
































Properti
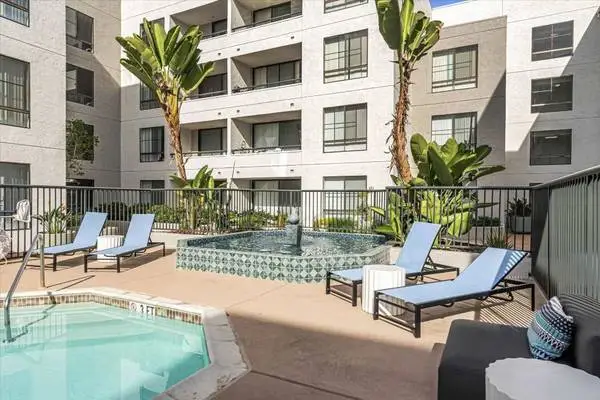

606 3rd Ave, San Diego, CA 92101 Located in the heart of downtown San Diego, Market Street Square is surrounded by the eclectic charm of a neighborhood full of history, outstanding shopping, fine dining and an enviable nightlife. Our lively community is within walking distance of Horton Plaza, the historic Gaslamp Quarter, San Diego Trolley line, PetCo Park Baseball Stadium, and just a short distance from the San Diego Bay. Our light and spacious studio, one- and two-bedroom apartment homes provide a comfortable retreat after a long day. Amenities such as a sparkling swimming pool, a dry heat sauna, two rooftop sundecks, a Jacuzzi spa and deluxe fitness center provide first-class living all the way. Market Street Square is the ideal place to call home. Choose from a variety of floor plan options to match your needs, and rest assured each of our thoughtfully designed apartments is packed with contemporary necessities and sophisticated touches. The open-concept layouts at Market Street Square leave plenty of room for your belongings, your lifestyle, and your aesthetic. Beyond your doorstep, we’ve curated a selection of resort-style community perks that will inspire you to plan your next vacation as a staycation. You’ll find spaces to relax and unwind and places to gather with friends. Features Include: Barbecue Area Laundry Facilities Jacuzzi Courtesy Guard Fitness Center Secured Entrance Recreation Room Swimming Pool 2 Rooftop Sundecks Sauna Call: For more information, visit us at: https://livegkmanagement.com/6rqnhtwj/market-st-square Pricing and availability are subject to change daily. Photos may not be of the exact advertised unit. Contact us today for the most up to date information.
 Properti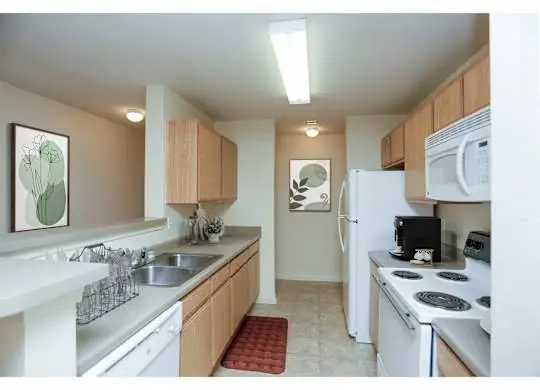
Apartments for Rent! 4888 Hooper Rd, Baton Rouge, LA 70811 Welcome home to Square One, an apartment community located in Baton Rouge. We invite you to come visit with our team members at Square One and take a tour of our community! During your visit, it will become clear why our community is such a special place to call home. Square One offers its residents controlled access entry, ample parking, greenspace for picnics and get-togethers, a playground and swimming pool as well as a clubhouse, fitness center, 24 hour on call maintenance, and a staff dedicated to making your residency as comfortable and carefree as possible. Interior amenities include washer and dryer connections, as well as private storage on your patio or balcony, a contemporary design and color scheme that fits todays styles, and many of the apartment homes come with pre-wired alarm system hardware. Apartment Features: Disposal Microwave Carpeting Refrigerator Hardwood Floors Air Conditioner Cable Ready W/D Hookup Dishwasher Efficient Appliances Community Features: Controlled Access/Gated Pet Play Area Night Patrol Clubhouse Playground 24-Hour Security Surveillance & Monitoring On-Site Management Swimming Pool On-Site Maintenance Business Center Call: For more information, visit us at: https://livevistapacific.com/nakd5fo2/square-one Pricing and availability are subject to change daily. Photos may not be of the exact advertised unit. Contact us today for the most up to date information.
Properti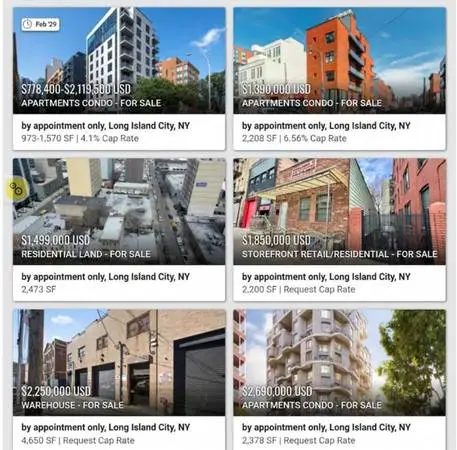
Buy • Sell • Lease • Rent | Commercial Property Specialists Email us your cell number, email address so we can schedule a viewing. Whether you are looking to purchase a permanent location, lease a new space, expand an investment portfolio, or sell a premium asset, we handle every aspect of NYC commercial real estate. No Fee Consultation For Sale | Retail | Medical | Office | Restaurant (Vented) | Warehouse | Bar We have unmatched access to every commercial property in NYC. From turn-key retail spaces and premium office suites to expansive industrial warehouses, we represent buyers, sellers, landlords, and tenants across all sectors. Looking to Buy or Rent? View photos, review layout specs, and choose the ideal space that suits your business goals and operational needs. Looking to Sell or Lease? We maximize market exposure to position your property in front of qualified buyers and tenants. Contact Us Today to schedule a private viewing or a complimentary market valuation of your property. WE HAVE ACCESS TO ALL SIZE SPACES (FOR SALE, LEASE & RENT) Smaller Spaces: 50–100 sq ft 100–150 sq ft 150–200 sq ft 200–250 sq ft 250–300 sq ft 300–400 sq ft 400–500 sq ft 500–1,000 sq ft Medium Spaces: 1,000–1,500 sq ft 1,500–2,000 sq ft 2,000–2,500 sq ft 2,500–3,000 sq ft 3,000–4,000 sq ft 4,000–5,000 sq ft 5,000–10,000 sq ft Larger Spaces: 10,000–15,000 sq ft 15,000–20,000 sq ft 20,000–25,000 sq ft 25,000–30,000 sq ft PROPERTY SECTORS & PERMITTED USES WE REPRESENT Food, Beverage & Hospitality (Vented / Cooking Allowed): Restaurants (Fast Food, Franchised, Pizza, Deli, Chinese, Japanese, Thai, BBQ, French, Italian) Coffee Shops & Bakeries Bars & Dance Clubs Supermarkets, Grocery Stores, Bodegas, Halal Markets Retail, Fashion & Apparel: Clothing Boutiques & Department Stores Shoe Stores, Lingerie Shops, Jewelry & Accessories Thrift Stores & Consignment Shops Medical Retail, Wellness & Professional Office: Dentist, Podiatrist, and Veterinarian Offices Physical Therapy & Wellness Therapy Centers Corporate Offices & Community Centers Health, Beauty & Lifestyle: Hair Salons, Barber Shops, Nail Salons, Spas, and Gyms Drugstores, Pharmacies, Cosmetics, and Vitamin Stores Laundromats / Laundry Services Dog Spas & Pet Supply Stores Electronics, Home Goods & Specialized Retail: Cell Phone, Computer, and Electronics Retailers Furniture, Home Decor, Appliance, and Lighting Stores Hardware, Carpet, and Flooring Stores Bookstores, Hobby Shops, Craft/Art Studios, and Gift Shops Automotive & Industrial: Car Dealerships, Auto Parts Stores, and Tire Shops Heavy Warehousing & Logistics Hubs Miscellaneous: Florists, Tobacco/Vape Shops, Convenience, and Variety Stores 1. Chiropractors 2. Dentists 3. Physical therapists 4. Med spas 5. Dermatologists 6. Mental health clinics 7. Optometrists 8. Acupuncturists 9. Weight loss clinics 10. Cosmetic surgeons 11. IV therapy clinics 12. Massage studios 13. Functional medicine practices 14. Hormone clinics 15. Fertility centers 16. HVAC companies 17. Plumbers 18. Electricians 19. Roofing contractors 20. Pool installers 21. General contractors 22. Handyman services 23. Flooring companies 24. Pest control 25. Garage door installers 26. Solar panel installers 27. Landscaping services 28. Water filtration companies 29. Home cleaning services 30. Window & door installers 31. Auto repair shops 32. Car detailers 33. Tinting shops 34. Transmission shops 35. Tow truck companies 36. Windshield replacement 37. Tire shops 38. Motorcycle repair 39. Custom auto shops 40. RV dealerships 41. Boat repair shops 42. Auto body & paint 43. Real estate agents 44. Mortgage brokers 45. Insurance agents 46. Accountants 47. Financial advisors 48. Law firms 49. Immigration consultants 50. Notaries 51. Bookkeepers 52. Home inspectors 53. Driving schools 54. Tutoring centers 55. Test prep services 56. Trade schools 57. Music lesson businesses 58. Martial arts gyms 59. Sports training academies 60. Language schools 61. Parenting coaches 62. ADHD/behavioral coaches 63. Public speaking coaches 64. College admissions consultants
Properti
Scottsdale Condominium Rentals has a couple of 2/2 condominiums still available for April through December 2025 at off season rates. These are Luxury furnished units. Please email or call for pricing. Please indicate which unit you might be interested in. http://www.scottsdaleazcondorentals.com/Phoenix-Condos.html http://www.scottsdaleazcondorentals.com/Scottsdale-Resort-Condos.html. Rates are seasonal, based upon availability and a 30 day minimum stay is required.
Properti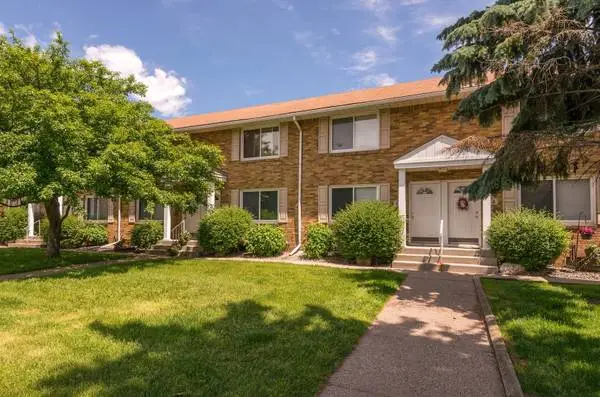
Bedrooms: 2 Bathrooms: 1 Square Feet: 1092 Date Available: 2026-08-01 Address: 1301 MN-7 Welcome to Brentwood Park, where comfort meets convenience! Our thoughtfully designed floor plans cater to a variety of lifestyles. Whether youre looking for a cozy one-bedroom or a roomy townhome, youll find the perfect home to suit your needs. Explore our floor plans and discover why Brentwood Park is the ideal place to call home. Amenities Include: Durable Flooring Flex Rental Payments Available Generous Sized Storage Playground Off-Street Parking Dog Park Easy Access to Public Transportation Kitchen window for fresh air and views Townhomes have 2 private entries Controlled Entry System Garages Optional Pre-installed blinds Call: For more information, visit us at: https://thegoodmangroupliving.com/k5k3gmy2/brentwood-park Pricing and availability are subject to change.A non-refundable application of fee of $45 is due at time of applying for apartment home. A non-refundable administration fee of $129 is due at time of move in. This community utilizes a Ratio Utility Billing Service (RUBS). Residents are responsible for payment of the following utilities: Electric, Gas, Water, Sewer, and Trash. Residents must pay a non-refundable RUBS billing fee of $4.08 per month, in addition to the resident’s portion of the property’s utilities for which resident is responsible.
Properti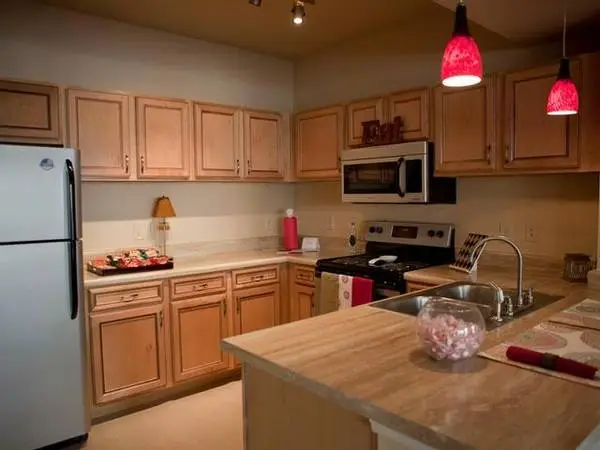
Crown Village at Elm Ridge 3301 North Elm Avenue, Broken Arrow, OK, 74012 Call Now - x 22 OR Text 22 to to text our team. Follow The Link Below: https://leinbachcompany.aptfeatures.com/mm95c4 Welcome home to Crown Village at Elm Ridge 2 bedroom | 2 bath | 1072 square feet Features ✓ Energy Efficient Flat Roof ✓ Wood burning fireplaces with custom mantle ✓ Garages Available ✓ Full size washer and dryer connections ✓ A Must See ✓ Patio/Balcony ✓ Wireless Keyless Entry ✓ Central Heat/Air ✓ Ceiling Fans ✓ Stainless Steal Appliances ✓ Faux Granite Kitchen Counter Top ✓ Grand 15ft Ceilings ✓ Pantry/Linen Closets ✓ Elegant Red Pendant Lighting in Kitchens Community Features ✓ Gated Community ✓ Leinbach 30-Day Money Back Guarantee ✓ Fishing Pond ✓ Vegetable Garden ✓ Elevator access ✓ Business Center in Clubhouse ✓ Exercise/Fitness Room ✓ Pickle Ball Court ✓ Executive Conference Room ✓ Resort sized pool and lounge ✓ Tour Today ✓ Picnic with Gas Grills ✓ Covered Walk Ways Include Fire Suppression System ✓ Free Mountain Bike Rental ✓ Guaranteed Maintenance Service ✓ On site Professional Management Team Community Info The serenity of the country-side with cutting edge technology and luxury amenities await you at Crown Village at Elm Ridge. Nestled among tree covered rolling hills and yet close to shopping, entertainment and highway access; Crown Village at Elm Ridge has the distinction of being Oklahoma’s first Keyless Entry community. Crown Village at Elm Ridge marries luxury with quality of life. The excellence continues with our commitment to provide our residents with a 100% Non-Smoking Community, energy efficient appliances and lighting as well as recycled trash disposal and energy saving Flat Roofs. At the end of the day we know you will be proud to call Crown Village at Elm Ridge “home”. Pet Policy Pets Welcome, Some Restrictions and Fees may apply. Call Today for details. Office Hours Monday-Friday:9:00AM-6:00PM Saturday:9:00AM-5:00PM Equal Housing Opportunity 4AjdUCDG
Properti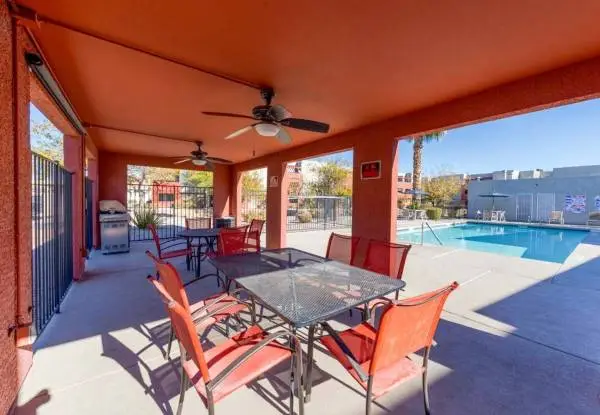
5950 S Pecos Rd, Las Vegas, NV 89120 Bedrooms: 1 Bathrooms: 1 Square Feet: 685 Rent Price: 1112 Welcome to Los Pecos Senior Apartments, where your comfortand convenience are our top priority. Located in a peaceful neighborhood in LasVegas, Nevada, we offer spacious one and two-bedroom apartments fully equippedwith kitchen appliances, an in-unit washer and dryer, and a private patio orbalcony perfect for relaxing or entertaining. Whether relaxing by thepool, hosting friends in the clubhouse, or staying active in the fitnesscenter, theres always something to do at Los Pecos. With beautifullylandscaped grounds and a tranquil atmosphere, it’s the perfect place to callhome. We are an affordable housing and equal opportunity provider, subject to guidelines and maximum income requirements. Contact our leasing team at to see if you are income-qualified today! Professionally Managed by Cirrus Property Management Services NV - License # B.1002985.CORP Max allowable upper-income limits based on household size: 1 person = 50% - 36,950, 60% - $44,340 2 people = 50% - 42,200, 60% - $50,640 3 people = 50% - $47,500, 60% - $57,00 4 people = 50% - $52,750, 60% - $63,300 Amenities Include: Business Center Package Receiving Cable Ready Free Weights On-Site Management Washer/Dryer Large Closets Fitness Center Hardwood Floors BBQ/Picnic Area Wheelchair Access Window Coverings Call: For more information, visit us at: https://cirrusmgmt.com/q5qmgr63/los-pecos Pricing and availability are subject to change daily.
Properti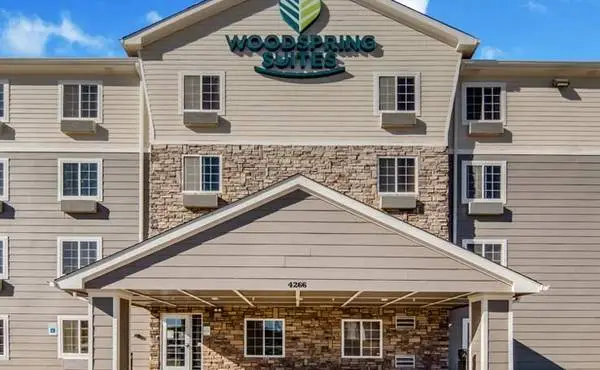
*This is a Weekly Price, Plus Tax No Lease, No Deposit = Hassle-Free Living! WELCOME TO THE ULTIMATE APARTMENT ALTERNATIVE! Enjoy all-inclusive pricing with the flexibility to pay weekly or monthly, and save hundreds every month! No lease, no deposit, and no credit check mean you can check in or out on your terms - completely stress-free. 24/7 vending machines with snacks and drinks On-site staff available 24/7 for emergencies Various Studio Layouts; Choose whats right for you! Free Utilities - Electric, A/C & Heat No Lease - Check out on your schedule Flexible Payment Plans - Pay weekly or monthly 24/7 on-site laundry faciliites Under-bed storage for extra space and organizatio Take a tour to see why we are different and better! Free Wi-Fi & Cable Full Kitchens - Save $money$ by cooking your own meals No Deposit - Check-in any time Your Safety is Our Top Priority! We offer 24/7 key-controlled access and have staff on-site around the clock for your peace of mind. Pet-Friendly Accommodations: We welcome up to two dogs under 50 lbs. (pet fee applies). Experience Exceptional Value! Book your stay with us today and discover why were the best choice in the area! Contact Us Now! Call or email to reserve your spot! Limited-Time Offer for New Guests Only! Call: Pricing and availability are subject to change daily. Photos may not be of the exact advertised unit. Contact us today for the most up to date information. Extra charge for additional beds.
Properti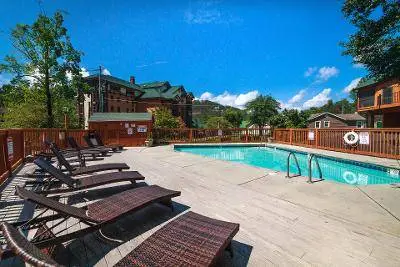
BOOKING AUG / SEPT starting at $149 - 5* Premier Properties approximately 800 Steps to Anakeesta and Redlight #6 - See All The Details to Book your dates......at....VRBOdotcom/1155836......or....AIR BnB dot com/rooms/54305924? or just CALL or TEXT ME NOW, Charles, at and Ill be happy to assist you with booking. Downtown Creekside properties are No Smoking/No Pets properties! BOOKING DEALS IN MAY NOW ~ Blessings!
Properti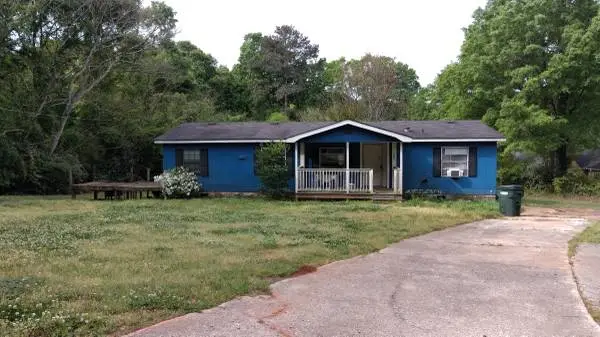
**Owner Financing available! ** Address:1361 Billups Street, Madison, GA 30650\ Come check out this Morgan County doublewide home today! This home offers 1,404 sq feet of living space and so much potential! Call for more information! $149,900/ $4,000 down min Monthly payments Approx $1,500 (includes tax and insurance) ~3 Bedroom/2 bath on 0.51 Acre lot ~GeorgiaLandList.com For more information about the property or to schedule a walk through please call/text Lucas at
Properti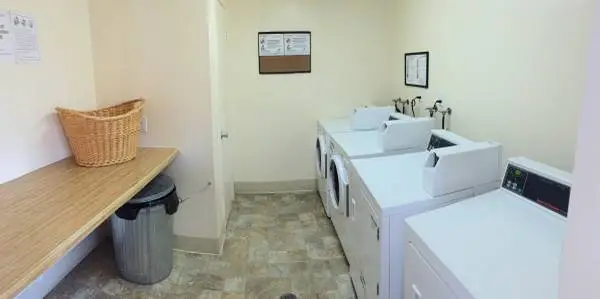
Tuscany Ridge Has A Great Place For You! NOW LEASING!!! Welcome home to Lodis premier apartment community, Tuscany Ridge! You will love being located just minutes from Shopping, Dining, Schools, Gym, FWY, Golf Course and so much more! Call us or stop by today and let our professional and courteous leasing consultant show you what makes Tuscany Ridge so special! Spectacular 2/bed/1bath Apartment starting at $1595.00! $500 Deposit (o.a.a.) Must Qualify Spacious Interiors Central Heat & Air Includes Refrigerator, Dishwasher & More! Private Patio/Balconies- select units Swimming Pool & Spa Energy-efficient windows On-site Maintenance and more!! ***Call for details HURRY IN, YOU DONT WANT TO MISS THIS!! DRE #0120165
Properti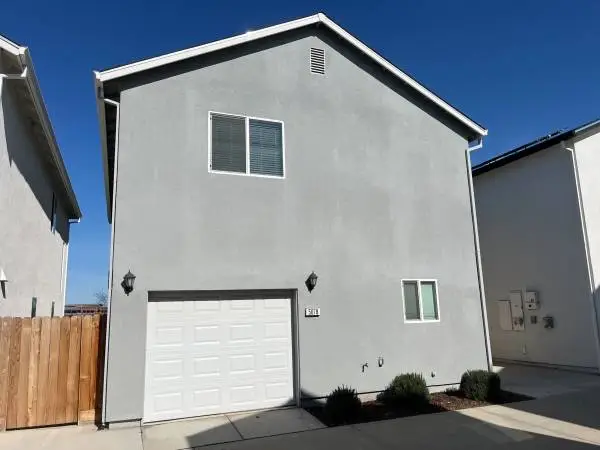
See 3D tour, Matterport, and SCHEDULE A SHOWING at: https://www.ccrentalpro.com/listings/detail/9f924b64-7369-4f38-a76b-d38698aa00b6 No, its not a hyper. :-( You still have to copy-and-paste this into the address bar on your web browser. Discover Your Dream Home in Merced – Comfort, Style, and Convenience! Property Address 5078 Palisade Ave | Merced, CA 95348 Available: Now Offered By C&C Property Management Description Welcome to 5078 Palisade Ave, a beautifully designed 5-bedroom, 3-bathroom gem in the heart of Merced, CA! This home is the perfect blend of comfort, space, and modern living, offering everything you need to live your best life. Located in a quiet neighborhood with easy access to local amenities and major highways, this home offers both serenity and convenience. This property features: ***Pet Friendly ***Stainless Steel Appliances ***His & Hers Sinks ***Washer/Dryer Connections ***Ceiling Fans ***Solar Powered Tenant is responsible for gas, electricity, water, garbage, sewer plus $25 Home Assistant Fee. Pets allowed with $50 per pet monthly fee Take a virtual tour: https://my.matterport.com/show/?m=Fxp9agQq4y3 Apply online!! www.CCRentalPro.com *Renters Insurance Required* *By renting with C&C Property Management you will be automatically enrolled in the Tenant Home Assistant Program for the duration of your tenancy. There will be a fee of $25 per month in addition to your monthly rent charge.* We comply with all Fair Housing laws and provide equal housing opportunities. Our first qualified, first approved screening criteria include an approved credit history, income at least three times the rent, a move-in date within seven business days of applying, and no pets (service and emotional support animals exempted). Applicants who do not meet these criteria will still be considered based on qualifications rather than the order of application. Amenities Pets Allowed Laundry in unit Central Heating Garage Parking Central Cooling one car garage attached Laundry hook ups Details Beds/Baths: 5BD/3.0BA Square Feet: 1,791 Rental Terms Rent: $2,400.00 Available: Now Application Fee: $40.00 Security Deposit: $2,400.00 Pet Policy Cats allowed Dogs allowed
Properti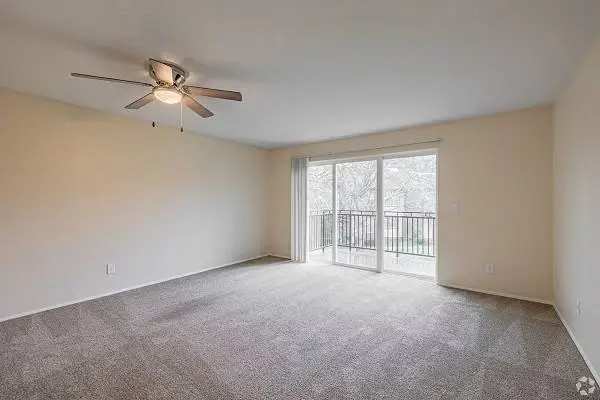
Spacious One Bedroom, Full Size Washer and Dryer Property Address 4690 SW GREENSBORO WAY 132 | BEAVERTON, OR 97078 Available: 07/30/2026 Offered By WPL Associates Description Welcome to Westbury Apartments! Nestled perfectly between off the beaten path and the heart of central Beaverton, Westbury is here to make your rental dreams come true. Get in shape on your own schedule with our 24-hour, newly renovated fitness center! Or take a dip to cool off in our sparkling, seasonal outdoor pool. Love hauling your laundry across town? Neither do we! Save your quarters and wash your clothes from the comfort of your own home with the full-size washer and dryer every unit enjoys. Take the afternoon to soak up the sun on your balcony or go for a jog on the local walking trails. From relaxing in the hot tub to enjoying the Beaverton nightlife, Westbury has got you covered. We’d love to have you see for yourself exactly what we have to offer, call now to schedule your tour! **Water, Sewer, Trash flat fee of $95/month** Advertised Security Deposit is on approved credit Amenities Ceiling Fan Attached Storage Garbage Disposal Garages & Carports Available On-Site Management & Maintenance Car Wash Area Online Tenant Portal Beautiful Clubhouse Spa In Unit Washer/Dryer Package Service Sparkling Seasonal Pool 24 Hour Fitness Center Business Center Barbeque Area Park-Like Setting Close to Shopping and Restaurants Close to Public Transportation Call today to schedule a tour of your new home: Apply Online: www.wplassociates.com Details Beds/Baths: 1BD/1.0BA Square Feet: 700 Rental Terms Rent: $1,490.00 Available: 07/30/2026 Application Fee: $65.00 Security Deposit: $500.00 Pet Policy Cats allowed Small dogs allowed
Properti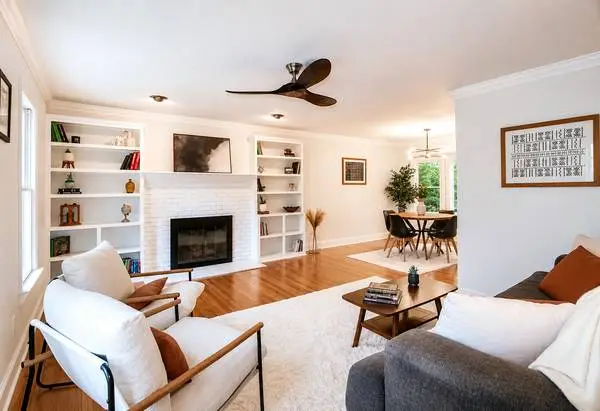
3317 East Jameson Rd, Raleigh, NC 27604 3 Beds | 2.5 Baths | Asking Price: $359,900 Being sold by owner, all offers welcome! FSBO without agent price: 359,900 MLS price, with agent: 364,900 Were selling our home in Northeast Raleigh. It is completely move-in ready with new HVAC, water heater, driveway, gutters, carpet, vapor barrier, quartz countertop, updated bathrooms and kitchen, and new paint. Perfect for first-time buyers or anyone looking for extra space with 1856 sq ft. The huge 3rd floor flex room is perfect for office, nursery, guest space, or media room. The home is 1 mile to 440 and a quick drive to downtown. MAJOR UPGRADES COMPLETED: -HVAC System and ductwork -Water Heater -Driveway - vapor barrier - bathrooms - landscaping - gutters - paint - carpet in bedrooms INTERIOR FEATURES: New Quartz Countertops in the kitchen, Fresh, neutral interior paint throughout Bright, open-concept layout with excellent natural light, hardwood floors in living room, gas fireplace, and built in bookshelves. Large deck on a corner lot and walking distance to the neighborhood pool! HOA fees only $75/ month. A complete pre-listing home inspection has already been performed and is available for your review on the kitchen counter or by email. Please text or call the number below with any questions or to schedule a tour. (Pre approval or proof of funds required to schedule showing)
Properti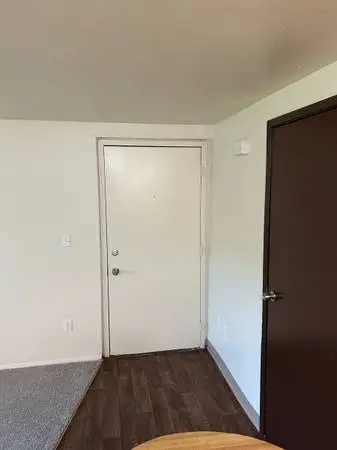
Ptarmigan Meadows Apartment Homes - A place to call home! Bed: 1 / Bath: 1 Sq. Footage: 445 sq ft Monthly Price: $1314 - $1314 *Optional and usage-based charges not included. Contact office to confirm pricing details and included fees. Terms: 12-Month Office Phone: Located near Joint Bases, Providence, and UAA. Ptarmigan Meadows offers a beautiful park like setting with BBQ Grills and volleyball court. Walking distance to Russian Jack Park which offers groomed lit ski trails, frisbee golf course, golf course, green house, and a chalet that can be rented out for private use. Ptarmigan Meadows Apartment Homes 5340 E 26th Ave Anchorage, AK 99508 A wonderful home in Anchorage is waiting for you! Reach out via phone: We currently have a 1 bedroom 1 bathroom unit available, renting for only $1,314 per month. This apartment home is on the Ground Floor Level and comes with 445 sq ft, new carpet/vinyl, and a Laudry Room on site! Located near Joint Bases, Providence, and UAA. Ptarmigan Meadows offers a beautiful park like setting with BBQ Grills and volleyball court. Walking distance to Russian Jack Park which offers groomed lit ski trails, frisbee golf course, golf course, green house, and a chalet that can be rented out for private use. Our Apartment Homes Feature: − Cable Ready − Carpet − Deck − Dishwasher − Heating − Oven − Range − Refrigerator − Storage Closets − Views Our Residents Enjoy: − BBQ Grill − On Site Laundry Facility − On Site Maintenance − Pet Friendly − Picnic Area − Shopping Nearby − Volleyball Court − 24 Hour Emergency Maintenance − Accepts Electronic Payments − Local Schools: Clark Middle School, East High School, Nunaka Valley Elementary School − Online Maintenance Requests − Online Rent Payment − Property Manager on Site − Walking distance to Russian Jack Park Office Phone: 5340 E 26th Ave Anchorage, AK 99508 Website: www.leaseaptsnow.com?n=ptarmigan_meadows&rp=e6AFCmzW6XFJ&t=wb Online Application: www.leaseaptsnow.com?n=ptarmigan_meadows&rp=e6AFCmzW6XFJ&t=ap 3D Virtual Tour: www.leaseaptsnow.com?n=ptarmigan_meadows&rp=e6AFCmzW6XFJ&t=trt Mon - Sun: - Pets: Breed Restriction Weight Restriction Cats and dogs allowed. Limit 2 pets per apartment with weight and breed restrictions. Call for details. Along with our income and credit requirements, we do not automatically exclude rental applicants based on criminal history. Any criminal history will be evaluated in consideration of when the crime occurred, what the underlying conduct entailed and/or what the rental applicant has done since the conviction. All pricing, availability, fees, and terms are subject to change without notice. EQUAL HOUSING OPPORTUNITY A707E326F3E54492
Properti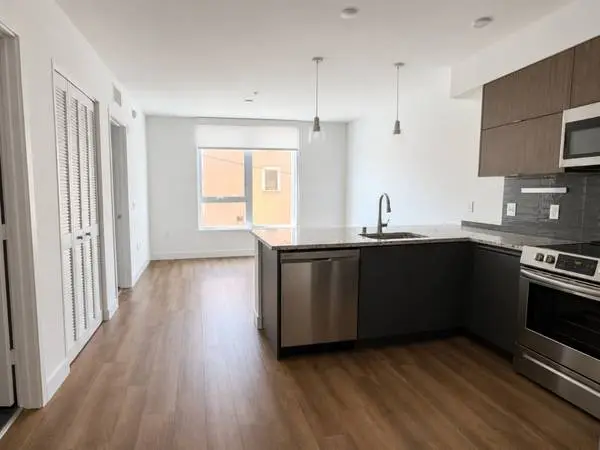
WELCOME TO 900 VERMONT APARTMENTS Welcome to 900 Vermont Apartments, a professionally managed apartment community offering modern and comfortable living in the heart of Los Angeles. This spacious one-bedroom residence features an open-concept layout, contemporary finishes, and abundant natural light, creating the perfect place to call home. Conveniently located near shopping, dining, entertainment, public transportation, and major freeways, youll enjoy easy access to everything the city has to offer. PROPERTY ADDRESS 2880 James M Wood Blvd, Los Angeles, CA 90006 NOW AVAILABLE ➤ 1 Bedroom / 1 Bathroom ➤ Approx. 586 Sq Ft MONTHLY RENT ➤ Special Rent (Valid Through July 31, 2026): $2,099 per month ➤ Base Rent: $2,325 per month SECTION 8 & HOUSING VOUCHERS WELCOME ➤ Housing Choice Vouchers (Section 8) Accepted ➤ Contact our leasing team for eligibility requirements and apartment availability. Enjoy a bright and inviting one-bedroom apartment featuring a spacious open living area, contemporary finishes, abundant natural light, and a functional layout designed to maximize comfort and convenience. APARTMENT FEATURES ➤ Updated kitchen with modern appliances ➤ Spacious open-concept living and dining area ➤ Large closets with ample storage space ➤ Bright interiors with abundant natural light ➤ Contemporary interior finishes throughout ➤ Air conditioning and heating COMMUNITY AMENITIES ➤ Fully equipped fitness center ➤ Resident clubhouse and lounge ➤ Pet-friendly community ➤ Controlled access entry ➤ On-site parking available ➤ Professional on-site maintenance services ➤ Clean and professionally maintained community Conveniently located near restaurants, shopping centers, grocery stores, entertainment, public transportation, and major commuter routes, 900 Vermont Apartments offers the perfect blend of comfort, convenience, and modern city living. LEASING OFFICE HOURS ➤ Monday – Friday | 9:00 AM – 5:30 PM CONTACT US TODAY Call or text our leasing team today to check availability, ask questions, or schedule your personal tour. ➤ Call or Text: ➤ Call or Text: WEBSITE ➤ https://the900apts.com/ ONLINE APPLICATION ➤ https://ersila.com/rental-application-excel SCHEDULE A TOUR ➤ https://the900apts.com/inquire/ VIRTUAL TOUR ➤ https://my.matterport.com/show/?m=Hkw3nAeLfSn LEASE TERMS ➤ 13+ Month Lease Available PET POLICY ➤ Pets Allowed PLEASE NOTE ➤ Prices, availability, promotional offers, and lease terms are subject to change without notice. ➤ Rental rates may vary depending on the selected apartment home. ➤ The advertised rent reflects promotional pricing. Base rent remains unchanged. ➤ Promotional pricing is available for approved 13+ month lease agreements. ➤ Images are provided for marketing purposes only. Actual apartment layouts, finishes, amenities, features, and views may vary by unit.
Properti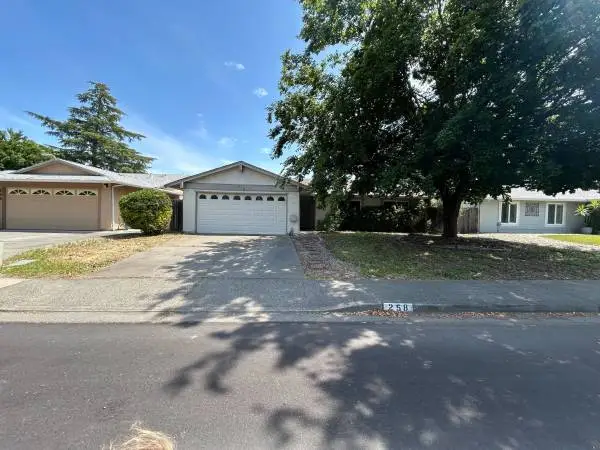
See better photos and SCHEDULE A SHOWING at: ccrentalpro.com/schedule No, its not a hyper. :-( You still have to copy-and-paste this into the address bar on your web browser. Spacious 3-Bedroom Home in Southtown Vacaville – Prime Location Property Address 258 Yellowstone Dr | Vacaville, CA 95687 Available: 07/24/2026 Offered By C&C Property Management Description Welcome to your new home in the desirable Southtown neighborhood of Vacaville! Located in a peaceful, family-friendly community, this beautifully maintained property offers comfort, space, and convenience. Enjoy easy access to schools, parks, and local shopping centers—all just minutes away. Home Features: ***3 spacious bedrooms and 2 full bathrooms ***Open-concept living and dining area with abundant natural light ***Modern kitchen countertops and plenty of cabinet space ***Primary suite with walk-in closet and private bathroom ***Central heating and air conditioning for year-round comfort ***Attached Car garage and additional Driveway and Street parking ***Private, fenced backyard with low-maintenance landscaping—perfect for relaxing or entertaining ***Washer and Dryer hookups for your convenience Nearby Amenities: ***Schools: Within the highly rated Travis Unified School District, including Cambridge Elementary, Golden West Middle School, and Vanden High School ***Parks: Close to Magnolia Park, Southtown Dog Park, and Arlington Park, ideal for outdoor activities and weekend picnics ***Shopping & Dining: Just minutes from Nut Tree Plaza, Vacaville Premium Outlets, and Costco, offering a variety of retail stores, restaurants, and essential services This home offers the perfect blend of suburban comfort and everyday convenience. Schedule your tour today and see why 258 Yellowstone Dr should be your next rental home! Additional Details *Tenant pays all utilities & landscaping *Renter’s Insurance Required *Tenant Home Assistant Program enrollment ($30/month) *Small pets allowed with a $40/month pet fee We comply with all Fair Housing laws and provide equal housing opportunities. Our first qualified, first approved screening criteria include a 700+ credit score, income at least three times the rent, a move-in date within seven business days of applying, and no pets (service and emotional support animals excepted). Applicants who do not meet these criteria will still be considered based on qualifications rather than the order of application. To Schedule a Showing Please Visit: https://showmojo.com/l/e42c74c00c Amenities Driveway Parking Washer & Dryer Hookups Garage Parking Street Parking Details Beds/Baths: 3BD/2.0BA Square Feet: 1,124 Rental Terms Rent: $2,800.00 Available: 07/24/2026 Application Fee: $40.00 Security Deposit: $2,800.00 Pet Policy Cats allowed Small dogs allowed
Properti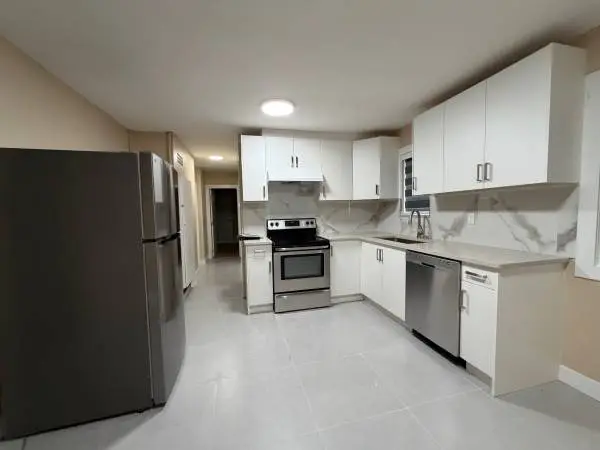
Clean, updated 2 bedroom, 1 bathroom detached rancher home available for rent in quiet South Surrey location. 900 SQ ft of clean living space. NOT a shared space ! Finally, your own yard and home and no one to share with, giving you privacy and comfort. Recent renovations include COMPLETE brand new bathroom, COMPLETE brand new kitchen with stainless steel appliances and a dishwasher, quartz countertops, brand NEW high efficiency gas furnace, ALL new flooring (laminate flooring and tiled floor), LED lighting throughout. New blinds, new interior doors. Separate laundry room area with updated washer and dryer. Generous sized bedrooms both offering new laminate flooring, new moldings and new window coverings throughout. Step outside and enjoy a large private backyard with mature trees, offering plenty of room to relax, entertain, or simply enjoy the peaceful outdoor setting. Plenty of parking; Quiet street and neighbors. 5 minute walk to Semiahmoo shopping center, 10-12 minute walk to Peace Arch Hospital, 15 minute walk to Earl Marriot Secondary, 10-12 minute walk to Jessie Lee Elementary school, 5-7 minute walk to banks, library, groceries (Thrifty Foods, Save On Foods, Natures Fare), restaurants, pubs and other entertainment. 5-7 minute drive to U.S. Border. Perfect space for a small family, a couple, or working professionals looking for a move-in ready home with privacy and outdoor space. Easy access to Hwy 99 / Hwy 15. 5-7 minute drive to the U.S.A. AVAILABLE NOW, July 15, August 1 etc. Please allow 24 hours notice for showings. NO SMOKING. Small pets welcome (subject to final landlord approval in accordance with City bylaws) - IF APPROVED, separate pet deposit to apply and pet licensing requirements to be met. ***CREDIT CHECK WILL BE DONE*** (No expense to tenant) Please CALL or text Donny for your enquiry. Thank you. Donny Gill Licensed Rental Property Manager Licensed Realtor Remax City Realty
Properti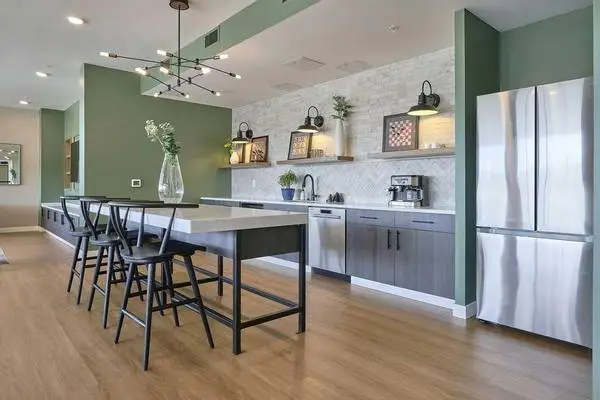
Call for pricing and a list of move-in costs. This is a 1 Bedroom, 1 Bath, Approximately 652 Sq. Ft. Need more information? Copy this : https://conam.aptfeatures.com/v1m7xu Call Now - x 5 OR Text 5 to to contact our team. Brand-New *Affordable Apartment Living in Lone Tree, Colorado. Community Info: Hope all is well! We offer some really nice 1-, 2- and 3-bedroom floorplans either available now or could be coming available in the near future! We were built in 2023 so newer community! ***WE ARE OFFERING A GREAT SPECIAL RIGHT NOW, ONLY $99 TO MOVE IN One bedrooms starting off at $1,223 either available as soon as possible or in the near future! (Garage & Open Space Parking and utilities included) No two bedrooms available now but we could have some in the future! You can always transfer after 6 months if you chose another option. Also, we can always add you to our call list to reach out once we have something. (Garage & Open Space Parking and Utilities Included) No three bedrooms available now but we could have some in the future! You can always transfer after 6 months if you chose another option. Also, we can always add you to our call list to reach out once we have something. (Garage & Open Space Parking and Utilities Included) ***Please reach out for updated availability, our availability does change daily. Each apartment has; Energy Efficient Stainless-Steel Appliances Updated White and Grey Cabinetry Wood-Look Flooring in Living Room and Kitchen Updated Light Fixtures Washer/Dryer inside apartments Central Heating & Air conditioning We have great amenities; we have a 24/7 gym, 24/7 community clubroom with kitchen and patio area which you can reserve for free and a playground with a grill! We also are very close to the light rail and we offer each apartment a NECO pass so you can ride the light rails and buses for FREE! Please reach out if you have any questions or concerns about availability or if you would like to schedule a tour, we are open Tuesday-Saturday 9am-6pm. Thank you, Tanner A Taylor Community Manager | Talus Apartments 10810 Rail Way, Lone Tree, CO 80134 Tell us your thoughts. We strive to meet your expectations and want to earn your Google 5-Star Rating! Features: ‣ Wood-Style Plank Flooring ‣ Stackable Washer and Dryer in Each Home ‣ Modern Hardware and Lighting Fixtures ‣ Thoughtfully Designed One, Two, And Three-Bedroom Floor Plans ‣ Air Conditioning ‣ Modern Appliance Package with Refrigerator, Dishwasher, and Electric/Gas Range ‣ Accepts Housing Choice Vouchers Community Amenities: ‣ State-of-the-Art Fitness Center ‣ Resident Clubhouse ‣ Play Area ‣ Convenient Elevator Access ‣ Situated Between Ridge Gate Light Rail Station and Sky Ridge Medical Center Pet Policy: Type: Cat, Dogs Max Number of Pets: 2 Refundable pet deposit min: $300.00 Pet monthly rent min: $35.00 per household Pet Policy: Please contact our leasing office for details on our pet policy. Office Hours: Tuesday-Saturday: 9:00AM-6:00PM Talus Apartments 10810 Rail Way, Lone Tree, CO, 80134 Equal Housing Opportunity t9aPvB0J3w
Properti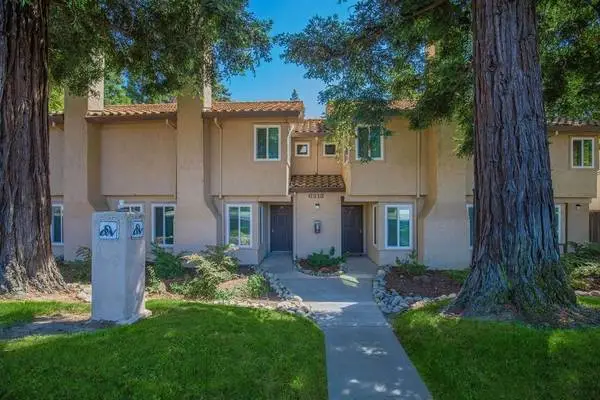
Bedrooms: 2 Bathrooms: 2 Square Feet: 1230 Date Available: 2026-09-26 Address: 54 Quay Court Introducing you to a place where townhome-style apartment living comes to life in the heart of Sacramento, California. This is Southwood Townhome Apartments. Strategically established near Interstate 5 and 80, traveling across the state will be seamless. We are also in proximity to fine dining, superb shopping, and exciting entertainment. Our address is among the most desired in the city! Amenities Include: High-speed Internet Access Beautiful Landscaping Covered Parking Access To Public Transportation Easy Access to Shopping Easy Access to Freeways Assigned Parking with Direct Access to Homes Call: For more information, visit us at: https://liveklingbeil.com/ycaawxj7/southwood-townhomes *Pricing and availability subject to change at any time; rent ranges reflected are estimates. Any specials, offers or promotions displayed are valid for new applicants only; terms and conditions apply. Any specials, offers, promotions or events are subject to change or expiration at any time; information is not guaranteed to be accurate or timely due to syndication delays or other technical/programming reasons. Please contact leasing office for the most up-to-date information. Credit/background screening and application approval is required. Renderings are an artists conception and are intended only as a general reference. Features, materials, finishes and layout of subject unit may be different than shown in images.
Properti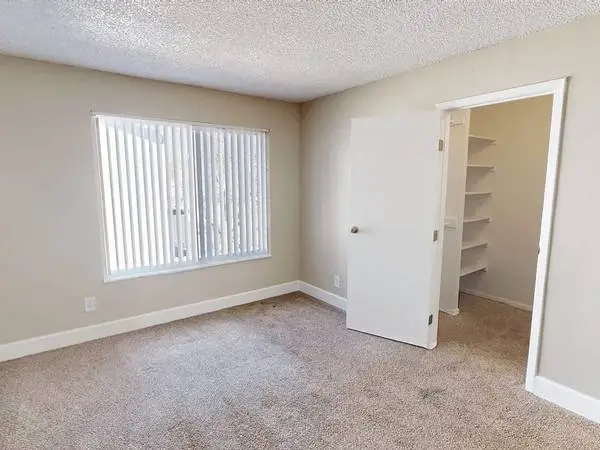
953 S Troy St, Aurora, CO 80012 Our community offers our residents some of the best amenities around! Our pet-friendly apartment community is an ideal setting to call home. You and your furry friends will love living here. Take a walk through our lush, professionally manicured grounds and enjoy a peaceful park-like setting. Regardless of your needs, our dedicated leasing staff is eager to assist you and show you a better style of living! Meadow Lark apartments and townhomes in Aurora is a great place to call home. Apartment Features: Walk-in Closets Extra Storage Large Closets Cable-Ready Air Conditioner Washer and Dryer Fireplaces Balcony Community Features: Garages for Rent Dog Park Flex Rent Payments On-Site Management Spanish Speaking Staff Basketball Court On-Site Maintenance Playground Call: For more information, visit us at: https://livingmonarch.com/hl3empz7/meadow-lark A prospective tenant has the right to provide to the Landlord a Portable Tenant Screening Report, as defined in Section 38-12-902 (2.5), Colorado revised statutes and if the prospective tenant provides the landlord with a Portable Tenant Screening Report, the Landlord is prohibited from charging the prospective tenant a rental application fee or charging the prospective tenant a fee for the Landlord to access or use the Portable Tenant Screening Report. Equal Housing Opportunity. Specials are based on availability and may expire or change at any time. Specials and discounts may not be combined. Rates are subject to change without advance notice.
Properti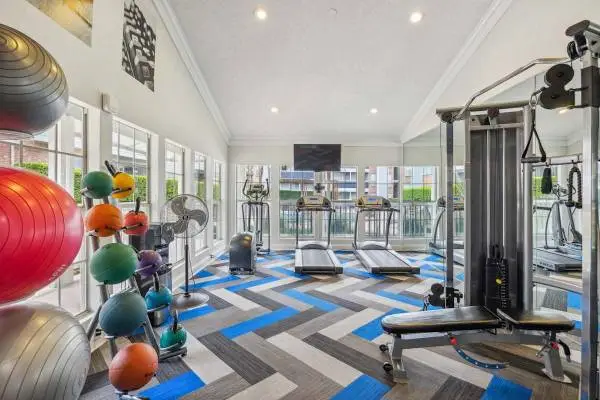
2700 Martin Dr, Bedford, TX 76021 Woodbridge offers standard and newly renovated open concept one and two bedroom apartment homes with fully equipped kitchens and stainless steel appliances, plank flooring, granite and vessel style vanities. Enjoy many of our amenities, two salt water swimming pools with grilling stations, 24/7 fitness Center where fresh towels and water is stocked, a gift wrapping Station all year-round. We make living easy, but do not take our word for it come by the leasing office today. Apartment Features: Spacious Closets Woodburning Fireplace Washer Dryer Connections Private Balcony or Patio Community Features: Charcoal Barbeque Grill Areas 24/7 Online Resident Portal 24-Hour On Call Emergency Maintenance 24-Hour Fitness Center On-Site Laundry Facility Resident Referral Program Complimentary Amazon HUB Parcel Locker Professional On-Site Management Call: For more information, visit us at: https://livefdcmanagement.com/y7mlcgy2/woodbridge Pricing and availability are subject to change daily. Photos may not be of the exact advertised unit. Contact us today for the most up to date information. Apartment Amenties containing an asterisk (*) are only available in select apartments.
Properti