
































Vlastnosti
NÁJDI SVOJE IDEÁLNE MIESTO
Prezrite si všetky položky a záznamy na DitchIt Marketplace. Nájdite najlepšie ponuky lokálne a globálne.
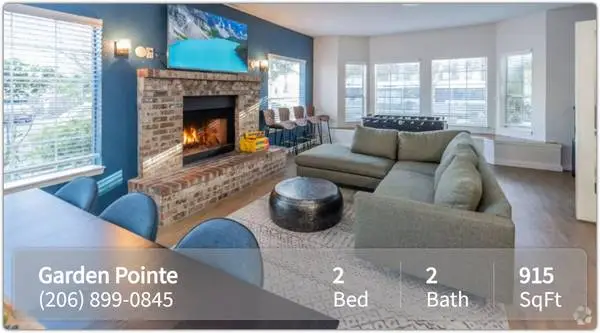

Welcome to Garden Pointe! 130 SW 112th Street Seattle, WA 98146 Call us today! Rental Size: 2 BR - 2 BA - 915 sq ft Monthly Price: $2295 *Optional and usage-based charges not included. Contact office to confirm pricing details and included fees. Lease Length: 6-Month, 7-Month, 8-Month, 9-Month, 10-Month, 12-Month 2 Months Free Rent!! We have the perfect blend of spacious interiors and well-appointed amenities that invite you to leave your worries behind. Each of our one and two-bedroom floor plans features a fully-equipped kitchen, spacious walk-in closets, and a washer and dryer in the home. You can unwind after a long day on your personal balcony or patio, and bring your furry companion because pets are welcome, too! Whatever your particular lifestyle, we have something to suit your needs. Schedule a Tour: https://www.gardenpointeapthomes.com/?utm_knock=cl&doorway=schedule Our community features: − 24-Hour Maintenance Guarantee − Cabana − Clubhouse − Fenced Lot − Fitness Center − Multi Use Room − Online Rent Payments − On-Site Maintenance − Recycling − TV Lounge − Bilingual Staff − Corporate Suites − Discounts Available − Extra Storage − Housing Vouchers Welcome − Indoor Pool and Spa − Online Resident Services − Professional Management − Recreation Room − Short-term Leasing Available Our apartment features: − Carpet − Ceiling Fans − Deck − Disposal − Heating − Oven/Range − Pantry − Refrigerator − Tub/Shower − Window Coverings − Balcony/Patio − Discounts Available − Double Pane Windows − Handrails − Sparkling Pool − Vaulted Ceiling − Views − Walk-In Closets − Washer and Dryer in Home − Wheelchair Accessible (Rooms) Call us today! -- -- Our Pet-Policy: Pets Welcome Upon Approval. There will be a $300.00 pet fee required for dogs and cats. Breed restrictions apply. Sorry, no aggressive breeds will be allowed. Service animals are permitted. Please call our office for more details. Website: www.rentalsapts.com?n=garden_pointe&rp=xqK6L4UDx8uD&t=wb Online Application: www.rentalsapts.com?n=garden_pointe&rp=xqK6L4UDx8uD&t=ap Schedule a Tour: www.rentalsapts.com?n=garden_pointe&rp=xqK6L4UDx8uD&t=sch Availability and pricing are subject to change daily All pricing, availability, fees, and terms are subject to change without notice. EQUAL HOUSING OPPORTUNITY HD5VDL5ITINTLT
 Vlastnosti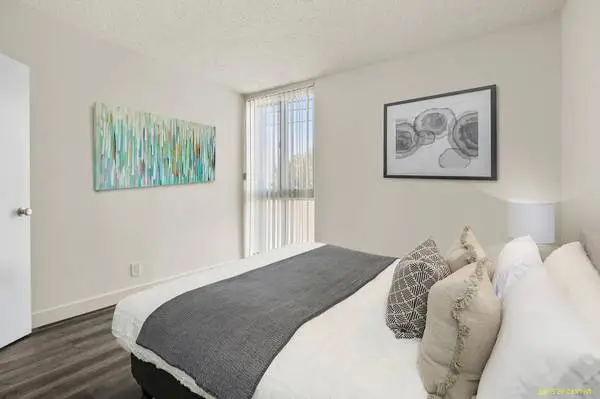
Nordhoff Apartments offers spacious one, and two bedroom apartments and townhomes. The community is located close to the 405 freeway and moments away from shopping, dining, and entertainment. We are also only 7 minutes away from CSUN. These North Hills apartments for rent feature new upgrades, hardwood style flooring, and private patios/balconies. While staying in one of our Nordhoff Apartments, you can choose to kick back our relaxing pool. Rest easy knowing that we have friendly community staff working hard to ensure that your Nordhoff Apartments living experience is unmatched. Call today for your personal tour of Nordhoff Apartments. Our friendly associates are excited to welcome you home. 15505 Nordhoff Street North Hills, CA Community Amenities: - On-Site Management - On-Site Laundry - On-Site Maintenance - Controlled Access/Gated - Garage - Pool Apartment Amenities: - Ceiling Fan - Patio/Balcony - Window Coverings - Stainless Steel Appliances* - Air Conditioning - Custom Closet* - Premium View* - Carpeting - Hardwood Floors* - Quartz Countertops* - Disposal - Cable Ready *In Select Units For more information Call: For more information visit: www.15505nordhoff.com Square ft. is approximate. Price and availability are subject to change. Cities: Panorama City, Sherman Oaks, Van Nuys, Granada Hills, Northridge, Mission Hills
Vlastnosti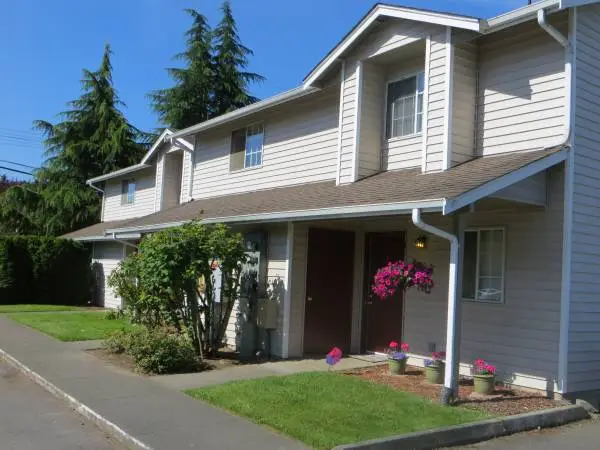
**FREE CREDIT** Great Location, W/D, Playground, Sport Court, Near Skate Deck - $1,975.00 per month 4529 80th ST NE, Marysville, WA 98270 FEATURES Bedrooms: 2 Bathrooms: 1 Parking Spaces: 2 Pets Allowed: Cats & Dogs FREE APPLICATION: YES!!! DESCRIPTION Get Your Free Application at www.WILLIAMSINVEST.com Westover Village is the perfect mixture of townhouse units and single floor options. That means --every unit has a ground floor entry and nobody will live above you. We have sprawling grounds, with beautiful landscaping. For the little ones, we provide a playground and you can enjoy our sport court for hours of fun. Every apartment has extra storage, to tuck away those odds and ends. Many of our units have a washer/dryer. Plus, we offer a super huge laundry room --for those bigger loads or to get it all done at once. Our location couldnt be better! We are just a quick walk away from the skate deck, bowling alley, skate park, batting cage and near the Cedar Crest Golf Course. We are minutes away from the Tulalip Casino. Give Us A Call--You Dont Want To Miss Out On This One! 1/1-684 SQFT 2/1-862 SQFT 2/2-862 SQFT 2/1.5 Townhouse-1078 SQFT Features: Playground Basketball Court Laundry Facility Storage Every Unit Ground Floor Entry Near Skate Deck, Bowling, Batting Cage, Skate Park Minutes to Tulalip Casino Near Shopping Minutes to Cedar Crest Golf Course On Bus Line ***FREE CREDIT CHECK*** OFFICE Managers: Allyson Anahi (Spanish) Meredith Neva Felicia Sylvia (Spanish) Marji Mikhal www.WILLIAMSINVEST.com RENTAL UNIT AMENITIES Refrigerator Dishwasher Washer/Dryer Wall to Wall Carpet Patio Balcony BUILDING AMENITIES On-site Laundry On-site Manager Clubhouse OTHER AMENITIES Additional Storage Guest Parking High-Speed Internet LINKS Get Your Free Application - http://www.williamsinvest.com OTHER PRICING DETAILS Available Date: Wed Feb 15, 2024 Deposit: 550 Minimum Lease: 6 Month Occupancy Included Utilities: FREE APPLICATION: YES!!! CONTACT INFO Williams Investments or Get Your Free Application www.williamsinvest.com Williams Investments Marysville/Arlington/Lake Stevens-- Lynnwood--
Vlastnosti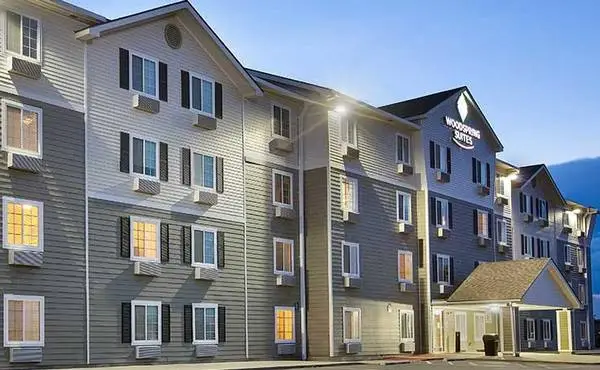
*This is a Monthly Price, Plus Tax No Lease, No Deposit = Hassle-Free Living! WELCOME TO THE ULTIMATE APARTMENT ALTERNATIVE! Enjoy all-inclusive pricing with the flexibility to pay weekly or monthly, and save hundreds every month! No lease, no deposit, and no credit check mean you can check in or out on your terms - completely stress-free. Free Utilities - Electric, A/C & Heat Under-bed storage for extra space and organizatio Take a tour to see why we are different and better! Free Bi-weekly Housekeeping - Relax and enjoy your time! No Lease - Check out on your schedule 24/7 vending machines with snacks and drinks Dog friendly - We love your fur babies! Full Kitchens - Save $money$ by cooking your own meals Fully furnished, check-in ready studios Flexible Payment Plans - Pay weekly or monthly 24/7 on-site laundry faciliites Your Safety is Our Top Priority! We offer 24/7 key-controlled access and have staff on-site around the clock for your peace of mind. Pet-Friendly Accommodations: We welcome up to two dogs under 50 lbs. (pet fee applies). Experience Exceptional Value! Book your stay with us today and discover why were the best choice in the area! Contact Us Now! Call or email to reserve your spot! Limited-Time Offer for New Guests Only! Call: Pricing and availability are subject to change daily. Photos may not be of the exact advertised unit. Contact us today for the most up to date information. Extra charge for additional beds.
Vlastnosti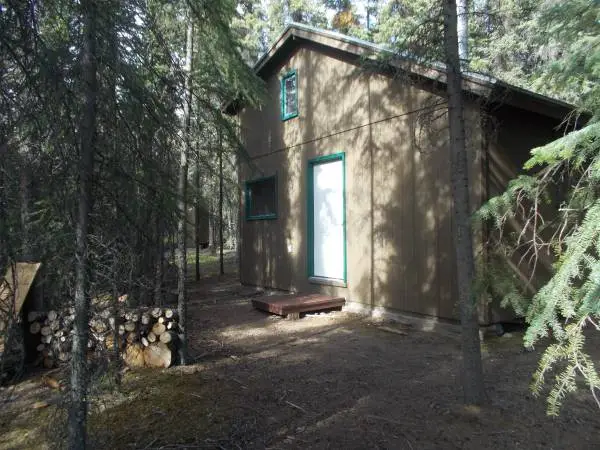
Nicely furnished cabin available for rent on a daily or weekly basis. It is nestled among large spruce trees on a south facing bluff just a short distance from the Gulkana River Bridge (approximately 12 miles north of Glennallen and approximately 28 miles north of Copper Center and the Klutina River/Wrangell -- St. Elias National Park Headquarters). The cabin is also located just 8 miles from the historic Gakona Roadhouse and the Copper River. Beautiful views of the magnificent Wrangell Mountains abound in the area. Guests will have to check in and out remotely from Anchorage in person or by email/phone. The cabin is secluded and has a south facing view. It is fully furnished and all you need to bring is food. There is no running water or showers. There are showers available nearby. The cabin can accommodate up to 5 or 6 people. The daily rate is $95.00. Please be advised that the ladder to the king bed in the loft is factory made, steep and may be difficult for the handicapped or elderly to navigate. Please note that persons arriving after October 1st must bring their own water, lighting, and sleeping bags. Any wintertime visitors (after October 31st +/-) must be prepared to hike in approx 1/3 mile if the road is covered with snow. Raft rentals for the Gulkana River and fishing/rafting guides are located nearby. Please text or call Don at for more information or to make reservations.
Vlastnosti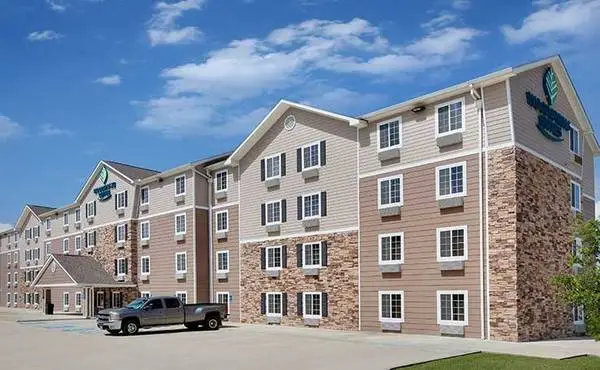
*This is a Weekly Price, Plus Tax No Lease, No Deposit = Hassle-Free Living! WELCOME TO THE ULTIMATE APARTMENT ALTERNATIVE! Enjoy all-inclusive pricing with the flexibility to pay weekly or monthly, and save hundreds every month! No lease, no deposit, and no credit check mean you can check in or out on your terms - completely stress-free. No Lease - Check out on your schedule On-site staff available 24/7 for emergencies Full Kitchens - Save $money$ by cooking your own meals Dog friendly - We love your fur babies! Flexible Payment Plans - Pay weekly or monthly Free Utilities - Electric, A/C & Heat Various Studio Layouts; Choose whats right for you! Under-bed storage for extra space and organizatio 24/7 on-site laundry faciliites Secure property with key-controlled access Free Wi-Fi & Cable Your Safety is Our Top Priority! We offer 24/7 key-controlled access and have staff on-site around the clock for your peace of mind. Pet-Friendly Accommodations: We welcome up to two dogs under 50 lbs. (pet fee applies). Experience Exceptional Value! Book your stay with us today and discover why were the best choice in the area! Contact Us Now! Call or email to reserve your spot! Limited-Time Offer for New Guests Only! Call: For more information, visit us at: https://livejpasset.com/riljtmq5/woodspring-suites-lake-charles Pricing and availability are subject to change daily. Photos may not be of the exact advertised unit. Contact us today for the most up to date information. Extra charge for additional beds.
Vlastnosti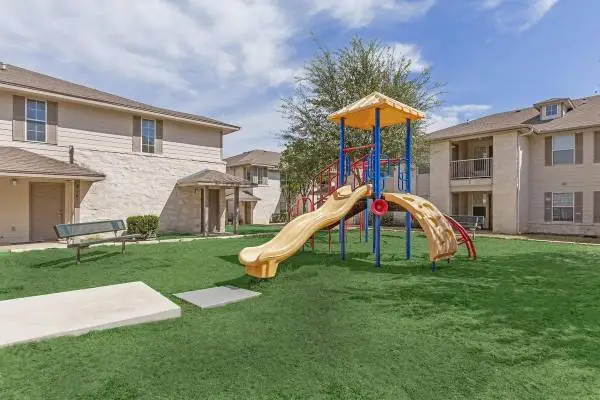
Beds: 3 Baths: 2 Square Feet: 1200 Want more info on this unit? See the (below): https://FDIManagementGroup.myrentmail.com/oum565 Welcome to your new home. Call Now - x 44 OR Text 44 to to contact our team. Community Info Are you searching for a charming apartment home in Kingsland, Texas? Look no further—Kingsland Trails Apartments is the top choice in the Marble Falls area. Surrounded by the Llano and Colorado Rivers scenic waters and nestled along Lake LBJs shores, our community is immersed in natural beauty. With local dining, shopping, parks, golfing, and entertainment just moments away, we are the ideal place to call home. We strive to make life fun and exciting for our residents—call us to schedule a tour of your future home at Kingsland Trails Apartments in Kingsland, TX, today! Residence Features ✩ In unit washer and dryer connections ✩ Dishwasher ✩ Central heat and air ✩ Garbage disposal Community Features ✩ Playground ✩ Gym ✩ Pool ✩ Dog stations ✩ On site laundry facility Pet Policy Pets Welcome Upon Approval. Limit of 2 pets per home. Exotic animals and reptiles are not accepted. Maximum adult weight is 30 pounds and under 18 inches high. Refundable pet deposit is $300 per pet due prior to pet arrival. Office Hours Monday-Friday: 8:00AM-5:00PM Equal Housing Opportunity PPzod9DSJ7M
Vlastnosti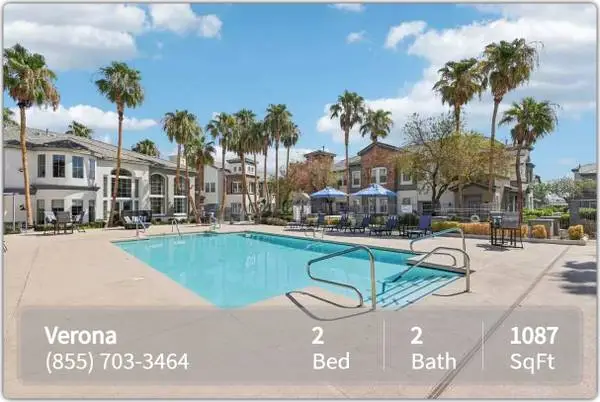
Welcome home to Verona Apartments! Located at: 6765 E Tulip Falls Dr Henderson, NV 89011 Rental Information: # of Bedrooms: 2 # of Bathrooms: 2 Square Footage: 1087 sq ft Monthly Price: $1424 - $2471 *Optional and usage-based charges not included. Contact office to confirm pricing details and included fees. Call us today! At Verona Apartments, weve curated a collection of premium amenities to ensure you make every day count! Outside your front door, youll find a limitless opportunity for relaxing, socializing, and staying active. Enjoy our co-working lounge with complimentary Wi-Fi, as well as our resident lounge. The convenience continues with our elevated fitness center and controlled-entry access parking options. Up to 8 weeks FREE when you lease select homes by 9/30/26!* *RESTRICTIONS APPLY. CONTACT US FOR DETAILS. Community Features: ➢ Controlled-entry access with reserved covered parking and private attached garages available ➢ Poolside green space with recreational games ➢ Relaxing resort-style pool with sundeck ➢ Resident social lounge with billiards table and shuffleboard table ➢ State-of-the-art fitness center ➢ Terrace featuring outdoor seating and barbecue pavilion ➢ Built to Green Globes Building Certification ➢ Co-working lounge with complimentary Wi-Fi ➢ Easy access to SR-582 and Interstate 515 ➢ Pet friendly (breed restrictions apply) ➢ Virtual moving concierge - Complimentary address change, set up home services and digital moving announcements Apartment Home Features: ➢ Air conditioning with programmable thermostat ➢ In-home washer and dryer ➢ Private balcony or patio ➢ Stainless steel appliances including built-in microwave, refrigerator, and dishwasher ➢ Wood-style plank flooring in kitchen and living areas ➢ Breakfast bar and built-in wine rack ➢ Built-in desk ➢ Deep soaker style bathtubs ➢ Gas log fireplace ➢ Oversized walk-in closets ➢ Polished granite kitchen countertops ➢ Vaulted ceilings in Select Units Office Hours: Mon - Tue: 9:00 AM - 6:00 PM Wed: 12:00 PM - 6:00 PM Thu - Fri: 9:00 AM - 6:00 PM Sat - Sun: 10:00 AM - 5:00 PM Call us today! Pet Policy: Dogs and cats are welcome at our community. All pet residents must have their health check, shots and be spayed or neutered upon move-in. A signed Animal Addendum is required to be on file at our leasing office. Two (2) max pets allowed. Leasing Options: 3-Month, 4-Month, 5-Month, 6-Month, 7-Month, 8-Month, 9-Month, 10-Month, 11-Month, 12-Month, 13-Month Website: www.lease-apts.com?n=verona&rp=jeGn85A9Re51&t=wb Online Application: www.lease-apts.com?n=verona&rp=jeGn85A9Re51&t=ap 3D Virtual Tour: www.lease-apts.com?n=verona&rp=jeGn85A9Re51&t=trt We only rent our apartments directly through our website or leasing office. We do not use any electronic funds transferring apps such as Zelle, Venmo, or Cashapp. All pricing, availability, fees, and terms are subject to change without notice. EQUAL HOUSING OPPORTUNITY 9A9577F427E146
Vlastnosti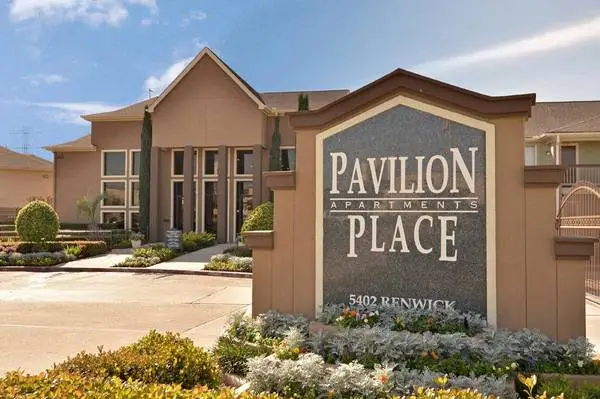
Pavilion Place Visit our community today! 5402 Renwick Dr Houston, TX 77081 Phone Number: Monthly Price: $795 *Optional and usage-based charges not included. Contact office to confirm pricing details and included fees. Apartment Type: 1-BR 1-BA Apartment Size: 615 sq ft Lease Terms: 3-Month, 4-Month, 5-Month, 6-Month, 8-Month, 9-Month, 10-Month, 11-Month, 12-Month, 13-Month Pet Policy: Breed Restriction No Weight Restrictions At Pavilion Place, we know that the path to your heart is marked with paw prints and that the best part of your day is coming home to a wagging tail. Pets are residents too! Please call for details. What youll find in our community: ● Bilingual ● Business Center ● Clubhouse ● Freeway Access ● Gated ● Luxurious Amenities ● On Site Management ● Pet Friendly ● Public Transportation ● Six Swimming Pools ● 24/7 Emergency Maintenance Service ● Accepts Credit Card Payments ● Accepts Electronic Payments ● Dedicated Resident Service Center ● Five Spacious Floor Plans ● Large Laundry Facilities ● Lush Landscaping and Mature Trees ● Online Resident Services ● Privacy Fencing with Resident Control Access Description: **Choose from 3 tour options.** Ideally located near The Galleria and Westheimer Boulevard, Pavilion Place is the Houston apartments youve been searching for. Our central location puts you close to The Texas Medical Center, Greenway Plaza and local universities. Were also only a quick freeway trip away from Downtown, allowing you to be close to local business, entertainment, dining and shopping. At Pavilion Place, we strive to offer a level of service, comfort and convenience thats first-rate. As a resident, you will appreciate the professional and experienced on-site management and maintenance staff who work hard to ensure your comfort. Our unique community features all of the luxurious amenities youve been looking for. Choose from either one or two bedroom floorplans, each as functional as theyre beautiful. Other high-end amenities include refrigerators, convenient laundry centers, private patios/balcony and spacious walk-in closets. If you desire a relaxing experience, take a dip in one of our six refreshing pools or exercise in our fitness center. If youre looking for the perfect Houston, Texas apartments to start your life of convenience and luxury, come home to Pavilion Place. Take a Virtual Tour of Our Property Today! https://liveimt.com/PavilionPlaceYoutubeTour Price shown is Total Monthly Price including monthly mandatory fees* Monthly Mandatory Fees: - Credit Reporting: $5/month - Trash Charge: Varies - City of Houston Drainage: Varies - Pest: $1/month - Trash Admin Fee: $3/month - Water Charge: Varies - Water Charge: Varies This apartment comes with: ● Additional Storage ● Air Conditioning ● Fully Equipped Kitchens w/ Refrigerator and Dishwasher ● Garbage Disposal ● Kitchen Bar ● Kitchen Pantry ● Mini Blinds ● Patio or Balcony ● Stack Washer/Dryer in Select Homes ● Tile Floors Phone Number: Mon - Fri: 10:00 AM - 6:00 PM Sat: 10:00 AM - 5:00 PM Visit our website to schedule a personal tour! Website: www.apt-rental.com?n=pavilion_place&rp=7CmuKfuCHHnH&t=wb *Total Monthly Price includes base rent, all monthly mandatory and any user-selected optional fees. Excludes variable, usage-based, and required charges due at or prior to move-in or at move-out. Discounts, if applicable, will be calculated upon lease execution. Minimum lease terms and occupancy guidelines may apply. Deposits may vary based on credit, rental history, income, or other qualifying criteria. Additional fees and taxes may apply and will be disclosed per governing laws and company policies. Total Monthly Price may be displayed as a whole dollar amount for advertising purposes only; actual charges are calculated using exact fee amounts, including cents, and may vary from the displayed amount by up to 50 cents due to rounding. Price shown is Total Monthly Price including monthly mandatory fees* Monthly Mandatory Fees: - Credit Reporting: $5/month - Trash Charge: Varies - City of Houston Drainage: Varies - Pest: $1/month - Trash Admin Fee: $3/month - Water Charge: Varies - Water Charge: Varies All pricing, availability, fees, and terms are subject to change without notice. EQUAL HOUSING OPPORTUNITY AF0E6C3D37084C0
Vlastnosti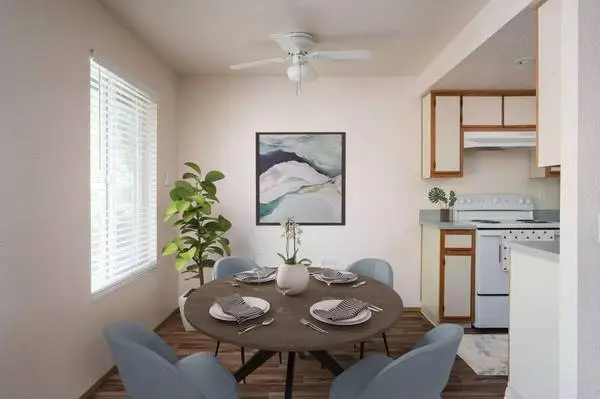
New Heritage Apartments 2148 Geary St SE Albany, OR 97322 Base monthly rent: $1550 - $1595 Total Monthly Price: $1550.00 - $1595.00 *Optional and usage-based charges not included. Bedrooms: 2 Bathrooms: 2 Square Footage: 876 sq ft Text or call for details at Features in this apartment home: ✓ Ceiling Fan ✓ Dishwasher ✓ Disposal ✓ Forced Air Heating ✓ Fully Equipped Kitchens ✓ In Unit Washer & Dryer ✓ Open Floor Plans ✓ Portable Or Window A/C Allowed ✓ Refrigerator About the community: Welcome home to New Heritage Apartments in historic Albany, Oregon. We offer beautiful two- and three-bedroom floor plans featuring two full bathrooms, and a washer and dryer in every unit. Fully equipped kitchens, ceiling fans, and forced air heat. Our community has ample parking, onsite management, and 24-hour maintenance. New Heritage an ideal place to call home. Amenities at our property: ✓ Ample Visitor Parking ✓ Applications Are First Come First Serve ✓ Beautifully Maintained Grounds ✓ Bike Racks ✓ Indoor Pets Allowed ✓ Laundry Facilities ✓ Off Street Parking ✓ Online Services ✓ On-Site Maintenance ✓ 24-Hour Maintenance ✓ Easy Access to Freeways ✓ On-Site Management ✓ Package Service ✓ Pet Play Area ✓ Public Transportation ✓ Recycling ✓ Smoke Free ✓ Two- and Three-Bedroom Floor Plans Additional information: Text or call for details at Terms: 12-Month Pets: Max 2 allowed, Max weight 50 lb each. Breed restrictions do apply. We collect a pet deposit of $300 for one pet and $450 for two pets. Monthly Pet rent is $25 for the first pet and $40 for two pets. Restrictions: The breed restrictions include: Pit Bull, Rottweiler, Chow, Doberman Pinscher, German Shephard, American Staffordshire Terrier, and any mixes that include one of these breeds. Website: www.lease-apts.com?n=new_heritage&rp=sVDhukUowMBw&t=wb Online Application: www.lease-apts.com?n=new_heritage&rp=sVDhukUowMBw&t=ap Schedule a Tour: www.lease-apts.com?n=new_heritage&rp=sVDhukUowMBw&t=sch All pricing, availability, fees, and terms are subject to change without notice. EQUAL HOUSING OPPORTUNITY EA65BE6CA908419
Vlastnosti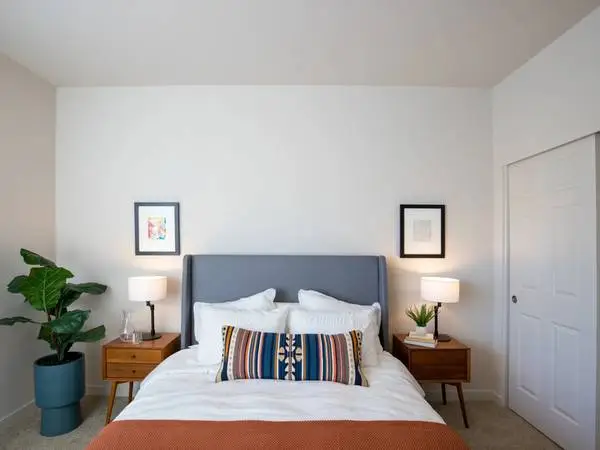
Modern, fully equipped 1 BDR in great neighborhood! Acero Jensen Park 7714 NE 39th Ct, , Vancouver, WA, 98665 http://acerojensenpark.com/su/9h7hx3 Now available: Gorgeous Cobalt homes with all the amenities. Great community and convenient location. Rents start at $1,635.00 a month for these popular 758 Sq. Ft. square foot units, so call to schedule a tour today! Cobalt 1 Bedrooms / 1 Bathrooms 758 Sq. Ft. $1,635.00 - $1,752.00 Community Amenities Pool On-Site Maintenance On-Site Management Clubhouse Package Lockers Community Area with TV Gated Community Covered Parking 24-hour Emergency Maintenance 24 Hour Fitness Center Complimentary Wifi in Common Areas Hot Tub/Spa Smoke Free Community Pet-Friendly Additional Rentable Garage Space Dog Park Doorstep Waste Services EV Charging Stations Courtesy Patrol Online Resident Portal Outdoor Fire Pit Resident Events Refreshment Center Positive Rent Reporting Through homebody Split Rent Payments with Flex Property Contact ADA ACCESSIBLE EQUAL HOUSING OPPORTUNITY
Vlastnosti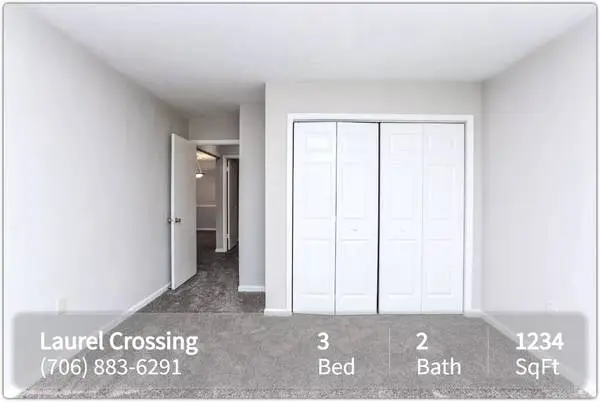
3 Bedroom 2 Bathroom | 1234 sq ft Monthly Price: $1375 *Optional and usage-based charges not included. Contact office to confirm pricing details and included fees. Laurel Crossing 1700 Park Pl Lagrange, GA 30240 Call our office at Description: Surrounded by lush landscaping and conveniently located near Downtown LaGrange, take advantage of the great shopping and gorgeous sights at West Point Lake, Callaway Gardens, and LaGrange Mall. Laurel Crossing boasts many amenities, some including our sparkling pool with sundeck, a large clubhouse, and planned community events, specifically for your enjoyment. We include monthly pest control in our rental rates as well. Let our friendly and caring management team introduce you to your new home at Laurel Crossing apartments in downtown LaGrange! Apartment Amenities: ◾ Additional Storage ◾ Balcony ◾ Dishwasher ◾ Garbage Disposal ◾ High Speed Internet Access ◾ Ice Maker ◾ Refrigerator ◾ Air Conditioning ◾ Cable/Satellite ◾ Fireplace in Select Units ◾ Vaulted Ceiling in Select Units ◾ Washer dryer connections ◾ Washer dryer in some units Our Residents Enjoy: ◾ Clubhouse ◾ Grilling Area ◾ Maintenance on site ◾ Playground ◾ Pool ◾ Sundeck ◾ Walk-Up ◾ Fitness Center ◾ Green Space ◾ Picnic area with gazebo ◾ Rentable resident event center Additional Details: Deposit: Call Terms: 6-Month, 12-Month Pets: Breed restrictions may apply. $400 Fee for 1 and $150 for 2 Pet Rent:$15 2 Pet Limit FIRST AND THIRD MONTH FREE. APPLICATION FEE WAIVED Call our office at Website: www.apt-rental.com?n=laurel_crossing&rp=1TeJ6pkv1ih3&t=wb Schedule a Tour: www.apt-rental.com?n=laurel_crossing&rp=1TeJ6pkv1ih3&t=sch All pricing, availability, fees, and terms are subject to change without notice. EQUAL HOUSING OPPORTUNITY XH7OCASH65GAKOK
Vlastnosti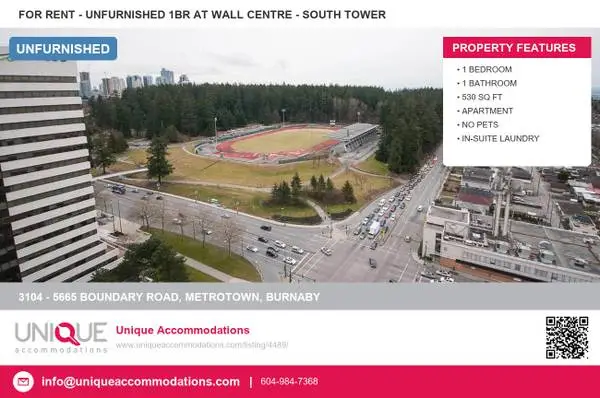
Quick Reference List Street: 3104-5665 Boundary Road Specific Location: Burnaby Rental Type: unfurnished Sq ft: 530 Bedrooms: 1 Bathrooms: 1 Housing Type: Condo Laundry: W/D in unit City: Burnaby Pets: No Pets Building: Wall Centre - South Tower http://uniqueaccommodations.com/listing/:/4489/ Modern Wall Centre 1 bedroom + den with stunning views by Central Park, conveniently located between Joyce and Patterson SkyTrain stations, offers a wide variety of restaurants, coffee shops, and grocery options within walking distance. The den is the perfect spot for a home office. This bright unit with amazing views features a functional open concept floorplan with elegant and quality finishes, full-size balcony and hardwood flooring throughout. 1 parking stall and 1 storage locker are included in the rental. The building amenities include a large swimming pool, well-equipped gym, roof deck with gardening plots, and a meeting room. http://uniqueaccommodations.com/listing/:/4489/ Contact For more information or to book an appointment to view this property, please email our rental team or visit our website. FOR MORE INFORMATION on this property, please visit the below: http://uniqueaccommodations.com/listing/:/4489/ Please provide us with the best mobile number to reach you on and an alternative email address as this one is coming through Craigslist. Rental OfficeUnique Real Estate Accommodations Inc. Apartments for Rent in Vancouver Downtown, Vancouver West Side, Vancouver East Side, North Vancouver and West Vancouver Full Property Management Services 1413 Bewicke Avenue North Vancouver, BC V7M 3C7 [RENT] http:\\www.uniqueaccommodations.com Disclaimer: The information contained herein has either been given to us by the owner of the property or obtained from sources that we deem reliable. We have no reason to doubt its accuracy but we do not guarantee it. Rental availability, rates and timing are subject to change.
Vlastnosti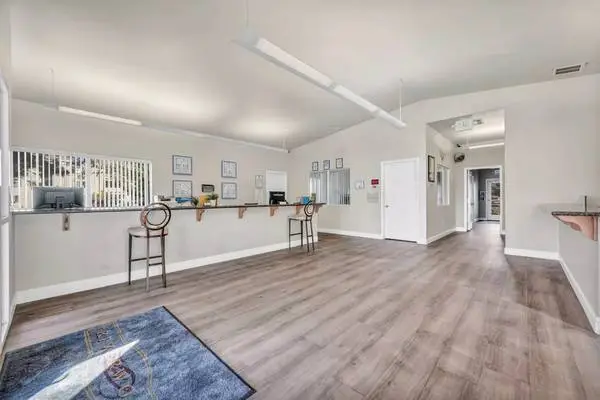
Riverwood Apartments Call or text today! $500 in Rent Credits, Waived App/Admin Fees, Half Off Deposit on approved credit! Move in by 9/30/26 with a 12-Month Lease! Apartment Details: 1-BR 1-BA | Square Footage: 794 sq ft Base monthly rent: $1225 Mandatory monthly fees: $115.00 Total Monthly Price: $1340.00 *Optional and usage-based charges not included. Lease Length: 4-Month, 5-Month, 6-Month, 7-Month, 8-Month, 9-Month, 10-Month, 11-Month, 12-Month, 13-Month, 14-Month, 15-Month, 16-Mont Apartment Features: ● 1-GB Internet ● Air Conditioning & Heating ● DirecTV STream TV Package ● Dishwasher (In select residences?) ● Garage Parking Available (In select residences?) ● Kitchen Appliances ● Private Patio or Balcony ● River & City Views (In select residences?) ● Storage Units ● Wood-Style Flooring About Our Community: Conveniently located just minutes from Nevada Field in Downtown, Reno. Your home at Riverwood Apartments is in the heart of it all. Whether youre browsing the nearby boutiques or checking out the areas bustling bar and restaurant scene, urban living doesnt get better than this. Your prime spot near major highways and public transportation gives you plenty of ways to get around town, no matter whats on the agenda. Leave lengthy commutes in the rearview when you call Riverwood Apartments home. Pet Policy: Call for information Wonderful Amenities: ● Fitness Center ● Laundry Facilities ● Online Rental Payments ● On-Site Management ● Playground ● River Trail Access Contact Information: Address: 805 Kuenzli St Reno, NV 89502 Call or text today! Facebook: https://www.facebook.com/riverwood.apartments Website: www.leaseaptsnow.com?n=riverwood&rp=tjfCEA3GdSNh&t=wb Online Application: www.leaseaptsnow.com?n=riverwood&rp=tjfCEA3GdSNh&t=ap All pricing, availability, fees, and terms are subject to change without notice. EQUAL HOUSING OPPORTUNITY 6KAIBT9XR1GC018
Vlastnosti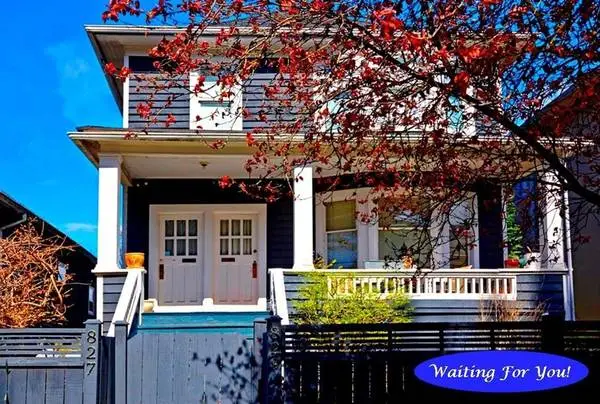
Welcome to your new home in Vancouver’s vibrant Mount Pleasant neighborhood! This bright and spacious 2-bedroom suite offers 826 square feet of comfortable living space with good ceiling height, ideal for a cozy and inviting atmosphere. Features: • 2 bedrooms • Bright and airy living space • Updated 300 square feet single garage/workshop included • Convenient location close to restaurants, shops, and transit • Easy access to downtown Vancouver This suite is located in a nice neighborhood with access to various amenities and public transportation options, making it the perfect place to call home. Don’t miss out on this opportunity to live in one of Vancouver’s most sought-after neighborhoods! Tenant responsible pay Bc hydro,gas ,own internet and tenant insurance For inquiries or to schedule a viewing, please contact . James ni www.topvisionrealty.com
Vlastnosti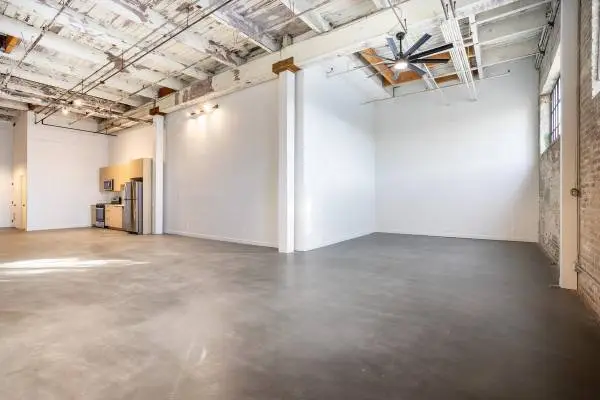
Santa Fe Art Colony 2349 S. Santa Fe Ave. , Los Angeles, CA, 90058 Call Now - x 6 OR Text 6 to to contact our leasing team. Interested in more information? Visit below: https://asset.aptlooknow.com/36ksvz Santa Fe Art Colony: DISCOVER YOUR DREAM SPACE studio | 1 bath | 1114 square feet Features ✓ Refrigerator ✓ In-Unit Washer & Dryer* ✓ Microwave ✓ Large Bay Doors* ✓ Photo Studio* ✓ Stainless Steel Appliances ✓ 12-14 Foot Ceilings with Variety of Wood Finishes ✓ Exposed Brick Walls* ✓ Large Open Floor Plans Community Features ✓ Pet friendly ✓ Intercom System ✓ Laundry Facilities ✓ Night Patrol ✓ Professionally Managed ✓ Community shaded courtyard sitting area with picnic table ✓ Onsite Staff ✓ Stealth Surveillance Monitoring ✓ Live/Work Space ✓ Historic Building ✓ Gated Parking ✓ Large freight elevator inside 2401 building ✓ Online Rent Payment ✓ Secured Access ✓ ButterflyMX Keyless Entry Community Info Santa Fe Art Colony is a uniquely rustic industrial building that hosts 57 completely different live/work artist lofts in Los Angeles, CA. We have a variety of styles to help you find your best pet-friendly loft option. We are here to endorse and refine the definition of art. Located just blocks from the Downtown LA Arts and Fashion Districts, Santa Fe Art Colony has been a hidden oasis for Los Angeles artists. Our community is committed to celebrating art, cultivating community, and providing a space where all artists can live, work, and create. Our artist lofts offer spacious layouts, upgraded kitchens and bathrooms, unique charm, huge windows and much more. Call us today to schedule a tour of our spacious lofts. Pet Policy Pet friendly Office Hours Monday-Friday: 9:00AM-5:00PM Equal Housing Opportunity YSoE48skl
Vlastnosti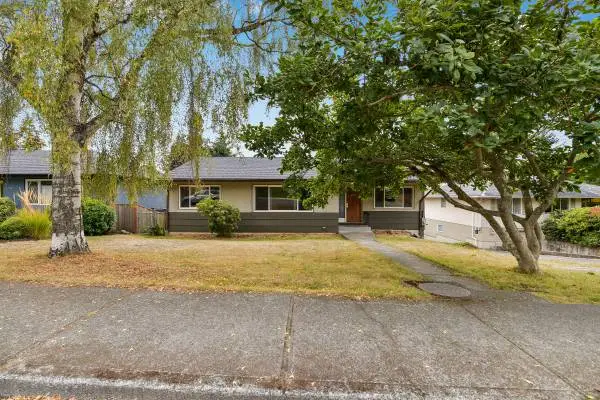
On a quiet cul de sac in Rockland, this solid 1950s home sits on a 7200 square foot lot with fenced south facing rear yard offering 3 bedrooms on the main, gleaming hardwood floors, spacious living/dining room and has been well maintained over the years. Fabulous location near Government House, Moss Street market on Saturdays, the Cook Street Village and downtown. Ready for immediate possession. Contact Tony Joe PREC* with the PRIME Real Estate Team of REMAX Sabre Realty - Victoria for more details by phone at (office) or call/text at
Vlastnosti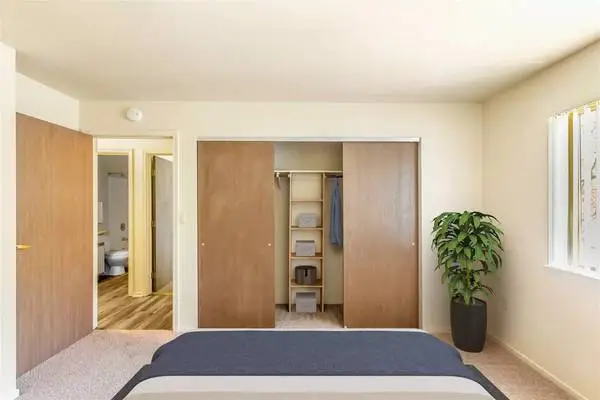
Sierra Sage Apartments Address: 6060 Silver Lake Rd Reno, NV 89506 Base monthly rent: $1447 - $1824 Mandatory monthly fees: $177.00 Total Monthly Price: $1624.00 - $2001.00 *Optional and usage-based charges not included. Bedrooms: 1 | Baths: 1 | Sq. Footage: 864 sq ft | Terms: 3-Month, 4-Month, 5-Month, 6-Month, 7-Month, 8-Month, 9-Month, 10-Month, 11-Month, 12-Month, 13-Month Call or text us: Up to $1000 off select homes when you move in by 09/30/26!* *RESTRICTIONS APPLY. CONTACT US FOR DETAILS. + + + + + + + + + + + + + + + + + + + + + + + + + + + + + + + + + + + + + + + + + + + + + + + Features in this apartment home: ❖ Air conditioning and heating with programmable thermostat ❖ Ceiling fans in living areas and bedrooms ❖ Energy efficient appliances including refrigerator, and dishwasher ❖ Extra storage available ❖ Furnished apartments available ❖ In-home washer and dryer ❖ Private balcony or patio + + + + + + + + + + + + + + + + + + + + + + + + + + + + + + + + + + + + + + + + + + + + + + + Amenities at our property: ❖ Electric car charging stations ❖ Fitness center with free weights and cardio machines ❖ Off-street parking ❖ Onsite playground ❖ Pet friendly (breed restrictions apply) ❖ Relaxing landscaped grounds ❖ Short drive to North Valleys Regional Park ❖ Virtual moving concierge - Complimentary address change, set up home services and digital moving announcements + + + + + + + + + + + + + + + + + + + + + + + + + + + + + + + + + + + + + + + + + + + + + + + About the community: Our close proximity to Sierra Sage Golf Course, North Valleys Regional Park, and the entire Reno metro make us one of the most desired locations in all of North Valley! Contact us today to schedule a tour of our apartments and see all the reasons why you will want to make Sierra Sage your new home. Pets: Dogs and cats are welcome at our community. All pet residents must have their health check, shots and be spayed or neutered upon move-in. A signed Animal Addendum is required to be on file at our leasing office. Two (2) max pets allowed. Breed restrictions apply. Call or text us: Hours: Mon - Tue: 9:00 AM - 6:00 PM Wed: 12:00 PM - 6:00 PM Thu - Fri: 9:00 AM - 6:00 PM Sat - Sun: 10:00 AM - 5:00 PM Website: www.rentalsapts.com?n=sierra_sage&rp=4jyV2L3T5aUi&t=wb Online Application: www.rentalsapts.com?n=sierra_sage&rp=4jyV2L3T5aUi&t=ap 3D Virtual Tour: www.rentalsapts.com?n=sierra_sage&rp=4jyV2L3T5aUi&t=trt We only rent our apartments directly through our website or leasing office. We do not use any electronic funds transferring apps such as Zelle, Venmo, or Cashapp. All pricing, availability, fees, and terms are subject to change without notice. EQUAL HOUSING OPPORTUNITY E66F70F4365F4F
Vlastnosti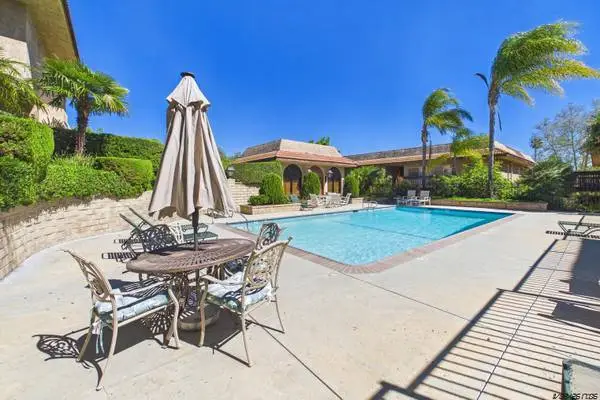
One Month Free Plus Additional $500 Off Special! La Cresta Apartments Select images may reflect digital editing or virtual staging. The original, unaltered photos are available at https://www.LAcrestaApartments.com/ APARTMENT FEATURES - Vinyl Plank Flooring - Electric Stove - Carpeting - Patio/Balcony - Central A/C and Heat - Electronic Thermostat - Dishwasher - Stainless Steel Appliances (In Select Units) - Recently Upgraded - Refrigerator - And many more. . . COMMUNITY AMENITIES - Laundry On Site - Uncovered Parking - Non-Smoking Community - Pool - Covered Parking - And much more. . . CONTACT WEBSITE LAcrestaApartments.com ADDRESS 223 Erbes Rd. Thousand Oaks, CA 91362
Vlastnosti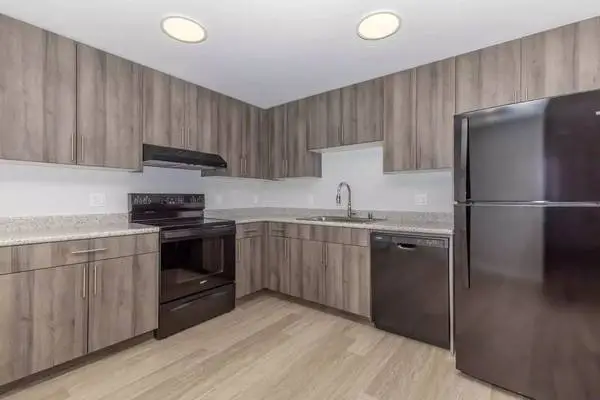
Community Location: 12410 NE Totem Lake Way - Kirkland, WA 98034 Monthly Price: $1686 - $2056 *Optional and usage-based charges not included. Contact office to confirm pricing details and included fees. Apartment Details: 2 Bedroom 1 Bath | 764 sq ft Leasing Options: 12-Month Call or text today! Apartment Amenities: ➢ Blinds ➢ Dishwasher ➢ Freezer ➢ Garbage Disposal ➢ Heating ➢ Kitchen ➢ Oven ➢ Refrigerator ➢ Tub/Shower ➢ All Black Appliances ➢ Glass Top Stoves ➢ Hardwood Flooring Throughout the Whole Dwelling ➢ Open Floor Plans ➢ Spacious Studios ➢ Trash Shoots ➢ Water View of Lake Available (In Select Apartment Homes) Property Features: ➢ 24-hour Emergency Maintenance ➢ Electric Vehicle Charging Station ➢ Laundry Rooms on Each Floor ➢ Near Public Transportation ➢ Parking ➢ Secured Parking Garage ➢ 24 Hour Access ➢ Controlled Access ➢ Laundry Facility ➢ On-Site Maintenance ➢ Pet-friendly ➢ Public Parks Nearby Description: Grata Apartments offers a combination of comfort, style, and quality. Youll find this community at 12410 NE Totem Lake Way in the Totem Lake area of Kirkland. Choose from 0 to 4-bedroom floor plans, then contact us for rent information. From pricing to features, the leasing staff will assist you in finding the perfect apartment. Give us a call now to learn more about our community. Pets: Pet Rent: $25.00/per pet Refundable Pet Deposit: First: $200 Second: $100 Pet Weight Limit: 50 Lbs. Breed Restrictions Call or text today! Facebook: https://www.facebook.com/people/Grata-at-Totem-Lake/61561872487755/?mibextid=LQQJ4d Website: www.rentalsapts.com?n=grata&rp=ubG4nCCUktNY&t=wb Online Application: www.rentalsapts.com?n=grata&rp=ubG4nCCUktNY&t=ap Schedule a Tour: www.rentalsapts.com?n=grata&rp=ubG4nCCUktNY&t=sch Income Restrictions for Grata # Occupants - Max Income 1 Person - $63,240 2 People - $72,300 3 People - $81,360 4 People - $90,420 5 People - $97,680 6 People - $104,940 7 People - $112,080 8 People - $119,340 To qualify, annual income must be equal or below those in the chart, based on the total number of occupants. Contact the leasing office for more information. All pricing, availability, fees, and terms are subject to change without notice. EQUAL HOUSING OPPORTUNITY AC1C627381DC47
Vlastnosti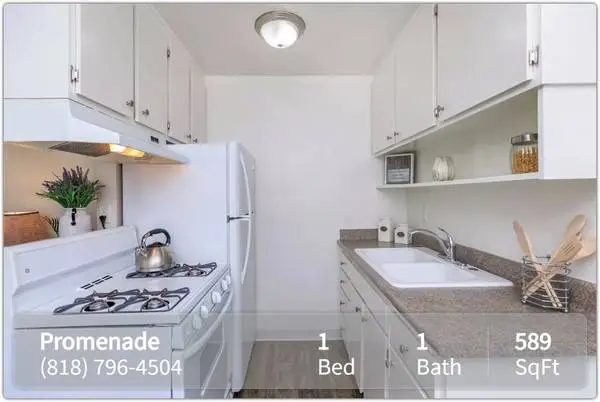
The Promenade Address: 15105 Victory Blvd Van Nuys, CA 91411 Monthly Price: $1775 *Optional and usage-based charges not included. Contact office to confirm pricing details and included fees. Bedrooms: 1 | Baths: 1 | Sq. Footage: 589 sq ft | Terms: 12-Month Reach out via phone: Ask About Our Limited-Time Move-In Special *New Move-Ins Only + + + + + + + + + + + + + + + + + + + + + + + + + + + + + + + + + + + + + + + + + + + + + + + Features in this apartment home: ❖ Cable TV Ready ❖ Ceiling Fan ❖ Dishwasher (In Select Units) ❖ Dual-Paned Windows (In Select Units) ❖ Garbage Disposal ❖ Large Mirrored Closet (In Select Units) ❖ Oven/Range ❖ Refrigerator (Available To Rent) ❖ Vertical Blinds ❖ Walk-In Closet (In Select Units) + + + + + + + + + + + + + + + + + + + + + + + + + + + + + + + + + + + + + + + + + + + + + + + Amenities at our property: ❖ Beautiful Courtyard ❖ New Renovated Exterior ❖ On Site Laundry Facility ❖ Partial Paid Utilities ❖ Responsive Maintenance ❖ Smoke Free ❖ Sorry, No Pets ❖ Access to the Metro Orange Line ❖ Assigned Gated Subterranean Parking ❖ Closely situated to the 101, 134, and 405 freeways ❖ Controlled Access Entry ❖ Friendly, Professional On-Site Management ❖ Minutes from Shopping, Dining, and Entertainment ❖ Social Area with BBQ Grill + + + + + + + + + + + + + + + + + + + + + + + + + + + + + + + + + + + + + + + + + + + + + + + About the community: This Van Nuys apartment community provides Residents with maximum convenience within a very comfortable, modern setting. Just minutes from the I-405 and Ventura Freeway interchange, this property is close_ to employment centers and many other amenities such as tennis courts,_ jogging and bike paths, golf courses and boating on Balboa Lake. The Sherman Oaks Galleria with its fine restaurants and movie theatres is just minutes away. Pets: No pets allowed Reach out via phone: Hours: Mon - Sun: 9:00 AM - 5:30 PM Facebook: https://www.facebook.com/people/The-Promenade-Apartments/100043026798127/# Website: www.rentalsapts.com?n=promenade&rp=mnhrMT1Se6og&t=wb Online Application: www.rentalsapts.com?n=promenade&rp=mnhrMT1Se6og&t=ap Schedule a Tour: www.rentalsapts.com?n=promenade&rp=mnhrMT1Se6og&t=sch All pricing, availability, fees, and terms are subject to change without notice. EQUAL HOUSING OPPORTUNITY A1I3X9AKLDKTAN3R
Vlastnosti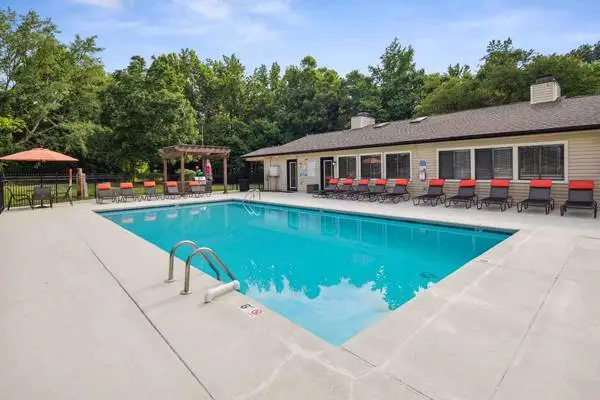
RENTAL INFO Monthly Price: $1394 - $1895 *Optional and usage-based charges not included. Contact office to confirm pricing details and included fees. Davidson: 100 Horizon Ct Concord, NC 28027 Apartment for Rent: 3-BR 2-BA | Square Feet: 1100 sq ft | Lease Length: 6-Month, 12-Month Reach out via text or phone: PROPERTY AMENITIES ➢ Basketball Court ➢ BBQ/Picnic Area ➢ Clubhouse ➢ Fitness Center ➢ Gourmet Coffee Bar ➢ Laundry Facilities ➢ On-Site Management ➢ Pool ➢ RentPlus ➢ Availability 24 Hours ➢ Corporate Units Available ➢ Easy Access to I-85, U.S. Hwy 73 W & U.S. Hwy 29 ➢ On-Site Maintenance ➢ Preferred Employers Specials Available ➢ Public Transportation ➢ Resident Services Portal with Online Payment & Maintenance Request Options ➢ The Advantage Program APARTMENT AMENITIES ➢ Air Conditioner ➢ Ceiling Fan ➢ Large Closets ➢ Refrigerator ➢ Spacious Interiors ➢ Wheelchair Access ➢ Window Coverings ➢ Brilliant Overhead Lighting ➢ Dishwasher (2 & 3 Bedrooms Only) ➢ Efficient Appliances ➢ Electronic Thermostat ➢ Patio/Balcony In Select Units ➢ W/D Hookup (2 & 3 Bedrooms Only) ADDITIONAL INFO Description: Our spacious apartment homes are thoughtfully designed and offered in a choice of studio, one, two and three-bedroom floor plans. Youll also discover a wealth of services right here, on our premises. Our clothes care facilities are available to all residents, and our ample parking lot ensures that finding parking is never a problem. Sports enthusiasts will love getting an energizing workout at our gym while those looking to unwind will prefer lounging by our beautiful sparkling pool. Why not catch a friendly game of basketball amongst neighbors on our multi-purpose court! Theres a lot to be said for peace of mind and thats why our emergency maintenance team is available to answer your urgent service call around the clock! Davidson is proudly managed by Peak Living. At Peak Living, our mission is to provide the highest quality property management services in the industry. We achieve this through our greatest asset; our people. Our on-site and regional management teams offer unsurpassed customer service and local expertise for those living at our properties and for our clients. Our experiences and entrepreneurial spirit mean that we understand that no two buildings or clients are the same, and as such, flexibility and adaptability are key to achieving investment goals. Through the use of the latest technologies, Peak Living is able to provide exceptional accounting/reporting as well as industry leading portal functionality for prospective and current residents, including digital lease signing, online work order submission, and online payments. Pet Policy: 2 Pet Limit. Birds Allowed. Non-refundable pet fee $300. Monthly pet rent $20 per pet. 85 lbs weight limit. Non-aggressive breeds. Website: www.lease-apts.com?n=davidson&rp=dTBQypXUb45R&t=wb Online Application: www.lease-apts.com?n=davidson&rp=dTBQypXUb45R&t=ap Reach out via text or phone: Admin Fee: $150 All pricing, availability, fees, and terms are subject to change without notice. EQUAL HOUSING OPPORTUNITY D5A7E0939D4E43
VlastnostiOther categories
