
































Eigenschaften
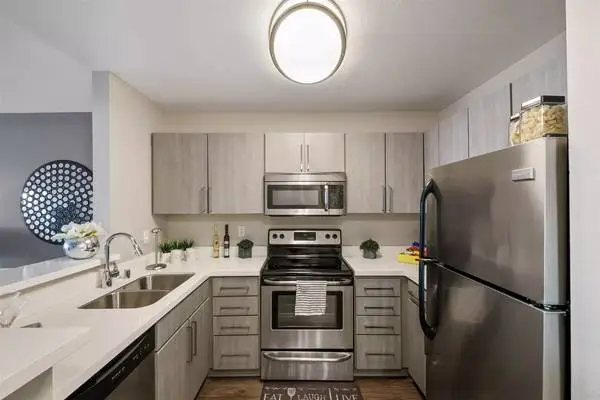

Pine at 6th 555 Pine Ave Long Beach, CA 90802 Text or call us:j 1 month FREE when you lease select homes by 8/31/26!* *RESTRICTIONS APPLY. CONTACT US FOR DETAILS. Apartment Information: Studio Bedroom | 1 Bath Apartment Size: 610 sq ft Monthly Price: $2248 - $2966 *Optional and usage-based charges not included. Contact office to confirm pricing details and included fees. Lease Terms: 3-Month, 4-Month, 5-Month, 6-Month, 7-Month, 8-Month, 9-Month, 10-Month, 11-Month, 12-Month, 13-Month Apartment Includes: ❖ 18-foot ceilings ❖ Built-in linen closets ❖ Courtyard views ❖ Elevator access ❖ In-home washer and dryer ❖ Large closets ❖ Private balcony or patio ❖ Air conditioning with programmable thermostat ❖ Ceiling fans in living areas and bedrooms ❖ Furnished apartments available ❖ Oversized double pane windows ❖ Polished quartz kitchen countertops ❖ Stainless steel appliances including built-in microwave, refrigerator, and dishwasher ❖ Wood-style plank flooring Property Description: Pine at 6th offers luxury urban living in newly renovated apartment homes. Boasting extended 18-foot ceilings, lavish quartz countertops, and a full-size washer and dryer, our studio, 1, and 2 bedroom apartments and lofts are pet friendly, stylish and spacious. Fine finishes like stainless steel appliances and designer carpeting in bedroom suites sets an uncommon standard for living.We invite you to visit our distinctive community and see firsthand what sets us apart. Contact us today to schedule a tour and visit these stunning apartment homes firsthand. Property Amenities: ❖ Barbecue pavilion and picnic area ❖ Car Charging Station ❖ Convenient onsite laundry facilities ❖ Dog wash and self-service grooming area ❖ Elevator ❖ Fitness Area ❖ Pets Allowed ❖ Resident social lounge ❖ Underground gated reserved parking ❖ Zen garden and sundeck ❖ 24-hour fitness center with free weights and cardio machines ❖ Luxer Package locker with 24/7 access to packages ❖ Minutes from the Long Beach Metro Light Rail ❖ Near local restaurants, bars, shopping and entertainment venues ❖ Onsite retail with convenient shopping and services right at your doorstep ❖ Virtual Moving Concierge: Complimentary address change, set up home services and digital moving announcements Website: www.apt-rental.com?n=pine_at_6th&rp=7GGubFiv3MjA&t=wb Online Application: www.apt-rental.com?n=pine_at_6th&rp=7GGubFiv3MjA&t=ap 3D Virtual Tour: www.apt-rental.com?n=pine_at_6th&rp=7GGubFiv3MjA&t=trt Schedule a Tour: www.apt-rental.com?n=pine_at_6th&rp=7GGubFiv3MjA&t=sch Text or call us:j Mon - Tue: 9:00 AM - 6:00 PM Wed: 12:00 PM - 6:00 PM Thu - Fri: 9:00 AM - 6:00 PM Sat: 9:00 AM - 5:00 PM Pet Ownership Policy: Dogs and cats are welcome at our community. All pet residents must have their health check, shots and be spayed or neutered upon move-in. A signed Animal Addendum is required to be on file at our leasing office. Two (2) max pets allowed. We only rent our apartments directly through our website or leasing office. We do not use any electronic funds transferring apps such as Zelle, Venmo, or Cashapp. All pricing, availability, fees, and terms are subject to change without notice. EQUAL HOUSING OPPORTUNITY 2686E9FBD2A4478B
 Eigenschaften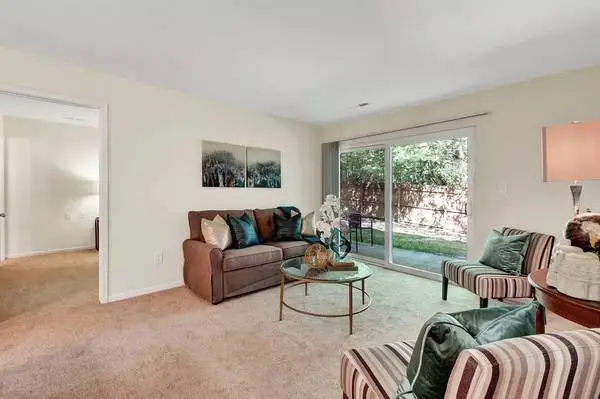
The Meadows Visit our community today! 1300 Meadowfield Ln Glen Allen, VA 23060 Contact: Monthly Price: $1596 - $1666 *Optional and usage-based charges not included. Contact office to confirm pricing details and included fees. Apartment Type: 2-BR 2-BA Apartment Size: 940 sq ft Lease Terms: 3-Month, 4-Month, 5-Month, 6-Month, 7-Month, 8-Month, 9-Month, 10-Month, 11-Month, 12-Month Pet Policy: We welcome 2 pets per apartment home. A $300 non-refundable pet fee per pet and a $25.00/monthly pet rent per pet. Certain breed restrictions apply, please call our leasing office for details. What youll find in our community: ➢ 24hr. Emergency maintenance ➢ BBQ / Picnic Area ➢ Community web site ➢ Fitness Center ➢ Maintenance on site ➢ Online Payment Options ➢ Pet Friendly ➢ Playground ➢ Pool ➢ Property Manager on Site ➢ Short-term leases available ➢ Small separate dining room Description: Step inside The Meadows and you will immediately be surrounded by our stately brick construction and beautifully landscaped grounds. We are located one block from I-295 and I-95 which is quick access for any commuter. We are just minutes from shopping, restaurants, and entertainment. At The Meadows you can enjoy our spacious one, two, and three bedroom apartment homes which offer our residents generous closet and storage space. Our well-planned apartment homes offer features for livability, comfort, and class. This apartment comes with: ➢ Ceiling Fans ➢ Dishwasher ➢ Full Size Washer/Dryer Included ➢ Patio/Balcony ➢ Range ➢ Refrigerator ➢ Separate Dining Room ➢ Vaulted Ceiling ➢ Walk-In Closet ➢ Wood Plank Vinyl Flooring Contact: Mon - Fri: 9:00 AM - 5:00 PM Visit our website to schedule a personal tour! Website: www.lease-apts.com?n=meadows&rp=ctoHrJn9nBtE&t=wb Online Application: www.lease-apts.com?n=meadows&rp=ctoHrJn9nBtE&t=ap 3D Virtual Tour: www.lease-apts.com?n=meadows&rp=ctoHrJn9nBtE&t=trt Schedule a Tour: www.lease-apts.com?n=meadows&rp=ctoHrJn9nBtE&t=sch All pricing, availability, fees, and terms are subject to change without notice. EQUAL HOUSING OPPORTUNITY XV8GKETEI9AV10
Eigenschaften
Community Location: 1507 Pine Dr - College Park, GA 30349 Monthly Price: $977 *Optional and usage-based charges not included. Contact office to confirm pricing details and included fees. Apartment Details: 2 Bedroom 2 Bath | 1050 sq ft Leasing Options: 6-Month, 10-Month, 11-Month, 12-Month Call: $215 off your 1st months rent Apartment Amenities: ❖ Air Conditioning/Heating ❖ Cable Ready ❖ Carpet ❖ Ceiling Fans ❖ Dining Room ❖ Dishwasher ❖ Disposal ❖ Kitchen ❖ Range ❖ Tub/Shower ❖ Fireplace in Select Units ❖ Full unit upgrade ❖ High Speed Internet Access ❖ Microwave ❖ Plank Flooring ❖ Vinyl Flooring ❖ Walk-In Closets ❖ Washer/Dryer Hookup ❖ Window Coverings Property Features: ❖ Cardio & Fitness Center ❖ Community Events ❖ On-site Maintenance ❖ On-Site Management ❖ Pet Care ❖ Resort Style Swimming Pool ❖ Basketball Court ❖ Business Center Coming Soon! ❖ Clothes Care Center ❖ Community Lake ❖ Electronic Rent Payment ❖ Package Receiving ❖ Tennis Court Description: Enjoy our gorgeous lakeside views with a lakeside swimming pool and sun deck, 24-hour fitness center, tennis courts and 24-hour laundry facility. At The Enclave, you are connected to downtown Atlanta, Camp Creek Shopping and dining, Camp Creek Marketplace, Atlanta Hartsfield-Jackson International Airport and convenient to Southern Regional, Grady Memorial, South Fulton Hospital. Come visit today and learn more about our Preferred Employers Discounts. Pets: A maximum of 2 pet per unit shall be accepted. The pet fee is $315 Non-Refundable per pet. $25 pet monthly rent. A pet addendum must be completed, and pet fees must be paid prior to moving in. If there is more than one pet per unit, the combined weight of the 2 pets cannot exceed 50 lbs. Please call our Leasing Office for complete Pet Policy information. Call: Facebook: https://www.facebook.com/enclaveatriverdale Website: www.rentalsapts.com?n=enclave_at_riverdale&rp=eyMe49Hu2PWp&t=wb Online Application: www.rentalsapts.com?n=enclave_at_riverdale&rp=eyMe49Hu2PWp&t=ap Schedule a Tour: www.rentalsapts.com?n=enclave_at_riverdale&rp=eyMe49Hu2PWp&t=sch All pricing, availability, fees, and terms are subject to change without notice. EQUAL HOUSING OPPORTUNITY BA913DDE96A449F
Eigenschaften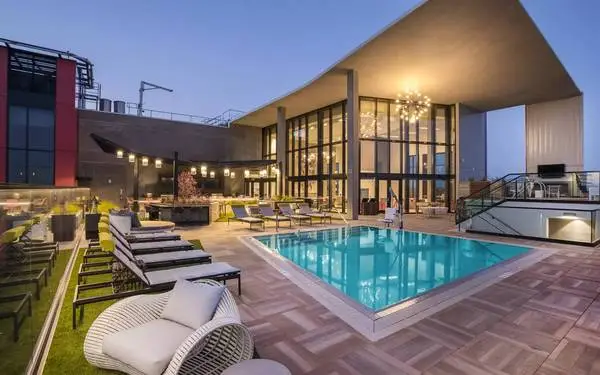
Shift Visit Our Community Today! 1501 Island Ave San Diego, CA 92101 Contact Info: At Shift Apartments, every floor plan is designed to make urban living effortless. Choose from sleek studios, spacious one-bedrooms, or two-bedroom layouts built for roommates, work-from-home comfort, or extra space to unwind. 8 weeks FREE for a limited time!* *RESTRICTIONS APPLY. CONTACT US FOR DETAILS. Bedrooms: 1 | Bathrooms: 1 Square Footage: Call Monthly Price: $2691 - $3887 *Optional and usage-based charges not included. Contact office to confirm pricing details and included fees. Our Residents Enjoy: ◾ 24-hour fitness center with TRX, calisthenics, and free-weights ◾ 24-hour package acceptance ◾ 7th floor sky terrace ◾ Co-working lounge with Wi-Fi and open and private offices ◾ Dog park ◾ Onsite retail with unique eateries and services right at your doorstep ◾ Relaxing resort-style pool with sundeck and spa ◾ Resident social lounge ◾ Shuffleboard ◾ Terrace featuring barbecue pavilion and outdoor fire pit ◾ Access To Exclusive Offers & Perks Via AlfredOS ◾ Art-walk courtyard ◾ Boxing club sport + fitness on ground floor ◾ Concierge services ◾ Curated, Monthly Resident Events ◾ EV charging stations ◾ LEED Gold certified ◾ Ultra high speed internet provided by Cox Gigablast ◾ Walkable Apartments This Apartment Home Comes With: ◾ Expansive closets with upgrades ◾ Full ceramic tile backsplash ◾ Full-height tile surrounds in tubs & showers ◾ In-home washer and dryer ◾ Keyless entry front door locks ◾ Modern two-tone cabinetry with under-mount lighting ◾ Quartz countertops ◾ Signature San Diego views ◾ Stainless steel appliances ◾ Wood-style plank flooring throughout ◾ Designer plumbing fixtures in kitchens & baths ◾ Fashion Furniture Rental: 30% Off 1st Month ◾ Floor to ceiling windows (Only in select units) ◾ Kitchen island with quartz (Only in select units) ◾ Lutron Dream Suite smartphone controlled lighting, roller shades (primary bedrooms) & Nest thermostat ◾ Same day internet access available through Cox Quick Connect ◾ Walk-in showers (Only in select units) Facebook: https://www.facebook.com/ShiftApartments/ Website: www.lease-apts.com?n=shift&rp=sJvY7HWF134A&t=wb Online Application: www.lease-apts.com?n=shift&rp=sJvY7HWF134A&t=ap 3D Virtual Tour: www.lease-apts.com?n=shift&rp=sJvY7HWF134A&t=trt Schedule a Tour: www.lease-apts.com?n=shift&rp=sJvY7HWF134A&t=sch Contact Info: Pet-Policy: We welcome you and your pet home to an MG Properties community. Before you move in, we ask that you review our pet policy. Lease-Length: 3-Month, 4-Month, 5-Month, 6-Month, 7-Month, 8-Month, 9-Month, 10-Month, 11-Month, 12-Month Call for Directions All pricing, availability, fees, and terms are subject to change without notice. EQUAL HOUSING OPPORTUNITY CXLGE7GD65CONZ5
Eigenschaften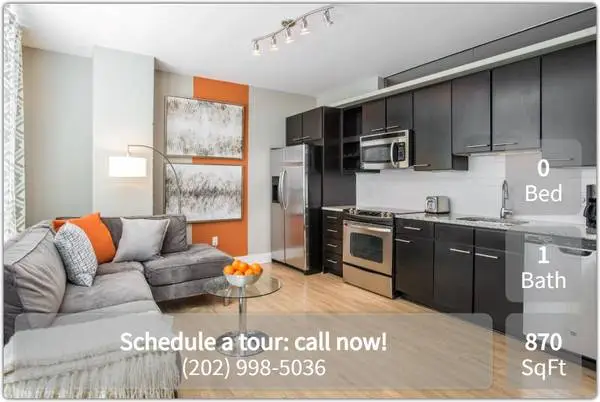
Leo at Waterfront Station Located at: 1150 4th St SW Washington, DC 20024 Featured apartment home: Efficiency bed | 1 bath | 870 sq ft Monthly Price: $2980 - $3789 *Optional and usage-based charges not included. Contact office to confirm pricing details and included fees. Drop us a text or call at Our community affords fine luxuries at a convenient price, like SPLASH, our rooftop pool and deck with panoramic views, KICK, our state-of-the-art fitness center, BASH, our party room with a kitchen and bar, GRRROOM, our dog-washing boutique, PLAY, our game room with pool table and TVs, and SPARK, which lets you enjoy the outdoors on a patio with access to a fireplace and a gas grill. Wonderful Amenities! ◾ Chic clubroom ◾ Conference room space ◾ Dog-washing boutique ◾ Fitness classes ◾ Heated infinity edge pool on roof deck ◾ Outdoor patio with gas grill and fireplace ◾ Party room with bar and kitchen ◾ Yoga and aerobics space ◾ Full-service concierge ◾ Game room with pool table and multiple TVs ◾ Nearby Capital Bikeshare and Zipcar stations ◾ Rooftop deck with incredible views of D.C. and Virginia ◾ Shared workspace and Wi-Fi lounge ◾ State-of-the-art fitness center with cardio and weightlifting machines ◾ Steps to the Waterfront Metro station on the Green Line ◾ Underground controlled access parking Apartment Features! ◾ Air Conditioning ◾ Ceiling Fan(s) ◾ Dishwasher ◾ Granite Countertop(s) ◾ Island Kitchens ◾ Microwave ◾ Stainless Steel Appliances ◾ Walk In Closet(s) ◾ Washer Dryer In Unit At Leo, Receive Half Month Free on Select Units!* *Must apply within 72 hours of first tour and move-in by 9/15/26. Restrictions apply. See leasing office for details. Hours: Tue - Fri: 9:00 AM - 6:00 PM Sat: 10:00 AM - 6:00 PM Drop us a text or call at Facebook: https://www.facebook.com/LexandLeoApartments Website: www.rentalsapts.com?n=leo_at_waterfront_station&rp=hy9BgBfnfZ2Q&t=wb Online Application: www.rentalsapts.com?n=leo_at_waterfront_station&rp=hy9BgBfnfZ2Q&t=ap Schedule a Tour: www.rentalsapts.com?n=leo_at_waterfront_station&rp=hy9BgBfnfZ2Q&t=sch Terms: Variable Pet Policy: Call for information * Pricing, specials and availability are subject to change without notice and may be subject to specific lease terms and other conditions. Contact leasing associate for details. Bernstein Management Corporation will not refuse to rent a rental unit to a person because the person will provide the rental payment, in whole or in part, through a voucher for rental housing assistance provided as applicable by the District, state, or federal government. Equal Housing Opportunity. All pricing, availability, fees, and terms are subject to change without notice. EQUAL HOUSING OPPORTUNITY 9S8A8KN2N206G6K
Eigenschaften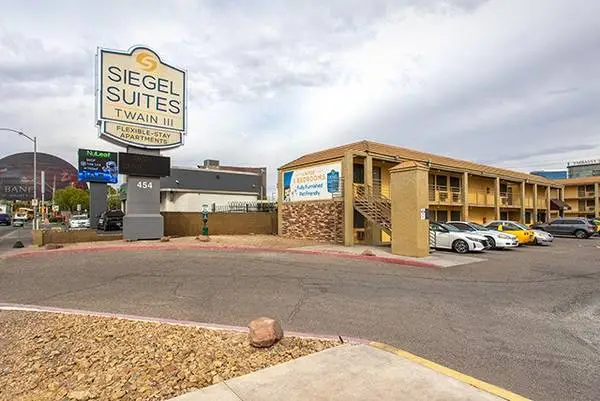
Siegel Suites Twain 3 - Las Vegas, NV Looking for an affordable place to call home? Our Siegel Suites locations offer convenience, comfort, and great savings with flexible stay options, free utilities, and on-site amenities designed to make everyday living easier. Call Now: Property Info: https://livesiegelcompanies.com/242qi5cp/siegel-suites-twain-3 Features and Amenities Easy freeway access Wireless internet available Close to UNLV Fully furnished apartments Siegel Rewards Program Free premium cable TV Bad Credit Ok Walk to Las Vegas Strip Unfurnished apartments On Las Vegas RTC bus line No long term lease required Free utilities included with apartment Free Siegel Rewards Program Earn points every time you pay rent or refer a friend. Redeem your points for free rent, food, movies, gift cards and more. Terms and conditions apply Pet Friendly Restrictions apply pursuant to applicable state and local laws. Contact office for more details. Additional Details Information may change without notice and is not guaranteed. The property may update or correct pricing, availability or details at any time. Rates include mandatory fees only and exclude applicable taxes. A refundable security deposit may be required. Credit card payments incur a 3% processing fee. Pricing varies by unit type, demand, dates of stay and length of stay. Features and amenities may differ by location or unit. All stays are subject to community policies and applicable state and local regulations. Managed by The Siegel Group. Equal Housing Opportunity.
Eigenschaften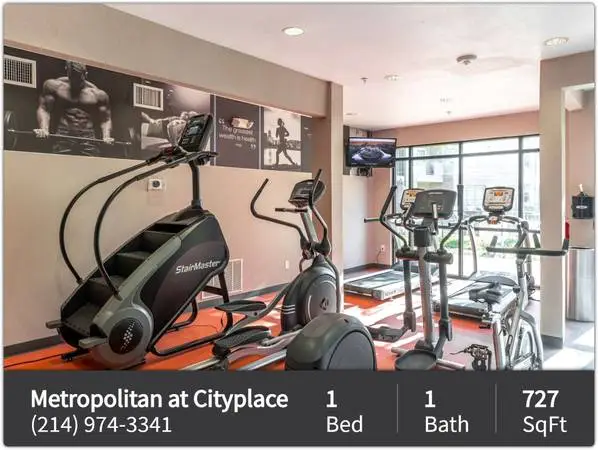
Metropolitan at Cityplace 2802 N Carroll Ave Dallas, TX 75204 Monthly Price: $1610 *Optional and usage-based charges not included. Contact office to confirm pricing details and included fees. Bedrooms: 1 Bathrooms: 1 Square Footage: 727 sq ft Text or call today! Features in this apartment home: − Carpet − Ceiling Fans − Dining & Family Room − Dishwasher & Disposal − Linen Closet − Microwave − Office − Oven/Range − Trash Compactor − Window Coverings − Covered Balcony W/ Outside Storage! − Eat-in Kitchen − Energy Efficient Lighting − Fireplace − In-Unit Washers & Dryers − Large Bedrooms − Nest Thermostat − Security System − Stainless Steel Appliances In Select Apt − Warming Drawer About the community: At Metropolitan at Cityplace, we are delighted to welcome you to your new home in Dallas, Texas. Our convenient location allows you to be close to all of the amenities that make life more enjoyable and easier. From shopping centers and popular restaurants, coffee shops and eateries, our community is situated perfectly near the 75 freeway and other major highways for easy access when traveling. We are also just a short drive away from Dallas Love Field Airport, hospitals, golf clubs - making it an ideal place for those who want the convenience of being at the center of it all. Schedule a tour: https://www.metropolitancityplace.com/?utm_knock=cl&doorway=schedule Amenities at our property: − Clubhouse − Controlled Access − Courtyard − Fenced Lot − Grill & Picnic Area − Lawn − Maintenance on site − Package Service − Recycling Center − Trash Pickup - Door to Door − Fire Pit Station − Green Community − Online Services − Pet-Friendly Green Spaces − Planned Social Activities − Resort-Style Pool − Study Lounge − Video Patrol − Views − Wifi in Common Spaces Additional information: Text or call today! Terms: 6-Month, 7-Month, 8-Month, 9-Month, 10-Month, 11-Month, 12-Month, 14-Month Pets: Up to two pets per home no weight limit on dogs. A non-refundable pet fee of $300, refundable pet deposit of $200 and $20 monthly pet rent will be charged per pet. All residents with animals are required to have PRIOR APPROVAL. Website: www.leaseaptsnow.com?n=metropolitan_at_cityplace&rp=wQYrEnfRYyss&t=wb Online Application: www.leaseaptsnow.com?n=metropolitan_at_cityplace&rp=wQYrEnfRYyss&t=ap Schedule a Tour: www.leaseaptsnow.com?n=metropolitan_at_cityplace&rp=wQYrEnfRYyss&t=sch All pricing, availability, fees, and terms are subject to change without notice. EQUAL HOUSING OPPORTUNITY BE966C6D089441A
Eigenschaften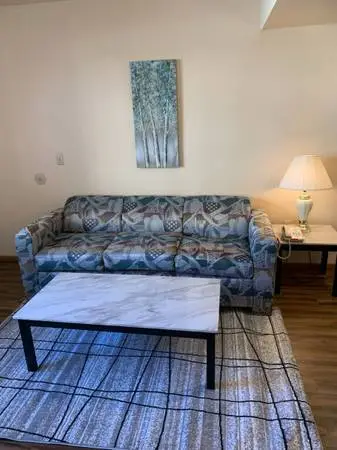
Welcome to Budget Suites where you can make one of our apartments your home for a week or beyond! Our properties are designed to serve you with amenities including all essential utilities paid, full sized kitchens & appliances, pools and spas, laundry facilities with 24/7 courtesy patrol, high speed internet, Cox cable television with premium channels including HBO and ESPN, and much more! We are pet friendly as well! Budget Suites has the convenience of a hotel, with all the comforts of home. `Our famous budget prices include: • Fully Furnished Apartments • All Utilities Paid • Cox Cable TV • Full Size Kitchens • Full Size Appliances • On-Site Laundry Facilities • Covered Parking Available • Beautiful Pools and Spas • Onsite Maintenance • Onsite Property Management • 24/7 Courtesy Patrol Available upgrades to your apartment include: • Deluxe Flooring • WiFi • Flat Screen HD TV • Microwave Weekly rates START as low as $279 base rate for our 1 bedrooms (+taxes and fees), deposit is required at check-in with first payment. Two weeks minimum move in. No credit check is required. No application fee. No lease. Move in on the same day! Criminal Background check is ran upon move in so have a valid state ID/ passport. Budget Suites of America- Come Live A While. Please call .
Eigenschaften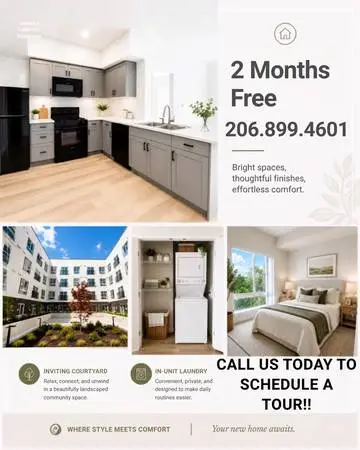
Vintage at the Overlook Visit Our Community Today! 10811 47th Ave S Tukwila, WA 98178 Call us at Inside each affordable apartment home is a comfortable living space designed for ease and functionality. Open layouts create a welcoming environment for relaxing, entertaining, or simply enjoying your day. Kitchens equipped with microwaves and dishwashers offer a space for meal preparation while making cleanup quick and easy. Every detail is designed to support a low-maintenance lifestyle so you can focus on what matters most. Bedrooms: 2 | Bathrooms: 1 Square Footage: 748 sq ft Monthly Price: $1525 *Optional and usage-based charges not included. Contact office to confirm pricing details and included fees. Our Residents Enjoy: − BBQ Grill − Business Center − Courtyard − Hair Salon − Income Restrictions Apply − Library − Pet Spa − Planned Community Activities − Senior Living − Theater − Business Center and Library − Courtyards with Barbecues − New Construction − On-site Maintenance − Property Manager on Site − Social Community Room This Apartment Home Comes With: − Blinds − Complete Appliance Package − Disability Access − Dishwasher − Microwave − Refrigerator − Stove/Range/Oven − Walk-in Closets − Washer Dryer In Unit − Wheelchair Accessible − Carpet in the Bedrooms − Disability Access in Select Units − Vinyl Plank Flooring − Washer and Dryer in Home Website: www.lease-apts.com?n=vintage_at_the_overlook&rp=4693xSkGmYBF&t=wb Online Application: www.lease-apts.com?n=vintage_at_the_overlook&rp=4693xSkGmYBF&t=ap Call us at Pet-Policy: Pets Welcome Upon Approval. Please call for details, breed restrictions do apply. Lease-Length: 12-Month Call for Directions All pricing, availability, fees, and terms are subject to change without notice. EQUAL HOUSING OPPORTUNITY T2AJESMJ341O9BX
Eigenschaften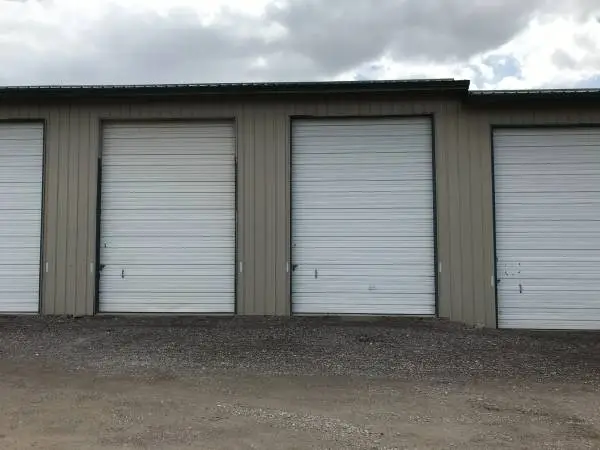
14x40 storage units for rent $400 per month with $400 deposit 24/7 access, light 110 power included, bathroom on site. Located at 967 rose crossing. Call Brad at Location is near glacier international Airport.
Eigenschaften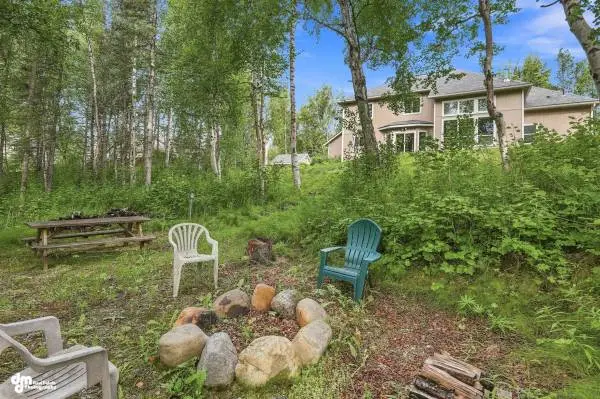
Beautiful Like-New Home on 1.22 Acres in Palmer! This beautifully maintained 4-bedroom, 2.5-bath home offers a perfect combination of modern comfort, outdoor space, and Alaskan charm. With no HOA, there is plenty of room to enjoy the privacy and natural beauty of the property. Inside, the home features a cozy gas fireplace, an additional room that can be used as an office, or flex space. Enjoy the outdoors from the covered front porch with Trex decking or the spacious back Trex deck, perfect for relaxing or entertaining. A peaceful path leads through the mature trees to a firepit area, creating a wonderful spot to gather with family and friends. Highbush cranberry surrounds portions of the property, adding to its natural Alaskan setting. The impressive 713 sq. ft. 3-car garage provides plenty of room for vehicles, toys, storage, or a workshop. A shed adds even more convenient storage space for tools, outdoor equipment, and seasonal items. A beautiful property offering space, privacy, and the best of Alaskas outdoor lifestyle, just waiting for you to call it home! MLS# 26-10124 Give us a call for more information or to schedule a showing today! 9O7-885-613O Unity Home Group, AKHomeShow.com EXP Realty, LLC - Anchorage 725 E Fireweed Ln Ste 120 Anchorage AK 99503
Eigenschaften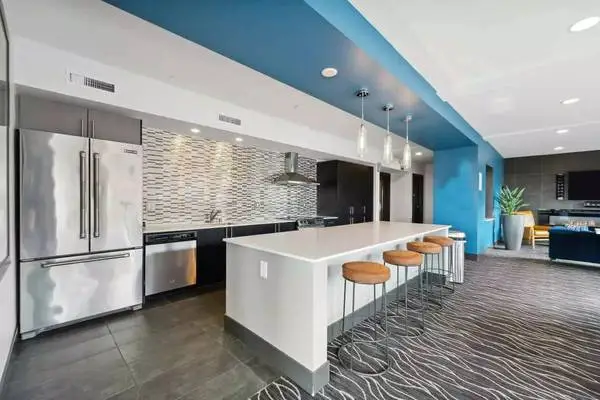
Vue 22 Apartments Visit Our Community Today! 2170 Bel-Red Rd Bellevue, WA 98052 Phone Number: At Vue 22 Apartments, we blend contemporary amenities, delicate touches, and bold accents for a unique living experience in Bellevue, WA. At our luxury apartments, we offer an indoor game lounge, an outdoor terrace, a cooperative co-working space, and much more. As a pet friendly community, we are also here for our four-legged as well, providing a dog run and pet spa for both convenience and fun! Up to 4 weeks free on select apartment homes! Up to $2,500 off!* *RESTRICTIONS APPLY. CONTACT US FOR DETAILS. The concession is applied as a credit to the residents first full months rent and is not applied at move-in unless otherwise specified. Concessions do not apply toward the security deposit. The security deposit is due separately and must be paid in full. Bedrooms: 1 | Bathrooms: 1 Square Footage: 609 sq ft Monthly Price: $2226 - $2393 *Optional and usage-based charges not included. Contact office to confirm pricing details and included fees. Our Residents Enjoy: ◾ Controlled-entry access parking garage ◾ Co-working lounge with complimentary Wi-Fi ◾ Dog run ◾ Dog wash and self-service grooming area ◾ Onsite storage available ◾ Controlled-access bike storage and bike repair room ◾ Easy access to WA-520, I-90, I-405, and I-5 ◾ Live King County Metro transit screen in mail room lobby ◾ Multi-level fitness center with yoga studio and state-of-the-art equipment ◾ Open green space with bocce ball and oversized chess ◾ Resident social lounge with demonstration kitchen and billiards table, shuffleboard table and arcade games ◾ Rooftop deck featuring outdoor television, barbecue pavilion and outdoor fireplace ◾ Virtual moving concierge - Complimentary address change, set up home services and digital moving announcements This Apartment Home Comes With: ◾ Built-in desk- in select units ◾ Built-in linen closet- in select units ◾ Elevator access ◾ Oversized walk-in closets- in select units ◾ Polished quartz countertops ◾ Private balcony or patio- in select units ◾ Separate dining area- in select units ◾ Smart thermostat- in select units ◾ Wood-style plank flooring ◾ Ceiling fans in bedrooms- in select units ◾ Floor to ceiling double pane windows- in select units ◾ Front-loading washer and dryer ◾ Keyless smart lock technology ◾ Kitchen island with pendant lighting- in select units ◾ Mosaic tile kitchen backsplash ◾ Stainless steel appliances including built-in microwave, refrigerator, and dishwasher ◾ USB charging outlets in kitchen Website: www.apt-rental.com?n=vue_22&rp=hfWq7WCSUVSG&t=wb Online Application: www.apt-rental.com?n=vue_22&rp=hfWq7WCSUVSG&t=ap 3D Virtual Tour: www.apt-rental.com?n=vue_22&rp=hfWq7WCSUVSG&t=trt Phone Number: Pet-Policy: Dogs and cats are welcome at our community. All pet residents must have their health check, shots and be spayed or neutered upon move-in. A signed Animal Addendum is required to be on file at our leasing office. Two (2) max pets allowed. Lease-Length: 12-Month, 13-Month, 14-Month, 15-Month Call for Directions We only rent our apartments directly through our website or leasing office. We do not use any electronic funds transferring apps such as Zelle, Venmo, or Cashapp. Images are representative of the propertys finishes and layout; actual unit details may vary. All pricing, availability, fees, and terms are subject to change without notice. EQUAL HOUSING OPPORTUNITY 7F483387CC8A447
Eigenschaften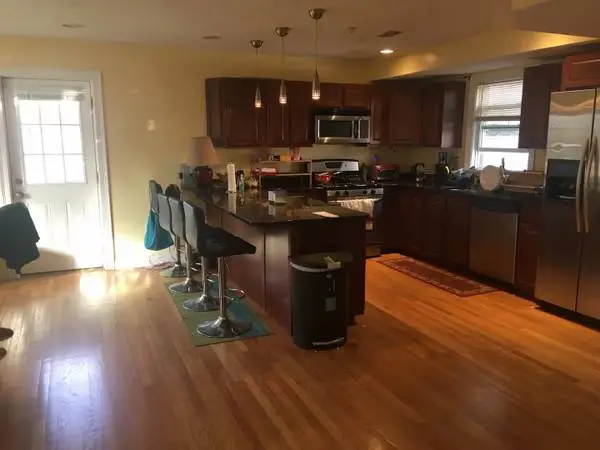
Two rooms available in a 4-bedroom, 2-bathroom apartment starting September 1st. The apartment is located near the Jamaica Plain border, about a 12-minute walk or 4-minute bus ride from Jackson Square on the Orange Line. * Rent: $1100/month for rent, Utilities: $150 * Minimum lease: preferably 12 months * Two bathrooms, each shared by two tenants each * Central heating and air conditioning * Open to both male and female tenants * Free washer and dryer in the apartment * Bedroom is fully furnished Videos are available, and in-person viewings can also be arranged. Please send me a message if you are interested or would like more information Location: Closest cross street is Washington St and and Westminster Ave Walk to Jackson Square orange line or quick bus ride (22, 29, 44) Buses 22 and 20 also go straight to Ruggles Station Orange line. (10-15 min) 15 minutes to Downtown on the train, 10 minutes train ride to Northeastern University Easy access to Longwood Medical Area (Boston Childrens Hospital, BIDMC, Harvard Medical School, DFCI, BMC etc.) You can take the LMA shuttle from Ruggles to the Longwood Medical Area. Walkable to restaurants, cafes, corner store. 2 min walk to Dunkin Donuts, Walgreens. 12 min walk to Stop n Shop. 1.5 mile from Whole Foods. Other housemates are PhD students (Northeastern), young professionals (English teacher), post-doc (Harvard) . 4 beds 2 baths. Helpful, considerate, communicative, friendly, community oriented roommates. Text message or call is best (look for number under the reply button) but email works too. Thanks
Eigenschaften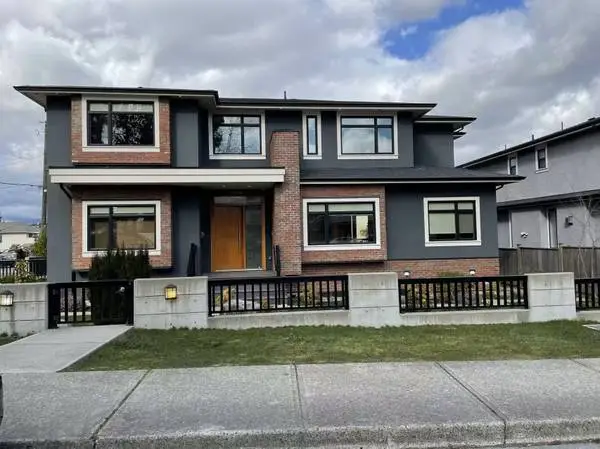
PROPERTY FEATURES: - 1B1B ensuite, with a private bathroom - Unit size 400 sqf at the basement level, the entire baseline is 1500 feet, spacious and bright with 9 feet high ceilings. On the basement level, there are 3 bedrooms and 4 bathrooms, floor heating, independent entrance. The house is 8 years new. Within 10 minutes’ walk to the Royal Oak station and the Metrotown shopping mall. - Shared kitchen with two roommates currently occupying the other two ensuites. - Shared Washer/Dryer on the basement. - Central air conditioner - Furnished - Utilities are included (free electricity, water, WIFI not included) PRICE: CAD$1000 AVAILABILITY: Now TERMS: - 12-Months fixed term, and month to month periodic term afterwards - Half Month’s Rent Security Deposit - Tenant’s Insurance is required - NO PET, NO SMOKING - Move in/out Fee not included - Credit check will be performed - Reference check will be performed - Most recent landlord contacts information required - No subleasing/short term rentals SHOWING: ***DO NOT CALL*** Please LEAVE YOUR CONTACT INFO and brief self-introduction, by texting to the Luxmore Realty at - Reply code 5335 Irving Street - Contact information (name, email, phone) - Number of people who will move in (student or family) - Occupation and annual income - Expected move-in date - Estimated length of rent - Reason for moving - Any pet? - Where did you see this ad?
Eigenschaften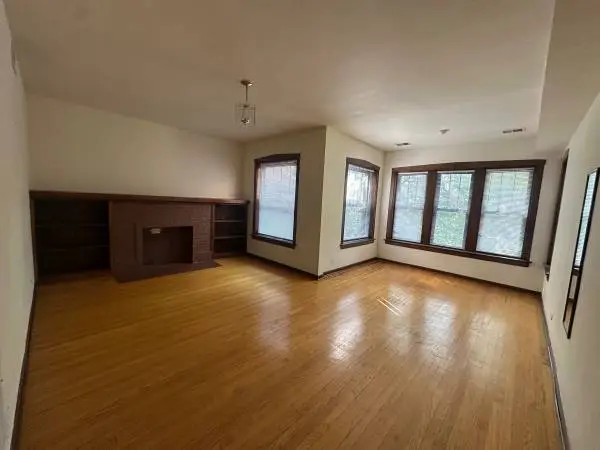
2 bedroom apartment available now in Rogers Park next to a scenic park. Walking distance from the Howard EL stop makes this a very convenient location for any 1 who wants to live next to the lake 2 blocks, commute to Loyola University or loves the Evanston/Rogers Park vibe. Apartment has a dishwasher, Harwood floors, large dining room, large family room, big closets, newly rehabbed bathroom, central heat and air. Tenant pays all utilities except for water and garbage. Parking is available for $100/month. Call Jenny at 847-966-0537 or Val at 847975-9673 please no emails.
Eigenschaften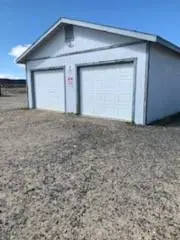
Two-car garage available for rent in nice country neighborhood. Secure and Safe - Available for storage, woodworking, hobbies, etc. Lots of light with a man door and window. We have approximately 10 acres of private usable space, conveniently located near Fallon and Silver Springs, only ten minutes to all major Shopping, Grocery, Wal-Mart and Restaurants. Garage Rent: $325.00 / month Security Deposit: $200.00 Term: Month to month Subject to availability. Lets talk about what best suits your needs. For more information, call David at cell / local Thank you! Near Fallon, Silver Springs and Dayton, Nevada areas.
Eigenschaften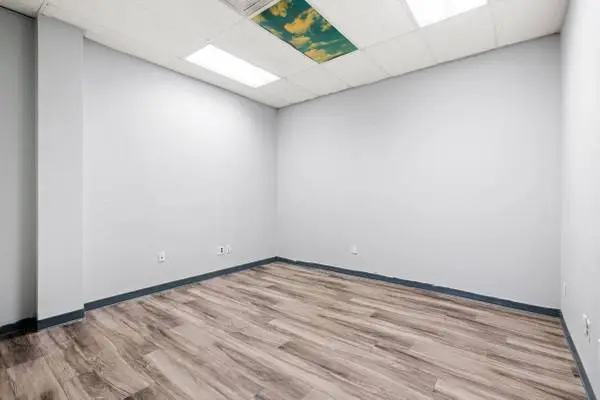
Studio space for rent Perfect for all types of small businesses All utilities included Building has state of the art security and camera systems Units starting at $500 400 sq ft and up Text or call:
Eigenschaften
💰 Affordable Living in Las Vegas! Looking for a budget-friendly place to call home? Check out our furnished 1 bedroom apartments at 📍 4625 Boulder Hwy ✔ 2 Pools ✔ FREE WiFi ✔ Cable TV Included ✔ On-Site Laundry ✔ Close to Public Transportation & Casinos Move in without the hassle of buying furniture — everything is ready for you! 📲 Call today for pricing & availability. SOCIAL MEDIAS INSTAGRAM : https://www.instagram.com/thesuitesatindios FACEBOOK: https://www.facebook.com/people/The-Suites-at-Indios/61584833699713/#
Eigenschaften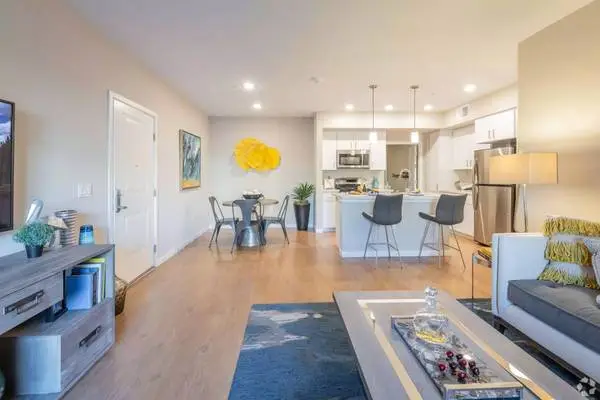
Lyfe at the Marina - A place to call home! Bed: 1 / Bath: 1 Sq. Footage: 750 sq ft Monthly Price: $2075 - $2175 *Optional and usage-based charges not included. Contact office to confirm pricing details and included fees. Terms: 6-Month, 7-Month, 8-Month, 9-Month, 10-Month, 11-Month, 12-Month Reach out via text or phone: At Lyfe at the Marina we strive to provide luxury living from the inside out. Our commitment to style, substance, and sustainability ensures that our residents enjoy high-caliber accommodations in one of the most desirable locations in Sparks! Schedule your tour today to find out what Lyfe at the Marina has to offer! https://www.lyfeatthemarina.com/?utm_knock=cl&doorway=schedule Our Apartment Homes Feature: ➢ Air Conditioning ➢ Cable Ready ➢ Carpet ➢ Dishwasher ➢ Disposal ➢ Granite Countertops ➢ Oven/Range ➢ Spacious Patio/Balconies ➢ Stainless Steel Appliances ➢ Valet Trash ➢ 11-foot Ceilings on Top Floors ➢ Basement ➢ BBQ Area ➢ Instant Hot Water ➢ Microwave ➢ Spacious Balconies ➢ Vinyl Flooring ➢ Walk-in Closets with most floorplans ➢ Washer/Dryer Our Residents Enjoy: ➢ Barbecue/Grill ➢ Bocce Court ➢ Clubhouse ➢ Dog Park ➢ Fire Pit ➢ Fitness Center ➢ Hot Tub ➢ Pet Spa ➢ Playground ➢ Resort Style Pool ➢ 24-hour Emergency Maintenance ➢ 24-hour Package Locker System ➢ Amazon Hub ➢ Doorstep Valet Trash Service ➢ Heated Pool ➢ Private Garages & Storage available ➢ State-of-the-Art Fitness Area Reach out via text or phone: 675 Marina Gateway Dr Sparks, NV 89434 Website: www.leaseaptsnow.com?n=lyfe_at_the_marina&rp=jDXdwebr6pBT&t=wb Online Application: www.leaseaptsnow.com?n=lyfe_at_the_marina&rp=jDXdwebr6pBT&t=ap Schedule a Tour: www.leaseaptsnow.com?n=lyfe_at_the_marina&rp=jDXdwebr6pBT&t=sch Mon - Thu: 9:00 AM - 5:00 PM Fri: 9:00 AM - 4:00 PM Sat - Sun: 10:00 AM - 4:00 PM Pets: Animal Limitations: Up to two pets per home no weight limit on dogs. A non-refundable pet fee of $250, and refundable of $ 250- total $ 500, and $35-$45 monthly pet rent will be charged. All residents with animals are required to have PRIOR APPROVAL. A Pet Agreement must be on file and must submit a veterinarian statement (no more than 12 months old) establishing the general health of the animal and the status of all required shots. A photograph of all animals may be required. No exotic animals allowed. Assistance animals may be accepted upon request with proper verifiable infor All pricing, availability, fees, and terms are subject to change without notice. EQUAL HOUSING OPPORTUNITY 4E71C02ACDE34A0
Eigenschaften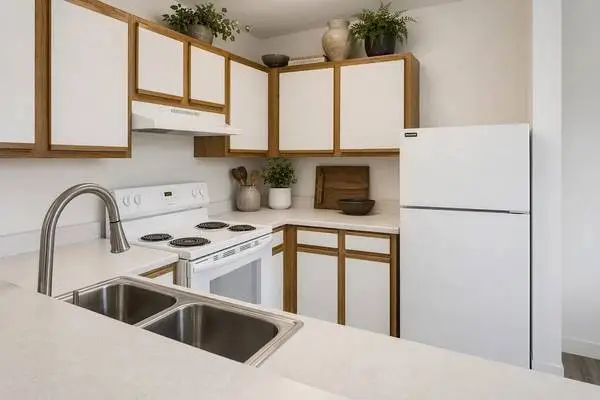
Brittany Greens 460 W. Westland Dr Brigham City, UT 84302 A wonderful home in Brigham City is waiting for you! Reach out via text or phone: We currently have a gorgeous 2 bedroom 1 bathroom with 839 sq ft. Monthly Price: $932 *Optional and usage-based charges not included. Contact office to confirm pricing details and included fees. Brittany Greens offers the best in apartment living with spacious designs, professional on-site management, and beautifully landscaped grounds including a childrens play area and sparkling pool. Nestled at the base of the mountains, you will love coming home to Brittany Greens. Brittany Greens is proudly managed by Peak Living. At Peak Living, our mission is to provide the highest quality property management services in the industry. We achieve this through our greatest asset; our people. Our onsite and regional management teams offer unsurpassed customer service and local expertise for residents. Community Highlights: ◾ Clubhouse ◾ Extra Storage ◾ Garage ◾ Great Views ◾ Pet Friendly ◾ Pet Play Area ◾ Playground ◾ Pool ◾ Smoke Free ◾ Covered Parking ◾ Disability Access ◾ Emergency Maintenance ◾ Fitness Center ◾ Property Manager on Site ◾ Some Paid Utilities ◾ Trail, Bike, Hike, Jog Apartment Home Highlights: ◾ Air Conditioning ◾ Cable Ready ◾ Ceiling Fan(s) ◾ Dishwasher ◾ Fridge and Stove ◾ Heating ◾ High Speed Internet Access ◾ Patio/Balcony ◾ Washer/Dryer Hookup Reach out via text or phone: Website: www.apts-rental.com?n=brittany_greens&rp=oKnJb6Taga5t&t=wb 3D Virtual Tour: www.apts-rental.com?n=brittany_greens&rp=oKnJb6Taga5t&t=trt Schedule a Tour: www.apts-rental.com?n=brittany_greens&rp=oKnJb6Taga5t&t=sch Leasing Options: Variable, 12-Month Pet Policy: Breed Restriction $300 Deposit. $40 Monthly Pet Rent. 2 Pet Limit. Dogs, Cats and fish only. No exotic pets. Some Units are Income Restricted. Please Call for Details. All pricing, availability, fees, and terms are subject to change without notice. EQUAL HOUSING OPPORTUNITY 00BB5977181C489
Eigenschaften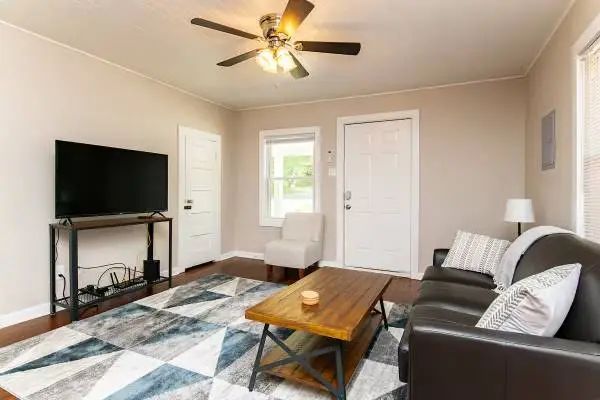
Attention Investors and house hackers! Duplex in fantastic Durham location - perfect for first time or experienced investors interested in adding to their portfolio or house hackers, Live in 1 side and rent out the other. Each side is 1 bed, 1 Bath. Each side has granite countertops and stainless steel appliances . Conveniently located just minutes to downtown Durham, NCCU, Duke, RTP, and major highways, providing easy access to shopping, dining, and entertainment. Also check out 1202-1204 Cornell- 2 Duplexes 4 doorsalso available with same seller. Listing Courtesy of Stephanie Anson, Northside Realty Inc. To Schedule a Showing Please Call Victoria Block 919-720-2664 1507 Gunter Street, Durham, NC 27707
Eigenschaften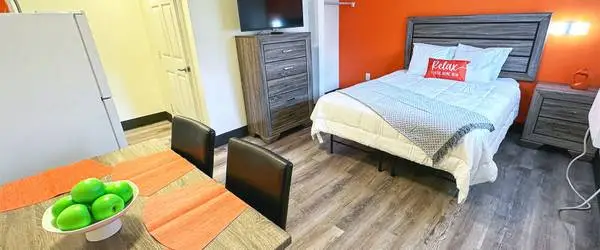
Siegel Select Orange Park - [Orange Park - Jacksonville Area, FLORIDA] NICEST ROOMS AT THE BEST PRICES! Why pay more? ✔ Newly renovated rooms ✔ Clean, modern, and comfortable ✔ Quiet, well-maintained property ✔ Courtesy patrol on site Earn FREE RENT with our Rewards Program. Great rooms. Great prices. Limited availability — call today. Call Now: Property Info: https://livesiegelcompanies.com/o3nnivkd/siegel-select-orange-park Pet Friendly Restrictions apply pursuant to applicable state and local laws. Contact office for more details. Additional Details Information may change without notice and is not guaranteed. The property may update or correct pricing, availability or details at any time. Rates include mandatory fees only and exclude applicable taxes. Pricing varies by unit type, demand, dates of stay and length of stay. Features and amenities may differ by location or unit. All stays are subject to community policies and applicable state and local regulations. Managed by The Siegel Group. Equal Housing Opportunity.
Eigenschaften