
































Omadused
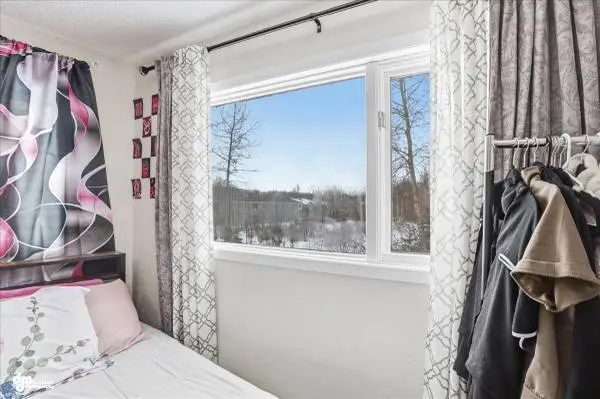

Welcome to a place that truly feels like home while offering incredible potential. This inviting duplex is perfect for both investors and owner-occupants. Whether youre looking to live in one unit and rent out the other, or build your portfolio with a solid income property. Inside, youll find an open living space that feels comfortable, along with freshly painted interiors that give the home a clean, refreshed feel. Step outside to a large backyard with plenty of room to relax, play, or entertain, plus a huge roof deck where you can take in beautiful mountain views and enjoy time with family and friends. With no HOA and a convenient location near shopping, dining, and major roads, this property offers both flexibility and ease. Its a great opportunity to settle in, invest, and make it your own. MLS# 26-3204 Give us a call for more information or to schedule a showing today! 9O7-885-613O
 Omadused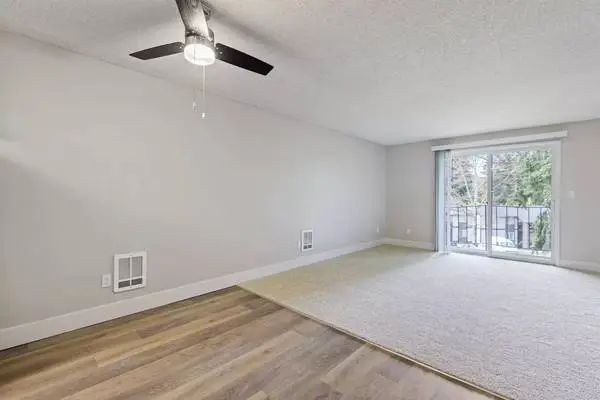
Welcome to Haven! 25426 98th Ave SE Kent, WA 98030 Contact us for more information! Rental Size: 3 BR - 1 BA - 980 sq ft Monthly Price: $1999 *Optional and usage-based charges not included. Contact office to confirm pricing details and included fees. Lease Length: 12-Month Rent prices include water, sewer, garbage, and valet services! Embrace an ideal routine when you live at Haven Apartment Homes. Picture rising in the morning to take advantage of our private fitness center. Get through a few remote work calls from our business center. Let your pup stretch their legs and meet new furry neighbor friends at our onsite dog park. No matter what the day calls for, Haven Apartment Homes is ready to meet you there. Our community features: ✓ Clubhouse ✓ Fitness center ✓ Laundry facilities ✓ Online services ✓ On-site Maintenance & Management Team ✓ Outdoor seasonal pool ✓ Playground ✓ RentCafe ✓ Beautiful Landscapes ✓ Courtesy Night Patrol ✓ Dog Park ✓ Near Kent station ✓ Near South 277th Corridor Recreational Trail ✓ Next to Canyon Ridge Plaza ✓ Walking/Biking Trails Our apartment features: ✓ Bathtub/Shower ✓ Ceiling fans ✓ Dishwasher ✓ Heating ✓ Oven/Stove ✓ Private patio or balcony ✓ Window coverings ✓ Carpeting in select units ✓ Faux wood flooring in the kitchen ✓ Individual temperature control ✓ Modern interior design ✓ Spacious wardrobes ✓ Washer/Dryer in select units Contact us for more information! -- -- Our Pet-Policy: Two Pets Maximum $35 Monthly Pet Rent Per Dog $35 Monthly Pet Rent Per Cat $250 Non-Refundable Pet Fee and $250 Deposit Per Pet *Companion or Service Animals Welcome with Proper Documentation Please contact our friendly leasing team for information about our pet policy or about any questions you may have. To see our upscale amenities for yourself, schedule your personalized tour of Haven Apartment Homes today. Website: www.apt-rental.com?n=haven&rp=tY2jn94DnJFT&t=wb Schedule a Tour: www.apt-rental.com?n=haven&rp=tY2jn94DnJFT&t=sch Images are representative of the propertys finishes and layout; actual unit details may vary. All pricing, availability, fees, and terms are subject to change without notice. EQUAL HOUSING OPPORTUNITY 2XI06R3JRMSNKX8
Omadused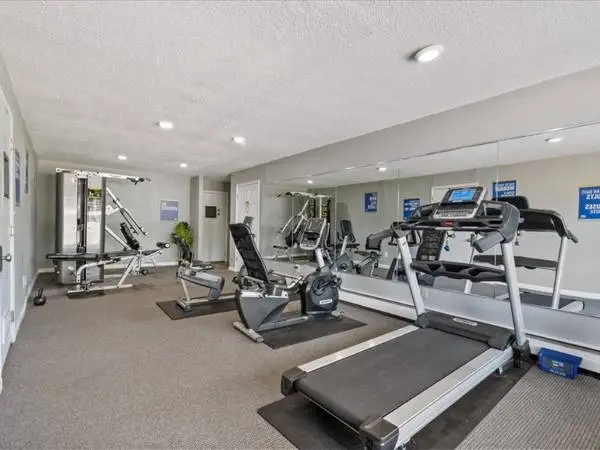
2040 Glass Road NE, Cedar Rapids, IA 52402 Overlook 380 Apartments is conveniently located on Glass Road and offers beautiful 1, 2, and 3-bedroom apartments for rent in Cedar Rapids. Our spacious apartments come equipped with features that are designed with your comfort and convenience in mind. Each of our apartments comes equipped with a private patio/balcony, walk-in closets, and much more. Apartment Features: Ceiling Fan Pet Friendly Patio Cable/Internet ready Pantry (Select Homes) Balcony Carpeting Community Features: Dishwasher Large Closet Air Conditioning Carpeted Spacious Floorplans Views Window Coverings Ceiling Fan Cable Ready Fitness Center Laundry Facility Pet Friendly Swimming Pool BBQ/Picnic Area Business Center Close to Shopping Online Payments Available Close to Freeway On-Site Maintenance On-Site Management Package Receiving Online Service Requests Outdoor Pool BBQ Station Call: For more information, visit us at: https://livingmonarch.com/lmcgsahy/overlook-380 Please call or text: Equal Housing Opportunity. Specials are based on availability and may expire or change at any time. Specials and discounts may not be combined. Rates are subject to change without advance notice.
Omadused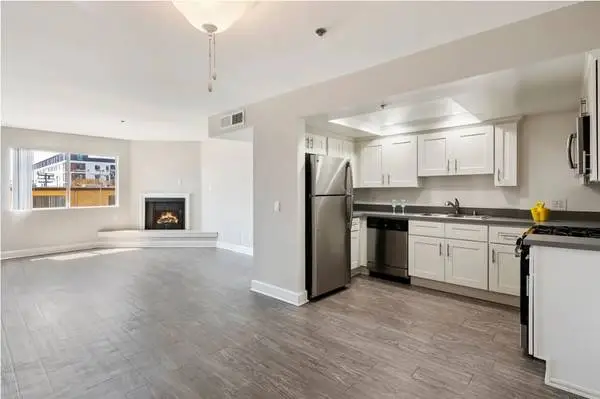
Come home to a great community - Kingsley Drive! Address: 737 South Kingsley Drive Los Angeles, CA 90005 Call us for more information! Beds: 2 / Baths: 2 / Size: 940 sq ft Monthly Price: $2717 - $9637 *Optional and usage-based charges not included. Contact office to confirm pricing details and included fees. When you join our upgraded community at Kingsley Drive Apartments, you gain exclusive access to the premium amenities just outside your front door. Soak up the California sun at one of the many nearby parks, or push your thresholds in the on-site fitness center. If youre looking for a simplified move-in process, youll appreciate our disability access options and online rental payments. Discover the modern lifestyle that awaits you in our pet-friendly community. Deposit: Call Length of Lease: 3-Month, 4-Month, 5-Month, 6-Month, 7-Month, 8-Month, 9-Month, 10-Month, 11-Month, 12-Month Property Features: ● Assigned Parking ● Beautiful Landscaping ● Covered Parking ● Fitness Center ● Gated Access ● Golf Putting Green ● Laundry Facility ● On-Site/On-Call Maintenance ● Sauna ● Swimming Pool Apartment Amenities: ● Cable Ready ● Central Air/Heating ● Cozy Gas Fireplace *in select units ● Dishwasher ● Garbage Disposal ● Mirrored Closet Doors ● Quartz Counter Tops ● Refrigerator ● Stainless Steel Appliances ● Vertical Blinds ● Fireplace in Select Units ● High Ceilings in Select Units ● Private Patio or Balcony- In Selected Units ● Vaulted Ceilings in Select Units ● Walk-In Closets in Select Units Pets: Max 2 Allowed. We know that pets are an important part of your family, which is why pets are allowed at Kingsley Drive Apartments. While youve been busy making sure your next apartment is suited to you and your pet, weve been busy making sure our Wilshire Center apartment community is a fantastic place to live for pet owners. Were excited to welcome you and your pets to our apartment community, however, there are a few rules and restrictions to go over when you apply in order to provide an optimal living situation for pet owners and their pets, as well as our other tenants. Business Hours: Mon - Sat: 9:00 AM - 6:00 PM Ready to Lease? Call us for more information! Website: www.lease-apts.com?n=kingsley_drive&rp=ujoPeScvSXZ9&t=wb Online Application: www.lease-apts.com?n=kingsley_drive&rp=ujoPeScvSXZ9&t=ap 3D Virtual Tour: www.lease-apts.com?n=kingsley_drive&rp=ujoPeScvSXZ9&t=trt Schedule a Tour: www.lease-apts.com?n=kingsley_drive&rp=ujoPeScvSXZ9&t=sch All pricing, availability, fees, and terms are subject to change without notice. EQUAL HOUSING OPPORTUNITY GEC4Z0ZLE1VEMIHM
Omadused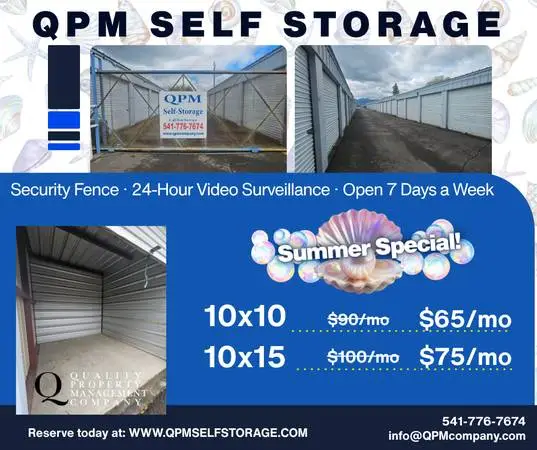
Summer Sale! 10x15 Now Only $75/mo! Property Address 2730 West Main - 20 | Medford, OR 97501 Available: Now Offered By Quality Property Management Description QPM Self Storage is open 7 days a week. We take pride in making sure our customers are happy with their self-storage experience. With wide, clean, well lit areas, security fence, and 24-hour video surveillance throughout the facility, rest assured it is a safe and secure environment for your possessions. All units on ground floor with rollup doors. 24 hour access with your proximity card. We strive to make our customers storage experience as simple, convenient, and affordable as possible. 10x15- $75/month if you sign on for at least 90days TOTAL Move in Cost: 1 months rent, plus $35 deposit, $10 Access Card Amenities Security fence 24 Hour cameras security gate remote 10x15 Details Square Feet: 140 Rental Terms Rent: $75.00 Rent / SF: $0.54 /mo Available: Now
Omadused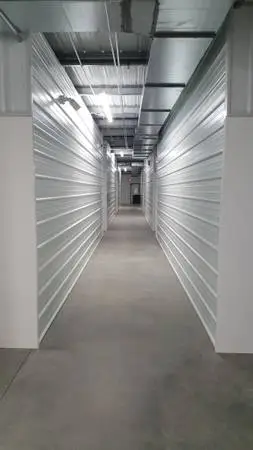
Are you looking for quality SELF STORAGE in the Roseville, North Oaks, Shoreview area of the Twin Cities? We are proud to have won Star Tribune 2026s Best of Gold Storage Facility!! Thank you voters!! */*/*/*/*/* For PRICES and SIZES, click on to WEBSITE! */*/*/*/*/*/*/*/*/* http://www.NORTHSTARMINISTORAGE.com or call and speak to one of our friendly and helpful managers. We look forward to your call! PREPAY DISCOUNTS! ** AUTO MONTHLY CREDIT CARD PAYMENTS! ** LOW PRICES! ** FRIENDLY SERVICE! Were located in beautiful Shoreview, MN at the 694 & Victoria Street exit by the water tower and offer some of the finest self storage in the Twin Cities metro area. Our state of the art, climate controlled, drive inside facility offers you the convenience, comfort and security you deserve when storing your belongings. We sell BOXES and MOVING SUPPLIES and can help recommend the size thats right for all your self storage needs. Were just down the street for the Lake Johanna Fire Department at 483 W. County Road E. We invite you to stop in anytime and well be glad to show you some sizes. Thanks for looking and have a great day!
Omadused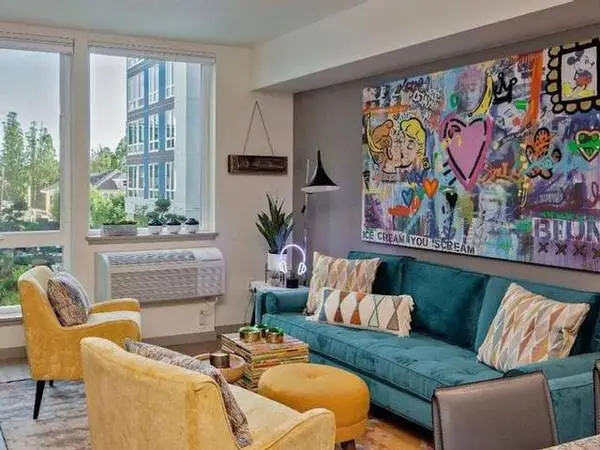
Tempo 80 NE 14th Avenue, Portland, OR, 97232 Call Now - x 217 OR Text 217 to for more information. More unit details at: https://avenue5.aptfeatures.com/ynrftv Portlands New Beat for Modern Living 2 bedroom | 2 bath | 1084 square feet Features ✓ Large Kitchen Islands ✓ Spacious Floorplan Layouts ✓ Stainless Steel Appliances ✓ Marble Backsplash ✓ Glass Flat-Top Ranges ✓ Hardwood Flooring ✓ Quartz Countertops Community Features ✓ Grilling Stations ✓ Complimentary Bike Storage ✓ Electric Vehicle Charging Stations ✓ Landscape Surroundings ✓ Mail Center ✓ Coffee Bar ✓ Resident Library with Work Spaces ✓ Entertainment Center ✓ Fireplace ✓ On-site Pet Spa Including Dog Wash Station ✓ 24/7 Parcel Lockers ✓ Reserved Garage Parking ✓ Club Room ✓ Courtyard ✓ Community Kitchen ✓ Community Dining Area ✓ Yoga Area ✓ Complimentary Bike Wash Station ✓ Fitness Center with Cardio & Free Weights Community Info Tempo is centered in the Burnside Corridor. The electric Corridor hosts an impressive collection of the city’s best restaurants, microbreweries, and music venues. Boutiques and coffee shops surround your new address, all within a short bike ride across the Burnside Bridge to Downtown Portland. A place as unique as you! Pet Policy Pet friendly, contact for details. Office Hours Monday-Friday:9:00AM-6:00PM Saturday-Sunday:10:00AM-5:00PM Equal Housing Opportunity VSF3Mg9rR1
Omadused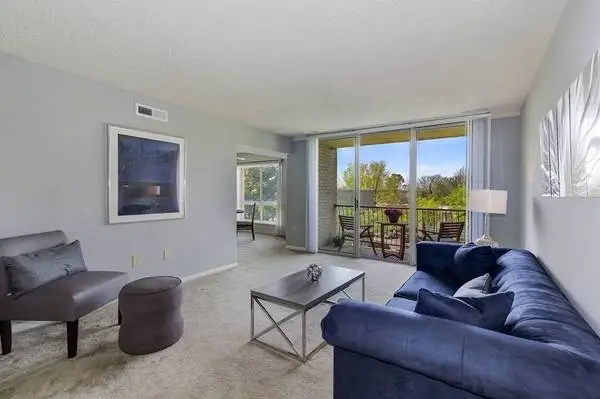
SPECIAL - 1 MONTH FREE! Move in by 9/30/2026, October 2026 is free! * * call for details To schedule a tour We now book our tour appointments online! Please call or text us at to self-schedule from your phone! Book your appointment online today or anytime 24/7! Property Description UPSCALE APARTMENTS IN TEMPLE HILLS, MD Ideally situated just a few minutes from Andrews Air Force Base and the beltway at St. Barnabas Rd. near Branch Ave, The Brinkley House offers premium one- and two-bedroom National Harbor apartments filled with high-end amenities and fantastic features. We’re also close to Tanger Outlets and just minutes away from Old Town Alexandria, Mount Vernon National Harbor, and downtown Washington, D.C. Everywhere you need to be is an easy commute when you make our Temple Hills apartments your home. Our interior amenities have been carefully selected to ensure our residents enjoy every minute they are in their homes. Here you’ll find spacious closets, plush carpeting, a washer and dryer in every home, large illuminating windows, and more. Our community boasts features that include 24/7 access for online rental accounts, 24-hour emergency maintenance, controlled access, a beautiful swimming pool, and a fantastic location. Contact our leasing staff today and discover everything that awaits you at our Temple Hills apartments. Details Availability date: September 11, 2026 Pets: None allowed Leasing options: 12 months Application fee: $25 Amenities Included in Rent: Gas, Electricity, Garbage Utilities Cost: Water, Sewage Laundry: In Unit Parking type: Off-Street Appliances: Dishwasher, Refrigerator, Garbage Disposal, Microwave, Range/Oven Exterior: Balcony/patio Heating/cooling: Central AC, Ceiling fans Wiring: Cable-ready Facilities and Recreation: Shared pool, Playground Security and Access: Controlled access, Gated entry www.brinkleyhouseapts.com www.borgerresidential.com Equal Housing Opportunity
Omadused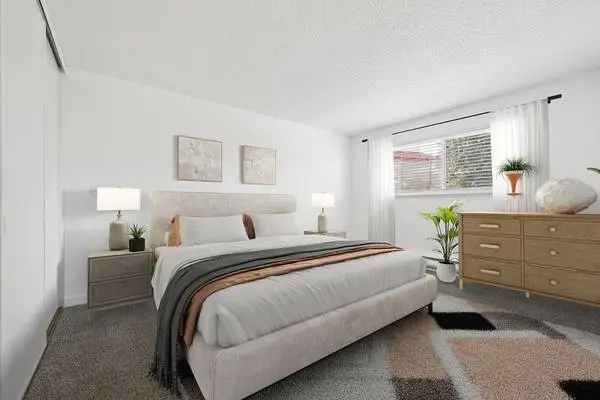
22906 76th Ave W, Edmonds, WA 98026 Park Ballinger Apartments and Townhomes offer all the comforts of home in a pristine setting that cant be beat. Our convenient location in Edmonds, Washington is close to great dining, shopping, entertainment, parks, golf and schools. Our community has easy access to Highway 99, I-5, I-405 and public transportation. Come enjoy park-like living with all the benefits of the big city. With five different options to choose from, there is something for everyone! You will love our one, two and three bedroom floor plans that are creatively designed with attractive amenities to enhance your lifestyle. Call or visit us today and see why Park Ballinger is the perfect place to call home. Apartment Features: Accepts Electronic Payments Washer/Dryer Cable/Satellite Pantry* Patio or Deck Dishwasher Community Features: On Site Management Close to I-5 and I-405 Clubhouse Laundry Facility Swimming Pool Online Payments Available Call: For more information, visit us at: https://livesuhrco.com/7wm4c3pr/park-ballinger Pricing and availability are subject to change daily. Photos may not be of the exact advertised unit. Contact us today for the most up to date information.
Omadused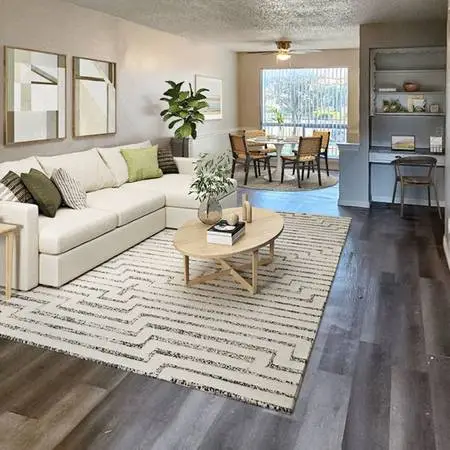
Monthly Price: $1275 - $1475 *Optional and usage-based charges not included. Contact office to confirm pricing details and included fees. SIZE: 1032 sq ft | BEDROOMS: 2 | BATHROOMS: 2 LEASE TERMS: 6-Month, 12-Month Get quick replies! Text or call: ABOUT COMMUNITY: Plus our pet-friendly community includes thoughtful amenities like smoke-free balconies that provide fresh air and plenty of space in our two-bedroom apartment homes. With a charming courtyard in the center of it all surrounded by beautiful landscaping and special features, Fairfax provides an ideal place to create memories and call home. From hosting family gatherings and BBQs in the courtyard to taking a stroll along nearby greenways or taking advantage of the local attractions minutes away - the possibilities are endless here at Fairfax Apartment Homes! Schedule a tour: https://liveatfairfaxapts.com/?utm_knock=cl&doorway=schedule Pet Policy: Up to two pets per home no weight limit on dogs. A non-refundable pet fee of $150, refundable pet deposit of $150 and $20 monthly pet rent will be charged per pet. All residents with animals are required to have PRIOR APPROVAL. APARTMENT FEATURES: ◾ Carpet ◾ Dining Room ◾ High Speed Internet Access ◾ Patio ◾ Built in Desk in Select Units ◾ Washer/Dryer ◾ Wood-Style Vintage Flooring COMMUNITY FEATURES: ◾ Controlled Access Gated Community ◾ Fenced Lot ◾ On-Site Laundry Facility ◾ Smoke Free ◾ Bark Park ◾ Courtyard with Green Spaces ◾ Covered Parking Available ◾ Sparkling Swimming Pool CONTACT US TODAY! Fairfax 6201 Bordeaux Ave Dallas, TX 75209 Mon - Thu: 9:00 AM - 5:00 PM Fri: 9:00 AM - 4:00 PM Get quick replies! Text or call: Website: www.apt-rental.com?n=fairfax&rp=khUhBnr9hcaz&t=wb Online Application: www.apt-rental.com?n=fairfax&rp=khUhBnr9hcaz&t=ap All pricing, availability, fees, and terms are subject to change without notice. EQUAL HOUSING OPPORTUNITY EE0457120BE24AD
Omadused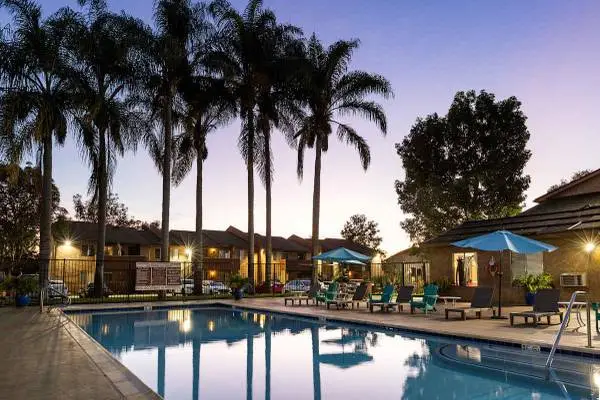
Ocean Breeze 561 W. San Ysidro Blvd., San Ysidro, CA, 92173 Call Now - x 104 OR Text 104 to to contact our team. Interested in more information? Visit below: https://greystar.leasehomenow.com/1x86w3 NEW HEIGHTS. IN. APARTMENT LIVING. 2 bedroom | 1 bath | 800 square feet Total Monthly Leasing Price (TMLP) $2,585.56 (12-month lease) Features ✓ Washer and Dryer* ✓ Refrigerator ✓ Granite Countertops ✓ Air Conditioning & Heat ✓ Cable/Satellite ✓ Ceiling Fan ✓ Dishwasher ✓ Patio or Balcony ✓ Stainless Steel Appliances ✓ Cox Quick Connect: Wi-Fi ready w/first month free Community Features ✓ On-Site Maintenance ✓ Playground ✓ Swimming Pool ✓ Fitness Center ✓ BBQ Area ✓ Hot Tub ✓ Laundry Facilities Community Info Schedule a tour today! In-person, self-guided, and virtual tours available. Welcome home to Ocean Breeze Apartment Homes. Our community is nestled in the heart of San Diego. Ocean Breeze is located within minutes of I-5 making commuting a breeze and only minutes from shopping and dining. Our one, two, and three bedroom homes feature a gourmet kitchen with breakfast bar, spacious walk-in closets, and private patios or balconies. Lounge by the pool or relax in our soothing spa, or work up a sweat in our fitness center. Call us to schedule a tour today. Greystar California, Inc. DBA Greystar | Corp. License No: 1525765 Broker: Gerard S. Donohue | License No. 01265072 Pet Policy Cats and Dog allowed. $200 deposit for one cat. $250 deposit for two cats. $500 deposit for up to two dogs. Income Requirements 2.5x the rent Office Hours Monday-Saturday: 8:00AM-5:00PM Total monthly leasing prices include base rent, all mandatory monthly fees and any user-selected optional fees. Excludes variable or usage-based fees and required charges due at or prior to move-in or at move-out. Floor plans are artist’s rendering. All dimensions are approximate. Actual product and specifications may vary in dimension or detail. Not all features are available in every rental home. Prices and availability are subject to change. Base rent is based on monthly frequency. Additional fees may apply, such as but not limited to package delivery, trash, water, amenities, etc. Deposits vary. Please see a representative for details. Greystar California, Inc., Broker License #01525765 DMCA Agent: https://www.greystar.com/terms-of-use#Copyright%20Infringement%20Policy , Disclosures and Licenses: https://www.greystar.com/disclosures-and-licenses Equal Housing Opportunity DNj97VxlA18J
Omadused
Come join our community! In addition to a great apartment at a great rate we’ve got extras that no other apartment community in the city has: a great clubhouse complete with billiard room, fitness center, chapel and a beautiful recreation room available for your birthdays, weddings or just inviting friends over for a party. We even have a wonderful playground for children. We also have internet included, great for streaming and gaming! If you want a good quality apartment in the downtown Topeka area with quality caring management and onsite caring maintenance, this is it. Location and community living that is next to none. It’s all right here. You’re going to LOVE it! Call us/email TODAY to schedule a tour and for further information!!! Office Number: Office Address: 822 SW 8TH Ave. Topeka, KS 66603 Office Hours: Monday-Friday 8am-5pm, Saturday 9am-5pm (with the exception of our lunch hour between noon and 1pm.) And Sunday 1pm-5pm
Omadused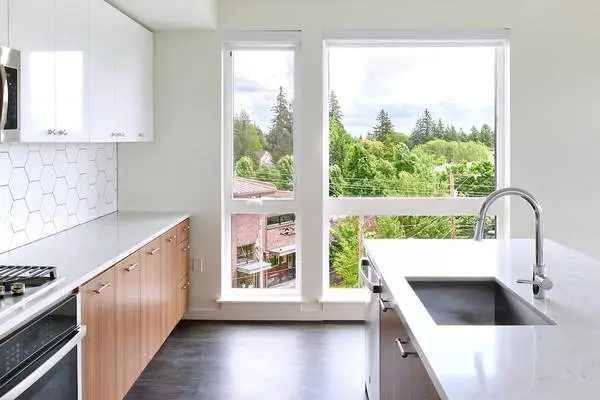
Enjoy living in the heart of Multnomah Village! Welcome to Multnomah Station Beds: Studio Baths: 1 Square Feet: 430 More unit details at: https://avenue5.aptfeatures.com/in4cpy DIVERSE & DOWN TO EARTH Call Now - x 65 OR Text 65 to to text our team directly. Community Info With its close proximity to downtown and a diverse, ever-growing fan base, the historic community of Multnomah Village is often referred to as Portlands best kept secret. Stroll down quaint streets lined with inviting cafes and eclectic shops that represent an authentic slice of Portland. Situated at the corner of SW 32nd Avenue and Capitol Highway, the boutique apartments at Multnomah Village retain the same ambiance and spirit of this charming, close-knit community. The vibrant four-story building features spacious homes with high-end finishes and impeccable amenities as well as an exciting new mix of retailers like Titos Taquitos, Spielmans Bagels, The Gibson Bar and Unitus Credit Union to contribute to the neighborhoods walkable character. Discover the life youve always wanted when you move into this modern community today. 15 minutes to PSU & OHSU 10 minutes to Lewis & Clark College 12 minutes to downtown (or 30 minutes by bus in front of the community!) 13 minutes to Washington Square Mall 20 minutes to Nike Campus Tours available Monday through Friday for 10am to 4pm by appointment. Call today! Residence Features ✩ Washer/Dryer ✩ Ceiling Fan ✩ Stainless Steel Appliances ✩ Tile Bathtub Surround ✩ Dishwasher ✩ Open Shelving Made from Reclaimed Wood ✩ Subway Tile Backsplash ✩ Storage Space Available ✩ Fabric Roller Shades ✩ Walk In Closets ✩ Air Conditioning ✩ Quartz Countertops ✩ Balconies ✩ Luxury Vinyl Plank Flooring Community Features ✩ Bicycle Wash & Pet Wash Station ✩ Bike Lounge with Repair Facilities ✩ Sky deck with gas BBQ Grill ✩ Package Locker System ✩ Pet Friendly ✩ Coffee and Refreshment Bar ✩ Ground Floor Retailers: Little Big Burger, Spielmans Bagels, The Village Ice Cream Factory & Unitus Credit Union ✩ Amenity Lobby With Work/Lounge Pods and Fireplace ✩ 24-Hour Availability ✩ BBQ/Picnic Area ✩ Off Street Parking Pet Policy Pets - allowed, Pet Rent $40.00, Pet Deposit $300.00 Restrictions: Breed Restrictions Apply. Please call for more details. Income Requirements 2 times the monthly rent. Applies to gross income. Office Hours Monday-Friday: 9:00AM-5:00PM Equal Housing Opportunity zTFb7037i
Omadused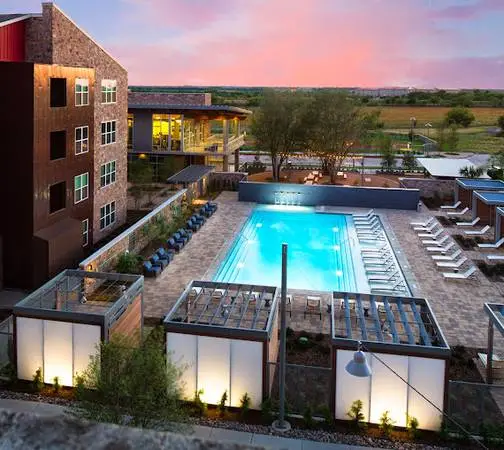
A Hip and Stylish Apartment in McKinney! AMENITIES INCLUDE: Five Swimming Pools with Private Cabanas State-of-the-Art Fitness Center with Spin Cycles and Workout Classes Athletic Field, Courtyard with Hammocks and Community Garden Putting Green, Pickleball Court and Sand Volleyball Court Co-Working Spaces and Community Pet Friendly Community with Dog Park and Dog Wash Stainless-Steel Appliances Granite or Quartz Countertops and Kitchen Islands Wood Plank Flooring Large Walk-In Closets Double Sink Vanities and Soaking Tubs Washer/Dryer and Private Yards Available Parking Garages and Elevators Attached and Detached Garages Available On-Site Management and On-Call Emergency Maintenance Please Call Jacquelyn with DFW Apartment Experts at .
Omadused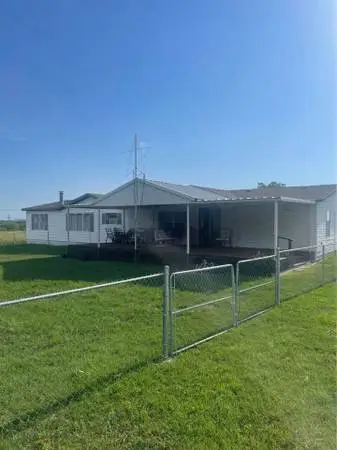
This 2100 sq ft 4 bed 2.5 bath DW is loaded with a fireplace, full tape & texture, real wood cabinets and is ready to go. It’s on 10.98 acres with 2 buildings/shops and a full blown Christmas Tree Farm. It has full covered front and back patios, fully blacktopped driveway & covered parking pad. There is also a storm cellar. Too many details to list. Only $349,990. Call Garry At 682-552-5134 RBI 38150
Omadused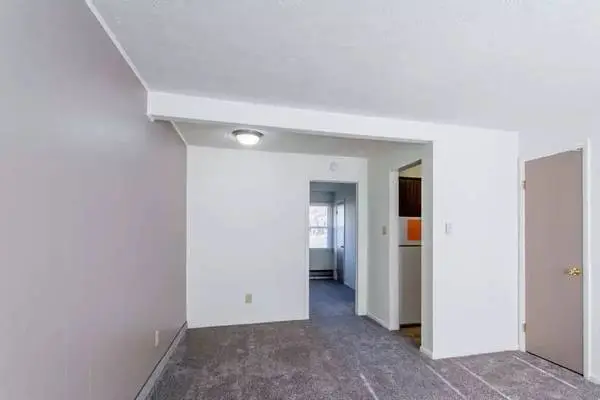
Westgate Group Phone Number: Apartment Details: 1-BR 1-BA | Square Footage: 580 sq ft Monthly Price: $890 *Optional and usage-based charges not included. Contact office to confirm pricing details and included fees. Lease Length: 6-Month, 12-Month Apartment Features: − Central Air Conditioning − Dishwasher in Select Units − Large Closets − Patio/Balcony in Select Units − Private Entry in Select Units − Range − Refrigerator − Walk-In Closets − Window Coverings − Linen closet master bath − Range − Refrigerator − Storage Space − TV & phone wiring-major rooms − Walk-In Closets − Window Coverings About Our Community: Westgate Terrace Apartments offers luxury, quality, and class so that our residents can enjoy easy living. The value of our apartment homes is visible through our individually controlled air conditioning and gas or electric heat. Comfort is also not forgotten at Westgate Terrace. In addition, we provide you with on-site management and maintenance teams who are committed to providing outstanding customer service with 24-hour emergency maintenance. Pet Policy: We welcome 2 pets per apartment home. There is a $300 non-refundable fee per pet. There is also a $25/month pet rent per pet. Wonderful Amenities: − 24-Hour Emergency Maintenance − Accepts Credit Card Payments − BBQ / Picnic Area − Good Guest Parking − Online Payment Options − On-Site Laundry Facilities − On-Site Maintenance − On-Site Management − Pet Friendly − Short-Term Leases Available Contact Information: Address: 1935 Merry Pl Indiana, PA 15701 Phone Number: Website: www.leaseaptsnow.com?n=westgate_group&rp=fGrZKHyKSUUf&t=wb Online Application: www.leaseaptsnow.com?n=westgate_group&rp=fGrZKHyKSUUf&t=ap 3D Virtual Tour: www.leaseaptsnow.com?n=westgate_group&rp=fGrZKHyKSUUf&t=trt All pricing, availability, fees, and terms are subject to change without notice. EQUAL HOUSING OPPORTUNITY GGAZV7G7S1HMHXO
Omadused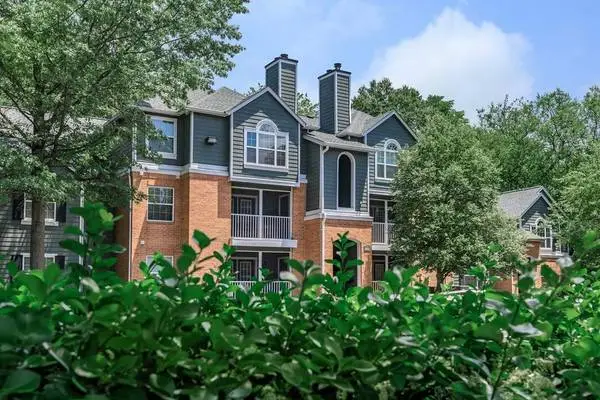
Bedrooms: 1 Bathrooms: 1 Square Feet: 767 Date Available: 2026-10-12 Address: 8017 Ashberry Ln Superior apartment home living can be discovered at The Ashberry in stunning Pasadena, Maryland. Situated just a short drive from Interstates 97, 195, 695, and 895, traveling across Maryland will be a breeze. Our serene location is exactly where you want to be as we are in proximity to BWI airport as well as Annapolis, Baltimore, Fort Meade, and the Coast Guard Yard. Amenities Include: Energy-efficient Slate Appliances Easy Access to Freeways 2-inch Faux Wood Blinds Dishwasher Ceiling Fans BGE Rewards Perks Program Clubhouse Carpeted Bedroom Flooring Corporate Housing Available Energy-efficient Windows Beautiful Landscaping Easy Access to Shopping Call: For more information, visit us at: https://liveklingbeil.com/wnsu7but/ashberry *Pricing and availability subject to change at any time; rent ranges reflected are estimates. Any specials, offers or promotions displayed are valid for new applicants only; terms and conditions apply. Any specials, offers, promotions or events are subject to change or expiration at any time; information is not guaranteed to be accurate or timely due to syndication delays or other technical/programming reasons. Please contact leasing office for the most up-to-date information. Credit/background screening and application approval is required. Renderings are an artists conception and are intended only as a general reference. Features, materials, finishes and layout of subject unit may be different than shown in images.
Omadused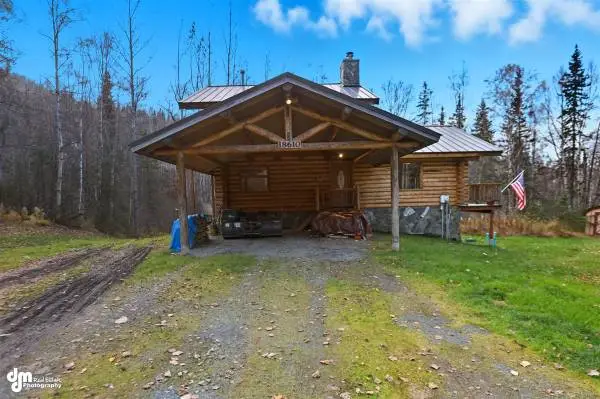
Tucked away on 1.5 private acres along Little Peters Creek, this authentic Alaskan log home offers a peaceful retreat surrounded by nature. Featuring freshly redone wood floors, warm log construction, 4 bedrooms, 3 bathrooms,& a detached shop, the property blends rustic character with comfort and functionality. Relax to the sound of the creek and enjoy the privacy, natural beauty, and charm of tru Alaska living, all within convenient reach of Chugiak and Eagle River. MLS# 26-9725 Give us a call for more information or to schedule a showing today! 9O7-885-613O Unity Home Group, AKHomeShow.com EXP Realty, LLC - Anchorage 725 E Fireweed Ln Ste 120 Anchorage AK 99503
Omadused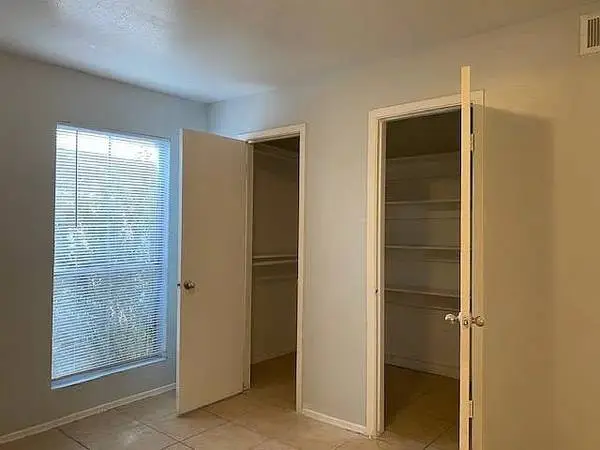
Looking for a second chance apartment home? LIMITED IMMEDIATE MOVE-IN UNIT!! 📍LOCATION: 77039 (NE) 1 Beds starting at $937 2 Beds starting at $929 3 Beds starting at $1307 Washer and dryer in select floorplans We work with: Eviction Broken Lease Low Credit/No Credit First Time Renter **Must make x3 of the rent** MOVE-IN SPECIAL: 2 Months FREE + REDUCED PRICING!! ☎️ Call now for Jenn to pre-qualify!
Omadused
Lot 14, Block 7, Castaway Cove, KPB parcel 05525410, waterfront recreational lot. Gated Community, $39,900. HOA dues only $165 per year. Taxes $125 per year. ADFG predicts another record run of Kenai River Sockeye this year! Estimated at 4.7 million returning fish! Please call for more information. Thank you very much.
Omadused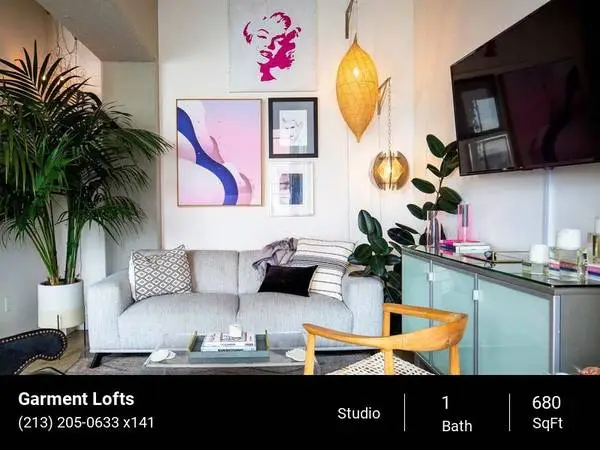
We are offering up to 1 month free or free parking for 1 year on a 13 month lease!! Call us for more details or to schedule a tour today!! This is a Studio , 1 Bath, Approximately 680 Sq. Ft. More unit details at: https://Cannon.myrentmail.com/5wp0z4 Call Now - x 141 OR Text 141 to to contact our leasing team. Historic Downtown Living Community Info: Downtown LAs newest adaptive re-use residential project brings classic style and modern reality to the Fashion District with historic flair. Newly open, Garment Lofts is sure to impress. Clothes may make the man, but a fashionable loft makes the lifestyle. Dont miss your opportunity to be the first to call this iconic building home. We are offering well-priced lofts with flexibility and incentives for those affected by the Los Angeles county fires. We are here to offer support to our community and have immediate availability for those displaced by the fires. Contact our team now for assistance and more information. We are here to help. *Floor plan prices listed are market base rents with no additional fees included. For a better understanding of a total monthly rent and possible additional fees, please ask office personnel for further details.* *DFT, Inc. DBA Cannon Management License No. 01932154 Broker: Peter L Densmore, CPM License No. 01045815* Features: ‣ Beautifully refurbished glazed-concrete floors ‣ Designer tile, countertops and fixtures ‣ 9-Foot to 21-Foot Ceilings (select units) ‣ Central A/C Heat ‣ Stainless Steel Appliances ‣ Large windows with cityscape views ‣ ADA Friendly residences ‣ Washer and Dryers in Residences ‣ High-speed Internet available (+100mbps) and Cable Ready Community Amenities: ‣ 24hr/7day Emergency Maintenance ‣ Resident Portal Available ‣ Package Locker for Deliveries ‣ Service Elevator Available to Residents ‣ Historical significant high rise located in the Fashion District Downtown Los Angeles ‣ Elegantly designed entryway and lounge area ‣ Elegantly designed Elevators ‣ On-site Maintenance ‣ Controlled access entry ‣ Fitness Center with cardio and weight training equipment ‣ Rooftop Spa and lounge area with Barbeque Office Hours: Monday-Saturday: 8:30AM-5:30PM Garment Lofts 217 E. 8TH STREET, Los Angeles, CA, 90014 DFT, Inc. DBA Cannon Management License No. 01932154 Broker: Peter L Densmore, CPM License No. 01045815 Equal Housing Opportunity Mg8XwSVw6G
Omadused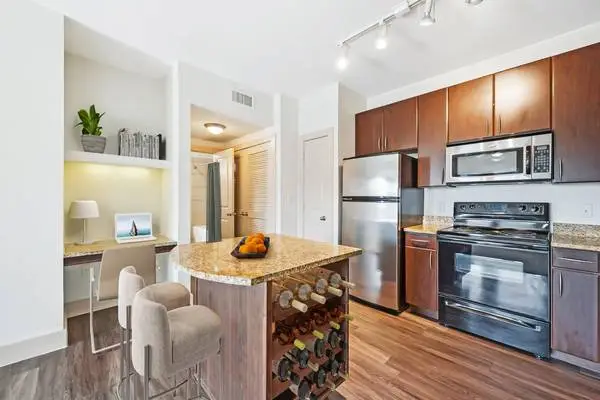
Live in modern elegance, custom home features include large, over-sized, open floorplans, no space wasted! wood-style flooring, gourmet kitchen, stainless steel appliances, custom cabinetry, granite countertops, a private balcony, oversized closets, programmable thermostats, and an in-unit washer and dryer and so much more! LARGE PETS WELCOME! Awesome Location!Amenities Call me today to schedule your tour! ________________________________________________________________ Marty Gerwick | | Real Estate Agent Dash Realty & Locating Not finding what your looking for browsing online? Let me do the work, over 20 years experience working and living in Austin TX, I will save you time and money! Call, Text or E-mail me today! I have access to anything online and much more, guaranteed to make your next move effortless! Check out my Reviews! FREE Service / No Fees! $50 Referrals *Price and availability can change daily ID# 773596
Omadused