
































संपत्तियाँ
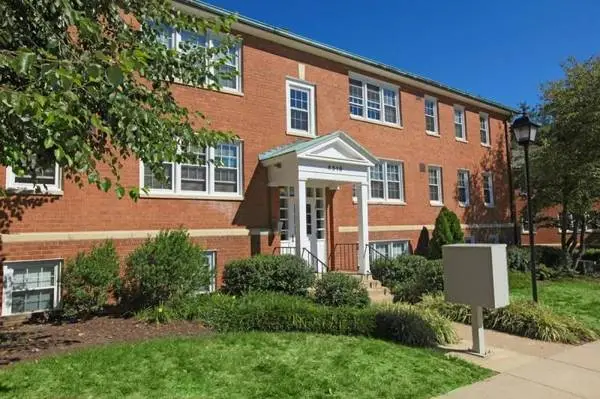

Community Location: 4523 Sangamore Rd - Bethesda, MD 20816-2541 Monthly Price: $2305 *Optional and usage-based charges not included. Contact office to confirm pricing details and included fees. Apartment Details: 2 Bedroom 1 Bath | 770 sq ft Leasing Options: 6-Month, 12-Month Call our office at Ask about our NO Security Deposit Program! Apartment Amenities: ✓ Cable Ready ✓ Central Heat and Air ✓ Dishwasher ✓ Extra Storage ✓ Garbage Disposal ✓ Gas Ranges ✓ Microwave ✓ Mini Blinds ✓ Some Utilities Paid ✓ Beautiful Hardwood Flooring ✓ Ceramic Tiled Kitchen and Bath ✓ Energy Efficient Windows ✓ Furnished Available ✓ GE Washer and Dryers in Every Home ✓ Granite Kitchen Countertops ✓ Private Balcony/Patio (Select Units) ✓ Solid Maple Cabinetry ✓ Spectacular Views ✓ Stainless Steel GE Appliances Property Features: ✓ BBQ Area ✓ Community/Onsite Parking ✓ Controlled Access ✓ Emergency Maintenance ✓ Guest Parking ✓ On-Line Payments ✓ Pet Park ✓ Pets ✓ Public Transportation ✓ Shopping Nearby ✓ Beautiful Landscaping ✓ Convenient to Beltway, Downtown Bethesda & DC ✓ Corporate Housing Available ✓ Short Term Leasing ✓ Walk to Capital Crescent Trail ✓ Walk to Glen Echo Park ✓ Walk to Parks and Trails Description: Welcome to Sumner Highlands located in Montgomery County in Bethesda, MD. We offer spacious one and two bedroom apartment homes for rent. Our community is close to restuarants, shopping, and Downtown Washington DC. We also have easy access to the Capital Beltway, Downtown Bethesda, and Northern Virginia along with Ride on Bus 23 and D5 Metro Bus service allows you to live the best of both worlds. Enjoy the amenities of urban living while escaping the hustle and bustle of downtown. Apartment homes feature hard wood floors, granite counter tops, stainless steel GE appliances, gas heating and cooking, individually controlled central heat and cooling, GE washers and dryers in each apartment and much more! CALL about our new lower rents and great move in specials! Also ask about our NO Security Deposit Program!! Our beautifully detailed two bedroom, one bathroom home offers 770 square feet of spacious living. You will find well appointed interiors featuring beautiful hardwood flooring, ceramic tiled kitchens and baths, mini blinds, central heating and air conditioning, built in microwave, extra storage and washer/dryer in unit. Find your new home today! Pets: Breed Restriction. Weight Restriction. Pet deposit $500. Monthly pet rent $65, One pet per apartment (36 pound Maximum). Breed restrictions apply. Call our office at Website: www.apts-rental.com?n=sumner_highlands&rp=88ibXKNfYzcd&t=wb Online Application: www.apts-rental.com?n=sumner_highlands&rp=88ibXKNfYzcd&t=ap All pricing, availability, fees, and terms are subject to change without notice. EQUAL HOUSING OPPORTUNITY 0F107134C8AD448B
 संपत्तियाँ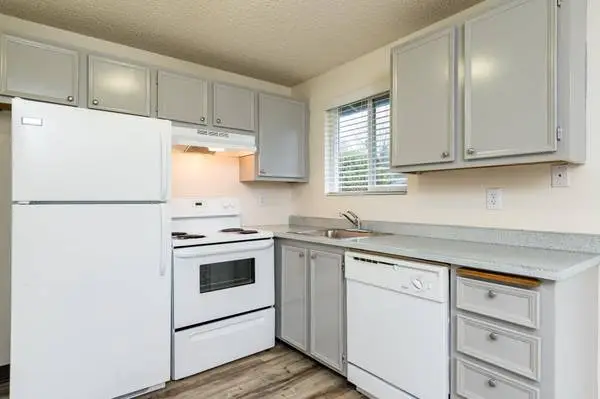
Tamaryn Apartments, located at 9655 SW North Dakota St Tigard, OR 97223. Drop us a call or text at Description........ Tamaryn is a cozy community of 2-bedroom, 1-bathroom Duplexes and Townhomes in Tigard, Oregon. Each home features a wood burning fireplace, washer/dryer hook ups and a private fenced back yard. With easy access to Hwy 217, Hwy 26, Interstate 5 (I-5), and Portlands WES commuter rail, you have easy access to everything Oregon has to offer. If you would rather stay close to home, Tamaryn is located near Tigards largest walking trail, Fanno Creek. Call today to schedule a tour and find your new home! Bedrooms........... 2 Bathrooms......... 1 Sq Footage......... 896 sq ft Monthly Price: $1775 *Optional and usage-based charges not included. Contact office to confirm pricing details and included fees. Lease Term........ 12-Month Amenity List...... ❖ All Duplexes and Townhomes ❖ Laundry Facilities ❖ Pet-Friendly ❖ Beautiful, Park Like Grounds ❖ Close to Washington Square Shopping ❖ Easy Access to Hwy 217 and Hwy 99 ❖ Online Payments Available ❖ Public Transportation Apartment Home Features..... ❖ 24 Hour Availability ❖ Carpet ❖ Ceiling Fans in Select Homes ❖ Dishwasher ❖ On-Site Maintenance/Management ❖ Patio ❖ Refrigerator ❖ Window Coverings ❖ Cable Ready/High Speed Internet Access ❖ Free Reserved Parking Spot With Each Home ❖ Heating ❖ Individual Garages at an Additional Charge ❖ Private Back Yard ❖ Washer/Dryer Hookup ❖ Woodburning Fireplaces in Several Floor Plans Our Pet Policy... Two pets are allowed per apartment home. Breed restrictions do apply. Dogs must be older than 1 year, and house trained. We collect a pet deposit of $300 per pet. Monthly pet rent of $40 per pet. Breed restrictions include Pit Bull, Rottweiler, Chow, Doberman Pinscher, German Shephard, American Staffordshire Terrier, and any mixes that include one of these breeds. Leasing Hours... Mon - Fri: 8:30 AM - 5:00 PM Drop us a call or text at Our Location..... 9655 SW North Dakota St Tigard, OR 97223 Website: www.leaseaptsnow.com?n=tamaryn&rp=7i7qSmJZxCrd&t=wb Online Application: www.leaseaptsnow.com?n=tamaryn&rp=7i7qSmJZxCrd&t=ap Schedule a Tour: www.leaseaptsnow.com?n=tamaryn&rp=7i7qSmJZxCrd&t=sch All pricing, availability, fees, and terms are subject to change without notice. EQUAL HOUSING OPPORTUNITY 71DF937BD4A844
संपत्तियाँ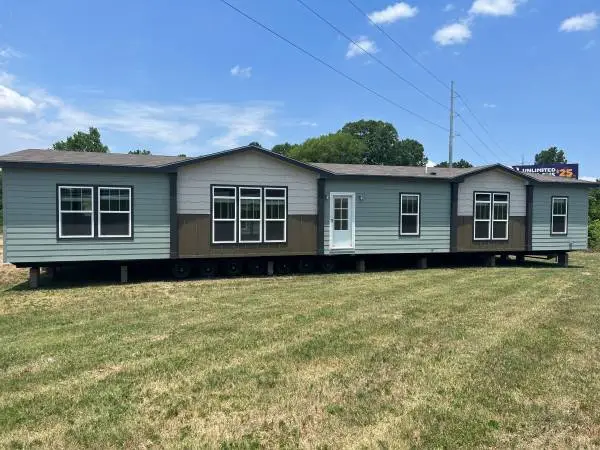
This BEAUTIFUL 4 bedroom 3 bath is loaded with options like: Hardi siding, 81/2 ft. flat ceilings, cove molding, base boards, up flow air, textured walls, porcelain sinks, 5 bedroom option, upgrade faucets, tile back splash, walk in shower, glamour bathroom, 2 living areas, granite counter top, and much, much more for only 179900. Call for more info and to view the home at 903-561-8485. academyhomesoftyler.com Pick your colors.
संपत्तियाँ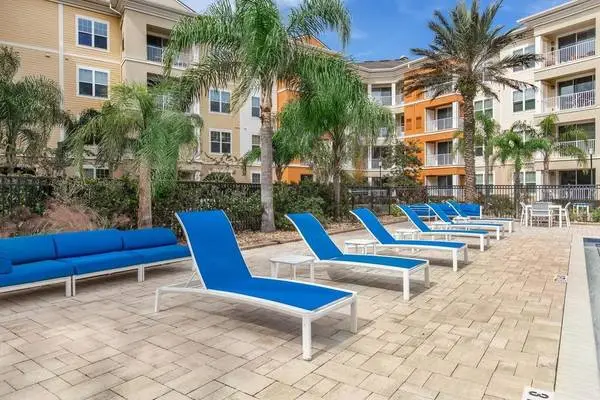
Bedrooms: 2 Bathrooms: 1 Square Feet: 1134 Date Available: 2026-08-25 Address: 150 Bear Springs Dr RIZE at Winter Springs is a beautiful apartment community located in Winter Springs, Florida. Our convenient location provides easy access to fabulous shopping, fine dining, and ample entertainment to meet everyone’s needs. Designed for comfort and luxurious hospitality, the upscale apartment homes at RIZE at Winter Springs offer gracious living in the northeastern portion of Orlando, Florida. Access to State Highways makes your daily commute a breeze. Amenities Include: All-electric Kitchen Cable Ready Ceiling Fan in Living Room Breakfast Bar Coffee Bar w. Monthly Allowance of Complimentary Beverages 24-Hour Fitness Center 9-Ft Ceilings + Abundant Natural Light Controlled Building Access Beautiful, Professionally Maintained Landscaping Call: For more information, visit us at: https://liveklingbeil.com/cjmnfkne/rize-at-winter-springs *Pricing and availability subject to change at any time; rent ranges reflected are estimates. Any specials, offers or promotions displayed are valid for new applicants only; terms and conditions apply. Any specials, offers, promotions or events are subject to change or expiration at any time; information is not guaranteed to be accurate or timely due to syndication delays or other technical/programming reasons. Please contact leasing office for the most up-to-date information. Credit/background screening and application approval is required. Renderings are an artists conception and are intended only as a general reference. Features, materials, finishes and layout of subject unit may be different than shown in images.
संपत्तियाँ
Looking for a house in need of rehab? We have properties available throughout the San Antonio area. Give me a call to discuss details on currently available opportunities. Cody Williams | 656971
संपत्तियाँ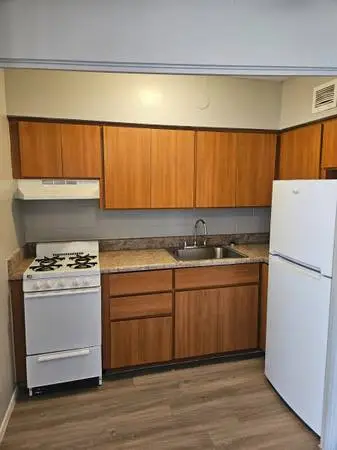
Knollwood Terrace Property Address 3528 E. 2nd St Tucson, AZ, 85716 http://blvdresidential.com/su/xk6w4j The search is over! We’ve got a charming 493 Sq. Ft. square foot apartment with your name on it. Rents for 1 bed, 1 bath units are as low as $799.00 a month. Call today to reserve your new home. This property is managed by BLVD Residential, DRE #01525794 AZ BR 665988000 Floor Plan Details Name: One Bedroom 1 Bedrooms / 1 Bathrooms 493 Sq. Ft. $799.00 - $1,010.00 Community Amenities BBQ Area Laundry Facilities Sparkling Pool Positive Credit Reporting Available Pet Policy Pets are welcome! Office Hours Monday - Friday 9:00 A.M. - 5:00 P.M. Property Contact ADA ACCESSIBLE EQUAL HOUSING OPPORTUNITY
संपत्तियाँ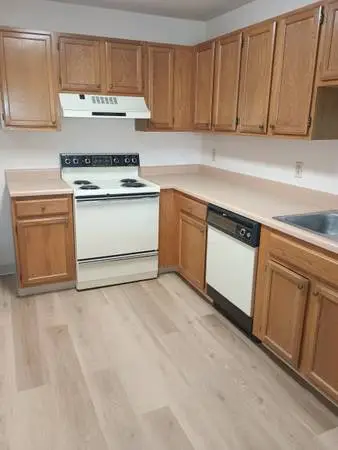
This is a senior independent living community you must be 55 years of age or older NO PETS NO SMOKING this apartment is 700 ft its a one bedroom one bath full kitchen stove oven refrigerator dishwasher double bowl sink and a disposal has modern blinds installed on the windows NO PETS this unit comes with a one car detached garage ant no extra charge there is a one-time $150 charge for the garage door springs thats all it covers if they break got newer carpet 1/2-in padding newer flooring and a nice quiet neighborhood in Wheat Ridge Colorado please call for details and the full price of the rent its a 12 month one year lease ask for Sam or Candice please leave your name and phone number if there is no answer this is a landline we do not have caller ID so we need your name and phone number thanks for looking NO SMOKING NO PETS
संपत्तियाँ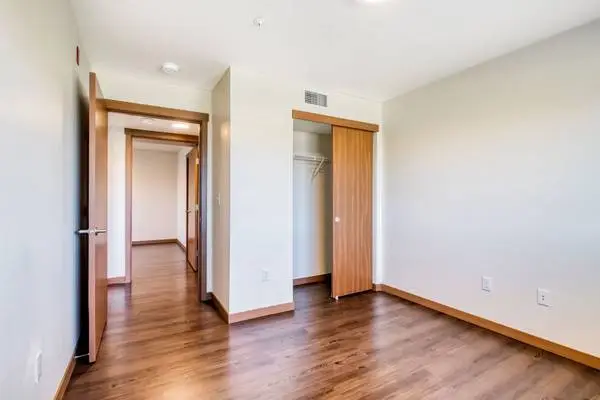
Welcome home to The Orchard Apartments! Located at: 100 Pat Chee Dr. Office Mattawa, WA 99349 Rental Information: # of Bedrooms: 3 # of Bathrooms: 2 Square Footage: 1076 sq ft Monthly Price: $1142 - $1389 *Optional and usage-based charges not included. Contact office to confirm pricing details and included fees. Call to schedule a viewing: Farm Workers Set Aside Income Restrictions Call Office for Details Enjoy the convenience of living at The Orchard, just minutes from local schools and grocery stores. Youll love our spacious two, three, and four-bedroom homes carefully designed with spacious floor plans and beautiful wood-style flooring. Community Features: − Basketball Court − Business Center − Close to Schools − Community Garden − Playground − Close to Grocery Stores − On-Call Emergency Maintenance − On-Site Management − Outdoor Trail with Exercise Stations Apartment Home Features: − Air Conditioning − Dining Area − Dishwasher − Disposal − Patio/Balcony − Private Master Bath − Walk-In Closet Available − Washer/Dryer Hook-ups − Wood-style Flooring Office Hours: Mon - Fri: 9:00 AM - 6:00 PM Call to schedule a viewing: Pet Policy: Breed Restriction Weight Restriction We welcome one pet to include a dog, cat, or small caged animal up to 30lbs at maturity. Breed and species restrictions apply. Please call for details. Pet Deposit of $200.00 with $25.00 Rent per month. Leasing Options: 6-Month, 12-Month Website: www.apt-rental.com?n=orchard&rp=qpxeBs15NV8R&t=wb All pricing, availability, fees, and terms are subject to change without notice. EQUAL HOUSING OPPORTUNITY EE2050EF598042F
संपत्तियाँ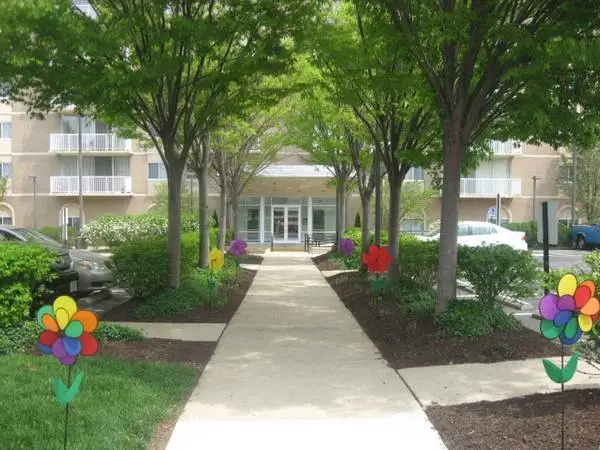
Welcome to Westwood Tower! 5401 Westbard Ave Bethesda, MD 20816 Call us today! Rental Size: Efficiency BR - 1 BA - 501 sq ft Monthly Price: $1510 - $1610 *Optional and usage-based charges not included. Contact office to confirm pricing details and included fees. Lease Length: 6-Month, 12-Month A gorgeous apartment home can be yours at Westwood Tower - luxury living in Bethesda, Maryland! Tour our spacious studio, one-, two-, and three-bedroom apartment homes. Amenities include a Resident Business Center, Fully Equipped Gym, On-site Laundry, Parking Garage, Community Room with Terrace, and more! Call us to schedule your tour today! S2 - 501sf Our community features: ● Common Area Wi-Fi ● Corporate Housing ● Furnished Available ● Guest Parking ● On-Line Payments ● Parking Garage ● Planned Community Activities ● Public Transportation ● Reserved Parking (Avail) ● Trail, Bike, Hike, Jog ● 24hr Controlled Entry ● 24hr Daily Concierge Service with Coffee Bar ● 24hr Fitness & Business Centers ● All Utilities Included! ● Great Location & School District ● Multiple Spacious Floorplans ● Select Homes Have Washer & Dryer ● Social Room with Patio Terrace Our apartment features: ● Breakfast Bar ● Cable or Satellite Ready ● Carpet ● Central Heat and Air ● Dishwasher ● Garbage Disposal ● Linen Closets ● Mini Blinds ● Utilities Paid ● Walk In Closet(s) Call us today! -- -- Our Pet-Policy: Facebook: https://www.facebook.com/WestwoodTowerApartments Website: www.lease-apts.com?n=westwood_tower&rp=8AgfuhkXHwTb&t=wb All pricing, availability, fees, and terms are subject to change without notice. EQUAL HOUSING OPPORTUNITY 5A4BD3A49B8E4DF7
संपत्तियाँ
Knollwood Terrace Property Address 3528 E. 2nd St Tucson, AZ, 85716 http://blvdresidential.com/su/p28mdm Move in Special - 1st month FreeCall to set up appointment to view your new home! 1 available. Electric, gas and expanded basic cable included in the $799.00. This property is managed by BLVD Residential, DRE #01525794 AZ BR 665988000 Floor Plan Details Name: One Bedroom 1 Bedrooms / 1 Bathrooms 493 Sq. Ft. $799.00 - $1,010.00 Community Amenities BBQ Area Laundry Facilities Sparkling Pool Positive Credit Reporting Available Pet Policy Pets are welcome! Office Hours Monday - Friday 9:00 A.M. - 5:00 P.M. Property Contact ADA ACCESSIBLE EQUAL HOUSING OPPORTUNITY
संपत्तियाँ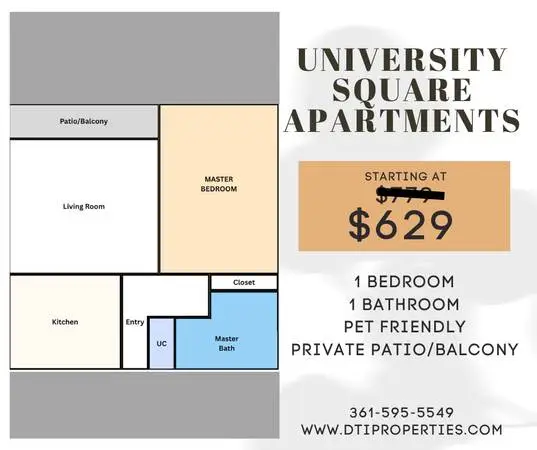
🔎 SEARCHING FOR A 1 BEDROOM? You may have just found it. 👀 🏠 1 BED / 1 BATH 💥 SPECIAL PRICE — $629/MONTH! 📍 Kingsville, TX 🎓 Close to TAMUK 🐾 Pet-friendly 🛍️ Shopping & dining nearby ✨ Comfortable space to call your own 🏡 University Square Apartments 📞 🌐 www.dtiproperties.com 📲 Message us today!
संपत्तियाँ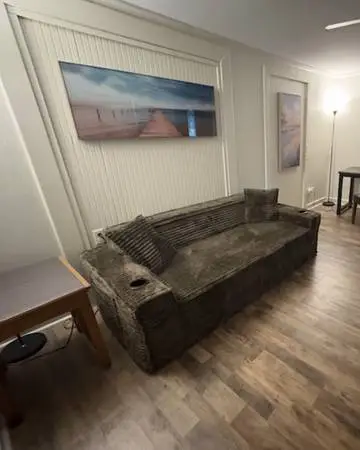
$900 Fully Furnished Bedroom + Living Room space and Office area with private porch and entrance for rent. , All utilities + WiFi included. Move in ready! 55+ ages Welcome! * In depth Criminal History Background check required * Please call to discuss viewing Ph: Six-seven-eight -551-2266 This Private Bedroom, Living Room, Office area, and private entrance and porch is $900 total rent. which includes all utilities and WiFi. It is a large living space, with a private entrance, private porch, 2 total Rooms that contain a large living room area with office area, and a private bedroom. Bedroom area is Fully furnished with New Memory Foam Mattress, new bedding, Night stand, Closet Rack, New Window AC, laundry bin, touch lamp, new curtains, noise maker, projector with Roku device. Private Living Room and Office area are furnished with, tall chest, desk and chair, 2 large lamps, large couch with cupholders, end table, new curtains, foam covers for all furniture and washable couch cover and trash can. There is also a private fridge and microwave available for this room. There is peaceful ocean art on the walls. This space is quiet, clean and all furniture is brand new. Private Porch with private entrance, outdoor chair and side table are provided. New Outdoor mats also provided. The house has a shared dining room with beach art and nature view. There is also a large shared kitchen space, that has an air fryer, microwave, oven and large side by side fridge. All cookingware is provided, pots pans, cooking utensils, plates, cups and dining utencils all provided. Lots of private cabinet space as well. House has shared laundry available and all cleaningware for kitchen is provided. Dish soap, sponges, trash bags, dish towels and cleaning supplies, trash bins all provided. Food and toiletries will not be provided. There are hardwood floors throughout the house and private parking. House is well maintained. Great Location. House is a few minutes drive to Highway 27 and a convenient 15 minute drive into Tallahassee. This Large 2 room living space is immediately move in ready. Cost to move in is $900 Rent + $450 Room Deposit. I am seeking a renter who is clean, quiet, is law abiding, no drugs, no couples no pets. Please kindly call if interested: Six-Seven-Eight-551-2266. Thank you
संपत्तियाँ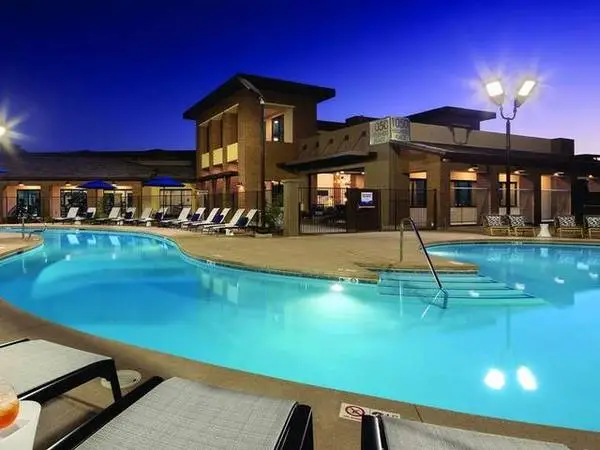
Call for pricing & availability This is a 1 Bedroom, 1 Bath, Approximately 642 Sq. Ft. Use this for more information: https://greystar.leasehomenow.com/6n55ox Call Now - x 20 OR Text 20 to for more information. Exceed Expectations and Live WELL Total Monthly Leasing Price (TMLP) $1,385.84 (24-month lease) Community Info: Welcome to The Well, a brand new apartment community in Henderson, Nevada, tailored to fit your ideal lifestyle. LIVE WELL with thoughtful details such as quartz counters and large windows to let in the warm Nevada sunlight. Enjoy the convenience of smart home features, such as activity notifications and lighting automation. PLAY WELL by the pool, at the fitness center or in the lounge. BE WELL in the heart of Union Village, the worlds first integrated health village. Anchored by Henderson Hospital, plans for Union Village include premium outdoor shopping, dining and entertainment venues, hotels, fitness clubs and more. Call to schedule a tour today! Find us at 1050 Wellness Pl., Henderson Features: ‣ Spacious Studio, One-, Two- & Three-Bedroom Floor Plans ‣ Only available in select apartments ‣ Modern, Flat-Panel Cabinets with Under-Cabinet Lighting ‣ SmartRent ‣ Wood-Style Plank Flooring ‣ Washers & Dryers ‣ Quartz Countertops ‣ GE Stainless Steel Appliances ‣ Private Patios & Balconies [ 1 ] ‣ WiFi Ready ‣ Glass Tile Kitchen Backsplashes ‣ Choice of Two Stylish Interior Packages ‣ Walk-In Closets 1. Amenities may vary and are subject to change at any time. Community Amenities: ‣ Sport Court & Playground ‣ Question Mark-Shaped Pool with Spa Deck ‣ Conference Room ‣ Entertainment Kitchen with a Community Dining Space ‣ Outdoor Lounge with BBQ Grills ‣ Coffee Bar Espresso Machine ‣ 24-Hour Fitness Center ‣ 24/7 On-Demand Parcel Lockers ‣ Chic Clubhouse with a Fireplace & Big-Screen TVs ‣ Game Room with Billiards Pet Policy: Pets - allowed Office Hours: Monday-Friday: 9:00AM-6:00PM Saturday: 9:00AM-5:00PM The Well Near Galleria Drive, Henderson, NV, 89011 Total monthly leasing prices include base rent, all mandatory monthly fees and any user-selected optional fees. Excludes variable or usage-based fees and required charges due at or prior to move-in or at move-out. Floor plans are artist’s rendering. All dimensions are approximate. Actual product and specifications may vary in dimension or detail. Not all features are available in every rental home. Prices and availability are subject to change. Base rent is based on monthly frequency. Additional fees may apply, such as but not limited to package delivery, trash, water, amenities, etc. Deposits vary. Please see a representative for details. Call for total monthly pricing information. Equal Housing Opportunity 23Kbq9JjD
संपत्तियाँ
200 - 10,000 SF Starting at $500 / month 📞 Call or text: Warehouses, business suite, truck parking, auto body shops and so many more spaces available for move-in today!
संपत्तियाँ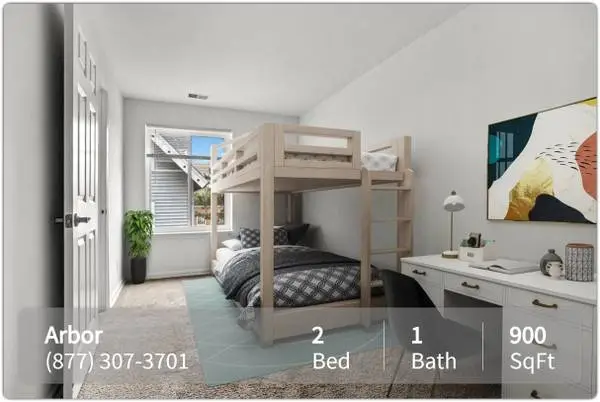
Come home to a great community - The Arbor Apartments! Address: 3230 7th Street NE Washington, DC 20017 Contact our leasing office at Beds: 2 / Baths: 1 / Size: 900 sq ft Monthly Price: $2272 - $2524 *Optional and usage-based charges not included. Contact office to confirm pricing details and included fees. Welcome to The Arbor Apartments, where convenience is key in the heart of Washington DC. Nestled just blocks away from the dynamic Brookland Metro, at the intersection of Michigan Avenue and 7th Street, NE, The Arbor offers a prime location that seamlessly blends urban connectivity with a serene living experience. Situated moments from major thoroughfares such as I-395 and I-295, as well as Downtown DC, residents enjoy easy access to the pulse of the city. Deposit: Call Length of Lease: 6-Month, 7-Month, 8-Month, 9-Month, 10-Month, 11-Month, 12-Month, 13-Month, 14-Month, 15-Month, 16-Month, 17-Month, 18-Month Property Features: ➢ Close to Brookland Metro ➢ Controlled-Access Buildings ➢ Convenient to Downtown, Capitol Hill, Catholic University, Childrens Hospital, Washington Medical Center & Union Station ➢ Fire Pit ➢ Fitness Center ➢ High-Speed Internet ➢ On-Site Laundry Room ➢ On-Site Parking ➢ Quiet Community in Wooded Setting ➢ Tennis Courts Nearby Apartment Amenities: ➢ Cable Ready ➢ Ceiling Fan ➢ Ceramic Tile Floor Available ➢ Custom Finishes Available ➢ Dishwasher ➢ Microwave Pets: One time Fee $400.00 Under 50lbs: $50 monthly pet rent Over 50lbs: $75 monthly pet rent Business Hours: Mon - Fri: 9:00 AM - 5:00 PM Sat: 10:00 AM - 5:00 PM Leasing Office located at Brookland Ridge at 400 Taylor St NE Ready to Lease? Contact our leasing office at Website: www.rentalsapts.com?n=arbor&rp=8XcqZtdgdTPF&t=wb Online Application: www.rentalsapts.com?n=arbor&rp=8XcqZtdgdTPF&t=ap Schedule a Tour: www.rentalsapts.com?n=arbor&rp=8XcqZtdgdTPF&t=sch All pricing, availability, fees, and terms are subject to change without notice. EQUAL HOUSING OPPORTUNITY D1VKJDEZ7DASLM
संपत्तियाँ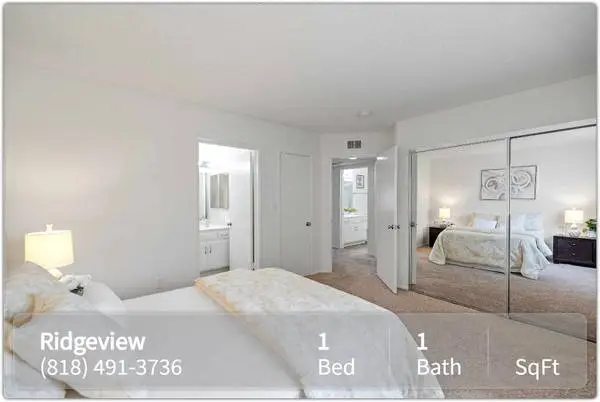
RENTAL INFO Monthly Price: $2655 - $2655 *Optional and usage-based charges not included. Contact office to confirm pricing details and included fees. The Ridgeview: 19039 Nordhoff St Northridge, CA 91324 Apartment for Rent: 1 - 2-BR 1 - 2-BA | Square Feet: Call | Lease Length: 12-Month Contact: PROPERTY AMENITIES ● BBQ Areas ● Close to CSUN ● Laundry Facilities ● Lush Landscaping ● Smoke Free ● Sorry, No Pets ● Sprinkler System ● Sun Deck Area ● Swimming Pool ● Access to shopping, dining, and recreation ● Beautiful Courtyard ● Controlled Access Entry ● Friendly, Professional OnSite Management ● Furnished Units Available ● Gated Subterranean Parking ● Minutes from the 101 and 118 freeways ● Next to Northridge Fashion Mall ● Partial Paid Utilities ● Responsive Maintenance APARTMENT AMENITIES ● Air Conditioning ● Ceiling Fans ● Furniture Packages Available ● Garbage Disposal ● Heating ● High Speed Internet Access ● Luxury Whirlpool Appliances In Select Units (Oven/Range, Microwave and Dishwasher) ● Mirrored Wardrobe Closet ● Natural Light ● Storage Areas Available ● Vertical Blinds ● Walk-In Closet (In Select Units) ADDITIONAL INFO Description: Currently fully leased. Accepting inquiries for future available units. Lush landscaping, colorful flowers, and a dappled mix of shade and sun surround the exterior of the Ridgeview Apartment community. A beautiful inner courtyard offers a secluded spot to visit with friends or enjoy a book, and a sparkling pool offers you a splash of relaxation on hot evenings. Indoors, breezy, modern walls combine with a comfortable atmosphere. A wash of natural light and a clean, open feel give you room to breathe and enjoy your home. Want to take a look inside the Ridgeview Apartment community? Check out our photo gallery for a peek at what it might be like to live here! Pet Policy: Call for information Website: www.rentalsapts.com?n=ridgeview&rp=k1H4ozwc2A5c&t=wb Schedule a Tour: www.rentalsapts.com?n=ridgeview&rp=k1H4ozwc2A5c&t=sch Contact: All pricing, availability, fees, and terms are subject to change without notice. EQUAL HOUSING OPPORTUNITY 6F6EB061E0F14927
संपत्तियाँ
☀️🏡 SUMMER SPECIALS ARE HERE! 🏡☀️ Looking for more space? Your perfect apartment is waiting at University Square Apartments! 🌴 🔥 2 Bedroom / 2 Bathroom Apartments 💲 Starting at ONLY $749/month! ✨ Spacious Floor Plans 🐾 Pet-Friendly Community 📍 Conveniently Located Near TAMUK, Shopping & Dining ⏳ Hurry! This special ends on August 14! Secure your new home before these savings are gone! 📞 Call us today: 🌐 www.dtiproperties.com
संपत्तियाँ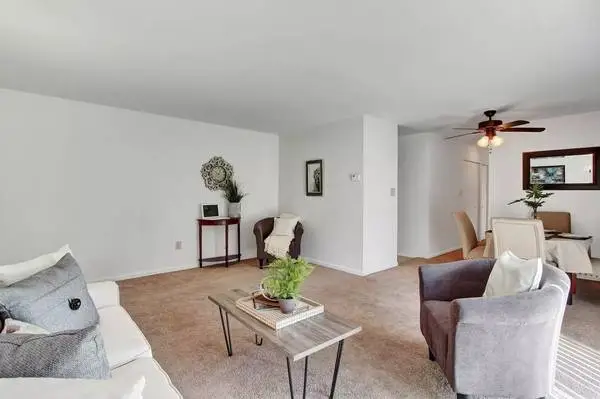
Paxton Park Leasing Office: 4112 Beechwood Lane Apt A Harrisburg, PA 17112 Phone Number: Take a look at what Paxton Park has to offer! Paxton Park where quality and comfort meet! We offer a variety of apartment homes from 785 to 1230 square feet of living space. You will find yourself perfectly situated close to I-81 and I-83 with an easy commute to Hershey Park and Medical Center! Price listed based on 12-month term. Prices and availability subject to change without notice. Move in date listed too soon? Request a different move in date. *Specific apartments may come with different amenities listed, please feel free to either call our office or visit our website to confirm the amenities included with the specific apartment you are interested in. Rental Information: 2 Bedroom / 1.5 Bathroom / 903 sq ft Monthly Price: $1310 - $1320 *Optional and usage-based charges not included. Contact office to confirm pricing details and included fees. Lease Terms: 3-Month, 4-Month, 5-Month, 6-Month, 7-Month, 8-Month, 9-Month, 10-Month, 11-Month, 12-Month Apartment Amenities: ● Dishwasher ● Large Closets ● Patio/Balcony ● Private Entry ● Range ● Refrigerator ● Wood Plank Vinyl Flooring Additional Information: ● Accepts Credit Card Payments ● Accepts Electronic Payments ● Clothes Care Center ● Corporate Leases ● Laundry Facility ● Online Payment Options ● On-Site Maintenance ● Pet Friendly ● 24-Hour Emergency Maintenance ● Automatic Payments Available ● Heat Included ● Short-Term Leases Available Leasing Hours: Mon - Fri: 9:00 AM - 5:30 PM Phone Number: Pet Policy: Pets are welcome with a $300.00 non-refundable pet fee per pet for up to two (2) pets. An additional rent amount of $25 per month per pet applies. Pit bulls, Dobermans, Cane Corsos and Rottweilers (or any mix thereof) are prohibited in all communities. Pets may be prohibited in some units. Website: www.rentalsapts.com?n=paxton_park&rp=9vhAfXZffkq7&t=wb Online Application: www.rentalsapts.com?n=paxton_park&rp=9vhAfXZffkq7&t=ap All pricing, availability, fees, and terms are subject to change without notice. EQUAL HOUSING OPPORTUNITY 6TH1Z11A3KSAXSC
संपत्तियाँ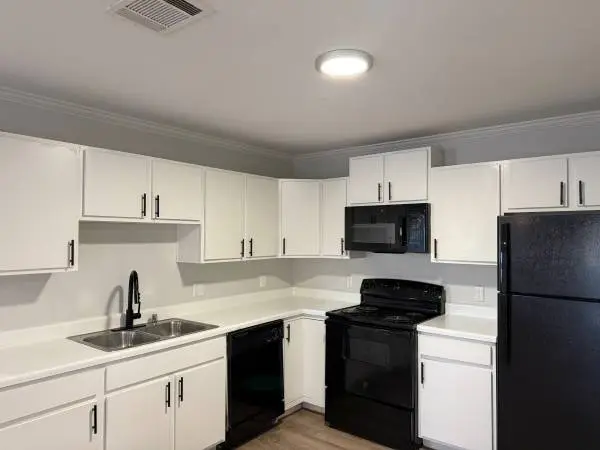
1201 E Old Settlers Blvd, Round Rock Tx,78664 Stop by today to check out this BEAUTIFUL 2 bedroom 1 bathroom for move in TODAY! This apartment will feature sleek vinyl flooring, white cabinetry , private balcony, and washer and dryer included! Here at Parkwood Terrace you would enjoy our amenities such as: - A dog park/ pet spa🐶 - Fitness center🏋️♂️ - Resort style pool 🤽 - Grilling station🥓 -Public park with basketball courts and playground⚽ We would love for you to call Parkwood Terrace your new home. Please give our office a call at 512238772 ! Ask for Tania🌸
संपत्तियाँ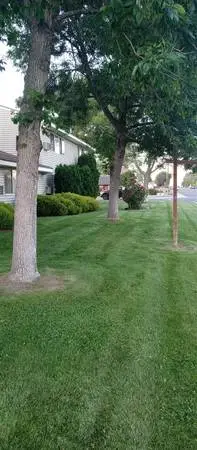
Ephrata Manor Bedroom: 1 - 2 | Bathroom: 1 Square Footage: Call Monthly Price: $1045 - $1140 *Optional and usage-based charges not included. Contact office to confirm pricing details and included fees. Call us today at Community Description Currently fully leased. Accepting inquiries for future available units. Why live with noise, congestion, and pollution when you can have affordable, living away from it all? Ephrata Manor is in a nice residential area with groceries, banks, and a drug store nearby. Apartments are immaculate, with newer carpet, vinyl, and paint. They also have appliances and air conditioners. The maintenance staff is prompt and courteous and the grounds are beautifully landscaped. Please call or stop in to apply! Community Amenities − Community Room − Garden Setting − Handicap Accessible Units − Laundry Room on Property − Off Street Parking − Pet Friendly − Utilities Included Apartment Features − A/C − Air Conditioner − Blinds − Heating − Range − Refrigerator − Tub/Shower − Vertical Blinds − Vinyl Flooring − Wall Unit Air Conditioning Contact Information Visit Us: 15 D St NE Ephrata, WA 98823 Call us today at Hours: Tue: 9:30 AM - 5:30 PM Thu: 9:30 AM - 5:30 PM Additional Details Pet Policy: $300 Pet Deposit Lease Terms: 12-Month All pricing, availability, fees, and terms are subject to change without notice. EQUAL HOUSING OPPORTUNITY IDVDBBBDDM676Z6
संपत्तियाँ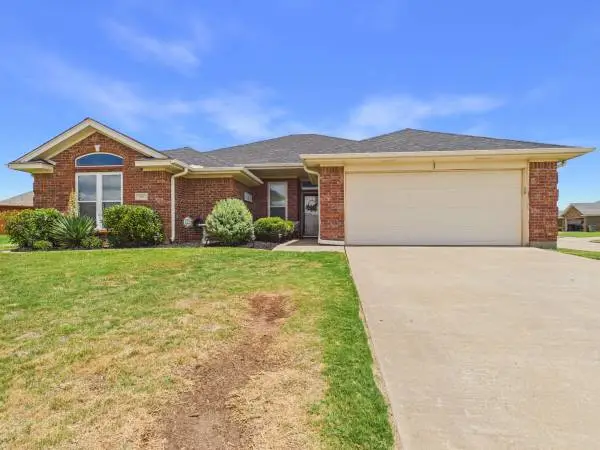
1 Callie Court Wichita Falls, TX 76310 4 Bedrooms | 2 Baths | 2 Car Garage | 1966 Sq Ft | Built in 2007 | .29 Acre Lot | Hill & Hill Subdivision Listing Price: $338,750.00 Imagine mornings filled with natural light, evenings gathered around the fireplace, and weekends spent entertaining under the covered patio while enjoying the expansive backyard. Designed for both everyday comfort and effortless entertaining, this home showcases an open-concept layout with soaring ceilings and inviting living spaces. The spacious living room flows seamlessly into the kitchen, where abundant cabinetry and generous counter space make cooking, gathering, and hosting a breeze. Welcome home!
संपत्तियाँ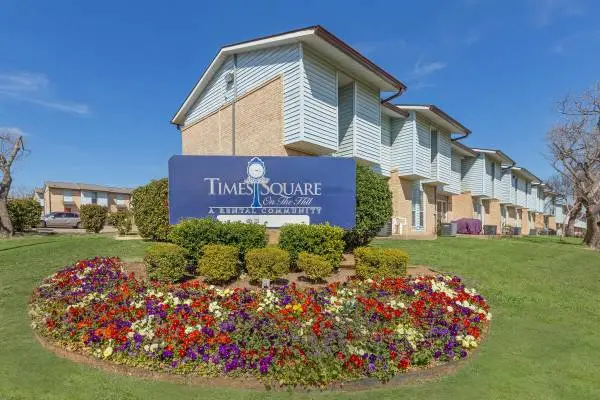
Looking for your next home? Times Square on the Hill has beautiful, spacious 2-bedroom townhome layouts ready for move-in! We are a proud affordable housing community and gladly welcome Section 8 / Housing Choice Vouchers. 🏡 Townhome Features: Spacious Layouts: Multi-level townhome living with plenty of room for your family. Full Kitchens: Equipped with a refrigerator, microwave, dishwasher, and garbage disposal. Comfort Control: Central air/heating and ceiling fans throughout. Outdoor Space: Relaxing private patio or balcony space. 🌳 Community Amenities: Convenient Location: Nestled in a peaceful, tree-lined setting just off I-20.Family Friendly: On-site play area, picnic spaces, and barbecue grills. Great Management: 24-hour emergency maintenance and dedicated on-site staff. Transit & Schools: Easy access to public transportation and local elementary schools. 📍 Location & Contact: Address: 2100 Southcrest Drive, Fort Worth, TX 76115Call Office: (TTY: 711)Hours: Monday – Friday, 8:30 AM – 5:30 PM
संपत्तियाँ