
































プロパティ
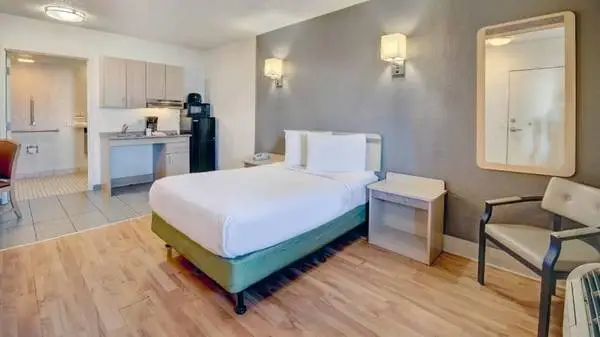

Prices advertised are per 7 days (weekly). Studio 6 Tucson, AZ - Irvington Road 4950 S Outlet Center Dr, Tucson, AZ, 85706 Call Now - x 195 OR Text 195 to to text our leasing team. Want more information? Follow this : https://metrohospitalityapts.com/vzxph9 Stay a while & save. studio | 1 bath | 400 square feet Features ✓ Iron & Ironing Board ✓ Free Wi-Fi ✓ Full Kitchenette ✓ Coffee Maker ✓ Low Rate ✓ Accessible Rooms ✓ Free Expanded Cable ✓ Free Local Calls Community Features ✓ Coin Laundry ✓ Truck Parking ✓ Restaurant Nearby ✓ Vending Machines ✓ Pets Allowed ✓ Mass Transit Community Info $450/ week or $1400/ 28 days Next to Interstate 10, this unpretentious budget property is 1.8 miles from the Kino Veterans Memorial Baseball Stadium and 3.7 miles from Tucson International Airport. The colorful, modern rooms include fully equipped kitchens and flat-screen TVs with expanded cable channels, plus wood floors, granite countertops and WiFi (fee). Kids 17 and under stay free with an adult family member. Equal Housing Opportunity c8AZ4KuTK4uN
 プロパティ
プロパティ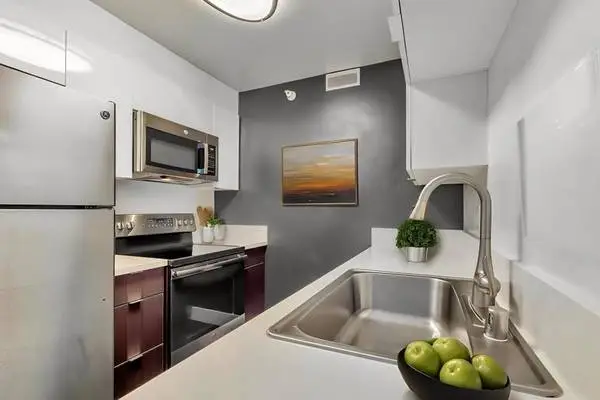
123 S. Figueroa St, Los Angeles, CA 90012 Welcome to Promenade Towers, your welcoming haven that opens the door to the very best of Los Angeles living. Our downtown LA apartments provide a gateway to the world-class entertainment venues and iconic landmarks that define the heart of DTLA. Inside each spacious residence, modern conveniences seamlessly blend with attractive finishes, ensuring a truly carefree living experience. Discover the allure of our high-rise buildings, offering not only pet-friendly floor plans but also a range of amenities. From a sparkling outdoor swimming pool to a state-of-the-art fitness center, our community is designed to elevate your lifestyle. Immerse yourself in lush landscapes, and let the 24-hour attended lobby create a resort-like ambiance right at home. Conveniently located just off I-110, our prime address puts you within easy reach of picturesque parks, popular restaurants, and renowned museums—all within walking distance. Experience it all firsthand by visiting us at Promenade Towers today. Your ideal home in the heart of Los Angeles awaits. Features Include: Nickle Plated Fixtures/Sinks & Tubs 14th Floor Single Bowl Kitchen Sink Quartz Countertops EV Charging Stations Resort-Style Pool And Spa Upgraded Cabinetry Contact our office for pricing and details Parking Available Recreation Room Upgraded Light Fixtures BBQ Grills Call: For more information, visit us at: https://livegkmanagement.com/jcok5bdh/promenade-tower Pricing and availability are subject to change daily. Photos may not be of the exact advertised unit. Contact us today for the most up to date information.
プロパティ
Welcome to Sheridan Beach Terrace! 15530 Bothell Way NE Lake Forest Park, WA 98155 Drop us a call or text at Rental Size: 2 BR - 1 BA - 910 sq ft Monthly Price: $2085 *Optional and usage-based charges not included. Contact office to confirm pricing details and included fees. Lease Length: Variable, 12-Month Nestled into the wooded surroundings of Lake Forest Park, Sheridan Beach Terrace is an idyllic place to call home. Views of Lake Washington complement our beautiful property surroundings. Your new home offers a community garden, terraced community areas with stunning views, access to local biking/running trails, and much more. Schedule a Tour: https://liveatsheridanbeachterrace.com/?utm_knock=cl&doorway=schedule Our community features: ● Community Garden ● Community Grill ● Dog Park ● Elevator ● Lake Washington Views ● Maintenance on site ● Recycling ● Rooftop Terrace ● Smoke Free ● Sundeck ● Credit Builder Program ● Picnic Area/Grilling Station ● Planned Social Activities ● Public Transportation ● Renters Insurance Program ● Rooftop Terrace ● Storage Space ● Trash Pickup - Door to Door ● Waterfront Our apartment features: ● Balcony/Patio ● Balcony/Patio ● Ceiling Fans ● Den ● Den ● Dishwasher ● Oven/Range ● Oven/Range ● Tub/Shower ● Tub/Shower ● Double Pane Windows ● Heating ● Large Bedrooms ● Modern Cabinetry ● Natural Lighting ● Quartz Countertops ● Three Panel Sliding Doors ● Wood-style Plank Flooring ● Wrap Around Balconys ● Wrap Around BalconyS Drop us a call or text at -- -- Our Pet-Policy: Please ask management for details regarding our pet policies. 2 pet maximum per household. No aggressive breeds. Weight limit of 70 lbs. Website: www.rentalsapts.com?n=sheridan_beach_terrace&rp=fS9La6Hc1jsc&t=wb Online Application: www.rentalsapts.com?n=sheridan_beach_terrace&rp=fS9La6Hc1jsc&t=ap Schedule a Tour: www.rentalsapts.com?n=sheridan_beach_terrace&rp=fS9La6Hc1jsc&t=sch All pricing, availability, fees, and terms are subject to change without notice. EQUAL HOUSING OPPORTUNITY 8171D298507647A
プロパティ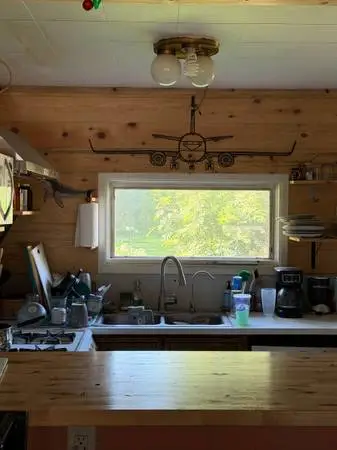
South Anchorage | 6-Bed Home on Half Acre with Shop — $3,500/mo Spacious and practical South Anchorage home available for a one-year lease starting October 1 (earlier possible by mutual agreement) and longer if you want to stay a few years! This is a real house with real character — some quirks, solid bones, and a lot of usable space. Six bedrooms, two bathrooms, and two living areas give you room to spread out. Downstairs offers a quiet study/office setup that works well for remote work or homework. Outside you’ve got a full half-acre with garden space, established raspberry bushes, and plenty of room for toys, projects, and parking. There’s a one-bay shop and ample outdoor parking so tools, vehicles, and equipment don’t have to fight for space. Safe, quiet South Anchorage location. Not a brand-new showpiece, but a functional, livable home with good bones and the outdoor space that’s hard to find in town. Lease terms • $3,500/month • First, last, and security deposit • One-year lease preferred; open to reasonable terms for the right tenants • Looking for qualified, responsible people with savings, clean background, and a kind approach to the property and neighbors. No criminal history. How to inquire Please text first. In your message include: 1. Who all would be living there 2. Why you’d be a good fit for the home and property 3. A good time for a phone call Serious inquiries only. Looking forward to hearing from the right people. The photos are current and the place can come furnished or not.
プロパティ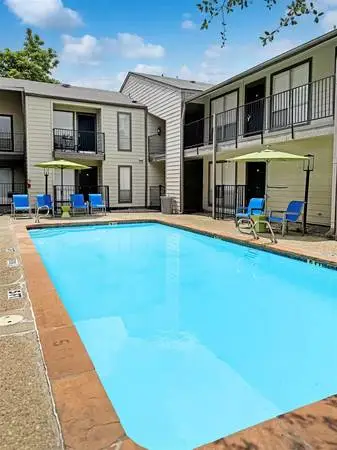
Turtle Dove II Apartments Address: 3516 Matilda St Dallas, TX 75206 Monthly Price: $1200 *Optional and usage-based charges not included. Contact office to confirm pricing details and included fees. Bedrooms: 1 | Baths: 1 | Sq. Footage: 802 sq ft | Terms: Call Reach out via phone: + + + + + + + + + + + + + + + + + + + + + + + + + + + + + + + + + + + + + + + + + + + + + + + Features in this apartment home: ❖ Air Conditioning ❖ Breakfast Nook ❖ Cable Ready ❖ Disposal ❖ Framed Mirrors ❖ Heating ❖ Range ❖ Refrigerator ❖ Tub/Shower ❖ Wheelchair Accessible (Rooms) ❖ Air Conditioning ❖ Breakfast Nook ❖ Cable Ready ❖ Ceiling Fans ❖ Dining Room ❖ Framed Mirrors ❖ Refrigerator ❖ Vinyl Flooring ❖ Walk-In Closets ❖ Wheelchair Accessible (Select Rooms) + + + + + + + + + + + + + + + + + + + + + + + + + + + + + + + + + + + + + + + + + + + + + + + Amenities at our property: ❖ Gated Community ❖ Onsite Maintenance ❖ On-Site Property Manager ❖ Pets Allowed ❖ Recycling ❖ Smoke Free ❖ Swimming Pool ❖ Controlled Access ❖ Laundry Facilities ❖ Online Services ❖ Public Transportation + + + + + + + + + + + + + + + + + + + + + + + + + + + + + + + + + + + + + + + + + + + + + + + About the community: Uncover a world of comfort and convenience at Turtle Dove I & II Apartments in Dallas, TX. Enjoy stunning city views from your luxurious home or indulge yourself with delicious food and quality shopping experiences - all within the beating heart of this vibrant area. Discover what high-class living is all about without breaking the bank! Our pet-friendly community features plenty of thoughtful amenities for comfortable living, such as smoke-free balconies and access to essential services in the area. Enjoy the convenience of being near popular destinations while also enjoying a sense of seclusion from city life. Come experience Turtle Dove - I & II today! Schedule a tour: https://www.liveatturtledove.com/?utm_knock=cl&doorway=schedule Pets: Animal Limitations: Up to two pets per home no weight limit on dogs. Reach out via phone: Hours: Mon - Thu: 9:00 AM - 5:00 PM Fri: 9:00 AM - 4:00 PM Website: www.apt-rental.com?n=turtle_dove_ii&rp=ipLmbF5WKZx8&t=wb Online Application: www.apt-rental.com?n=turtle_dove_ii&rp=ipLmbF5WKZx8&t=ap Schedule a Tour: www.apt-rental.com?n=turtle_dove_ii&rp=ipLmbF5WKZx8&t=sch All pricing, availability, fees, and terms are subject to change without notice. EQUAL HOUSING OPPORTUNITY 070CT0HI9VJA1K89
プロパティ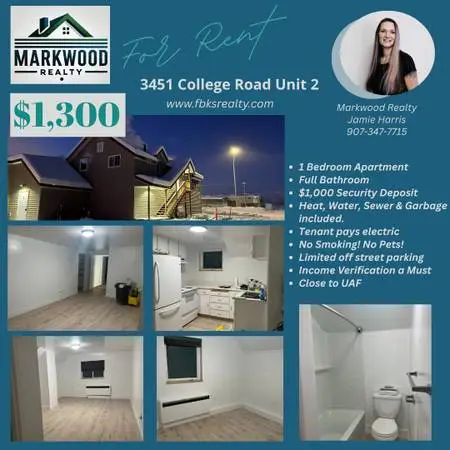
1 Bedroom apartment Full Bathroom with tub $1,300 Monthly Rental Rate Heat, water, sewer and garbage included Tenant pays electric $1,000 Security Deposit Close to UAF No Smoking! No Pets! This unit is large and unique, 1 bedroom apartment located in a quiet, secure entry building. Heat, water, sewer & garbage included. Tenant pays electric. Limited parking directly behind building. Located in walking distance to UAF. No Smoking! No Pets! Now accepting applications, income verification and rental history a must! $40 Application fee once application has been accepted. Visit our website or call us today at to acquire an application.
プロパティ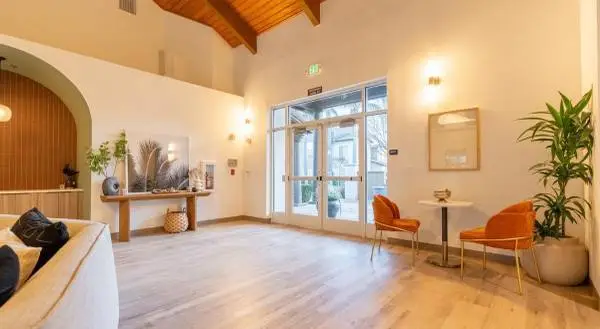
Beds: 1 Baths: 1 Square Feet: 786 More unit details at: https://greystar.leasehomenow.com/1fcrwj The Art of Living in West Sacramento Call Now - x 104 OR Text 104 to to text our team. Total Monthly Leasing Price (TMLP) $1,872.06 (14-month lease) Community Info 850 on the Avenue unveils an exceptional portrait of luxury apartment living in West Sacramento. A unique fusion of style and sophistication, our apartment residences reflect your contemporary flair. Enjoy the life you deserve at our pet-friendly community with upscale amenities. When you live at 850 on the Avenue, your address says it all. Please note that tours are available by appointment only. Residence Features ✩ Energy-efficient heating ✩ Space-saving microwave oven ✩ Custom roman tubs ✩ Solid core entry door with door viewer ✩ Garages available ✩ Formal dining area ✩ Private covered patio or balcony ✩ Multiple telephone outlets ✩ Dishwasher ✩ Energy-efficient appliances ✩ Custom cabinetry ✩ Frost-free refrigerator ✩ High-speed internet access ✩ Stainless-steel sinks ✩ Walk-in closets ✩ Individual water heaters ✩ Vinyl window treatments ✩ Air conditioning ✩ Ceiling fans ✩ Personal in-home business center with bookshelf ✩ In-home washer & dryer ✩ Oversized walk-in closets* ✩ Gas range ✩ Built-in linen storage closets* ✩ Pre-wired for cable television ✩ Wired for internet ✩ Elegant plush interiors ✩ Ceramic tile front entry Community Features ✩ Open and private work from home pods ✩ Gated electronic entrance ✩ Carport parking available ✩ Resident social lounge with WiFi ✩ Online rental payments ✩ Refreshing swimming pool & spa ✩ Lush landscaping throughout the community ✩ Bark park for our furry friends ✩ Onsite management ✩ Assigned covered parking ✩ Private access garages available ✩ State-of-the-art fitness center ✩ 24-Hour professional onsite maintenance Pet Policy We are a pet-friendly community! Office Hours Monday-Friday: 10:00AM-6:00PM Saturday: 10:00AM-5:00PM Total monthly leasing prices include base rent, all mandatory monthly fees and any user-selected optional fees. Excludes variable or usage-based fees and required charges due at or prior to move-in or at move-out. Floor plans are artist’s rendering. All dimensions are approximate. Actual product and specifications may vary in dimension or detail. Not all features are available in every rental home. Prices and availability are subject to change. Base rent is based on monthly frequency. Additional fees may apply, such as but not limited to package delivery, trash, water, amenities, etc. Deposits vary. Please see a representative for details. Greystar California, Inc., Broker License #01525765 DMCA Agent: https://www.greystar.com/terms-of-use#Copyright%20Infringement%20Policy , Disclosures and Licenses: https://www.greystar.com/disclosures-and-licenses Equal Housing Opportunity 7QiJuAQ9
プロパティ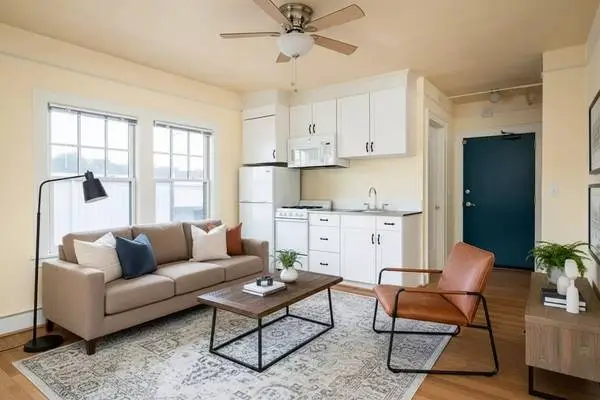
Mississippi Court Call or text us today at One Month Free on Select Homes! Contact our leasing team for more information. Apartment Details: Studio-BR 1-BA | Square Footage: 298 sq ft Base monthly rent: $1074 - $1372 Total Monthly Price: $1074.00 - $1372.00 *Optional and usage-based charges not included. Lease Length: 6-Month, 12-Month Apartment Features: − Cable Ready − Gas Range − Refrigerator − Extra Storage − Hardwood Flooring − Tile Floors About Our Community: Open Application Date: 00/00/00 Open Application Time: 00:00 am Starting 03/01/2020 Portland requires a 72 hour waiting period before processing applications for available units Located at the heart of Portlands most vibrant and energetic neighborhood, youre steps from PDX-owned breweries and bars, adorable shops, city-favorite restaurants, and local hangouts in the Mississippi and Williams/Russell neighborhoods. Think Widmer, Ecliptic Brewery, and Tamale Boy! Portland is truly the bees knees! Be proud of where you live, and enjoy being part of the Real Portland, minutes from public transportation inc. major Max and bus lines! 298 Sq Ft Pet Policy: Pets - Max 2 allowed, Rent $40.00, Deposit $300.00 Breed restrictions do apply. Monthly Pet rent is $25 per pet. Restrictions: The breed restrictions include Pit Bull, Rottweiler, Chow, Doberman Pinscher, German Shepherd, American Staffordshire Terrier, and any mixes that include one of these breeds. Wonderful Amenities: − Controlled Access/Gated − Courtyard − Electronic Payments − Online Resident Portal − Onsite Maintenance − Onsite Management − Public Transportation − Shopping Nearby − Vintage Building − Courtyard − Laundry Facilities Contact Information: Address: 2631 N Mississippi Avenue Portland, OR 97227 Call or text us today at Website: www.lease-apts.com?n=mississippi_court&rp=pAvE4MiDk8dN&t=wb Online Application: www.lease-apts.com?n=mississippi_court&rp=pAvE4MiDk8dN&t=ap Schedule a Tour: www.lease-apts.com?n=mississippi_court&rp=pAvE4MiDk8dN&t=sch All pricing, availability, fees, and terms are subject to change without notice. EQUAL HOUSING OPPORTUNITY 9676F1D5E28249
プロパティ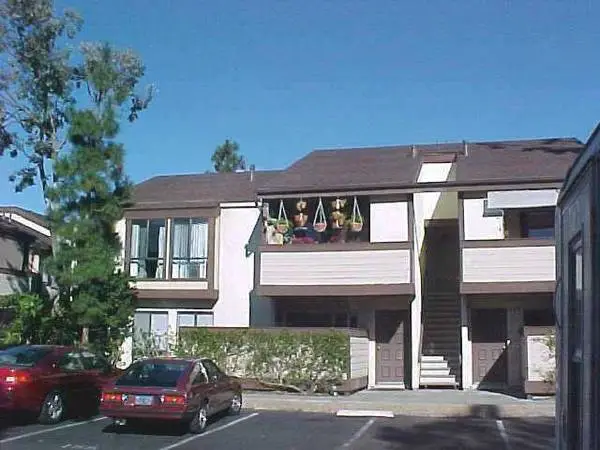
3 BD 2BA Condo with Washer and Dryer in Unit 9149 Village Glen Dr, 283, San Diego, CA 92123 3200.00 / Month 3 BEDROOMS | 2 BATHROOMS Interested? Fill out this form: https://renter.turbotenant.com/general-prescreener/T3duZXI6MjA3MTE5?property=204232&source=cl Have questions? Contact the Landlord: https://rental.turbotenant.com/p/9149-village-glen-dr-san-diego-ca-unit-283/5a02a69a-8690-48ce-84ce-6fbf96cc29e6?source=craigslist Property Description: $3200 3 Bedroom, 2 Bath updated Serra Mesa 2nd floor end unit condo Available August 16, 2026. call for a tour . No Solicitors or Agents please. Washer/dryer in unit no more carrying your laundry to a laundry room/mat! Two assigned parking places one covered and one right outside the front door. Master bedroom has a small retreat area. Vaulted ceilings in living room. The kitchen has dishwasher, refrigerator, stove and breakfast bar. Gas Fireplace. Private balcony with storage. Central heat/air conditioning . Beautiful grounds with two pools/spas, barbecues, picnic areas and fountains. All bedrooms have large mirrored closets . Trash and water included in rent. Tenant pays for Electricity & Internet. Close to Mission/Fashion Valley Malls, USD, UCSD, SDSU, Highway 15, 805, 163 & 8. NO smokers and NO pets! Very good Credit and 3 times rent to income ratio REQUIRED. PROOF of two months income required. Renters Ins. Required. Application fee for each adult. Showing by appointment only Please call for showing appointment. Property Type: Condo Pets: No Pets Allowed Smoking: NO Lease Term: 3200.00 / Month 3200.00 Deposit Lease Length: One Year Available: 08/16/2025 Occupancy Limit: No Limit Utilities Included: Water Sewage Garbage Appliances: Dishwasher Dryer Garbage Disposal Range Oven Refrigerator Washer Amenities: Cable Ready Fireplace Off Street Parking Swimming Pool Vaulted Ceiling Hottub Spa Wired For Internet Near Parks Balcony Or Deck Heating & Cooling: Forced Air Central Interested? Fill out this form: https://renter.turbotenant.com/general-prescreener/T3duZXI6MjA3MTE5?property=204232&source=cl Have questions? Contact the Landlord: https://rental.turbotenant.com/p/9149-village-glen-dr-san-diego-ca-unit-283/5a02a69a-8690-48ce-84ce-6fbf96cc29e6?source=craigslist
プロパティ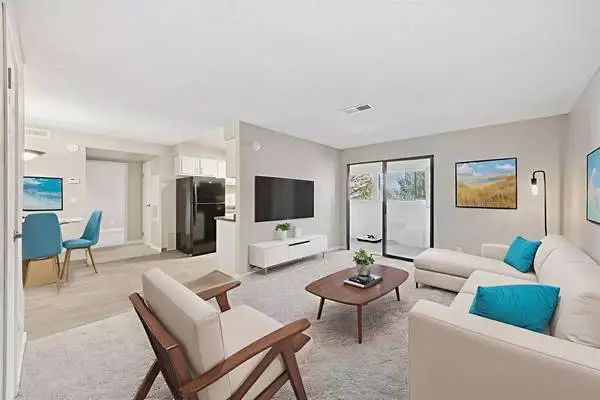
Vizcaya Hilltop Apartments 1350 Grand Summit Dr Reno, NV 89523 A wonderful home in Reno is waiting for you! Text or call today! We currently have a gorgeous 2 bedroom 2 bathroom with 1171 sq ft. Monthly Price: $1955 - $2434 *Optional and usage-based charges not included. Contact office to confirm pricing details and included fees. Our beautifully landscaped community has all the modern conveniences you need. Our state-of-the-art fitness center, gorgeous resort-style pool and spa, and grilling station make Vizcaya Hilltop Apartments a hard place to leave. When you do wander out into the world, youre down the road from local shopping and dining, less than 5 miles from downtown Reno and parks and trailheads like Keystone Canyon. Discover the upgrade you have been looking for at Vizcaya Hilltop Apartments! 1 Month Free Community Highlights: ● Barbecue pavilion and picnic area ● Controlled-entry access ● Co-working lounge with complimentary Wi-Fi ● Fenced dog park with pet watering station ● Relaxing resort-style pool with sundeck and spa ● Reserved covered parking ● Resident social lounge with TVs and billiards table ● State-of-the-art fitness center ● Close to community parks ● Onsite playground ● Onsite sports courts: basketball and tennis ● Pet friendly (breed restrictions apply) ● Professional onsite management ● Virtual Moving Concierge: Complimentary address change, set up home services and digital moving announcements ● Worry-free 24-hour onsite maintenance Apartment Home Highlights: ● Breakfast bar ● Cable Ready ● Disposal ● Enclosed private balcony or patio ● High Speed Internet Access ● Microwave ● Pantry ● Sunroom ● Washer/Dryer ● Window Coverings ● Built-in pantry and linen closets ● Deep soaker style bathtubs ● Fireplaces available ● Mosaic tile kitchen backsplash ● Separate dinning area ● Wood-style plank flooring in kitchen and living areas Text or call today! Website: www.apt-rental.com?n=vizcaya_hilltop&rp=crEWES1UuZyx&t=wb Online Application: www.apt-rental.com?n=vizcaya_hilltop&rp=crEWES1UuZyx&t=ap 3D Virtual Tour: www.apt-rental.com?n=vizcaya_hilltop&rp=crEWES1UuZyx&t=trt Schedule a Tour: www.apt-rental.com?n=vizcaya_hilltop&rp=crEWES1UuZyx&t=sch Leasing Options: 3-Month, 4-Month, 5-Month, 6-Month, 7-Month, 8-Month, 9-Month, 10-Month, 11-Month, 12-Month, 13-Month Pet Policy: We welcome you and your pet to your new home. Before moving in, please take a moment to review our pet policy. We only rent our apartments directly through our website or leasing office. We do not use any electronic funds transferring apps such as Zelle, Venmo, or Cashapp. All pricing, availability, fees, and terms are subject to change without notice. EQUAL HOUSING OPPORTUNITY 4452E2E4932E424
プロパティ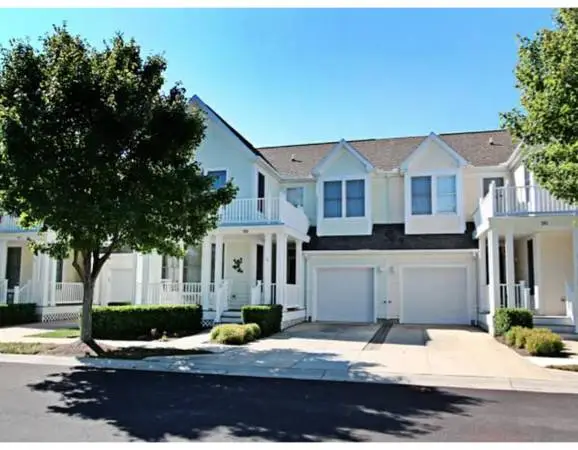
1 car garage townhome in Bear Trap Dunes. Booking for Oct 1st thru April 30th. Award winning 27 hole golf course, driving range, and clubhouse. Indoor pool, Hot Tub, Sauna, hot-tub, two outdoor pools, fitness center, weight room. Tennis/Basketball, kids plaground areas. Onsite restaurant and bar (The Den). Home has 3 bedrooms 2.5 baths and queen sleeper sectional in two story vaulted living room. Grill on the Deck. Lounge on the screened in outdoor porch. Free Wifi and Apple TV plus full cable. Culdesac unit with lowest car traffic in community. Front porch with rocking chairs. One car garage plus one space in front of garage for guaranteed two-car parking. 5 minute drive to beach/boardwalk, many restaurants open year round. 10 minute drive to Ocean City, 20 minute drive to Rehoboth beach and outlets. If small dog approved a pet fee / additional security deposit will be collected. Utilities not included. Call or text Mark @ for questions and to apply for lease agreement.
プロパティ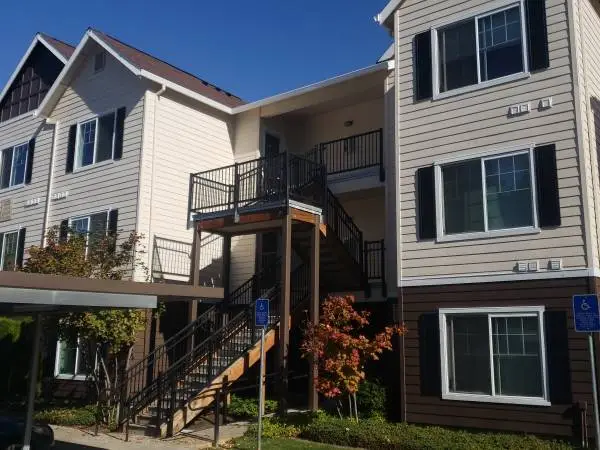
1659.00 plus six weeks free! Two bedroom, two bath apartment home! Beautiful open layout apartment home with a full kitchen, ceiling fan, washer dryer, balcony. . Close to shopping, Intel, restaurants, Max, and the Fair Grounds. Our Community offers a well equipped fitness center, central mail area, gazebo, play area, garages, The Hub package kiosk, and right next to Bicentennial Park. Belmar Commons is a no smoking community! Application fees: Resident $50, Cosigner $35, Non-Financially Obligated Roommate $40 To schedule your personalized tour call today @ or stop in and see us...or apply online visit our web site at https://www.sremi.com/belmarcommons Belmar Commons 117 NE 25th Ave #118 Hillsboro, OR 97124 www.sremi.com/belmarcommons Equal housing opportunity Professionally Managed by Summit Real Estate Management LLC. Prices subject to change without notice.
プロパティ
This 4.55 acre parcel sits on a small lake called New Years Lake. It is close to but not part of the limited Ninemile Remote Recreational Cabin Sites subdivision, created by the state in 2006. The Amber Lake trail system begins at the Rabideux Creek trailhead and runs close by this property. Buyer to verify access to property from trail and condition of trail itself. Possible float plane access. NO ROAD ACCESS. Listed by Signature Real Estate Alaska MLS #26-3484 Call 521-8885
プロパティ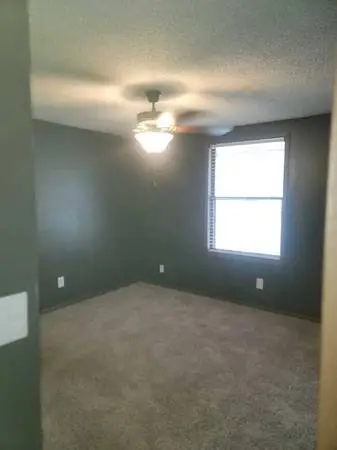
Woodcrest Apartments - A place to call home! Bed: 1 / Bath: 1 Sq. Footage: 576 sq ft Base monthly rent: $845 - $845 Mandatory monthly fees: $50.00 Total Monthly Price: $895.00 - $895.00 *Optional and usage-based charges not included. Terms: 12-Month Contact our leasing office at Our single story apartment homes offer quiet living in a wooded, park like setting. Located on a private hill, its a welcoming retreat, yet conveniently located near Robins Air Force Base and many Middle Georgia locations. Beautiful grounds - Lots of trees, squirrels and birds. Quiet and peaceful. Single story with private fenced patios. Call today. Our Apartment Homes Feature: ➢ Cable Ready ➢ Carpet ➢ Ceiling Fans ➢ Disposal ➢ Heating ➢ Microwave ➢ Patio ➢ Range ➢ Refrigerator ➢ Smoke Free ➢ Air Conditioning ➢ Eat-in Kitchen ➢ Hardwood Floors ➢ Vaulted Ceiling ➢ Vinyl Flooring ➢ Washer/Dryer Hookup in Select Units ➢ Wheelchair Accessible (Rooms) Our Residents Enjoy: ➢ Disability Access ➢ Laundry Facilities ➢ On Site Management ➢ Storage Space ➢ Walk-Up ➢ Emergency Maintenance ➢ Monthly Pest Control ➢ Pet Friendly ➢ Pet Play Area Contact our leasing office at 101 Woodcrest Cir Warner Robins, GA 31093 Website: www.apts-rental.com?n=woodcrest&rp=9jEUjNDC2JqW&t=wb Online Application: www.apts-rental.com?n=woodcrest&rp=9jEUjNDC2JqW&t=ap Schedule a Tour: www.apts-rental.com?n=woodcrest&rp=9jEUjNDC2JqW&t=sch Mon: 8:30 AM - 5:30 PM Wed: 8:30 AM - 5:30 PM Fri: 8:30 AM - 5:30 PM Pets: We are pet friendly. Dogs Allowed. $30 Monthly Pet Rent, One-Time, Non-refundable Pet Fee of $300. Breed and weight restrictions apply. Please contact the leasing office for more details. All pricing, availability, fees, and terms are subject to change without notice. EQUAL HOUSING OPPORTUNITY G4HGC11BD0VG1X3TL6
プロパティ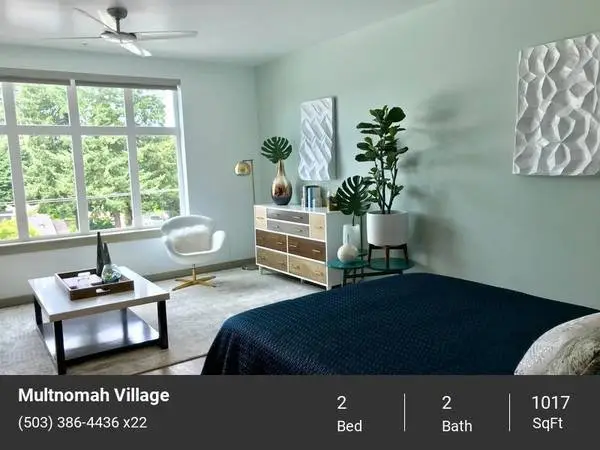
Live at Multnomah Village Lofts and enjoy the convenience of restaurants and shopping! Welcome to Multnomah Village Beds: 2 Baths: 2 Square Feet: 1017 Visit This Website to See More: https://avenue5.aptfeatures.com/l5exmw DIVERSE & DOWN TO EARTH. NEW HOMES WITH CHARACTER. Call Now - x 22 OR Text 22 to to contact us. Community Info With its close proximity to downtown and a diverse, ever-growing fan base, the historic community of Multnomah Village is often referred to as Portlands best kept secret. Stroll down quaint streets lined with inviting cafes and eclectic shops that represent an authentic slice of Portland. Situated at the corner of SW 33rd Avenue and Capitol Highway, the boutique apartments at Multnomah Village retain the same ambiance and spirit of this charming, close-knit community. The vibrant four-story building features spacious homes with high-end finishes and impeccable amenities as well as an exciting new mix of retailers like Titos Taquitos, Spielmans Bagels, The Gibson Bar, and Unitus Credit Union to contribute to the neighborhoods walkable character. Discover the life youve always wanted when you move into this modern community today. 15 minutes to PSU & OHSU 10 minutes to Lewis & Clark College 12 minutes to downtown (or 30 minutes by bus directly from the property!) 13 minutes to Washington Square Mall 20 minutes to Nike Campus Tours given by appointment from 10am to 4pm Monday through Friday, Call today! Residence Features ✩ Storage Space Available ✩ Open Shelving Made from Reclaimed Wood ✩ Quartz Countertops ✩ Subway tile backsplash ✩ Tile bathtub surround in select homes ✩ Balconies in select homes ✩ Stainless Steel Appliances ✩ Luxury vinyl plank flooring ✩ Air conditioning in select homes [ 1 ] ✩ Ceiling Fans ✩ Washer and Dryer ✩ Fabric roller shades ✩ Walk-In Closets in select homes 1. In select units Community Features ✩ Sky deck with gas BBQ Grill ✩ Pet-Friendly ✩ Coffee and refreshment bar ✩ Bike Lounge with repair facilities ✩ Amenity lobby with work/lounge pods and fireplace ✩ Package Locker System ✩ Storage Units on every floor [ 1 ] ✩ Ground Floor Retailers: Titos Taquitos, Spielmans Bagels, The Gibson Bar & Unitus Credit Union ✩ Bicycle wash & pet wash station 1. $50/month Pet Policy We welcome 2 pets per apartment home. There is a $300 pet deposit. Pet rent is $40 per month. There is no weight limit, however, there are breed restrictions. Please call our leasing office for more details on our pet policy. Office Hours Monday-Friday: 9:00AM-5:00PM Equal Housing Opportunity CYsw7ucNX8v
プロパティ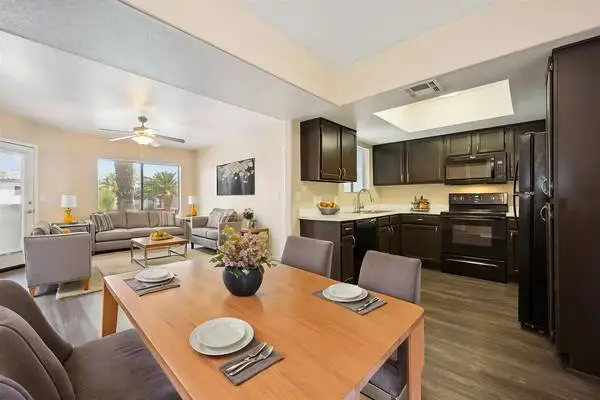
Sonoran Apartment Homes 13625 S 48th St Phoenix, AZ 85044 Text or call us:j Up to $1,000 off on select lease terms!* *RESTRICTIONS APPLY. CONTACT US FOR DETAILS. . . . . . . . . . . . . . . . . . . . . . . . . . . . . . . . . . . . . . . . . . . . . . . . . . . . . . . . . . . . . . . . . . . . . . . . . . . . . Rental Size: 3 BR - 2 BA - 1204 sq ft Monthly Price: $1820 - $2540 *Optional and usage-based charges not included. Contact office to confirm pricing details and included fees. Lease Length: 3-Month, 4-Month, 5-Month, 6-Month, 7-Month, 8-Month, 9-Month, 10-Month, 11-Month, 12-Month, 13-Month . . . . . . . . . . . . . . . . . . . . . . . . . . . . . . . . . . . . . . . . . . . . . . . . . . . . . . . . . . . . . . . . . . . . . . . . . . . . Each of our apartment homes comes with a fully equipped kitchen that includes a dishwasher and a garbage disposal to help clean up. The apartment also comes with an oversized closet to store your personal belongings, as well as a washer and dryer to help tackle laundry day. After you have settled into one of the apartments, you can enjoy a plethora of amenities right outside your door. Sonoran is located within an Ahwatukee gated community that includes covered parking and a courtesy officer. The pet-friendly community has nearby trails for biking, hiking, and jogging. We have a beautifully styled pool that is available for a refreshing dip whenever you might need a refreshment. The pool deck also includes a spa, the perfect place to unwind after a long day. A barbecue and picnic area are located a few feet away from the pool with plenty of room to meet with neighbors. The outdoor area also includes a volleyball court for a rousing game with neighbors. Sonoran also offers plenty of indoor community amenities for you to enjoy, including a state-of-the-art fitness center with modern exercise equipment. Stop by Sonoran today to find out more about these luxury amenities exclusive to this community! Best Rate in Town . . . . . . . . . . . . . . . . . . . . . . . . . . . . . . . . . . . . . . . . . . . . . . . . . . . . . . . . . . . . . . . . . . . . . . . . . . . . Features and Amenities: ◾ Barbecue pavilion and picnic area ◾ Courtesy patrol ◾ Event courtyard ◾ Heated resort-style pool with sundeck and spa ◾ Pet friendly (breed restrictions apply) ◾ Reserved covered parking ◾ Smoke-free community ◾ State-of-the-art fitness center ◾ Steps from Valley Metro Bus stop ◾ Flexible lease terms available ◾ Homes Wi-Fi ready with pre-installed modem/router and first month free provided by Cox ◾ Professional onsite management ◾ Virtual Moving Concierge: Complimentary address change, set up home services and digital moving announcements ◾ Waived App and Admin Fees for Veterans, First Responders and Teachers. ◾ Worry-free 24-hour onsite maintenance . . . . . . . . . . . . . . . . . . . . . . . . . . . . . . . . . . . . . . . . . . . . . . . . . . . . . . . . . . . . . . . . . . . . . . . . . . . . This Apartment Home Comes With: ◾ Air conditioning with programmable thermostat ◾ Furnished apartments available ◾ In-home washer and dryer ◾ Polished quartz countertops ◾ Private balcony or patio ◾ Stainless steel appliances including built-in microwave, refrigerator, and dishwasher ◾ Subway tile kitchen backsplash ◾ White shaker cabinetry ◾ 2-inch faux wood blinds ◾ Built-in linen closet ◾ Ceiling fans in living areas and bedrooms ◾ Cozy wood fireplaces available ◾ Oversized walk-in closets ◾ Separate dining area ◾ Wood-style plank flooring . . . . . . . . . . . . . . . . . . . . . . . . . . . . . . . . . . . . . . . . . . . . . . . . . . . . . . . . . . . . . . . . . . . . . . . . . . . . Text or call us:j -- -- Website: www.leaseaptsnow.com?n=sonoran&rp=84UZPkPKJWmZ&t=wb Online Application: www.leaseaptsnow.com?n=sonoran&rp=84UZPkPKJWmZ&t=ap 3D Virtual Tour: www.leaseaptsnow.com?n=sonoran&rp=84UZPkPKJWmZ&t=trt Pets: Dogs and cats are welcome at our community. All pet residents must have their health check, shots and be spayed or neutered upon move-in. A signed Animal Addendum is required to be on file at our leasing office. Two (2) max pets allowed. Breed restrictions apply. . . . . . . . . . . . . . . . . . . . . . . . . . . . . . . . . . . . . . . . . . . . . . . . . . . . . . . . . . . . . . . . . . . . . . . . . . . . . We only rent our apartments directly through our website or leasing office. We do not use any electronic funds transferring apps such as Zelle, Venmo, or Cashapp. All pricing, availability, fees, and terms are subject to change without notice. EQUAL HOUSING OPPORTUNITY 3B6F5CF248DD4FF9
プロパティ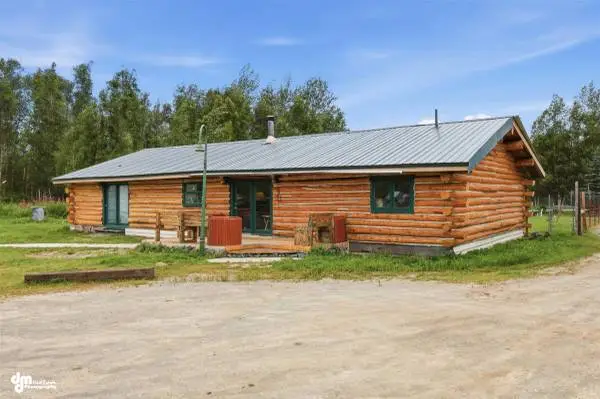
Discover the Alaska lifestyle at 1005 N. Smith Rd. in Palmer! This inviting log home combines rustic character with the space and versatility to make the property your own. Set on a large lot, theres plenty of room to enjoy the outdoors, store your Alaska toys, or simply appreciate a little extra privacy. A separate shop provides valuable space for vehicles, projects, equipment, or storage, while the additional cabin opens the door to even more possibilities. Whether you envision a guest retreat, hobby space, or home office, this property offers flexibility thats hard to find. If youve been searching for a Palmer property with authentic log-home charm, room to spread out, and multiple outbuildings, this one deserves a look! MLS# 26-9947 Give us a call for more information or to schedule a showing today! 9O7-885-613O Unity Home Group, AKHomeShow.com EXP Realty, LLC - Anchorage 725 E Fireweed Ln Ste 120 Anchorage AK 99503
プロパティ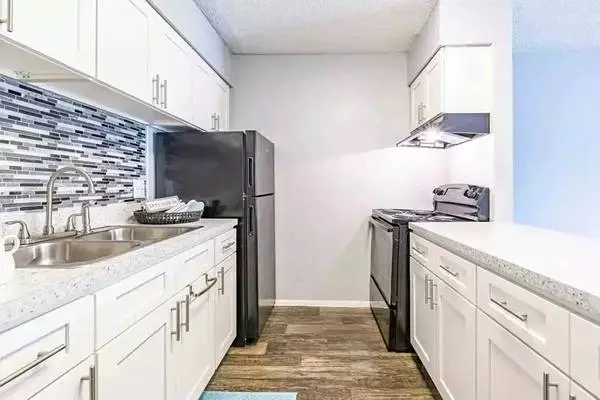
Lakewood Oaks Located at: 3534 Smithfield Rd Jacksonville, FL 32217 Featured apartment home: 2 bed | 1 bath | 1000 sq ft Monthly Price: $1225 *Optional and usage-based charges not included. Contact office to confirm pricing details and included fees. Call for details: AMID THE BUSTLE OF JACKSONVILLES THRIVING HEART Nestled in the heart of Jacksonville, FL, Lakewood Oaks Apartments offers residents the best of both worlds: the tranquility of suburban living with easy access to urban amenities. Surround yourself with lush greenery and serene landscapes, providing a peaceful retreat from the hustle and bustle of city life. Plus, with top-rated schools, vibrant shopping centers, and exciting entertainment options just moments away, Lakewood Oaks Apartments provides the ideal setting for both relaxation and adventure, making it the perfect place to call home in Jacksonville. Come live dream your at Lakewood Oaks and contact us today. Wonderful Amenities! ◾ Childrens Playground ◾ Clubhouse ◾ Convenient Dog Park ◾ Grill ◾ Laundry Facilities ◾ Package Service ◾ Picnic Area ◾ Property Manager On-Site ◾ Sparkling Pool ◾ Trash Pickup - Door to Door Apartment Features! ◾ Balcony or Patio ◾ Dishwasher ◾ Granite Countertops ◾ Luxury Vinyl Wood Floors ◾ Modern Kitchen Cabinets ◾ Plush Carpet ◾ Spacious Bedrooms ◾ Updated Finishes Hours: Mon - Fri: 8:30 AM - 5:00 PM Sat: 10:00 AM - 2:00 PM Saturday: By Appointment Sunday: Closed Call for details: Website: www.leaseaptsnow.com?n=lakewood_oaks&rp=wt6fCLGQM6Y9&t=wb Terms: 3-Month, 4-Month, 5-Month, 6-Month, 7-Month, 8-Month, 9-Month, 10-Month, 11-Month, 12-Month, 13-Month, 14-Month, 15-Month Pet Policy: Dogs & Cats Allowed 2 Pet Limit Pet fee: $350 (1 pet) $450 (2 pets) Pet rent: $25 ea/ pet. No Aggressive Breeds All pricing, availability, fees, and terms are subject to change without notice. EQUAL HOUSING OPPORTUNITY AD080FD557174774
プロパティ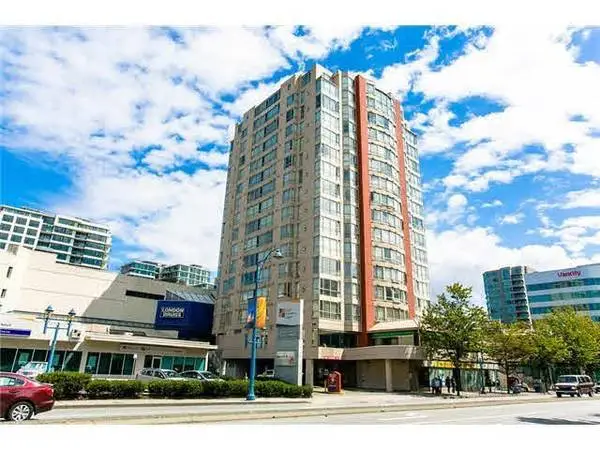
Location! Location! Convenient location in the heart of Richmond, the Regency, concrete high rise, 2 BRs, 2 Bths, functional floor plan 1105 sq ft, North East corner, enjoy the mountain view having breakfast in the breakfast nook, huge living room and spacious formal dining room, This unit is updated with laminate floor all throughout the unit, new dishwasher, new kitchen countertop, washer/ dryer inside the unit. this unit comes 1 parking spot and a big storage locker; well maintained building, caretaker is on-site. Walk to Richmond Center, banks, restaurants, transit, skytrain will take you to Vancouver International Airport, River Rock Casino, Lansdowne Mall, and to downtown Vancouver, etc. This unit is available Sept 1, 2026 Please text to Pacita 604-808-8610, with your name, and give a brief description of yourself, work status, how many people to live in this unit, date of intended move-in. Rental Terms: Minimum 1 year lease required 1/2 month rent for security deposit Move-in fee per strata by-law Tenant insurance required upon occupancy No smoking, no pets.
プロパティ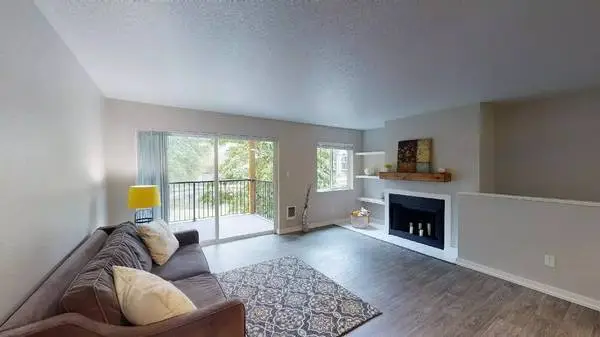
Haven at Charbonneau Monthly Price: $2080 - $3281 *Optional and usage-based charges not included. Contact office to confirm pricing details and included fees. SIZE: 1035 sq ft BEDROOMS: 2 BATHROOMS: 1 LEASE TERMS: 3-Month, 4-Month, 5-Month, 6-Month, 7-Month, 8-Month, 9-Month, 10-Month, 11-Month, 12-Month, 13-Month Call us at APARTMENT HOME FEATURES: ➢ Furnished apartments available ➢ In-home washer and dryer ➢ Private balcony or patio ➢ Stainless steel appliances including stove, refrigerator, and dishwasher ➢ Wood-style plank flooring ➢ Built-in storage shelves ➢ Ceiling fans in living areas ➢ Fireplaces ➢ Lake and courtyard views ➢ Mosaic tile kitchen backsplash ➢ Oversized walk-in closets In our apartments, weve combined upgraded details, including wood-style plank flooring and stainless-steel appliances with an in-home washer dryer to create a space that youll be proud to call home. Our varied floor plans offer unique options, including balconies and large closets. We are committed to offering the best and wed love to have you see for yourself on a personal tour! PROPERTY FEATURES: ➢ Fenced paw park ➢ Lush landscaped grounds ➢ Relaxing resort-style pool with sundeck and spa ➢ Reserved covered parking ➢ Resident social lounge ➢ State-of-the-art fitness center ➢ Move-in with NO SECURITY DEPOSIT: Only a small one-time payment ➢ Pet friendly (breed restrictions apply) ➢ Professional onsite management ➢ Virtual Moving Concierge: Complimentary address change, set up home services and digital moving announcements ➢ Worry-free 24-hour onsite maintenance PET POLICY: Dogs and cats are welcome at our community. All pet residents must have their health check, shots and be spayed or neutered upon move-in. A signed Animal Addendum is required to be on file at our leasing office. Two (2) max pets allowed. Monthly Pe Rent: $35 Per Pet Pet Deposit: $300 Per Pet VISIT US TODAY! 8755-8805 SW Illahee Ct Wilsonville, OR 97070 Call us at Website: www.rentalsapts.com?n=haven_at_charbonneau&rp=wEsFuHqSWuWY&t=wb Online Application: www.rentalsapts.com?n=haven_at_charbonneau&rp=wEsFuHqSWuWY&t=ap We only rent our apartments directly through our website or leasing office. We do not use any electronic funds transferring apps such as Zelle, Venmo, or Cashapp. All pricing, availability, fees, and terms are subject to change without notice. EQUAL HOUSING OPPORTUNITY 16A4D204F8B942
プロパティ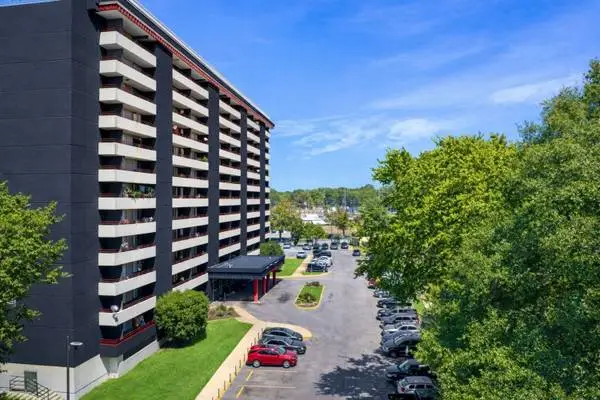
3910 Stuart Road, Memphis, TN 38111 Finding the perfect home can be challenging, especially for seniors on a fixed income. Glendale Park Apartments is here to change that. Nestled in the heart of Memphis, this 13-story building is exclusively for those aged 55 and over who qualify as low to very low-income. With two spacious one-bedroom floor plans and stunning city views, Glendale Park is more than just an apartment—its a community. Residents enjoy a vibrant lifestyle filled with monthly activities and inviting balconies for relaxation. Our professional management team is always ready to assist. Come visit us today and discover why so many seniors are proud to call Glendale Park their home. Apartment Features: High Speed Internet Access Walk-In Closets Patios/Balconies Full-Size Appliances Water, Sewer, Trash & Electric Included Community Features: Disability Access Green Community BBQ & Picnic Area Resident Lounge 24-Hour Automated Package Retrieval System Secured Access Elevator/s Laundry Facilities on Each Floor Call: For more information, visit us at: https://livewithm2.com/2oqgkl7o/glendale-park Pricing and availability are subject to change.
プロパティ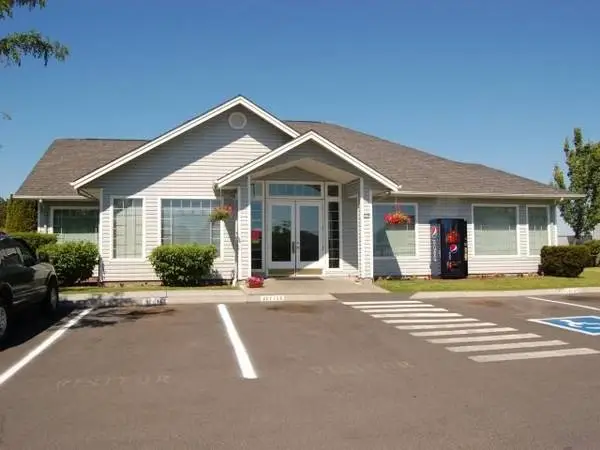
Lakeland Pointe I & II 825 North Evelyn Drive, Office Moses Lake, WA 98837 Monthly Price: $1230 *Optional and usage-based charges not included. Contact office to confirm pricing details and included fees. 2 Bedroom 1 Bath | 807 - 830 sq ft Lease Terms: 6-Month Contact us for more information! What youll find in our community! ● Affordable Housing ● Clubhouse ● Community/Onsite Parking ● Disability Access ● Extra Storage ● Guest Parking ● Onsite Management ● Pet Friendly ● Playground ● Public Transportation ● Close to Grocery Stores ● Garden Setting ● Near Schools ● Off Street Parking ● On-Bus Line ● Section 8 Vouchers Accepted ● Shopping Nearby ● Washer/Dryer Included ● Water, Sewer, and Garbage Included! Features in this apartment home! ● Air Conditioning ● Dishwasher ● Extra Storage ● Garbage Disposal ● Patio or Balcony ● Refrigerator ● Washer Dryer rental program More Information: Our beautiful apartment community in Moses Lake offers large and spacious apartment homes with all of the conveniences you need for your busy life. Located in the heart of town less than one mile from our downtown shopping center and conveniently located near Paul Lauzier sports complex enjoyable for the entire family. Lakeland Pointe is an Affordable Housing community. Income restrictions may apply. Pet Policy: We allow a maximum of 2 pets under 20 lbs per household with a $250 refundable deposit per pet. Some Breeds are restricted. Call Leasing office for details. Service animals are always welcome with an approved Reasonable Accommodations request. Pet Policy: Breed restrictions $25 month pet fee and $250 pet deposit Contact us for more information! Website: www.apts-rental.com?n=lakeland_pointe_i_&_ii&rp=iyUzfE2oP6yZ&t=wb All pricing, availability, fees, and terms are subject to change without notice. EQUAL HOUSING OPPORTUNITY F9E30D8174FE442
プロパティ