
































నీటిత్


1111 32nd Ave N, Fargo, ND 58102 Its time to live the U32 Lifestyle! Enhancing your living experience is our top priority. From a variety of floor plans with all-inclusive utilities (that’s right, one check covers everything), this ultimate living experience was designed with you in mind. U32 is conveniently located on University and 32nd Ave N. in Fargo. You’ll have quick and easy access to not only NDSU, but all the local hot spots and living necessities in the area. You’ll find the perfect fit for your lifestyle with options of studios, one-, two-, three- and four-bedroom apartments fully stocked with top notch amenities-- in-unit washer and dryer (gone are the days of lugging your basket to the laundry mat), stainless steel kitchen appliances (channel your inner Food Network chef), individual bedrooms, sinks and vanities (because personal space is necessary), and the list goes on. You’ll be connected 24/7 thanks to our cutting-edge technology package and blazing broadband. Take advantage of our 1000 Sq Ft fitness center with racquetball court, indoor pool/hot tub & sauna, and Mojo Fit Studio on site with a free class for residents. Relax with friends at the fire pit, or get your game on outdoors with a little sand volleyball or basketball. Inside our spacious lounges offer multi-screen TVs for your viewing needs, billiards, ping pong, and shuffleboard. Planned community events to keep you connected. Studying or Quiet time? No problem. Find the solitude you need to focus in our study room located every floor. Give us a call today to schedule your tour! Apartment Features: Central Air High Speed Internet Electricity Included Water & Sewer Included Heat & Hot Water Paid Air Conditioning Walk In Closets Available Select Units With Kitchen Islands Washer & Dryer in Unit Electronic Locks All-Inclusive Rent Community Features: Trash Chutes Recycling All Inclusive Rent Resident Loyalty Program Private Parking Lot Underground Parking Included In Select Units Underground Parking Available Outdoor Lounge Spaces Outdoor Eating Areas ATM Underground Washbay Underground Bike Racks Call: For more information, visit us at: https://livewithimm.com/m6fv22wx/u32-apartments Pricing and availability are subject to change.
 నీటిత్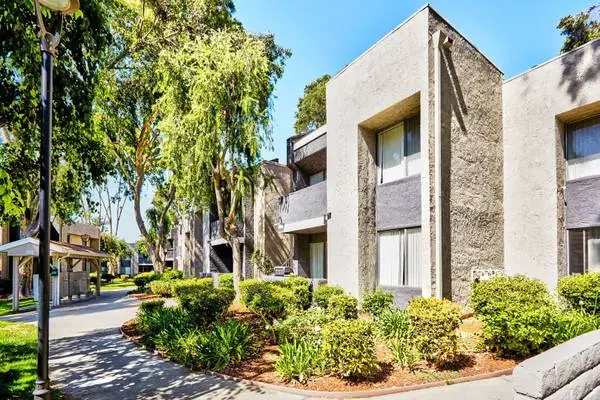
1415 N. San Gabriel Blvd, Rosemead, CA 91770 San Gabriel Villa is located in the city of Rosemead and is just a hop, skip and a jump from Pasadena, where youll find a variety of historical places to experience and explore, such as the Miltimore House, Adobe Flores and the Rialto Theatre. This program offers educational and fun activities including field trips, movies and much more. If kicking back is more your style, then youll love our charmingly spacious two-bedroom or three-bedroom apartment homes, overflowing with natural light. Relax and rejuvenate in one of our courtyards or join a pickup game on the basketball court or gather with friends in the barbecue and picnic area. We have a little something for everyone. San Gabriel Villa is the ideal place to call home. Features Include: Basketball Court Pet-Friendly Community Dishwasher Contact our office for pricing and details Gated Electronic Entrance Laundry Facility Outdoor Fitness Area Close To Park Online Rental Payments Two Playgrounds Gated ParkingContact our office for pricing and details Call: For more information, visit us at: https://livegkmanagement.com/2ow2ejfw/san-gabriel-villa Pricing and availability are subject to change daily. Photos may not be of the exact advertised unit. Contact us today for the most up to date information.
నీటిత్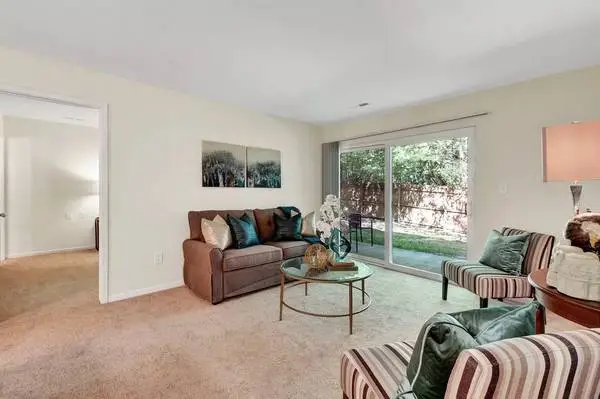
Welcome to The Meadows Rental Information Monthly Price: $1443 - $1575 *Optional and usage-based charges not included. Contact office to confirm pricing details and included fees. 1 Bedroom 1 Bath | 720 sq ft Lease Term: 3-Month, 4-Month, 5-Month, 6-Month, 7-Month, 8-Month, 9-Month, 10-Month, 11-Month, 12-Month Call us for more information! Apartment Amenities − Ceiling Fans − Dishwasher − Full Size Washer/Dryer Included − Patio/Balcony − Range − Refrigerator − Separate Dining Room − Vaulted Ceiling − Walk-In Closet − Wood Plank Vinyl Flooring Community Features − 24hr. Emergency maintenance − BBQ / Picnic Area − Community web site − Fitness Center − Maintenance on site − Online Payment Options − Pet Friendly − Playground − Pool − Property Manager on Site − Short-term leases available − Small separate dining room About Community Description: Step inside The Meadows and you will immediately be surrounded by our stately brick construction and beautifully landscaped grounds. From our fully equipped, luxurious kitchens to our washer and dryer in each apartment home, you can end your day on your patio or balcony and enjoy the style of easy living we strive so hard to provide. After a long week our residents can relax by our sparkling swimming pool or work out in our state of the art fitness center. When you want to entertain family and friends we have grilling centers and an outdoor play center. Location: 1300 Meadowfield Ln Glen Allen, VA 23060 Office Hours: Mon - Fri: 9:00 AM - 5:00 PM Additional Information Call us for more information! Pet Policy: We welcome 2 pets per apartment home. A $300 non-refundable pet fee per pet and a $25.00/monthly pet rent per pet. Certain breed restrictions apply, please call our leasing office for details. Website: www.lease-apts.com?n=meadows&rp=rMBKYtpJoeVp&t=wb Online Application: www.lease-apts.com?n=meadows&rp=rMBKYtpJoeVp&t=ap 3D Virtual Tour: www.lease-apts.com?n=meadows&rp=rMBKYtpJoeVp&t=trt Schedule a Tour: www.lease-apts.com?n=meadows&rp=rMBKYtpJoeVp&t=sch All pricing, availability, fees, and terms are subject to change without notice. EQUAL HOUSING OPPORTUNITY MK98OID0GKDBRZ
నీటిత్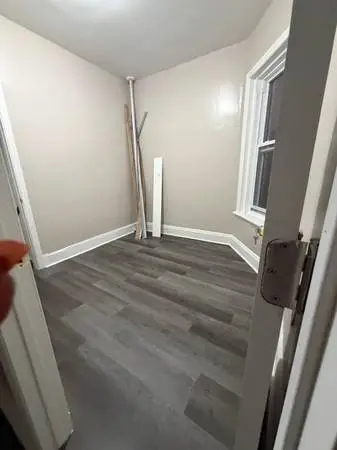
Entire apt gutted and renovated....new kitchen..new bathroom...new windows ..new floor all freshly painted... Se habla espanol tambien....1 months rent 1 months security...avil immediate ....by owner ...Ada...tel or text 914-625-0864...no pets...video of apt can be sent to a whats app phone number upon request....se le puede mandar un video del apt si tiene whats app...
నీటిత్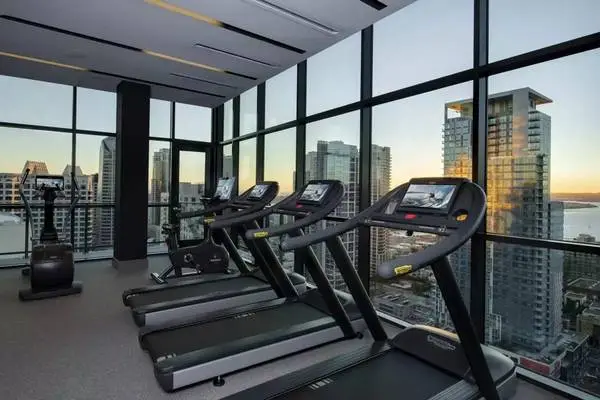
Luma Apartments Featured Floorplan: 1-bed / 1-bath / 782 sq ft Monthly Price: $3784 - $5529 *Optional and usage-based charges not included. Contact office to confirm pricing details and included fees. Deposit: Call Call our office at Description: Luxury high rise living in Little Italy! Nestled in one of San Diegos most sought after neighborhoods with top walking scores and easy access to public transit, the business district and airport, you will never be more than just a few minutes from everything. Sweeping views of downtown plus the glistening waterfront. This is your backdrop to beautiful. 8 weeks FREE + $1000 Look-and-Lease when you move in by 10/7/26!* *RESTRICTIONS APPLY. CONTACT US FOR DETAILS. Lease Terms: 3-Month, 4-Month, 5-Month, 6-Month, 7-Month, 8-Month, 9-Month, 10-Month, 11-Month, 12-Month, 13-Month, 14-Month, 15-Month, 16-Month Pet Policy: We welcome you and your pet to your new home. Before moving in, please review our pet policy. Apartment Amenities: ◾ 9-foot ceilings ◾ Ceramic-tile shower surrounds ◾ Ceramic-tile shower surrounds ◾ Custom cabinetry with undermount lighting ◾ Custom pendant lighting in kitchens ◾ Full-size, front-loading washers and dryers ◾ Schlage keyless entry ◾ Vinyl plank wood floors throughout living areas ◾ Walk-in closets with upgraded closet organizers ◾ Walk-in showers in select homes ◾ Dream Suite by Lutron allowing you to control your lights, roller shades (all primary bedrooms) and Nest wifi thermostat from your smartphone ◾ Full ceramic-tile kitchen backsplashes ◾ Large kitchens with quartz countertops and center islands ◾ Large under-mount, modern sinks & faucet hardware ◾ Same day internet access available through Cox Quick Connect ◾ Whirlpool stainless-steel appliances with premium slide-in gas ranges Community Features: ◾ BBQ grills and outdoor dining areas ◾ Bike storage and repair shop ◾ Clubhouse for the ultimate entertainment experience ◾ Concierge services ◾ EV charging stations ◾ Large mail room with package lockers and text notification ◾ Pet washing and grooming station ◾ Rooftop pool and spa with lounge space and casual seating ◾ Storage lockers ◾ Ultra high speed internet provided by Cox Gigablast Address: 1440 Columbia St San Diego, CA 92101 Call our office at Mon - Tue: 9:00 AM - 6:00 PM Wed: 12:00 PM - 6:00 PM Thu - Sun: 9:00 AM - 6:00 PM Website: www.apt-rental.com?n=luma&rp=jA4RtRXrR1vn&t=wb Online Application: www.apt-rental.com?n=luma&rp=jA4RtRXrR1vn&t=ap 3D Virtual Tour: www.apt-rental.com?n=luma&rp=jA4RtRXrR1vn&t=trt Schedule a Tour: www.apt-rental.com?n=luma&rp=jA4RtRXrR1vn&t=sch We only rent our apartments directly through our website or leasing office. We do not use any electronic funds transferring apps such as Zelle, Venmo, or Cashapp. All pricing, availability, fees, and terms are subject to change without notice. EQUAL HOUSING OPPORTUNITY C51EA214905548
నీటిత్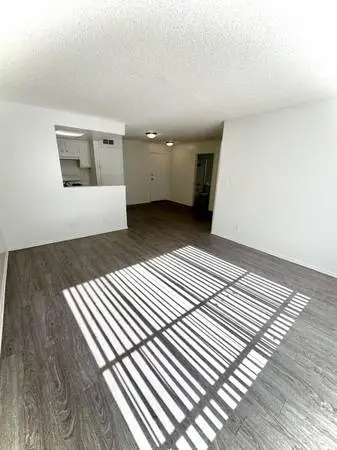
Leeward Apartments ************************************* FIRST MONTH FREE 1 Bedroom Now Available for Rent!! All You Need & More! ************************************* Schedule Your Free Tour Today! Call *Call or text for more details We are located at 2911 Leeward Ave., Los Angeles CA 90005 , Near Schools, Bus Line & and Major FWYS, 101, 110, 10 1 Bed / 1 Bath - $1775 - 1st month free if application is submitted within 72 hours. Security Deposit $1775 (Depending on credit) Application Fee $50 SCEP Fee $2.83 Pet Fee (if applicable) Amenities -Gas Stove/Oven -Refrigerator -Gated Community -On Site Laundry Facility -Air Conditioner -On-Site Manager -Fresh/New Paint - Laminate floors -Elevator Disclaimer: Any Interior Pictures/Floor-plans May Not Be of Exact Apartment Home. Now Accepting Online Applications! https://leeward-apts-la.securecafe.com SCHEDULE A TOUR HERE>>>>>> http://leeward.apts-la.com/scheduletour?tourType=GT&floorplan
నీటిత్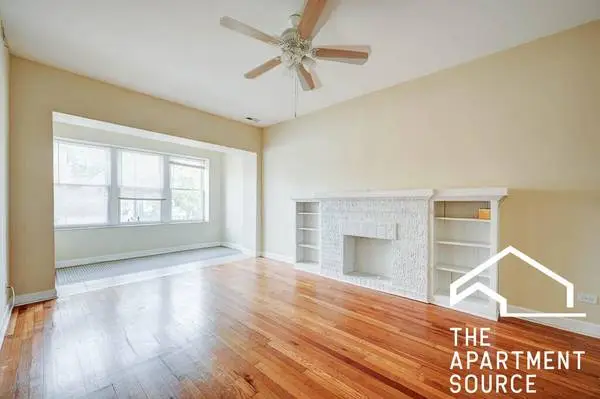
PLEASE READ: CALL OR TEXT DANIEL 314-278-8987 THE APARTMENT SOURCE CHICAGO FOR A TOUR OR MORE INFO. Please DO NOT reply directly on Craigslist, CALL/TEXT instead. PLEASE SPECIFY the ad you are inquiring about. Rental Requirements: * 650 Creditcan have a co-signer if between 580-650 co-signer must have 700 credit and 5 x the rent with income * Monthly household incomecombined between multiple tenantsmust be at least 3 x the rental price * No evictions, bankruptcies, or major collections within the past 7 years Beautiful 2 bedroom unit off Western & Wilson with a sunroom and in-unit washer/dryer! Features: * Hardwood Floors * Spacious 1200 sq ft * Updated Kitchen * Dishwasher - Stainless Steel * Decorative Fire Place * High Ceilings * Sun Room * Lots of Natural Light * Central Heat/ Air * In unit Laundry * Pet Friendly * Close to CTA brown line, parks, grocery, shopping & MORE! Bedroom 1: 11 x 9.5
నీటిత్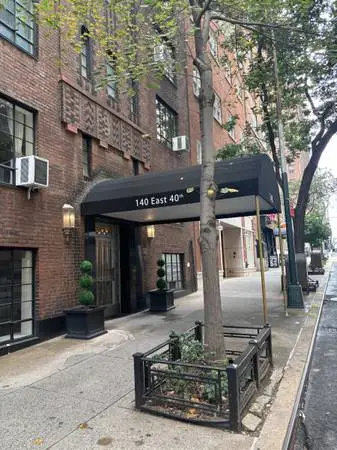
Furnished alcove studio at $2,500 a month Every student of the French style knows that there is Art Moderne and Art Nouveau; but when it comes to magnificent buildings, only Art Deco will do. This structure, situated at 140 East 40th Street—midway between Broadway babies and United Nations diplomats and dypsomaniacs—was designed by the same team that brought you the Carlyle Hotel, its solid gold sister located 36 blocks to the north. But if you are not Henry Ford or Jack Nicholson or Jack Nicklaus, for that matter—the monthly maintenance might be enough to keep you from fantasizing about nights at Bemelman’s Bar. Back to reality, dear reader: Wake up to this charming furnished alcove studio just made for an executive hideaway or a stock trader’s trap or a lawyer’s lair. With one large picture window facing 40th Street, you can look west and see the mighty New York Times building overlooking Henry Hudson’s river. Look east and see the impressive United Nations where folks of 1,000 different faces and backgrounds come together in harmony—well, usually, that is…. Breeze in, blow out, send up for sandwiches and champagne. Just keep the noise low so the neighbors don’t complain! For your own personal viewing, please call Leonard Lombard at Penthouse Properties or text 917.501.9111. Remember, sometimes a distinguished address is your best foot forward. Ta! Ta! Rent is easy on the bankroll at $2500 a month. Garage available nearby. Remember, this apartment is FURNISHED. Washer dryer in building
నీటిత్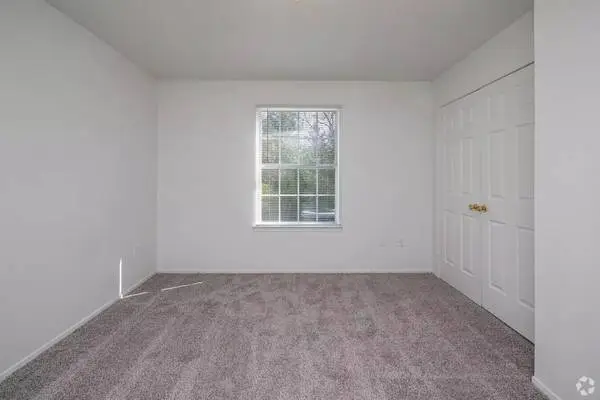
Trails of Dickson Base monthly rent: $1457 Total Monthly Price: $1457.00 *Optional and usage-based charges not included. SIZE: 921 sq ft BEDROOMS: 2 BATHROOMS: 2 LEASE TERMS: 12-Month Call us at APARTMENT HOME FEATURES: ➢ Air Conditioner ➢ Cable Ready ➢ Carpeting ➢ Dishwasher ➢ Extra Storage ➢ Hardwood Floors ➢ Large Closets ➢ Patio/Balcony ➢ Washer/Dryer Our pet-friendly apartment homes are designed with thoughtful details that make everyday living easier, including convenient extra storage and accessible features. Step into your spacious two- or three-bedroom home, where an all-electric kitchen with a pantry, dishwasher, and refrigerator makes cooking and clean-up a breeze. Afterward, unwind on your private balcony or patio and take in the beautiful Tennessee views. With features like these, its easy to fall in love with the place you call home. PROPERTY FEATURES: ➢ BBQ/Picnic Area ➢ Business Center ➢ Clubhouse ➢ Fitness Center ➢ Guest Parking ➢ Planned Social Activities ➢ Playground ➢ Pool PET POLICY: At RPM Living, we feel your pets are members of our extended family, so we strive to make them feel right at home. The Trails at Dickson Apartment Homes welcomes cats and dogs, with a maximum of two. Contact our leasing office for more information! VISIT US TODAY! 100 Remington Dr Dickson, TN 37055 Call us at Facebook: https://www.facebook.com/profile.php?id=61562700774339 Website: www.apts-rental.com?n=trails_of_dickson&rp=qpL4wktcgx2G&t=wb Online Application: www.apts-rental.com?n=trails_of_dickson&rp=qpL4wktcgx2G&t=ap Schedule a Tour: www.apts-rental.com?n=trails_of_dickson&rp=qpL4wktcgx2G&t=sch All pricing, availability, fees, and terms are subject to change without notice. EQUAL HOUSING OPPORTUNITY XR82IS8HGTBBKG
నీటిత్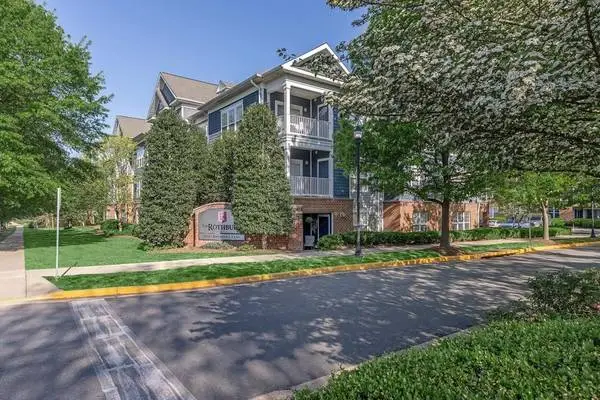
Bedrooms: 1 Bathrooms: 1 Square Feet: 767 Date Available: 2026-08-06 Address: 20120 Rothbury Lane Welcome home to The Rothbury in Gaithersburg, Maryland. This is an established community that provides the convenience of being in the heart of everything. With easy access to numerous highways, including Highway 270, your stressful commute will be a thing of the past. Shopping, restaurants, and entertainment venues are all within a short drive. If being outdoors is more your style, there are several public parks and historical sites close by. Amenities Include: Easy Access to Freeways Carpeted Floors Bark Park 9Ft Ceilings Cable Ready Elevators Ceiling Fans 2nd Balcony or Patio Off Bedroom Clubhouse Beautiful Landscaping Breakfast Bar Corporate Housing Call: For more information, visit us at: https://liveklingbeil.com/ierhrt2x/rothbury *Pricing and availability subject to change at any time; rent ranges reflected are estimates. Any specials, offers or promotions displayed are valid for new applicants only; terms and conditions apply. Any specials, offers, promotions or events are subject to change or expiration at any time; information is not guaranteed to be accurate or timely due to syndication delays or other technical/programming reasons. Please contact leasing office for the most up-to-date information. Credit/background screening and application approval is required. Renderings are an artists conception and are intended only as a general reference. Features, materials, finishes and layout of subject unit may be different than shown in images.
నీటిత్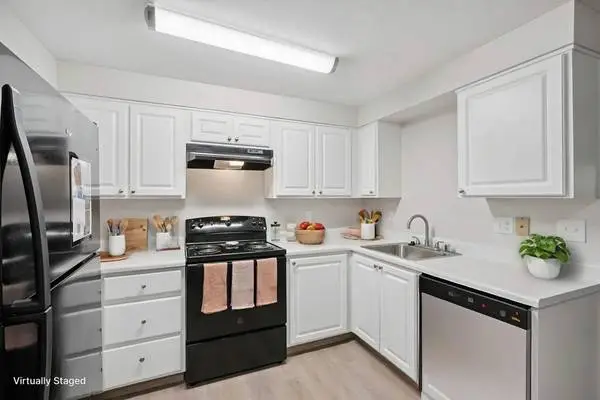
Arnada Pointe 4820 NE Hazel Dell Ave Vancouver, WA 98663 A wonderful home in Vancouver is waiting for you! Call our office at We currently have a gorgeous 2 bedroom 2 bathroom with 976 sq ft. Monthly Price: $1654 - $3627 *Optional and usage-based charges not included. Contact office to confirm pricing details and included fees. Our Mission, Your Lifestyle. The pet-friendly homes at Arnada Pointe offer a warm and welcoming atmosphere where youll feel right at home. The plush carpeted rooms, spacious closet space, and fully equipped kitchen ensure you have everything you need for comfortable living in Vancouver, Washington. Cook up a meal in your generous new kitchen space, and dine alfresco on your private patio or balcony.? Theres also a host of community amenities beyond your front door. Enjoy a refreshing swimming pool, an on-site fitness center, and a playground on-site. Theres so much to love about life at Arnada Pointe. If you have any questions about our amenities or floor plan availability, or if youre ready to take the next step, give us a call today! Get 8 WEEKS FREE on All 2-Bedroom Apartment Homes When You Move in by 8/29/2026!* + Waived admin fee if you apply within 24 hours of touring! *New Qualified/Approved Applications only. Additional restrictions may apply. Please contact the leasing office for details. Community Highlights: ➢ 24 Hour Access ➢ Clubhouse ➢ Grill ➢ Playground ➢ Pool ➢ Sundeck ➢ BBQ/Picnic Area ➢ Fitness Center ➢ Maintenance on site ➢ Online Services ➢ Property Manager on Site ➢ Renters Insurance Program Apartment Home Highlights: ➢ Balcony ➢ Cable Ready ➢ Carpet ➢ Deck ➢ Dishwasher ➢ Disposal ➢ Heating ➢ Oven ➢ Patio ➢ Smoke Free ➢ Ceiling Fans ➢ Dining Room ➢ Double Pane Windows ➢ Hardwood Floors ➢ High Ceilings ➢ Instant Hot Water ➢ Storage Space ➢ Vinyl Flooring ➢ Walk-In Closets ➢ Washer/Dryer Call our office at Website: www.apts-rental.com?n=arnada_pointe&rp=iVVrC6ewEDDL&t=wb Online Application: www.apts-rental.com?n=arnada_pointe&rp=iVVrC6ewEDDL&t=ap Leasing Options: 6-Month, 7-Month, 8-Month, 9-Month, 10-Month, 11-Month, 12-Month Pet Policy: Cats and Dogs Welcome (some breed restriction see below) Maximum Pets per Apartment: 2 Pet Fee per Pet: $200 (non refundable) Pet Deposit per Pet: $250 (Refundable) Monthly Pet Rent per Pet: $35.00 Breed Restrictions: Pit Bull Terrier, Staffordshire Terrier, Doberman Pinscher, Rottweiler, Presa Canarios, Akita, Alaskan Malamute, Wolf-hybrid, Mastiff, Chow Chow All pricing, availability, fees, and terms are subject to change without notice. EQUAL HOUSING OPPORTUNITY T7VZ80S3MEI18BI
నీటిత్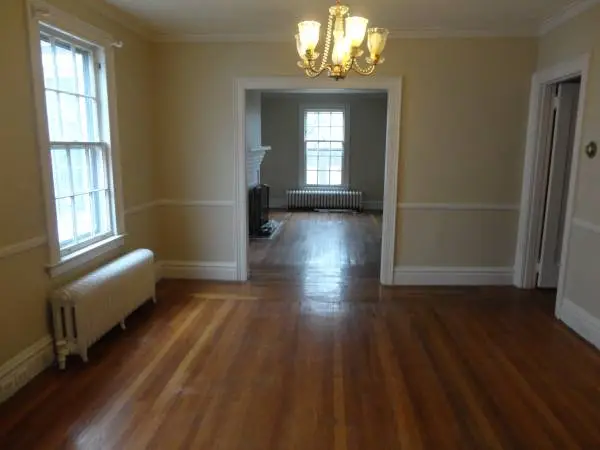
West Park Ave-2nd floor Westville, Beautifully redone hardwood floors, living room with a working fireplace, large dining room, eat in modern kitchen, dishwasher, 7 rooms, 3+ bedrooms, tiled bath room with separate tub and shower, off street parking ,yard , storage, washer and dryer , very private across from the park, gas heat and hot water, large and extra closets. Available now. $2350. Other apartments also available. A few minutes drive to Yale, near Southern Conn. State University, not far from Gateway Community College, and 8 minutes from the University of New Haven . Close to highways , shopping and much more. Call Susanne
నీటిత్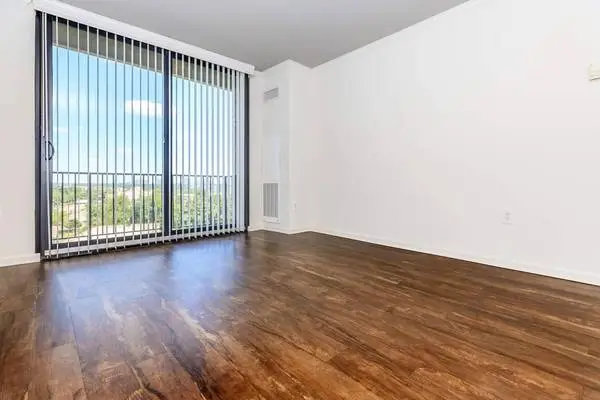
Bedrooms: 1 Bathrooms: 1 Square Feet: 786 Date Available: 2026-10-07 Address: 250 S Whiting St Discover the life you’ve been searching for at Whitestone at Landmark. Our beautiful high-rise apartment community is located in Alexandria, Virginia. Your favorite restaurants, retail, and entertainment destinations are all just minutes away. Easy access to I-395 ensures your commute will be a breeze. Exciting opportunities are waiting for you at Whitestone at Landmark. Amenities Include: Controlled Building Access Balcony, Patio, or Juliet Balcony Cable and Internet Ready All-electric Modern Kitchen Beautiful Professionally Maintained Landscaping Central Air and Heating All Kitchen Appliances and Microwave Included Bark Park with Agility Course Convenient Elevator Access Easy Access to Freeways and Shopping Ceiling Fans 24-Hour State-of-the-art Fitness Center Call: For more information, visit us at: https://liveklingbeil.com/yloncbkt/whitestone-at-landmark *Pricing and availability subject to change at any time; rent ranges reflected are estimates. Any specials, offers or promotions displayed are valid for new applicants only; terms and conditions apply. Any specials, offers, promotions or events are subject to change or expiration at any time; information is not guaranteed to be accurate or timely due to syndication delays or other technical/programming reasons. Please contact leasing office for the most up-to-date information. Credit/background screening and application approval is required. Renderings are an artists conception and are intended only as a general reference. Features, materials, finishes and layout of subject unit may be different than shown in images.
నీటిత్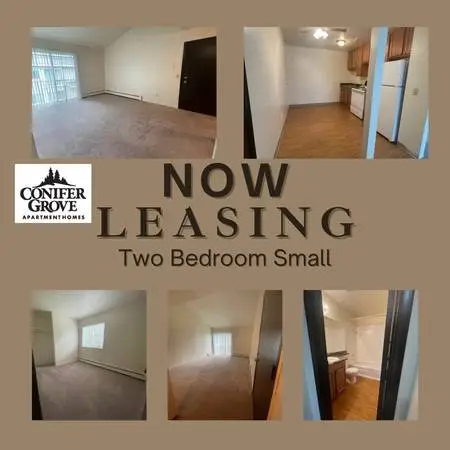
Come home to a great community - Conifer Grove Apartment Homes! Address: 222 McCarrey St Anchorage, AK 99508 Text or call for details at Beds: 2 / Baths: 1 / Size: 725 sq ft Monthly Price: $1476 *Optional and usage-based charges not included. Contact the office to confirm pricing details and included fees. Let us show you our wonderful 1, 2 and 3 bedroom homes. Many homes include vaulted ceilings, decks, wood burning fireplaces, walk in closets, and preferred cable service. We offer on-site laundry facilities, and 24-hour emergency maintenance as well. Our location cant be beat! Conifer Grove is conveniently located on bus route 45. Conifer Grove is a pet friendly community - cats and dogs are welcome, with no weight limits! Deposit: Call Length of Lease: Variable Property Features: ➢ Accepts Electronic Payments ➢ Emergency Maintenance ➢ Laundry Facilities ➢ Pet Friendly ➢ Public Transportation ➢ 24 Hour Emergency Maintenance ➢ Next to Park ➢ On Bus Route 45 ➢ Online Maintenance Requests ➢ Online Rent Payment ➢ Professionally Managed Apartment Amenities: ➢ Dishwasher ➢ Fireplace ➢ Heating ➢ High Ceilings ➢ Range ➢ Refrigerator ➢ Vaulted Ceilings ➢ Walk-In Closets ➢ Wood Burning Fireplace ➢ Decks ➢ Large Pantries Pets: No Weight Restrictions We allow Cats and Dogs with no weight restrictions. We dont allow certain breeds that are on the companies restricted breed list. Business Hours: Mon - Fri: 10:00 AM - 6:00 PM Ready to Lease? Text or call for details at Website: www.apt-rental.com?n=conifer_grove&rp=tskSfwWo6cVy&t=wb Schedule a Tour: www.apt-rental.com?n=conifer_grove&rp=tskSfwWo6cVy&t=sch Along with our income and credit requirements, we do not automatically exclude rental applicants based on criminal history. Any criminal history will be evaluated in consideration of when the crime occurred, what the underlying conduct entailed and/or what the rental applicant has done since the conviction. All pricing, availability, fees, and terms are subject to change without notice. EQUAL HOUSING OPPORTUNITY JL74HD36S34J98ABR
నీటిత్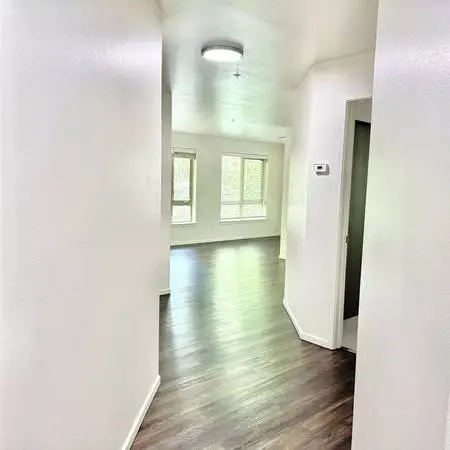
Monthly Price: $3199 *Optional and usage-based charges not included. Contact office to confirm pricing details and included fees. SIZE: 969 sq ft | BEDROOMS: 2 | BATHROOMS: 2 LEASE TERMS: 3-Month, 4-Month, 5-Month, 6-Month, 7-Month, 8-Month, 9-Month, 10-Month, 11-Month, 12-Month Call us today! ABOUT COMMUNITY: Have you been looking for immaculate apartment home living in Seattle, WA? Congratulations, youve found it! The Shelby offers all the comforts of home in a pristine setting that is second to none. Our apartment community is nestled in the heart of Seattle, Washington, where everything you love is just a short drive away. We are ideally located right around the corner from local shopping, dining, and entertainment. Its time to pamper yourself with the lifestyle you deserve! Schedule a Tour: https://www.theshelby.com/?utm_knock=cl&doorway=schedule Pet Policy: Life is PAWSOME here. Relax in comfort with your furry friend at your side! Pets Welcome Upon Approval. Breed restrictions apply. Limit of 2 pets per home. Pet deposit is $250 per pet. Monthly pet rent of $50 will be charged per pet. APARTMENT FEATURES: − Cable Ready − Ceiling Fans − Den in Select Units − Dining Room − Dishwasher − Disposal − Heating − Microwave − Range − Wi-Fi − Carpeted Floors − Eat-in Kitchen − French Doors in Select Units − Granite Countertops − Hardwood Floors − High Speed Internet Access − Refrigerator − Walk-In Closets − Washer and Dryer in Home − Window Coverings COMMUNITY FEATURES: − Bike Racks − Clubhouse − Courtyard − Elevator − Lounge − Package Service − Sundeck − Butterfly MX Video Callbox − Conference Center with Wi-Fi − Controlled Access − Laundry Facilities − Luxer One Package Lockers − Maintenance on site − Picnic Area With Barbecue − State-of-the-art Fitness Center CONTACT US TODAY! The Shelby 2201 4th Ave Seattle, WA 98121 Mon - Fri: 9:00 AM - 6:00 PM Call us today! Facebook: https://www.facebook.com/theshelbyapartments Website: www.apt-rental.com?n=shelby&rp=eDNEJn9U11Gm&t=wb Online Application: www.apt-rental.com?n=shelby&rp=eDNEJn9U11Gm&t=ap Schedule a Tour: www.apt-rental.com?n=shelby&rp=eDNEJn9U11Gm&t=sch Availability and pricing are subject to change daily All pricing, availability, fees, and terms are subject to change without notice. EQUAL HOUSING OPPORTUNITY X9SDK8OREH947D
నీటిత్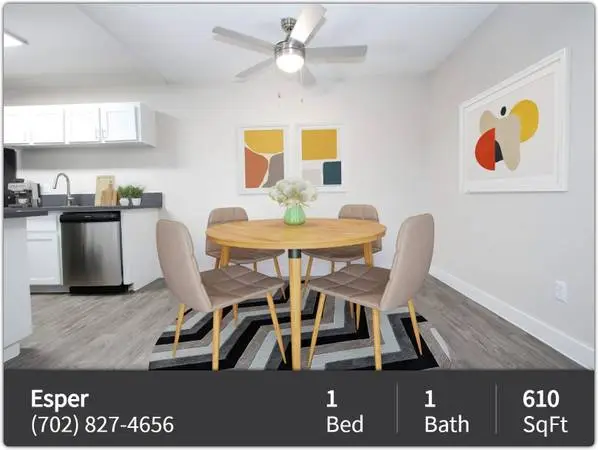
Esper Leasing Office: 4255 W Viking Rd Las Vegas, NV 89103 Phone Number: Take a look at what Esper has to offer! Move In by 7/31 & Enjoy 1 Month Free Rent Esper Apartments is the perfect destination for your next apartment home in Las Vegas, Nevada. Our studio, one-, two-, and three-bedroom apartments provide a range of options to meet any lifestyle. With fully equipped kitchens, open layouts, balcony or patio options, wood-style flooring, and views of the Las Vegas Strip, Esper Apartments offers comfort and convenience right in the center of one of the most vibrant cities in the U.S. Coxy apartments Rental Information: 1 Bedroom / 1 Bathroom / 610 sq ft Please call Lease Terms: 12-Month, 13-Month Apartment Amenities: ◾ High Speed Internet Access ◾ Large Closets ◾ Patio / Balcony ◾ Designer-Quality Interior Paint ◾ Hard Surface Flooring / 4.5 Inch Baseboards ◾ Renovated Kitchens w/ New Quartz Counters / Cabinets Additional Information: ◾ BBQ Area ◾ Carport(s) ◾ Gated Dog Park ◾ Laundry Facility ◾ Onsite Maintenance ◾ Playground ◾ Smoke Free ◾ Two Resort-Styled Pools ◾ On-site Maintenance & Management ◾ Outdoor Grilling Area with seating. ◾ Sport Court featuring both Pickle Ball and Soccer areas. ◾ washer and dryer in select units Leasing Hours: Mon - Thu: 9:00 AM - 5:00 PM Fri: 9:00 AM - 4:00 PM Sat - Sun: 10:00 AM - 4:00 PM Phone Number: Pet Policy: Website: www.rentalsapts.com?n=esper&rp=hhs8EWSphPEF&t=wb Online Application: www.rentalsapts.com?n=esper&rp=hhs8EWSphPEF&t=ap Schedule a Tour: www.rentalsapts.com?n=esper&rp=hhs8EWSphPEF&t=sch All pricing, availability, fees, and terms are subject to change without notice. EQUAL HOUSING OPPORTUNITY 169C1F2D15F64D1
నీటిత్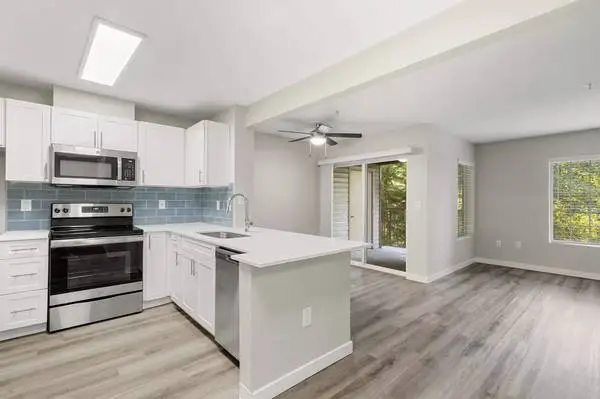
Welcome home to The Retreat at Bothell! Located at: 18101 126th Ave NE Bothell, WA 98011 Rental Information: # of Bedrooms: 2 # of Bathrooms: 2 Square Footage: 960 sq ft Monthly Price: $2582 - $10278 *Optional and usage-based charges not included. Contact office to confirm pricing details and included fees. Call our office at We Care Where You Live! Situated just minutes from I-405 and Woodinville Town Center, The Retreat at Bothells prime Bothell location places the best entertainment and recreation in King County right at your fingertips. Have some spare time? Hunt for the perfect outfit at The Bothell Center, sharpen your bowling skills at Kenmore Lanes or check out the next Hollywood blockbuster at AMC Woodinville 12. Whether youre a fan of the areas lush greenery or abundant wineries, youre in the center of it all. Schedule a tour today and see why The Retreat at Bothell is the perfect place to call home. Community Features: ✓ Basketball Court ✓ BBQ/Picnic Area ✓ Clubhouse ✓ Courtyard ✓ Fitness Center ✓ Free Weights ✓ Internet Cafe ✓ Media Room ✓ Racquetball Court ✓ Short Term Lease ✓ Indoor Swimming Pool ✓ On-Site Maintenance ✓ On-Site Management ✓ Outdoor Swimming Pool ✓ Package Locker Room Apartment Home Features: ✓ *High Ceilings (Top Floor Homes Only) ✓ Cable Ready ✓ Ceiling Fan ✓ Dishwasher ✓ Disposal ✓ Hardwood Floors ✓ Large Closets ✓ Microwave ✓ Patio/Balcony ✓ Washer/Dryer Office Hours: Mon - Fri: 9:00 AM - 6:00 PM Sat - Sun: 10:00 AM - 5:00 PM Call our office at Pet Policy: Cats - allowed Dogs - allowed Leasing Options: Call Facebook: https://www.facebook.com/retreatatbothell Website: www.leaseaptsnow.com?n=retreat_at_bothell&rp=kpHqWG7r5DJj&t=wb Online Application: www.leaseaptsnow.com?n=retreat_at_bothell&rp=kpHqWG7r5DJj&t=ap 3D Virtual Tour: www.leaseaptsnow.com?n=retreat_at_bothell&rp=kpHqWG7r5DJj&t=trt Schedule a Tour: www.leaseaptsnow.com?n=retreat_at_bothell&rp=kpHqWG7r5DJj&t=sch All pricing, availability, fees, and terms are subject to change without notice. EQUAL HOUSING OPPORTUNITY A09XENNLLTADL02
నీటిత్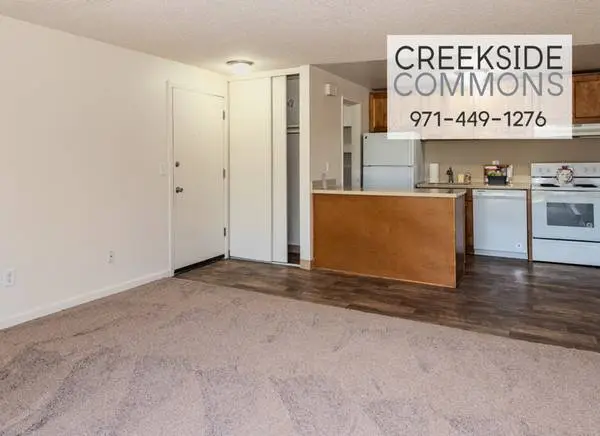
Creekside Commons 7645 SW Bonita Road Tigard OR 97224 Rental Size: 2BR - 1 BA | Per Month: Rent: 1620 Reach Out Today − Storage Available − On-site Laundry Facilities − Dishwasher − Laundry − Fireplaces Available − Large Closets − Close to Shopping − Spacious Floor Plans − Assigned Parking Creekside Commons offers a welcoming community with spacious and beautifully updated homes. Residents can enjoy open floorplans that create a comfortable living environment, enhanced by new flooring and plush carpeting. Many units feature built-in shelves, large closets, and ample storage options, including extra hall closets, to meet various organizational needs. The homes are equipped with modern appliances such as dishwashers and updated cabinetry, along with wood-burning fireplaces that add cozy charm. Convenient on-site laundry facilities and assigned parking make daily routines easier. Located near major freeways, parks, shopping centers, and schools, the community provides easy access to essential amenities. Situated on Fanno Creek, it offers a peaceful setting within a safe neighborhood. Whether relaxing in spacious living rooms or enjoying the scenic surroundings, residents will find Creekside Commons a perfect place to call home.
నీటిత్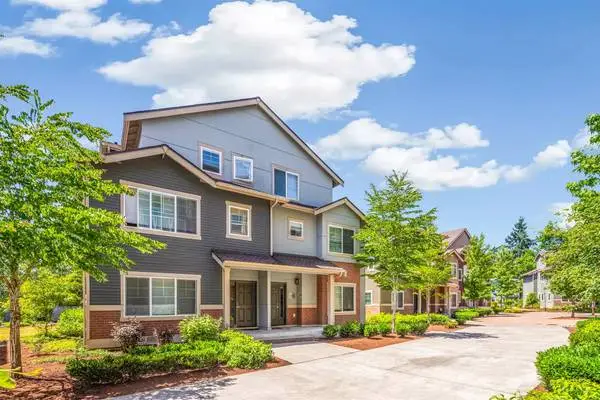
Villas in Bellevue Featured Floorplan: 5-bed / 3.5-bath / 1924 sq ft Monthly Price: $4850 - $5100 *Optional and usage-based charges not included. Contact office to confirm pricing details and included fees. Deposit: $1000 Phone Number: Description: Convenient sophistication takes center stage at The Villas in Bellevue, the newest neighborhood in a vibrant city. Step outside to Lake Hills Village, a plaza that offers every convenience. Dining, shopping, and more await you at every turn. Amplify your expectations with nearby Marymoor Park and their concert series. If you dont feel like leaving home sit back and be a part of our very own outdoor concert event just steps away in the Village Plaza Amphitheater. Enjoy your own private veranda, or spend time with friends at one of the many trendy locales in the Village Plaza. On those summer weekends dont forget the Farmers Market; where you can pick up fresh, local produce. In your backyard, you will find a lush greenbelt where you can tour a cedar forest and learn about local wildlife. Lease Terms: 6-Month, 12-Month Pet Policy: Pets Welcome Upon Approval. Please Call For Details. Apartment Amenities: ● Cable Ready ● Carpet ● Deck ● Dishwasher & Disposal ● Heating ● High Speed Internet Access ● Microwave ● Range ● Refrigerator ● Balcony/Patio ● Dining Room ● Oversized Closets ● Tub/Shower ● Vinyl Flooring ● Walk-In Closets ● Washer & dryer in home ● Window Coverings Community Features: ● Bicycle Storage ● Maintenance on site ● Property Manager on Site ● Renters Insurance Program ● Storage Space ● 24-Hour Fitness Center ● Lush, park like setting ● Minutes to I-90/I-405 ● On bus Route 271 ● Online Services ● Partnered With EPremiuminsurance.Com ● T-Mobile, Bellevue College within minutes ● Walking distance to schools & library Address: 595 156th Ave SE Bellevue, WA 98007 Phone Number: Mon - Fri: 9:00 AM - 5:00 PM Website: www.leaseaptsnow.com?n=villas_in_bellevue&rp=so1RM5XhNgML&t=wb Online Application: www.leaseaptsnow.com?n=villas_in_bellevue&rp=so1RM5XhNgML&t=ap Schedule a Tour: www.leaseaptsnow.com?n=villas_in_bellevue&rp=so1RM5XhNgML&t=sch All pricing, availability, fees, and terms are subject to change without notice. EQUAL HOUSING OPPORTUNITY JJ4HLGC63MT19ED
నీటిత్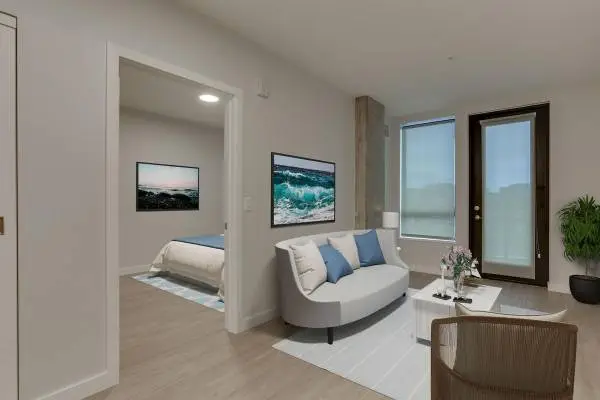
Up to 8 Weeks Free! Special Will Not Last - Call Today! *Select Homes. New Move-Ins. Contact the Office for Details Welcome to Columbia at the Waterfront Beds: 2 Baths: 2 Square Feet: 928 Use the below for more details: https://amc.touraptnow.com/xmgd1b REFINED LUXURY LIVING STUNNING WATERFRONT Call Now - x 54 OR Text 54 to to text our leasing team. Community Info Experience the exceptional at The Columbia, the newest waterfront apartment home community in Vancouver, Washington – accepting new residents now. The Columbia at the Waterfront is flawless. Residents enjoy the perfect execution of luxury living with an enviable address. Choose from modern studio layouts and spacious one and two bedroom floor plans with elegant finishes and features that match the extraordinary Pacific Northwest views. Positioned along the downtown Vancouver riverfront, reserve your luxury apartment home and join a community where upscale amenities and rich experiences are just part of everyday living. Residence Features ✩ Air Conditioning ✩ Ample Closet Space ✩ Brand New Construction w/ Modern Design ✩ Studio, 1 & 2 Bedroom Apartments ✩ Open-Concept Layouts ✩ Stainless-Steel Appliances ✩ Pet-Friendly Living ✩ Custom Cabinetry ✩ Quartz Countertops & Spacious Design ✩ In-Home Washer & Dryer ✩ Wood-Style Flooring ✩ Oversized Windows w/ City or River Views Community Features ✩ Well-Appointed Fitness Center ✩ Private Parking Available ✩ Elevated Infinity-Edge Pool w/ River Views ✩ 2 Cozy Fire Pit Areas ✩ Waterfront Address in Downtown Vancouver ✩ Resident Clubhouse ✩ Community PavilIon w/ 2 Pool Tables, Video Games & Private Workstations ✩ Online Rental Payments Accepted ✩ Onsite Management ✩ BBQ Area ✩ Close to Parks Pet Policy Cats & Dogs Welcome - 2 Pet Max Per Apartment Pet Rent is $35/month for 1 Pet and $25/month for 2nd Pet Pet Deposit is $300 Per Pet Pet Fee is $300 Per Pet Breed Restrictions Apply Contact us to schedule a tour and see for yourself why The Columbia at the Waterfront provides fun for you and your pets. Income Requirements 2.5 Times the monthly rent Office Hours Monday-Friday: 9:00AM-6:00PM Saturday: 10:00AM-5:00PM Prices are subject to change, based on availability and qualification of the applicant, additional fees may apply. Apartment Management Consultants, LLC, license #20486 Equal Housing Opportunity caXA740ucWJK
నీటిత్
US Storage Centers South Laredo St. is currently offering 25% OFF Rent on ANY SIZE storage space still available at the facility! Stop in for a tour with Mark or Maritza TODAY! * Drive Up and Hallways Units * Month to month leases, no contracts! * No security deposits here! * Personalized gate codes * 24/7 Security camera system * Wide driveways * Paperless document signing over iPad! * Short, quick and easy Move in time! * Gate access from 6:00 am to 10:00pm all year around! Office Hours: Monday - Friday 9:30am - 6:00pm Saturday 8:30am - 5:00pm Sunday 10:00am - 2:00pm US Storage Centers Laredo St. 2155 South Laredo Street, San Antonio, Texas, 78207 Give us a call!
నీటిత్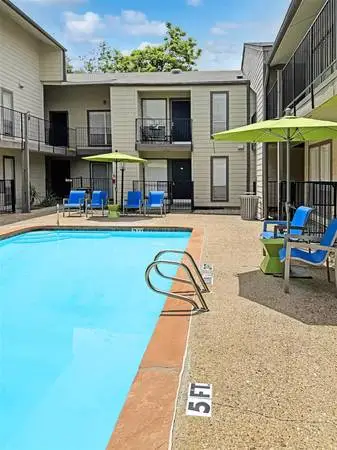
Turtle Dove II Apartments Located at: 3516 Matilda St Dallas, TX 75206 Featured apartment home: 1 bed | 1 bath | 700 sq ft Monthly Price: $970 *Optional and usage-based charges not included. Contact office to confirm pricing details and included fees. Call us today at Uncover a world of comfort and convenience at Turtle Dove I & II Apartments in Dallas, TX. Enjoy stunning city views from your luxurious home or indulge yourself with delicious food and quality shopping experiences - all within the beating heart of this vibrant area. Discover what high-class living is all about without breaking the bank! Our pet-friendly community features plenty of thoughtful amenities for comfortable living, such as smoke-free balconies and access to essential services in the area. Enjoy the convenience of being near popular destinations while also enjoying a sense of seclusion from city life. Come experience Turtle Dove - I & II today! Schedule a tour: https://www.liveatturtledove.com/?utm_knock=cl&doorway=schedule Wonderful Amenities! ❖ Gated Community ❖ Onsite Maintenance ❖ On-Site Property Manager ❖ Pets Allowed ❖ Recycling ❖ Smoke Free ❖ Swimming Pool ❖ Controlled Access ❖ Laundry Facilities ❖ Online Services ❖ Public Transportation Apartment Features! ❖ Air Conditioning ❖ Cable Ready ❖ Dining Room ❖ Dishwasher ❖ Heating ❖ Oven ❖ Range ❖ Refrigerator ❖ Vinyl Flooring ❖ Wheelchair Accessible (Rooms) ❖ Air Conditioning ❖ Breakfast Nook ❖ Cable Ready ❖ Ceiling Fans ❖ Framed Mirrors ❖ Pet Friendly ❖ Refrigerator ❖ Vinyl Flooring ❖ Walk-In Closets ❖ Wheelchair Accessible (Select Rooms) Hours: Mon - Thu: 9:00 AM - 5:00 PM Fri: 9:00 AM - 4:00 PM Call us today at Website: www.lease-apts.com?n=turtle_dove_ii&rp=3mVkoZXNyTn2&t=wb Online Application: www.lease-apts.com?n=turtle_dove_ii&rp=3mVkoZXNyTn2&t=ap Schedule a Tour: www.lease-apts.com?n=turtle_dove_ii&rp=3mVkoZXNyTn2&t=sch Terms: Call Pet Policy: Animal Limitations: Up to two pets per home no weight limit on dogs. All pricing, availability, fees, and terms are subject to change without notice. EQUAL HOUSING OPPORTUNITY OOA9MIVXL827JSXR
నీటిత్