
































مالکیتاں
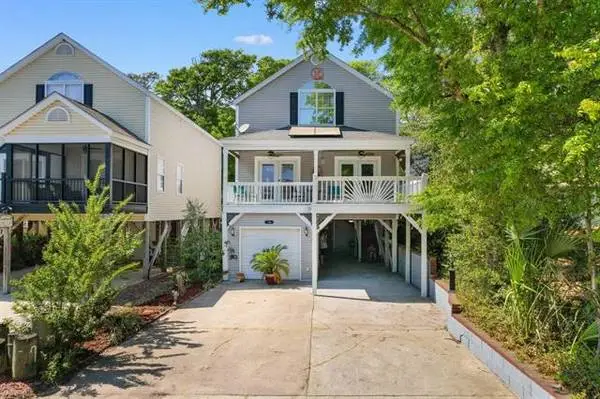

SURFSIDE BEACH, SC- Just a couple of blocks from the sunny beach in Surfside Beach, SC (the family beach). This 3-bedroom, 3 bath home is close to the Surfside Beach Pier, restaurants, shopping, and entertainment. RENT IT OUT while not using it since it is in the SHORT-TERM RENTAL (STR) DISTRICT of Surfside Beach. Dont Delay, Call TODAY! This property wont last long on the market. Realty Group of SC, LLC
 مالکیتاں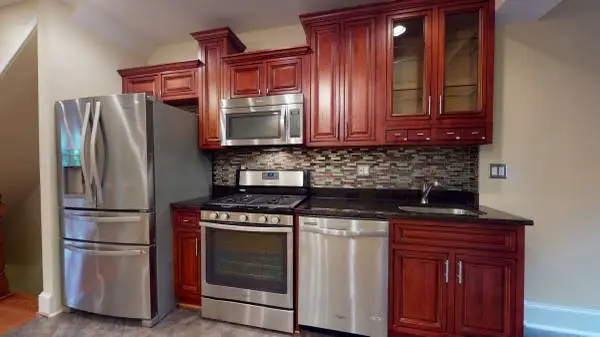
Address: 1230 Owen Place NE Washington, DC 20002 Market rent: $3,250 for a 16-24 Month Lease Utilities: Tenant Pays All Utilities Parking: Street Parking Pets: No pets Status: Active - Available Now Welcome to 1230 Owen Place! This home is sure to impress. Enter into the large living room featuring sleek hardwood floors, large windows, recessed lights, and chair railings. The kitchen is a chefs delight with stainless steel appliances, a gas range/oven, updated cabinets, attractive tile backsplash, and a top of the line refrigerator/freezer combo. All bedrooms feature over head lighting and large windows with blinds. The rear yard space is great for entertaining or unwinding after a long day. This spacious 4 BR, 3 Bath single family row home is new to the market and wont last long! Easy access to Metro/Transportation. Bedrooms: Four Bedrooms Bathrooms: Three Bathrooms Neighborhood: Trinidad Kitchen: Dishwasher, Range, Disposal, Refrigerator/Freezer Laundry: Washer & Dryer In Unit A/C and Heat: Central Application Fee: $55 Application Fee Resident Benefit Package: $38/Month. Please speak with a representative for more information. Deposit: Equal to One Months Rent EJF Rentals Services LLC. 1428 U St., NW, 2nd floor Washington, DC 20009 Main line:
مالکیتاں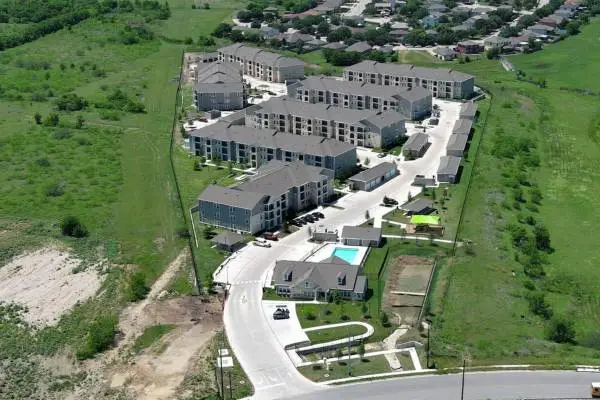
Half Off the 1st Months Rent and a Free Garage for 90 Days!!! **Based on Availability. Tesla Employees cannot combine other incentives* Agave 7508 Ross Rd , Del Valle, TX, 78617 Call Now - x 42 OR Text 42 to to contact our team. Interested In This Unit? Use this for more details: https://kittle.aptdetails.com/tlpfce Living Made Simple 3 bedroom | 2 bath | 1235 square feet Features ✓ Ceiling Fans ✓ Microwave ✓ Window Coverings ✓ Refrigerator ✓ Cable Ready ✓ Large Closets ✓ Patio/Balcony ✓ A Must See ✓ 1, 2 & 3 BR Avails ✓ Carpeted Bedrooms ✓ Pets Welcome ✓ Hardwood Floors ✓ Washer/Dryer ✓ AC ✓ Dishwasher Community Features ✓ Picnic Area ✓ Fitness Center ✓ Now Showing ✓ Clubhouse ✓ Open House every Saturday ✓ Great Location ✓ Weekly Events ✓ Ask About Our Specials ✓ Garages Available ✓ Pool ✓ Playground ✓ On-Site Maintenance ✓ Business Center Community Info Welcome to Agave East Apartments, a modern and affordable apartment community in Del Valle, Texas. Located just minutes from Austin, our thoughtfully designed homes offer a perfect balance of comfort, convenience, and accessibility. Come view our Community during our Open Houses EVERY Saturday. Whether youre a professional, student, or family looking for a quality home at an affordable price, Agave East has everything you need. Our team is dedicated to providing exceptional customer service and fostering a friendly and inclusive environment. Give us a call today to hear more! Ask about our weekly events! Pet Policy We welcome your furry family members! Rules and restrictions may apply. Contact us for more details. Office Hours Monday-Friday: 9:00AM-6:00PM Saturday: 10:00AM-5:00PM Sunday: 12:00PM-5:00PM Equal Housing Opportunity 1SuU04G8T
مالکیتاں
*This is a Monthly Price, Plus Tax No Lease, No Deposit = Hassle-Free Living! WELCOME TO THE ULTIMATE APARTMENT ALTERNATIVE! Enjoy all-inclusive pricing with the flexibility to pay weekly or monthly, and save hundreds every month! No lease, no deposit, and no credit check mean you can check in or out on your terms - completely stress-free. Great all inclusive prices. The best value in town! Dog friendly - We love your fur babies! Free Bi-weekly Housekeeping - Relax and enjoy your time! 24/7 vending machines with snacks and drinks No Deposit - Check-in any time On-site staff available 24/7 for emergencies No Lease - Check out on your schedule Full Kitchens - Save $money$ by cooking your own meals Save hundreds every month! Flexible Payment Plans - Pay weekly or monthly Secure property with key-controlled access Free Utilities - Electric, A/C & Heat Your Safety is Our Top Priority! We offer 24/7 key-controlled access and have staff on-site around the clock for your peace of mind. Pet-Friendly Accommodations: We welcome up to two dogs under 50 lbs. (pet fee applies). Experience Exceptional Value! Book your stay with us today and discover why were the best choice in the area! Contact Us Now! Call or email to reserve your spot! Limited-Time Offer for New Guests Only! Call: Pricing and availability are subject to change daily. Photos may not be of the exact advertised unit. Contact us today for the most up to date information. Extra charge for additional beds.
مالکیتاں
🏡 Choose your perfect space: Studios | Small & Large 1-Bedrooms | Small, Medium & Large 2-Bedrooms Perfect for those seeking comfort, privacy, and an easy move-in! 💰 Monthly Rent starting at $595 💵 Deposits: $300 (Studios & 1 Beds) | $400 (2 Beds) 💧 Utilities included: water, sewer & trash — you only pay electricity! ⚡ 🌟 Community Perks You’ll Love: ✨ Sparkling swimming pool & fully furnished clubhouse 🏀 Basketball, Tennis & sand volleyball courts 🐾 Dog park + playground — pet-friendly! 🧺 On-site Laundry 👨🔧 24-Hour Emergency Maintenance 💻 Modern Resident Experience: Manage your home right from your phone! All through our easy-to-use mobile app 📲 Apply in person at 2303 N Somerset, Wichita, KS 67204 or online at twinriverswichita.com Come and discover why everyone loves living at Twin Rivers Apartments 🏠❤️ 📍2303 N Somerset, Wichita, KS 67204 ⏰ M-F from 8:00a.m. to 5:00 p.m. 📞 Call us: 💬 Se Habla Español 🌐 visit us online at: twinriverswichita.com
مالکیتاں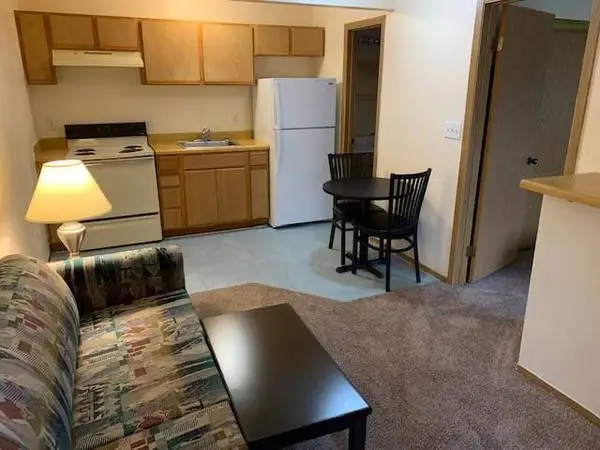
Please call us or text us at and ask for Teresa for more information. Welcome to Budget Suites, where you can make one of our apartments your home for a week or beyond! Budget Suites invites you to relax and unwind in your own personal apartment whether you are a family relocating to a new city, a business traveler, vacationer, or just making a new start. Our apartments are spacious, comfortable and equally affordable for any budget. Our properties are designed to serve you with many amenities, including all utilities paid, full sized kitchens & appliances, pools and spas, laundry facilities, courtesy patrol, high speed internet, cable television with premium channels, including HBO & ESPN and much more. Budget Suites has the conveniences of a hotel, with all the comforts of home. We welcome you to your new home. At every Budget Suites you will find the same valuable services at a price you can value as much. Our famous budget prices include: Included amenities: • 1 & 2 BEDROOM SUITES!! • NO CREDIT CHECK • NO LEASE • We are pet friendly • Fully Furnished Apartments • All utilities paid • Free Premium Cable TV including HBO & ESPN • Wi-Fi $7.50 Per Device • Full Size Kitchen • Full Size Appliances • On-Site Laundry Facilities • Office Opens 7 days a week • Beautiful Pools & Spas • On-Site Maintenance • On-Site Property Management • Courtesy Patrol • Paid Amenities: • Flat Screen TV • Microwave • Deluxe Flooring We do Background Checks
مالکیتاں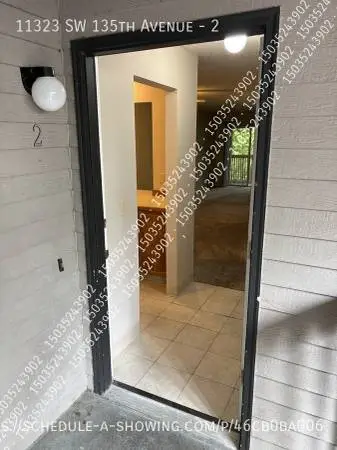
See more photos and SCHEDULE A SHOWING at: http://schedule-a-tour.com/lc/46cb0ba006 No, its not a hyper. :-( You still have to copy-and-paste this into the address bar on your web browser. Upstairs 3 BD 2BA 1050 sq ft w/ GARAGE, W/D hk up, fireplace, We Pay Water & Sewer 11323 SW 135th Avenue - 2, Tigard, OR, 97223 $1795 per month Available now 3 beds, 2 full baths 1050 sq. ft. Scarlet Oak floor plan, upstairs apartment. Quality units located 10 minutes from Washington Square near Murray Blvd. Your new home comes in set in a beautiful neighborhood with wooded views, cherry trees and ample parking. Your new home is PGE Good Cents energy approved for a more efficient home to help with those energy bills and the double common wall cuts down drastically on sound. Dont forget we pay WATER and SEWER. Application fees are $59.95/adult Security Deposit is $800 on approved applications $400 additional refundable Security Deposit for first pet and $200 additional refundable Security Deposit for second pet. Limit of 2 pets per apartment. In addition to deposits there is a pet rent charge of $15/month per cat, and $20/month per dog. A pet interview may be required. Quality units located 10 minutes from Washington Square near Murray Blvd. Your new home comes in set in a beautiful neighborhood with wooded views, cherry trees and ample parking. Your new home is PGE Good Cents energy approved for a more efficient home to help with those energy bills and the double common wall cuts down drastically on sound. Dont forget we pay WATER and SEWER. Security Deposit is $800 on approved applications $400 additional refundable Security Deposit for first pet and $200 additional refundable Security Deposit for second pet. Limit of 2 pets per apartment. In addition to deposits there is a pet rent charge of $15/month per cat, and $20/month per dog. A pet interview may be required. Apply Now: https://myrentalapplication.com/index/foresthideaway Bedrooms . 1st bedroom fits a full bed, has a large closet . 2nd bedroom fits a queen bed, has a closet . 3rd bedroom fits a queen bed, has a walk-in closet, has a master bath Rooms and Interior . Open floor plan . Carpet floors . Fireplace . Family room . Dining room . Balcony . Top floor . Walk-in closet . Bay windows . Ceiling fans Kitchen and Bath . Stove/oven . Laminate kitchen counters . Tile floors . Breakfast bar . Hardwood cabinets . Stainless steel appliances . Dishwasher . Refrigerator . Microwave . Garbage disposal . Marble in bathroom . Soaking tub Utilities and Extras . Garage parking . Cable ready Building and Surroundings . Deck . Patio . Private deck . Private patio . Park nearby Lease Terms . Tenant pays all electric . Parking included . Dogs ok up to 40 lbs . Cats ok . Tenant pays trash removal . Water/sewer included . Lawn care included Contact Us: See more photos and SCHEDULE A SHOWING at: http://schedule-a-tour.com/lc/46cb0ba006
مالکیتاں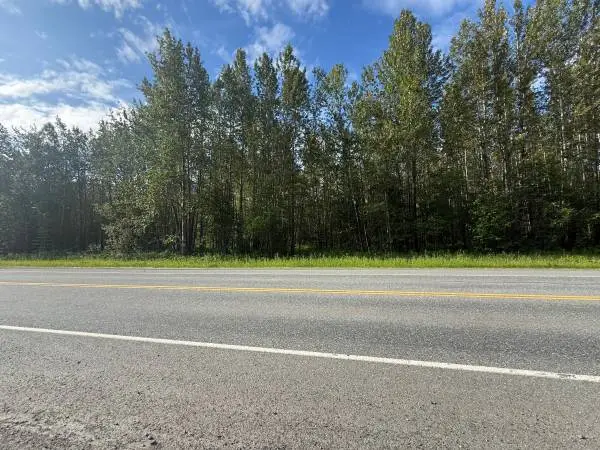
Great land for trailers in the woods Dry lot no utilities $499/month Call or text 9O7.3lO.3468
مالکیتاں
Lot 14, Block 7, Castaway Cove, KPB parcel 05525410 waterfront, recreational lot, Gated Community, ADFG predicts another record run of Sockeye Salmon this year. 4.7 million expected returning to the Kenai River! Asking $39,900. HOA dues only $165 per year. Taxes $125 per year. Please call for more information. Thank you very much.
مالکیتاں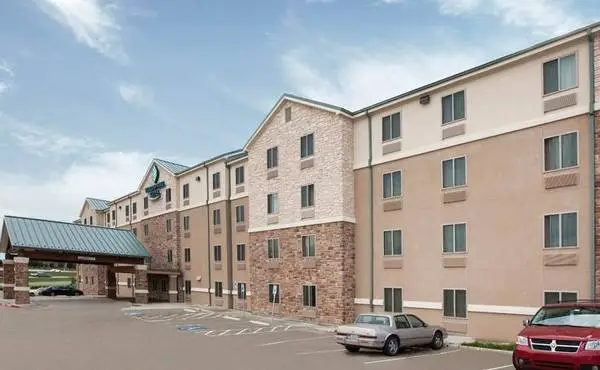
*This is a Monthly Price, Plus Tax Apartment Style Living with No Lease! Introducing the best value extended-stay accommodations in the area! With our all-inclusive pricing, you can pay weekly or monthly and save hundreds of dollars every month. We dont require a lease, deposit, or credit check, making it easy to move in and out whenever it suits your schedule. Free Amenities: Free Utilities - Electric, A/C & Heat 24/7 vending machines with snacks and drinks No Deposit - Check-in any time Dog friendly - We love your fur babies! Great all inclusive prices. The best value in town! Free Wi-Fi & Cable Flexible Payment Plans - Pay weekly or monthly No Lease - Check out on your schedule On-site staff available 24/7 for emergencies Under-bed storage for extra space and organizatio Full Kitchens - Save $money$ by cooking your own meals Various Studio Layouts; Choose whats right for you! On-Site Laundry: Available 24/7 for your convenience. Fully Equipped Kitchens: Each room features dual stove-top burners, microwaves, full-size sinks, and refrigerators, allowing you to save even more on meals! Safety and Security: Our staff is on-site around the clock, and the property is key-controlled 24/7 for your peace of mind. Pet-Friendly: We welcome up to two dogs under 50 lbs. (pet fee applies). Book Your Stay Today! Experience the best value in extended-stay accommodations! Contact Us Now! Call or email to reserve your spot! Limited-Time Offer for New Guests Only! Call: Pricing and availability are subject to change daily. Photos may not be of the exact advertised unit. Contact us today for the most up to date information. Extra charge for additional beds.
مالکیتاں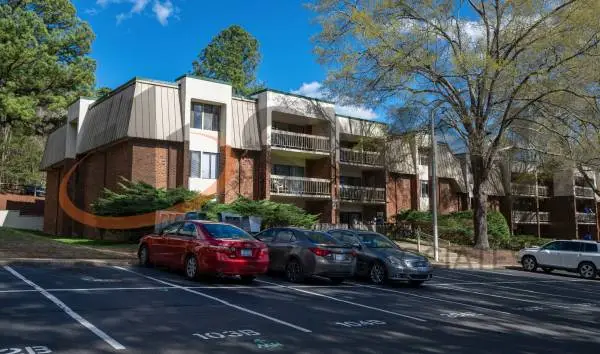
Charming 3BR, 2BA Condo in the Heart of Chapel Hill! Marketing DescriptionWelcome to 104E at Bolinwood Condominiums, located at 500 Umstead Drive #104E in Chapel Hill. This charming and well-maintained residence offers comfortable living in a peaceful, wooded setting just minutes from everything Chapel Hill has to offer. Situated in the desirable Bolinwood community, this home features a functional layout with inviting living spaces, ample natural light, and thoughtful details throughout. Enjoy a cozy living area that opens to a private balcony, perfect for morning coffee or unwinding after a long day. The kitchen is well-appointed with generous cabinet space and a spacious pantry, providing excellent storage and everyday convenience. The bedrooms offer a quiet retreat, while the bathrooms are clean and efficient with classic finishes. Bolinwood Condominiums is known for its serene environment, mature landscaping, and convenient location. Residents enjoy easy access to UNC–Chapel Hill, I-40, shopping, dining, and public transportation. Whether you’re looking for comfort, convenience, or low-maintenance living in a tranquil community, 500 Umstead Drive #104E offers an excellent opportunity to enjoy the best of Chapel Hill living. No Pets. Water/Sewer Included. Renter’s insurance required. Tenants are responsible for all utility costs. Photos are illustrative purposes and may not reflect the exact unit or conditions. We recommend visiting the property that you are interested in for a comprehensive view before applying. To tour this property, please call our leasing and Management office at M-F 9-4:30 p.m. The listed security deposit reflects our standard requirements; actuarial deposit amounts may vary based on your application qualifications. REAL ESTATE ASSOCIATES, INC. / BROKER Phone: 3333 Durham-Chapel Hill Blvd., Suite C, Durham, NC 27707 PO Box 52328 Durham, NC 27717-2328
مالکیتاں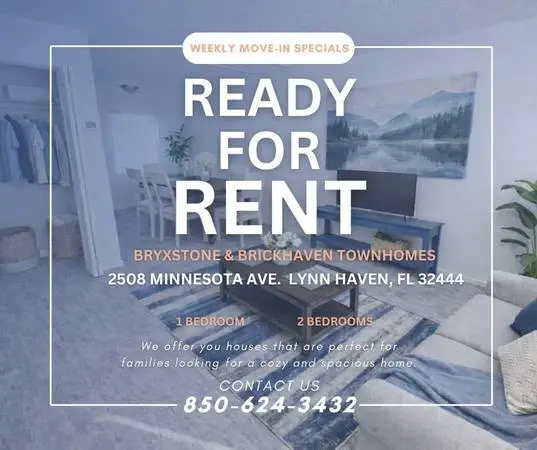
Now leasing a beautiful 2 bedroom townhome in Lynn Haven! ✔ Pet Friendly ✔ Ready for Immediate Move-In ✔ Spacious Layout ✔ Great Location ✔ Comfortable & Convenient Living Perfect place to call home with easy access to shopping, restaurants, and everyday essentials. 📞 Contact us today for availability and pricing!
مالکیتاں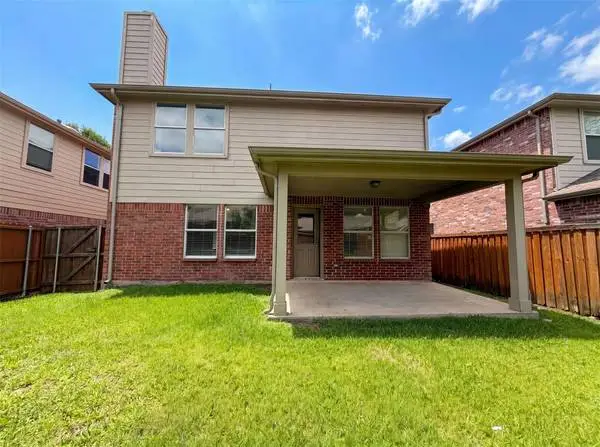
Experience modern elegance in this beautifully updated 3-bedroom, 3-bath home with 2,136 sq. ft. of living space. Step into a refreshed interior with pristine new paint and a captivating kitchen featuring an island, accent backsplash, sleek stainless steel appliances, and a spacious walk-in pantry. Unwind by the cozy fireplace or relax outdoors on the covered patio in the fenced backyard, perfect for entertaining or quiet retreats. The home’s contemporary updates blend with timeless comfort to offer a truly inviting living space. This home has been virtually staged, highlighting its endless possibilities and charm. Don’t miss out! To get more details (current pricing and photos) about this property and to search all properties in the area for free, go to my website: https://samthomasrealestateboss.onehomesearch.site/CoolidgeDrMckTX/6a43572d972e58446c919861 OR call our 24/7 information hotline at and enter 112193. OR for up-to-date pricing and photos text the code 112192 to . Listing courtesy of: Opendoor Brokerage, LLC . Marketing provided by Sam Thomas with Providence Group Realty. #### Selling house in Texas Selling house Selling home McKinney, Texas McKinney, TX Home avalable in Texas luxury home selling my home in texas selling my home home Indian Superstore East Plano Murphy Pet Hospital Schell Elementary School Grand Estates Of Breckinridge Tibbals Elementary School Cross Creek Ranch mustang park McMillen High School Liberty Ridge park Grand homes heritage ridge Pecan Hollow Golf Course East Plano East Plano Islamic Center Wylie ISD murphy melissa prosper the colony sachse wylie Lavon Richardson FriscoISD PlanoISD walkout shed covered porch pool inground patio hot tub lawn sprinkler fencing privacy deck barn balcony attic basement double vanities garden tub bonus room granite ceramic tile handicapped accessible in-law suite kitchen island downstairs master sky lights walk-in closet condominium townhouse rowhouse ranch two story 2 three 3 split-level tri-level cape cod colonial bungalow contemporary modern spanish style brick stucco
مالکیتاں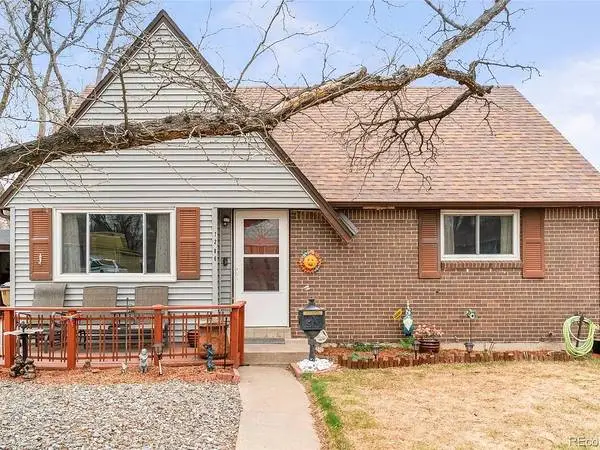
Tucked away on a dead-end street, this charming 1962 home offers a rare opportunity to create something truly special. With its cozy cottage vibe and timeless character, the home sits in a serene setting that feels worlds away from the hustle and bustle although city amenities are nearby. Inside, you’ll find solid bones and a functional layout ready for your personal touch. Original details add warmth and charm, while large windows invite in natural light and views of the peaceful surroundings. Whether you’re looking to restore its vintage appeal or reimagine it with modern updates, this property provides the perfect canvas. The location offers privacy and a sense of retreat, ideal for relaxing evenings, enjoying the outdoors, or working on a project in any one of the properties three sheds. With great structure, undeniable character, and endless potential, this is a home where vision and creativity can truly shine. For more information regarding this property and many others just like it call/text Josh Horwitz . Listing Courtesy of: Real Broker, LLC DBA Real The content relating to real estate for sale in this Web site comes in part from elookyloo, and was released for advertising syndication by the listing broker. Real estate listings are held by brokers other than Denver Realty Group / Capital Property Group. All rights reserved. All information provided by the listing agent/broker is deemed reliable but is not guaranteed and should be independently verified. Information current as of 05/06/26. All properties subject to prior sales. Contact Josh Horwitz at for details.
مالکیتاں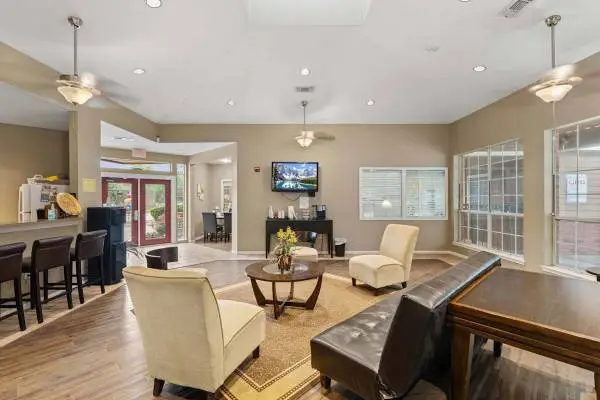
1951 Aquarena Springs Drive, San Marcos, TX 78666 Country Oaks Apartment Homes offers open-concept one, two, and three-bedroom floor plans. Enjoy our apartments in San Marcos, TX, with a walk-in utility closet built with washer and dryer connections, a fully equipped kitchen including a large pantry, a breakfast bar, vinyl wood plank flooring, and updated cabinetry. Each unit also includes walk-in closets, ceiling fans, and a sunroom. Our community is conveniently located on Aquarena Drive and the CARTS bus route. Country Oaks provides resort-like amenities including a refreshing swimming pool, a fully-equipped fitness center, two adventure playgrounds, a full-sized basketball court, a beach volleyball court, on-site bike racks, picnic areas that include barbecue grills, a clubhouse with free Wi-Fi, an on-site business center, coffee bar inside the front office, and beautiful landscaping with vibrant exterior paint colors. Our community is home to many long-term residents who know they can expect a dedicated, responsive staff and maintenance team with years of experience in the industry. Demand the best in value, service, and location. Expect nothing less than Country Oaks - your home as it should be. Inside your apartment: Patio/Balcony Dishwasher Disposal Refrigerator Spacious Floor Plans Fully-Equipped Kitchen Updated Cabinetry Breakfast Bar Kitchen Pantry Walk-In Closet Sun Room Vinyl Plank Wood Flooring Ceiling Fans Extra Storage Space W/D Connections W/D Included in Select Units Microwave Around your community: Sundeck On-Site Maintenance On-Site Management Sparkling Swimming Pool 24-Hour Fitness Center Basketball Court Sand Volleyball Court Bike Racks Barbecue & Picnic Areas Two (2) Playgrounds Clubhouse Business Center Coffee Bar Beautifully Landscaped Grounds Secure Online Payments & Maintenance Requests On the Texas State & CARTS Bus Route * In select homes For more information schedule a tour or give us a call today! View our qualifying criteria at https://livesandalwood.com/qh5o4g6t/country-oaks Pricing and availability are subject to change.
مالکیتاں
***MOVE IN READY!!***Introducing the Blossom II floor plan featuring the optional upstairs bonus room. Discover peaceful living near the Coast in King Farm Estates only 3 minutes to Hwy. 22 and 10 minutes to downtown Conway! This thoughtfully designed home offers 3bedrooms, 2 full bathrooms, a dining area, a spacious great room, mudroom off the garage, laundry room, and a kitchen with a center island perfect for entertaining. A two-car garage completes this smartly designed home, blending comfort and practicality in every detail. Situated on a beautiful pond lot in the King Farm Estates community, this home provides both comfort and scenic views. King Farm Estates is a small community with only 54 homesites. Special Interest rates with our preferred lender. Square footage is approximate and the buyer responsible for verification. GPS: 3013 Gadwall Drive Aynor SC 29511 - Want to view it? Call me! Stephen Holmes, Realty Group of SC
مالکیتاں
*VACANIES AVAILABLE* Come make Fountaingate your New home!!! COME IN AND SEE FOR YOURSELF Great one bedrooms $650 Great two bedrooms $825 Great three bedrooms $1100 Real Luxury Type Apartments A Great Place To Call Home 🏡👩👦 Three Swimming Pools🥽 Fitness Center Pet Friendly 😺🐶 2 Dog Parks 🐶 And One of the Best Locations in the City Washer and Dryer Hookups Basketball and Tennis Courts 🏀🎾 Fountaingate Apartments 5210 Tower Drive Wichita Falls, TX 76310
مالکیتاں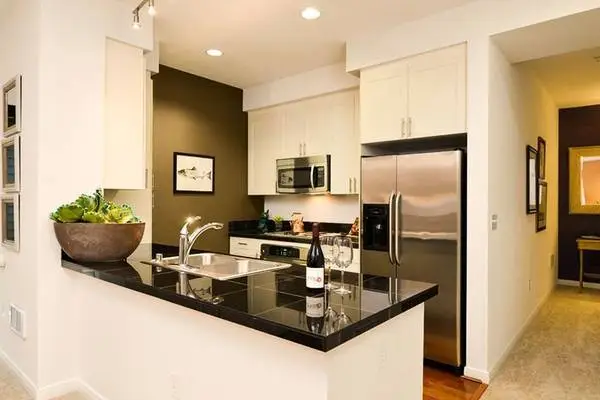
VIEW OUR WEBSITE: https://www.liveatcw.net/?utm_knock=cl Chateau Woods, managed by Sack Properties 18250 142nd Avenue Northeast Woodinville, WA 98072 Schedule a tour today at Chateau Woods. Select floor plans feature luxurious designer flooring, a fireplace, and a private patio or balcony. Call now for leasing details! This one bedroom one and a half bathroom apartment features a fully equipped kitchen, large living and dining areas, separate Den, patio/balcony, washer/dryer, guest powder room, walk-in closet, and a fireplace! Apartment Features * Pre-wired for internet and cable * Microwave * Stainless Steel Appliances * Walk-in Closet * Breakfast Bar * Pantry * Disposal * Vertical Blinds * Electric Stove * Granite Countertops * Refrigerator * Private Patio or Private Balcony (on select apartments) * Washer and Dryer in unit * Fireplace * Dishwasher * Ceiling Fan
مالکیتاں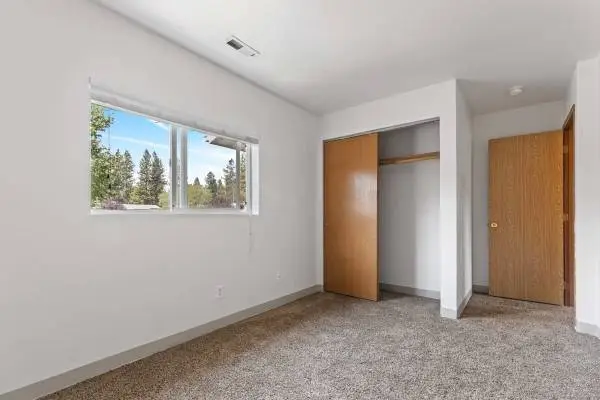
Bedrooms: 2 Bathrooms: 1.5 Square Feet: 1000 Address: 1810 N Keystone Ct Welcome to our inviting apartment community nestled in the picturesque town of Post Falls, Idaho! Were thrilled to offer you a warm embrace in our tranquil and beautiful surroundings. Discover the perfect balance of comfort and convenience with our thoughtfully designed 2 and 3 bedroom floor plans to suit your lifestyle. Enjoy the ease of accessibility with our close proximity to the 90 freeway, making commuting a breeze. Whether youre captivated by the scenic views or enticed by the vibrant community atmosphere, were confident that your new home in Post Falls will be a place where memories are made and cherished. Embrace the serenity and convenience that comes with being a part of our welcoming apartment community. Amenities Include: Clubhouse Private Patio Washer & Dryer Hookups Fitness Center Small Yard Garage Parking Call: For more information, visit us at: https://cal-amliving.com/mbwt5i7h/northwoods-apartment-homes
مالکیتاں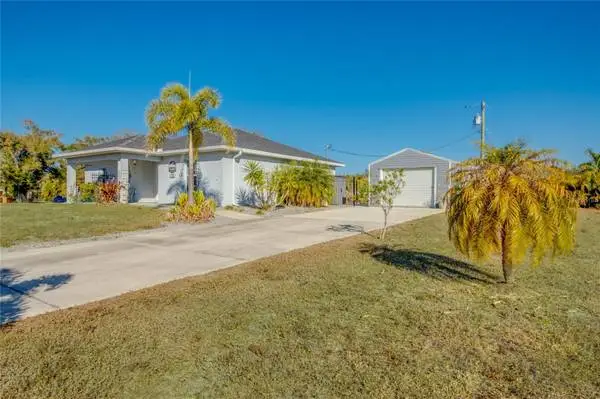
2 bed, 2 bath ****FOR SALE****Discover your dream home in Punta Gorda! This custom-built 2-bedroom, 2-bath oasis offers 1,400 sq. ft. of pure elegance on a spacious triple lot adorned with lush tropical landscaping. Enjoy morning coffee or evening relaxation on the inviting covered front porch. Inside, find an open-concept living area with luxury plank tile flooring and abundant natural light. The upscale kitchen boasts Level 2 granite countertops, stainless steel appliances, and chic pendant lighting. Retreat to the expansive owner’s suite with a spa-inspired walk-through shower. Expansive sliding glass doors reveal a screened lanai perfect for savoring Florida’s gentle breezes. Minutes to I-75 and downtown! To get more details (current pricing and photos) about this property and to search all properties in the area for free, go to my website: https://ccflliving.onehomesearch.site/GulfBreezeLn/6a12ea34b7c3502ed5cf8fe7 OR call our 24/7 information hotline at and enter 111210. OR for up-to-date pricing and photos text the code 111209 to . #### ceramic walkout shed covered porch pool inground patio hot tub lawn sprinkler fencing privacy deck barn balcony attic basement double vanities garden tub bonus room granite tile handicapped accessible in-law suite kitchen island downstairs master sky lights walk-in closet condominium townhouse rowhouse ranch two story three split-level tri-level cape cod colonial bungalow contemporary modern spanish style brick stucco
مالکیتاں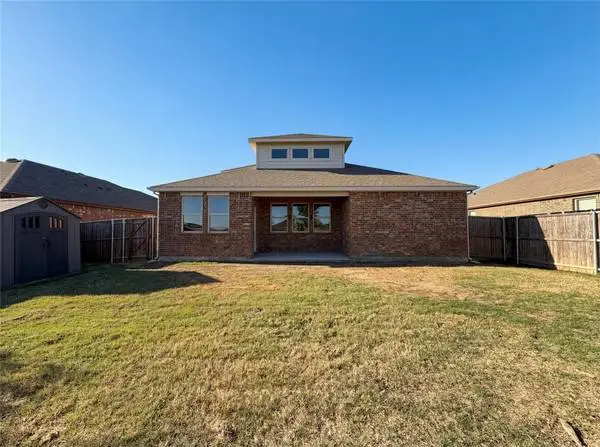
Discover a spacious 4-bedroom, 3-bath sanctuary spanning 2,393 sq ft in Anna, TX. Recently refreshed with new interior paint, this home boasts a modern kitchen with an accent backsplash, stainless steel appliances, and a functional island. Retreat to the primary suite with double sinks and a walk-in closet for ultimate comfort. Enjoy outdoor living with a covered patio and fenced backyard featuring a handy storage shed. Benefit from a 100-Day Home Warranty and experience the unique 7-Day Home Test Drive, allowing you to move in early and experience all the charm and functionality this home offers. To get more details (current pricing and photos) about this property and to search all properties in the area for free, go to my website: https://samthomasrealestateboss.onehomesearch.site/CrepeMyrtleLnAnnTX/69dd825b2a098938c6e0eae3 OR call our 24/7 information hotline at and enter 110211. OR for up-to-date pricing and photos text the code 110210 to . Listing courtesy of: Opendoor Brokerage, LLC . Marketing provided by Sam Thomas with Providence Group Realty. #### Selling house in Texas Selling house Selling home McKinney, Texas McKinney, TX Home avalable in Texas luxury home selling my home in texas selling my home home Indian Superstore East Plano Murphy Pet Hospital Schell Elementary School Grand Estates Of Breckinridge Tibbals Elementary School Cross Creek Ranch mustang park McMillen High School Liberty Ridge park Grand homes heritage ridge Pecan Hollow Golf Course East Plano East Plano Islamic Center Wylie ISD murphy melissa prosper the colony sachse wylie Lavon Richardson FriscoISD PlanoISD walkout shed covered porch pool inground patio hot tub lawn sprinkler fencing privacy deck barn balcony attic basement double vanities garden tub bonus room granite ceramic tile handicapped accessible in-law suite kitchen island downstairs master sky lights walk-in closet condominium townhouse rowhouse ranch two story 2 three 3 split-level tri-level cape cod colonial bungalow contemporary modern spanish style brick stucco
مالکیتاں
Come join our community! In addition to a great apartment at a great rate we’ve got extras that no other apartment community in the city has: a great clubhouse complete with billiard room, fitness center, chapel and a beautiful recreation room available for your birthdays, weddings or just inviting friends over for a party. We even have a wonderful playground for children. We also have internet included, great for streaming and gaming! If you want a good quality apartment in the downtown Topeka area with quality caring management and onsite caring maintenance, this is it. Location and community living that is next to none. It’s all right here. You’re going to LOVE it! Call us/email TODAY to schedule a tour and for further information!!! Office Number: Office Address: 822 SW 8TH Ave. Topeka, KS 66603 Office Hours: Monday-Friday 8am-5pm, Saturday 9am-5pm (with the exception of our lunch hour between noon and 1pm.) And Sunday 1pm-5pm
مالکیتاں