
































Egenskaper
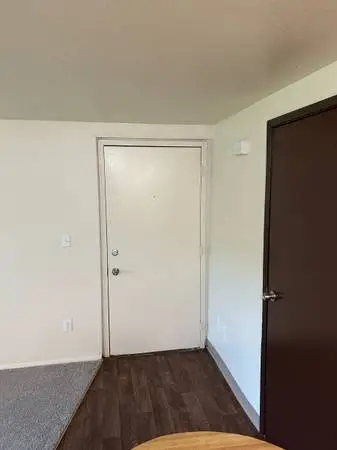

Come home to a great community - Ptarmigan Meadows Apartment Homes! Address: 5340 E 26th Ave Anchorage, AK 99508 Contact Info: Beds: 1 / Baths: 1 / Size: 445 sq ft Monthly Price: $1314 - $1474 *Optional and usage-based charges not included. Contact office to confirm pricing details and included fees. Located near Joint Bases, Providence, and UAA. Ptarmigan Meadows offers a beautiful park like setting with BBQ Grills and volleyball court. Walking distance to Russian Jack Park which offers groomed lit ski trails, frisbee golf course, golf course, green house, and a chalet that can be rented out for private use. Ptarmigan Meadows Apartment Homes 5340 E 26th Ave Anchorage, AK 99508 A wonderful home in Anchorage is waiting for you! Reach out via phone: We currently have a 1 bedroom 1 bathroom unit available, renting for only $1,314 per month. This apartment home is on the Ground Floor Level and comes with 445 sq ft, partial renovation in bathroom, and a Laudry Room on site! Located near Joint Bases, Providence, and UAA. Ptarmigan Meadows offers a beautiful park like setting with BBQ Grills and volleyball court. Walking distance to Russian Jack Park which offers groomed lit ski trails, frisbee golf course, golf course, green house, and a chalet that can be rented out for private use. Deposit: $1000 Length of Lease: 12-Month Property Features: ❖ BBQ Grill ❖ On Site Laundry Facility ❖ On Site Maintenance ❖ Pet Friendly ❖ Picnic Area ❖ Shopping Nearby ❖ Volleyball Court ❖ 24 Hour Emergency Maintenance ❖ Accepts Electronic Payments ❖ Local Schools: Clark Middle School, East High School, Nunaka Valley Elementary School ❖ Online Maintenance Requests ❖ Online Rent Payment ❖ Property Manager on Site ❖ Walking distance to Russian Jack Park Apartment Amenities: ❖ Cable Ready ❖ Carpet ❖ Deck ❖ Dishwasher ❖ Heating ❖ Oven ❖ Range ❖ Refrigerator ❖ Storage Closets ❖ Views Pets: Breed Restriction Weight Restriction Cats and dogs allowed. Limit 2 pets per apartment with weight and breed restrictions. Call for details. Business Hours: Mon - Sun: - Ready to Lease? Contact Info: Website: www.apt-rental.com?n=ptarmigan_meadows&rp=4n2Lp7HVgzZU&t=wb Online Application: www.apt-rental.com?n=ptarmigan_meadows&rp=4n2Lp7HVgzZU&t=ap 3D Virtual Tour: www.apt-rental.com?n=ptarmigan_meadows&rp=4n2Lp7HVgzZU&t=trt Along with our income and credit requirements, we do not automatically exclude rental applicants based on criminal history. Any criminal history will be evaluated in consideration of when the crime occurred, what the underlying conduct entailed and/or what the rental applicant has done since the conviction. All pricing, availability, fees, and terms are subject to change without notice. EQUAL HOUSING OPPORTUNITY A707E326F3E54492
 Egenskaper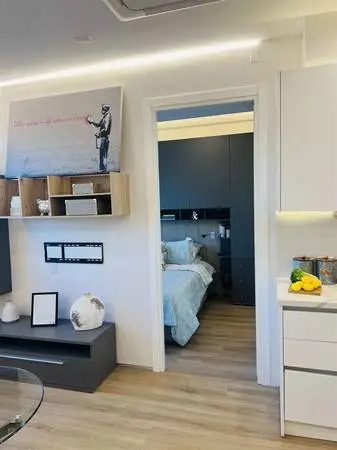
The Fairfax Text or call us today at Apartment Details: 1-BR 1-BA | Square Footage: 597 sq ft Monthly Price: $2775 *Optional and usage-based charges not included. Contact office to confirm pricing details and included fees. Lease Length: 12-Month, 14-Month, 16-Month Apartment Features: − Attic − Balcony/Patio − Bosch Refrigerators − Built in TV Mounts in Bedroom and Living Room − Built-In Bookshelves − Custom Italian Made Sinks In Bathroom − Dishwasher − Eat-in Kitchen − Efficient Appliances − Floating Shelf and Cabinet in the Living Room − Handrails − High Speed Internet Access − Intercom − Kohler Rain Shower with Removable Nozzle and Adjustable Settings − Kraus Deep Sinks − Large Closets − Oven/Range − Vaulted Ceiling − Views − Wood-Style Flooring About Our Community: Designed to maximize your living experience, each unit is thoughtfully finished with the finest materials, equipped with top-of-the-line European appliances and fully wired with integrated home technology. Adapting to life at The Fairfax is seamless thanks to the beautiful semi-furnished nature of the units. Built-in bed-and-closet units, ambient architectural lighting and bespoke Italian furniture are both sophisticated and practical. Simply move in and then head right back out to explore the city. Great natural light!! Pet Policy: Pets - Max 2 allowed, Rent $50.00, Deposit $500.00 Acceptable pets include cats, dogs, fish (50 gallon tank size limit with managements prior written authorization). Other animals are subject to management approval. The following dog breeds (full or mixed breeds) are not acceptable: Pit Bull, Staffordshire Terrier, Rottweiler, German Shepherd, Presa Canarios, Chow Chow, Doberman Pinscher, Akita, Wolf-Hybrid, Mastiff, Cane Corsos, Great Dane, Alaskan Malamute, Siberian Husky or any other breed management deems as restricted. Wonderful Amenities: − Ample Storage − Bicycle Storage − Complimentary Wi-Fi in Community Areas − Courtyard − Dog Park with View − Entertainers Outdoor Kitchen and BBQ on the Roof Deck − EV Charging Stations − Fenced Lot − Kitchen Herb Garden − Lounge − Maintenance − On Demand LIT Method Classes − On-Site Management − Outdoor Seating Area with Fireplace on Roof Deck − Overnight Security Patrol − Private Outdoor Space − Public Transportation − Rooftop Gym with a View − Secure Building Access with Butterfly MX − Video Patrol Contact Information: Address: 105 S Fairfax Ave Los Angeles, CA 90036 Text or call us today at Website: www.apt-rental.com?n=fairfax&rp=m5cYD5c99zTb&t=wb All pricing, availability, fees, and terms are subject to change without notice. EQUAL HOUSING OPPORTUNITY 5F11546EBD7B40
Egenskaper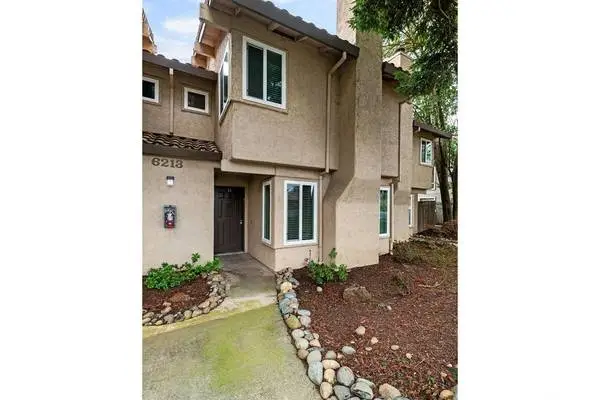
Bedrooms: 2 Bathrooms: 2 Square Feet: 1230 Date Available: 2026-09-26 Address: 54 Quay Court Introducing you to a place where townhome-style apartment living comes to life in the heart of Sacramento, California. This is Southwood Townhome Apartments. Strategically established near Interstate 5 and 80, traveling across the state will be seamless. We are also in proximity to fine dining, superb shopping, and exciting entertainment. Our address is among the most desired in the city! Amenities Include: Covered Parking Access To Public Transportation Easy Access to Shopping Assigned Parking with Direct Access to Homes Easy Access to Freeways High-speed Internet Access Beautiful Landscaping Call: For more information, visit us at: https://liveklingbeil.com/fbmqfru2/southwood-townhomes *Pricing and availability subject to change at any time; rent ranges reflected are estimates. Any specials, offers or promotions displayed are valid for new applicants only; terms and conditions apply. Any specials, offers, promotions or events are subject to change or expiration at any time; information is not guaranteed to be accurate or timely due to syndication delays or other technical/programming reasons. Please contact leasing office for the most up-to-date information. Credit/background screening and application approval is required. Renderings are an artists conception and are intended only as a general reference. Features, materials, finishes and layout of subject unit may be different than shown in images.
Egenskaper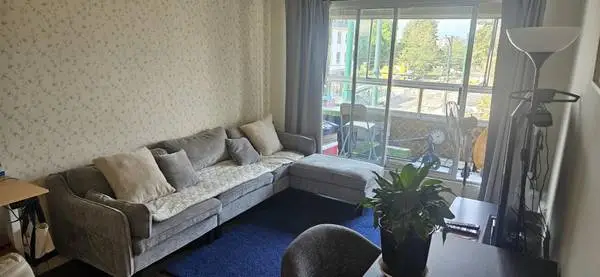
Available September 1, 2026 A fully furnished and well-maintained apartment is available for rent. This is a great opportunity for someone looking for a comfortable and convenient place to live without the hassle of purchasing furniture. Rent: $1,700/month Security Deposit: $850 (half months rent) Features Fully furnished (bed, sofa, table, chairs, TV and essential household items included) Move-in ready – just bring your personal belongings Clean, quiet, and well-maintained unit Suitable for a working professional or responsible student Non-smoking preferred Rental Terms Minimum 6-month lease Employment verification or proof of income required Students are welcome with proof of enrollment and references Government-issued photo ID and references required Tenant must be responsible, respectful, and financially stable This rental is ideal for someone seeking a comfortable, hassle-free living arrangement. Contact Information If you are interested, please send a text message with a brief introduction about yourself, including: Your name Occupation or school Desired move-in date A little information about yourself Available for move-in starting September 1, 2026. Text: Property Manager : Stephen and Peter You may also contact me by email at Please text first with a brief introduction before calling. Serious inquiries only.
Egenskaper
The Park At East Ponce Monthly Price: $1099 *Optional and usage-based charges not included. Contact office to confirm pricing details and included fees. SIZE: 1230 sq ft BEDROOMS: 2 BATHROOMS: 2 LEASE TERMS: 6-Month, 7-Month, 8-Month, 9-Month, 10-Month, 11-Month, 12-Month, 13-Month The Park at East Ponce Address: 1900 Tree Mountain Pkwy, Stone Mountain, GA 30083 Teléfono: www.theparkateastponceatlanta.com Comodidades del Apartamento (Apartment Features) Descubre el Apartamento de tus sueños! ? Cocina Equipada ? Aire Acondicionado ? Barra de desayuno & Área de comedor ? Chimenea ? Espacio de almacenamiento adicional ? Conexiones para lavadora/secadora ? Patio/Balcón privado ? Piscina ? Espacios amplios ? Gimnasio ? Centro de negocios ? Cancha de deportes ? Parque de recreo ? Zona de Parrillas y Pícnic ? Acceso Controlado ? Vistas al Lago ? Instalaciones de Lavandería ? Eventos para los residentes ? Casas adosadas disponibles Nuestra Comunidad (About our Community) ¿Estás buscando apartamento de una o dos recámaras? Situado en Tree Mountain Pkwy al lado de East Ponce de Leon Ave en Stone Mountain, GA. Excelente ubicación, muy cerca de I-78, restaurantes, centros comerciales, Stone Mountain Park, supermercados, escuelas y a tan solo 15 minutos de Tucker, GA. Urbanización con acceso controlado (gated community), piscina, gimnasio y lavandería. ¡Solicita tu apartamento! Tarifa Solicitud: $75 (por solicitante) Tarifa Administrativa: $165 (por apartamento) Depósito de Seguridad: $400 Tarifa de Gestión de Riesgos (en caso sea aplicable) *Las tarifas de solicitud y administrativa no son reembolsables. Website: www.apt-rental.com?n=the_park_at_east_ponce&rp=dfzdkj&t=wb Online Application: www.apt-rental.com?n=the_park_at_east_ponce&rp=dfzdkj&t=ap ¡Llámanos al y ven a vernos! Hablamos Español. Equal Housing Opportunity PET POLICY: We welcome your pets for a maximum of 2 pets per apartment home. Pet fee is $315. $25 Monthly Pet Fee. Weight limit is 50 lbs. Breed restrictions apply. Please call our leasing office for more information. VISIT OR CALL US TODAY! 1900 Tree Mountain Pkwy Stone Mountain, GA 30083 Website: www.lease-apts.com?n=park_at_east_ponce&rp=3RGbUgMugoTQ&t=wb Office Number: All pricing, availability, fees, and terms are subject to change without notice. EQUAL HOUSING OPPORTUNITY 2B647D6E71A345E
Egenskaper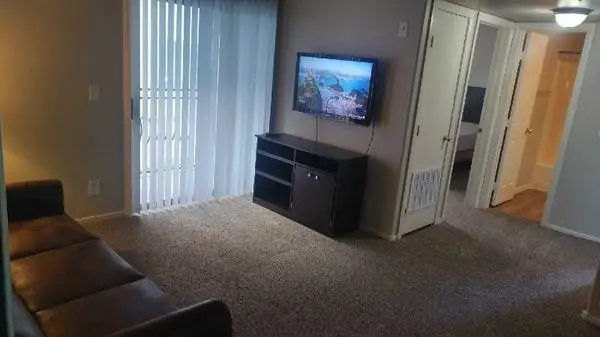
4777 Cameron St, Las Vegas, NV 89103 Emerald Suites at Cameron offers spacious one- and two-bedroom extended stay apartments in Las Vegas. Located just one mile west of the Vegas Strip, this is the perfect place to call home while enjoying nearby entertainment and attractions. Features Include: Keyless Entry Cable Ready Color TV with Cable channels, HBO, and ESPN included Heat Pump Night Patrol Complimentary high-speed internet access (ethernet cable required) Separate Dining Area Spacious Floorplans Laundry facility Close to Schools Microwave On-Site Maintenance Call: For more information, visit us at: https://liveamgnevada.com/epqube3t/emerald-suites-cameron Pricing and availability are subject to change daily. Photos may not be of the exact advertised unit. Contact us today for the most up to date information.
Egenskaper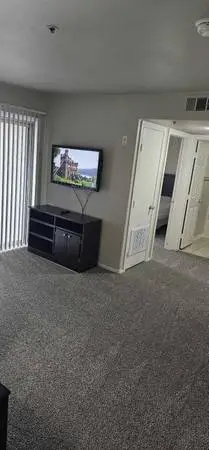
4777 Cameron St, Las Vegas, NV 89103 Emerald Suites at Cameron offers spacious one- and two-bedroom extended stay apartments in Las Vegas. Located just one mile west of the Vegas Strip, this is the perfect place to call home while enjoying nearby entertainment and attractions. Features Include: Disability Access Heat Pump Package Receiving Close to Freeway Carpeted On-Site Management Complimentary high-speed internet access (ethernet cable required) Close to Shopping Sparkling pool and spa Views Pet Friendly Energy Efficient Appliances Call: For more information, visit us at: https://liveamgnevada.com/rzgfffcw/emerald-suites-cameron Pricing and availability are subject to change daily. Photos may not be of the exact advertised unit. Contact us today for the most up to date information.
Egenskaper
Luxar Garden Estates Featured Floorplan: 3-bed / 2-bath / 1266 - 1451 sq ft Monthly Price: $1344 - $1673 *Optional and usage-based charges not included. Contact office to confirm pricing details and included fees. Deposit: Call Office Phone: Description: Currently fully leased. Accepting inquiries for future available units. At Peak Living, we are committed to excellent service for our residents. Our community has everything you are looking for in a new apartment home. Our caring, on-site management and maintenance professionals are eager to meet all your needs. Designed to give our residents the best, this is more than a place to call home-it is Apartment Living at its Peak! Lease Terms: 12-Month Pet Policy: Not allowed except for service animals. Apartment Amenities: ✓ Balcony/Patio ✓ Carpeting ✓ Ceiling Fan ✓ Dishwasher ✓ Disposal ✓ Vaulted Ceiling ✓ W/D Hookup ✓ Walk-In Closets Community Features: ✓ Business Center ✓ Laundry Facilities ✓ On-Site Maintenance ✓ On-Site Management ✓ Picnic Area ✓ Playground ✓ RentPlus ✓ Security System ✓ Sparkling Pool ✓ The Advantage Program ✓ 24 Hour Availability ✓ Breakfast/Coffee Concierge ✓ Controlled Access/Gated ✓ Non-Smoking Community ✓ Planned Social Activities ✓ Professionally Designed and Maintained Landscape ✓ Resident Services Portal with Online Payment & Maintenance Request Options Address: 3120 Guadalupe Ave Dallas, TX 75233 Office Phone: Mon - Fri: 8:30 AM - 5:30 PM Website: www.apts-rental.com?n=luxar_garden_estates&rp=x4SJh29L9TAC&t=wb All pricing, availability, fees, and terms are subject to change without notice. EQUAL HOUSING OPPORTUNITY BCE90BD1D01F41
Egenskaper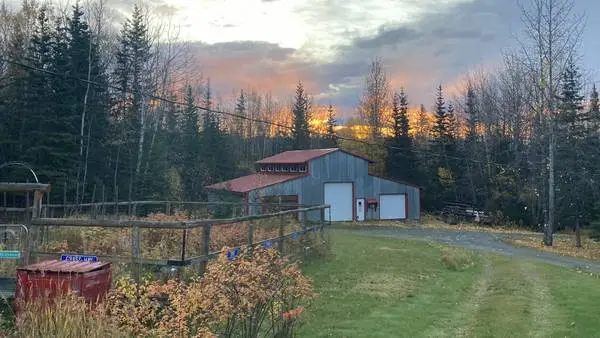
Spud Ranch is a 26 Acre Homestead just outside of Sterling close to the Kenai National Wildlife Refuge. Ranch style farmhouse with walk out basement, shop, custom log bunkhouse, outbuildings, large garden, gated and very private. No swampy ground or wetlands. Nice dry rolling terrain with birch, aspen, white spruce, and plenty of green grass to mow. Endless possibilities. Very special property thats had the same owner for the last 35 years. 907-302-1220
Egenskaper
Motorcycle or Moped Parking Spot (INDOOR) for Rent at 1212 N.La Salle st. Park your Motorcycle (INDOOR) at 1212 North La Salle St. Totally secure with key fob system, 24-hour doorman, in a high-rise building. You can go in & out 24 hours a day. $150/Month. Call Michael at
Egenskaper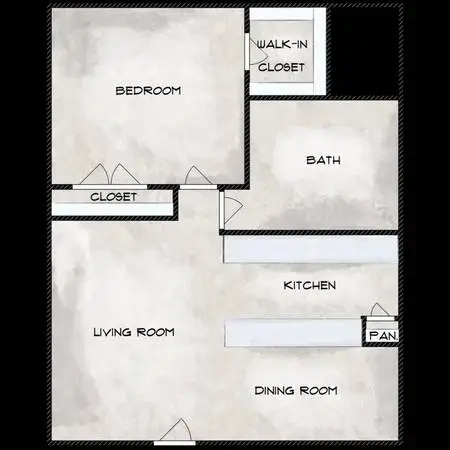
935 Byrne Bedroom: 1 | Bathroom: 1 Square Footage: 600 sq ft Monthly Price: $1225 *Optional and usage-based charges not included. Contact office to confirm pricing details and included fees. Contact: Community Description Welcome to 935 Byrne apartments, in Houston, Texas, your new home! Our recent renovations have transformed this charming 60s property into something truly fantastic; in the historic Woodland Heights neighborhood between Michaux and Julian (Studewood and White Oak area), 935 Byrne offers you a prime location. Youre just minutes away from Downtown and Midtown. When you need to stock up on essentials or explore dining and entertainment options, youll find shopping centers, grocery stores, and restaurants just a few minutes across Interstate 10. Community Amenities ● Community Social Area ● Limited Access Gates ● Off-street Parking ● Online Maintenance Portal ● Online Rent Payments ● Parking Lot Pergola with Decking and Built-in Benches ● Pet Friendly ● Picnic Area with Barbecue Apartment Features ● Breakfast Bar ● Light Ceramic Tile Floors ● Stainless Steel Appliances (In Select Apartment Homes) ● Vanity Walk-in Closets ● Washer and Dryer in Home (In Select Apartment Homes) Contact Information Visit Us: 935 Byrne Street Houston, TX 77009 Contact: Hours: Please Call the Office for an Appointment. Website: www.apts-rental.com?n=935_byrne&rp=gvHZhAmyd5Dm&t=wb Online Application: www.apts-rental.com?n=935_byrne&rp=gvHZhAmyd5Dm&t=ap Additional Details Pet Policy: Pets Welcome Upon Approval. Maximun adult weight is 20 pounds. Lease Terms: 6-Month, 7-Month, 8-Month, 9-Month, 10-Month, 11-Month, 12-Month, 13-Month, 14-Month, 15-Month All pricing, availability, fees, and terms are subject to change without notice. EQUAL HOUSING OPPORTUNITY O9BE8NZGKA3LD6
Egenskaper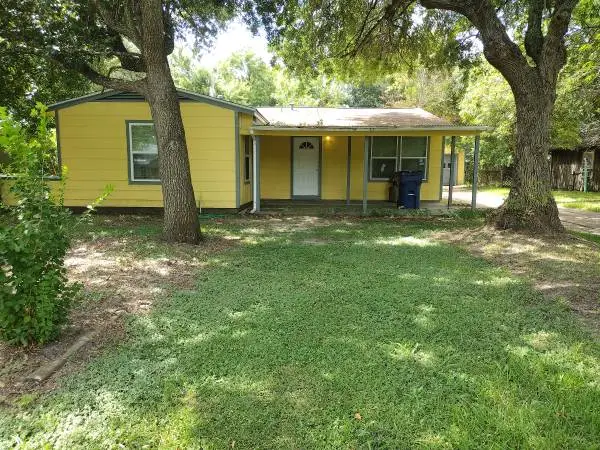
Nice!! 3/2 House $1800 rent/$1500 deposit located in Texas City. E-Z pre-qualification process. Single person or Couple welcomed. Must have a Good job and Great income to qualify. Section 8 Voucher welcomed. Big front yard and back yard for entertaining family members and guests. No pets allowed at all. Call or text Tony today. Sponsored by: Integrated Marketing and Advertising. The Best Deals in Town are Right Here. https://popl.co/card/nYfNiLD3/1/dash
Egenskaper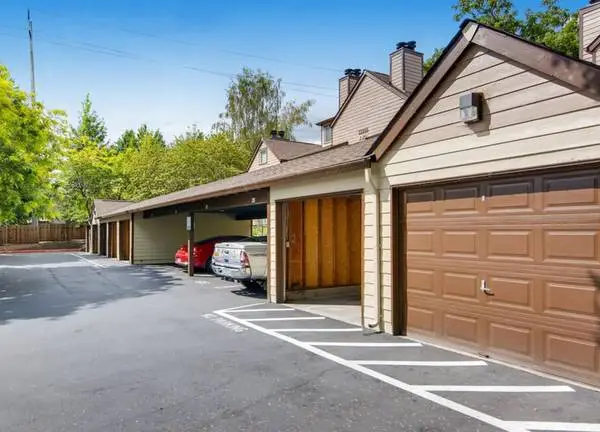
The Stratford Reach Out Today Unit Amenities ◾ Private Patio ◾ Pet Friendly Community with On-Site Bark Park ◾ Fully Equipped Kitchens with Dishwashers and Microwaves ◾ Air Conditioning AC ◾ Professional On Site Management & Maintenance ◾ Ceiling Fans and LED Lighting ◾ Fitness Center ◾ Online Resident Services ◾ Spacious Closets ◾ In-Unit Washer & Dryer ◾ Fireplace The Stratford offers charming apartments and townhomes loaded with character, set within a beautifully landscaped community that residents truly appreciate. Its central location provides convenient access to downtown Beaverton, renowned for its excellent shopping and dining options, as well as local parks and outdoor spaces. The community features an inviting sun deck with a 5-foot pool and jacuzzi, perfect for relaxation and leisure. Just minutes from Portland, residents can enjoy quick trips to the citys vibrant attractions, or venture east to reach ski slopes, or west to explore beaches. Beavertons thriving retail scene includes the Washington Square Mall and Beaverton Town Square, making shopping easy and enjoyable. Current promotions! - $5 Salt & Straw gift card just for touring! Local employers such as Nike and Tektronix contribute to the areas vibrant employment landscape. The communitys amenities also include a clubhouse and a well-equipped workout room, promoting an active lifestyle. With a variety of locally-owned boutiques and popular dining spots like Tan Tan Café and Rama Thai, theres always something new to discover nearby. The Stratford combines comfort, convenience, and a lively atmosphere, making it a desirable place to call home.
Egenskaper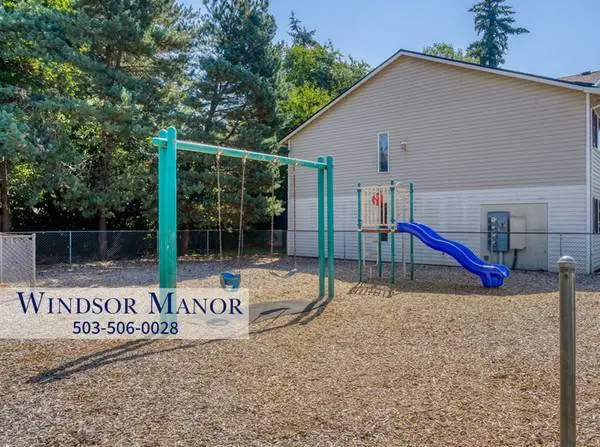
- - - - - - - - - - - - - - - - - - - - - - - - - - - - - - - - - - - - - - - - - - - Windsor Manor offers a luxurious living experience with elegant interiors characterized by clean lines and rich finishes. The apartments are thoughtfully designed to accommodate diverse lifestyles, featuring spacious layouts, ceiling fans, outside storage, and private patios or balconies. Located in a peaceful neighborhood just outside the citys hustle and bustle, the community provides a serene setting while maintaining convenient access to shopping, dining, and entertainment options nearby. Residents enjoy the surrounding green spaces, including scenic trails at Gateway Green and the picturesque Powell Butte Nature Park, perfect for outdoor recreation. - - - - - - - - - - - - - - - - - - - - - - - - - - - - - - - - - - - - - - - - - - - Resident Benefits Garden-style Unit, Full-size Washer/Dryer, On-Site Maintenance, Onsite Maintenance, Beautiful Atmosphere, Refrigerator & Dishwasher, Ceiling Fans, Large Closets & Storage Space, Balcony / Patio with Wood Flooring, Front Entry Porch w/ Storage*, Cable-ready The communitys prime location ensures easy commuting via proximity to major bus lines, the MAX light rail, and major freeways. Windsor Manor is situated on a quiet street on the outskirts of Portland, offering a balance of tranquility and accessibility. Modern amenities and thoughtful design make this community an ideal place to call home for those seeking comfort and convenience. Windsor Manor 235 SE 165th Avenue Phone:
Egenskaper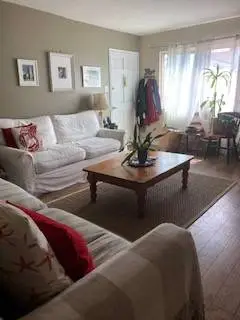
Beautiful room, with private bathroom, for rent in highly desired beach area. Located on a cul du sac with a 15 min walk to the beach. Apartment is fully furnished with a beachy atmosphere. The room comes with a private bathroom. No smoking or drugs Please. A little about myself, Im female and very easy going. I am a retired flight attendant currently working for the Manhattan Beach School District. Im looking for a roommate male or female; who shares similar interests and who is fully employed. This location is in a 4 unit building and on a cul se sac. I am clean, quiet, and considerate. looking for someone who also shares those values. Feel free to call or text! Please let me know if you are interested! Available OCT 01 Move in cost is rent plus 1,000 deposit. All utilities included, wifi, electricity, water Available Oct 01
Egenskaper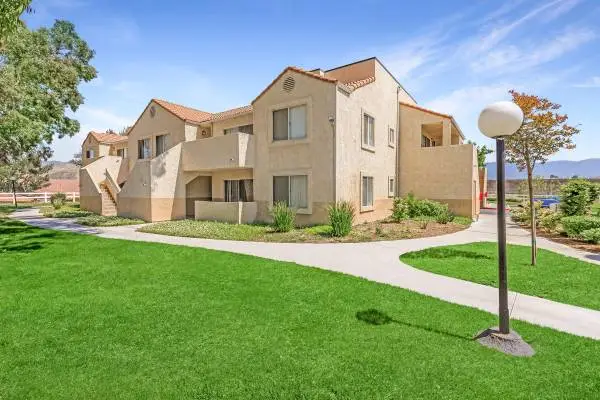
29027 North Dune Lane 205, Santa Clarita, CA 91387 Sand Canyon Villas & Townhomes in Santa Clarita, California, offer a serene escape within a picturesque neighborhood. Nestled in the hills of Sand Canyon, residents enjoy a peaceful atmosphere with easy access to urban amenities. The area is known for its well-maintained streets, friendly environment, and proximity to parks and hiking trails. This community provides the ideal balance between nature and convenience, making it a great place to call home. Apartment Features: Built-in Linen and Coat Closets Cable Ready Ceiling Fans Central Air and Heating Color-coordinated Carpet and Blinds High-speed Internet Access Master Bedrooms with Walk-in Closets Private Balconies and Patios Refrigerator Breakfast Bar Built-in Appliances Dishwasher Oak Cabinets Pantry Range and Oven Spacious Kitchens Washer and Dryer in Home Community Features: Access to Public Transportation Beautiful Landscaping Easy Access to Freeways Energy Saving Hydronic Heating Individual Two Car Side-by-side Garages Mediterranean Style Architecture On-site Maintenance Spectacular Views Available Walking Distance to Public Parks Barbecues Play Area Sundecks Two Spas Two Swimming Pools Call: WEBSITE https://liveghp.com/dcojzvoj/sand-canyon-villas-townhomes We are pleased to provide multiple parking options for our residents - attached and detached garages are available. Please contact us for more information. Pricing and availability are subject to change.
Egenskaper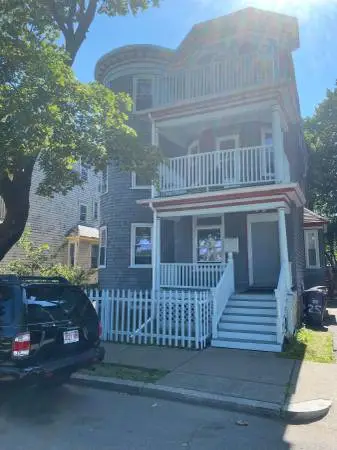
Private room for rent Wainwright St, Dorchester Center, MA 02124-2253, United States Including utilities $1000. First last required Sharing apartment one block from redline, Ashmont T. Hello Move in date? Your full name? Age? present address & landlord information? Employment information? then set up the showing $1000 month 1 person The step to redline/Ashmont area dorchester First +last+200 deposit to move in
Egenskaper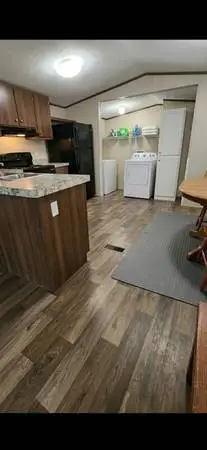
Hola HERMOSA CASA DISPONIBLE EN PELION *COCINA NUEVA * 3 CUARTOS Y 2 BAÑOS, LAVADORA Y SECADORA DISPONIBLE YA BUSCAMOS UNA FAMILIA RESPONSABLE, TRABAJADORA CON PRUEBAS DE INGRESOS. PARA ALQUILAR SE REQUIERE 1 MES DE RENTA Y 1 DEPOSITO 2 RENTAS NO INCLUYE LAS UTILIDADES. PARA MAS INFORMACION COMUNICARSE AL 803-828-8800 Envía un mensaje de texto o llame Gracias
Egenskaper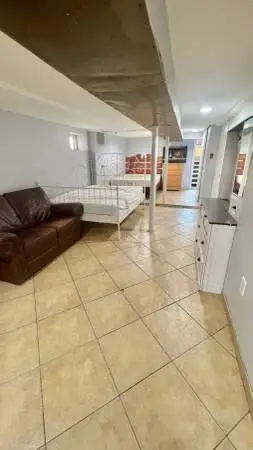
Private Entrance Large Studio Furnished/Unfurnished Good Condition Ceramic Floors Heat/Water Included Location: 68 Place..Near Central Ave/Myrtle Avenue …Walk To Shops/Buses and Near Train Call Real Estate Agent 164-620-8787 *Si Habla Español Llameme Y Le Explico Los Detalles
Egenskaper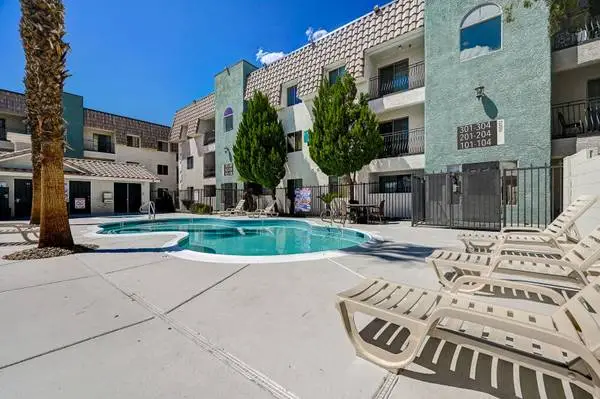
4777 Cameron Street, Las Vegas, NV 89103 Emerald Suites at Cameron offers spacious one- and two-bedroom extended stay apartments in Las Vegas. Located just one mile west of the Vegas Strip, this is the perfect place to call home while enjoying nearby entertainment and attractions. Features Include: Kitchen with full-size stove, refrigerator, microwave, and dishwasher Color TV with Cable channels, HBO, and ESPN included Complimentary coffee during office hours 1 & 2 Bedroom furnished suites for weekly or extended-stay rentals Complimentary high-speed internet access (ethernet cable required) Sparkling pool and spa Free parking Pet friendly Laundry facility Free utilities On-site security Call: For more information, visit us at: https://liveamgnevada.com/mehpp2an/emerald-suites-cameron Pricing and availability are subject to change daily. Photos may not be of the exact advertised unit. Contact us today for the most up to date information.
Egenskaper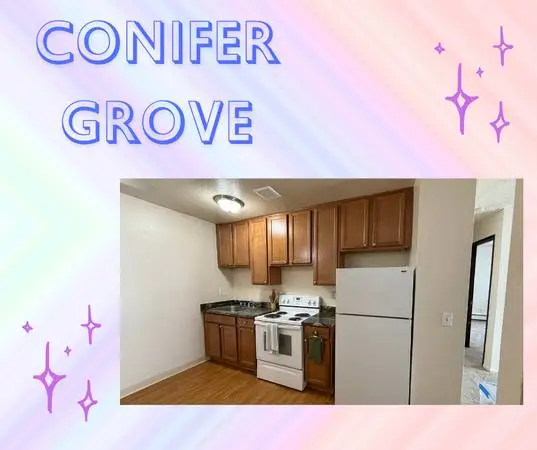
Conifer Grove Apartment Homes 218 McCarrey St Anchorage, AK 99508 A wonderful home in Anchorage is waiting for you! Call or text us today at We currently have a gorgeous 2 bedroom 1 bathroom with 725 sq ft. Monthly Price: $1476 *Optional and usage-based charges not included. Contact office to confirm pricing details and included fees. Let us show you our wonderful 1, 2 and 3 bedroom homes. Many homes include vaulted ceilings, decks, wood burning fireplaces, walk in closets, and preferred cable service. We offer on-site laundry facilities, and 24-hour emergency maintenance as well. Our location cant be beat! Conifer Grove is conveniently located on bus route 45. Conifer Grove is a pet friendly community - cats and dogs are welcome, with no weight limits! Community Highlights: − Accepts Electronic Payments − Emergency Maintenance − Laundry Facilities − Pet Friendly − Public Transportation − 24 Hour Emergency Maintenance − Next to Park − On Bus Route 45 − Online Maintenance Requests − Online Rent Payment − Professionally Managed Apartment Home Highlights: − Heating − High Ceilings − Range − Refrigerator − Vaulted Ceilings − Walk-In Closets − Large Pantries Call or text us today at Website: www.lease-apts.com?n=conifer_grove&rp=iKg2xAGDXVWw&t=wb Online Application: www.lease-apts.com?n=conifer_grove&rp=iKg2xAGDXVWw&t=ap Schedule a Tour: www.lease-apts.com?n=conifer_grove&rp=iKg2xAGDXVWw&t=sch Leasing Options: Variable Pet Policy: No Weight Restrictions We allow Cats and Dogs with no weight restrictions. We dont allow certain breeds that are on the companies restricted breed list. Along with our income and credit requirements, we do not automatically exclude rental applicants based on criminal history. Any criminal history will be evaluated in consideration of when the crime occurred, what the underlying conduct entailed and/or what the rental applicant has done since the conviction. All pricing, availability, fees, and terms are subject to change without notice. EQUAL HOUSING OPPORTUNITY D11EB7F8F0A54FE7
Egenskaper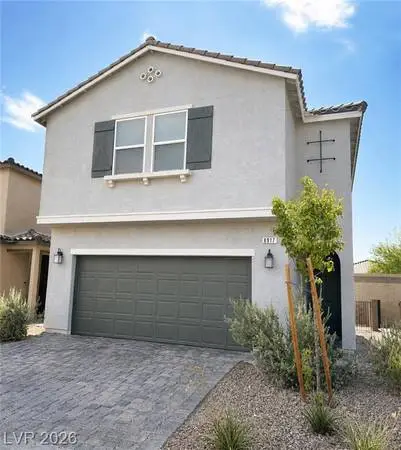
New Owner Financing Listing! Wont Last Long! Only 20% Down Payment needed to own this beautiful, turnkey Las Vegas home through Seller Financing! Amortized over 30 years with no prepayment penalties! Balloon payment in 5 years! Interest negotiated at competitive market rates! No banks or lenders needed! GUARANTEED FINANCING! Close in as little as 10-14 days using my approach to Buying & Selling Real Estate! Dont waste money paying rent when you can own your own home through Creative/Seller Financing! *Please be ready to provide POF Call Rochanna today at for more info & OWC finance terms! Listing Notes- Gated community - Beautiful 2-Story w 5 Bedrooms 3 baths, upgraded 9 Ft ceiling, extra-large primary bedroom with generous space and a large custom closet, primary bathroom upgraded with separate shower and bathtub for added convenience. Spacious kitchen featuring a large white quartz center island, matching quartz countertops with pantry, stainless steel appliances, and ample cabinet space, upgraded kitchen sink, faucet and flooring throughout main level... Nice backyard. Convenient location, close to shopping, school, entertainment. For more information, Owner Will Carry finance terms or to setup a private showing call Rochanna Ghafouria today at *Listing Courtesy of Vertex Realty & Property Management
Egenskaper