
































Властивості
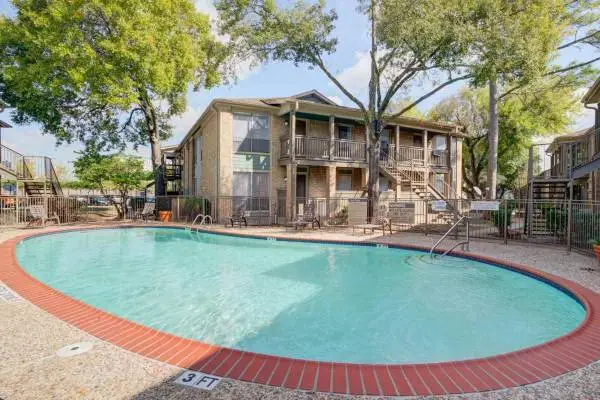

Community Location: 5402 Renwick Dr - Houston, TX 77081 Monthly Price: $1255 *Optional and usage-based charges not included. Contact office to confirm pricing details and included fees. Apartment Details: 2 Bedroom 1 Bath | 962 sq ft Leasing Options: 3-Month, 4-Month, 5-Month, 6-Month, 8-Month, 9-Month, 10-Month, 11-Month, 12-Month, 13-Month Contact: Receive $500 off rent when you apply within 24 hours of your tour.* *Restrictions apply; offer subject to change at any time. Offer expires on 07/13/26. Special offer only applies to base rent and not any fees included in Total Monthly Price. Credit will apply to the second full month’s statement. Special excludes all property transfers and current residents. 12-month minimum lease term applies. Apartment Amenities: − Additional Storage − Designer Color Coordinated Interiors − Garbage Disposal − Kitchen Bar − Kitchen Pantry − Large Walk in-Closets − Mini Blinds − Patio or Balcony − Stack Washer/Dryer in Select Homes − Tile Floors Property Features: − Bilingual − Clubhouse − Freeway Access − Gated − Luxurious Amenities − On Site Maintenance − On Site Management − Pet Friendly − Public Transportation − Six Swimming Pools − 24/7 Emergency Maintenance Service − Accepts Credit Card Payments − Accepts Electronic Payments − Dedicated Resident Service Center − Five Spacious Floor Plans − Large Laundry Facilities − Lush Landscaping and Mature Trees − Online Resident Services − Privacy Fencing with Resident Control Access Description: **Choose from 3 tour options.** Welcome to Pavilion Place, a great place to call home. We are located off Westpark Drive at 5402 Renwick, conveniently near The Galleria and Westheimer Boulevard. The Texas Medical Center, Greenway Plaza and local universities are just minutes away. Downtown and other points of interest are easy to reach with close by freeway access. Business, entertainment, shopping and leisure time activities are all close at hand. Our unique living space features the amenities you are looking for. Choose from either one or two bedroom floor plans, each beautifully appointed. Available to you at Pavilion Place are frost free refrigerators, convenient laundry centers, private patios/balcony, spacious walk in closets and plush wall to wall carpeting. Take a dip in one of our six refreshing pools or exercise in our fitness center. Take a Virtual Tour of Our Property Today! https://liveimt.com/PavilionPlaceYoutubeTour Price shown is Total Monthly Price including monthly mandatory fees* Monthly Mandatory Fees: - Credit Reporting: $5/month - Trash Charge: Varies - City of Houston Drainage: Varies - Pest: $1/month - Trash Admin Fee: $3/month - Water Charge: Varies - Water Charge: Varies Pets: Breed Restriction No Weight Restrictions At Pavilion Place, we know that the path to your heart is marked with paw prints and that the best part of your day is coming home to a wagging tail. Pets are residents too! Please call for details. Contact: Website: www.rentalsapts.com?n=pavilion_place&rp=sXogQkSn2Qtd&t=wb *Total Monthly Price includes base rent, all monthly mandatory and any user-selected optional fees. Excludes variable, usage-based, and required charges due at or prior to move-in or at move-out. Discounts, if applicable, will be calculated upon lease execution. Minimum lease terms and occupancy guidelines may apply. Deposits may vary based on credit, rental history, income, or other qualifying criteria. Additional fees and taxes may apply and will be disclosed per governing laws and company policies. Total Monthly Price may be displayed as a whole dollar amount for advertising purposes only; actual charges are calculated using exact fee amounts, including cents, and may vary from the displayed amount by up to 50 cents due to rounding. Price shown is Total Monthly Price including monthly mandatory fees* Monthly Mandatory Fees: - Credit Reporting: $5/month - Trash Charge: Varies - City of Houston Drainage: Varies - Pest: $1/month - Trash Admin Fee: $3/month - Water Charge: Varies - Water Charge: Varies All pricing, availability, fees, and terms are subject to change without notice. EQUAL HOUSING OPPORTUNITY 008BFF371627470
 Властивості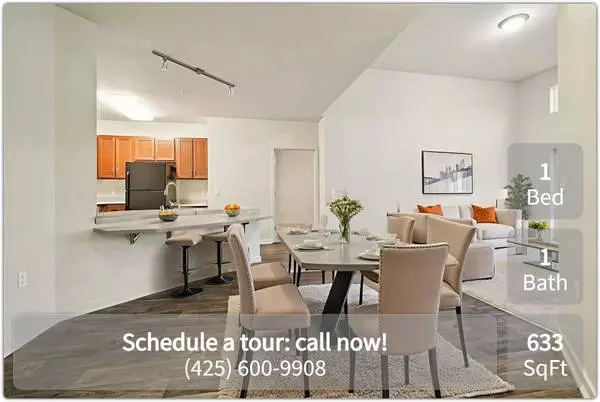
1 Bedroom 1 Bathroom | 633 sq ft Monthly Price: $1925 *Optional and usage-based charges not included. Contact office to confirm pricing details and included fees. Reunion at Redmond Ridge 11315 Trilogy Pky NE Redmond, WA 98053 Reach out via phone: Description: Reunion at Redmond Ridge - An Active 55+ Adult Community Enjoy the conveniences and flexibility of an active adult lifestyle in Redmond, WA. Specifically designed for those 55 and better, Reunion at Redmond Ridge is a truly modern living experience with an inspired suite of amenities. Our apartments come in 26 distinct floor plans with everything from studios to expansive three-bedroom townhomes with attached private garages. Each gorgeously appointed home features designer interior flourishes, including vaulted ceilings, energy efficient lighting, and wood-style plank flooring. Whether you choose a studio, one-, two- or three-bedroom apartment, you will feel right at home at Reunion at Redmond Ridge. Apartment Amenities: ● Furnished apartments available ● In-home washer and dryer ● Mountain, lake, and park views ● Polished quartz countertops ● Private balcony or patio ● Stainless steel appliances including built-in microwave, refrigerator, and dishwasher* ● Subway or mosaic tile kitchen backsplash ● Wood-style plank flooring in kitchen and living areas ● 12-foot ceilings on first floor ● Accessible apartments available ● Built-in linen closet ● Ceiling fans in living areas and bedrooms ● Elevator access ● Energy efficient designer lighting ● Kitchen island or breakfast bar with pendent lighting ● Onsite storage units available ● Oversized walk-in closets ● Separate shower with glass enclosure* Our Residents Enjoy: ● Barbecue pavilion and picnic area ● Business center with co-working space and Wi-Fi ● Complimentary reserved parking ● Near Redmond Ridge Bike Trail ● Onsite Activities Director coordinates weekly events and social clubs ● Open green space with mini golf course and recreational games available ● Reading room ● Resident social lounge and game room ● State of the art fitness center and yoga studio ● Walking distance to the Eastridge Drive Promenade ● Across from Metro Bus stop ● Across from the Village at Redmond Ridge Shopping Center ● Close proximity to hiking and biking trails ● Package receiving ● Pet friendly community ● Smoke-free community ● Townhome-style apartments with attached private garage available ● Two rentable great rooms ● Virtual moving concierge - Complimentary address change, set up home services and digital moving announcements ● Worry-free 24-hour onsite maintenance Additional Details: Deposit: Call Terms: 12-Month Pets: Dogs and cats are welcome at our community. All pet residents must have their health check, shots and be spayed or neutered upon move-in. A signed Animal Addendum is required to be on file at our leasing office. Two (2) max pets allowed. Reach out via phone: Website: www.apts-rental.com?n=reunion_at_redmond_ridge&rp=nEYzvTUn3b5o&t=wb Online Application: www.apts-rental.com?n=reunion_at_redmond_ridge&rp=nEYzvTUn3b5o&t=ap 3D Virtual Tour: www.apts-rental.com?n=reunion_at_redmond_ridge&rp=nEYzvTUn3b5o&t=trt We only rent our apartments directly through our website or leasing office. We do not use any electronic funds transferring apps such as Zelle, Venmo, or Cashapp. All pricing, availability, fees, and terms are subject to change without notice. EQUAL HOUSING OPPORTUNITY 030263BC83004B
Властивості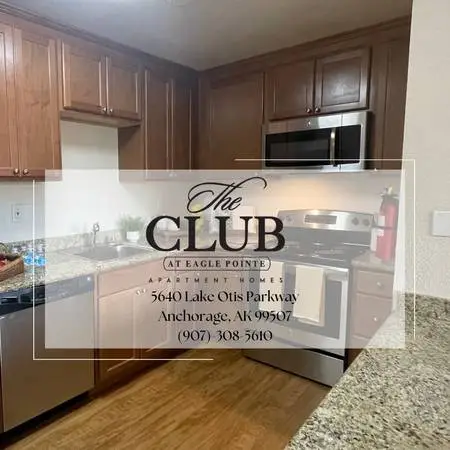
The Club at Eagle Pointe 5640 Lake Otis Pkwy Anchorage, AK 99507 A wonderful home in Anchorage is waiting for you! Call us: We currently have a gorgeous 1 bedroom 1 bathroom with 470 sq ft. Monthly Price: $1449 - $1469 *Optional and usage-based charges not included. Contact office to confirm pricing details and included fees. Overlooking the beautiful and majestic Chugach Mountains, The Club at Eagle Point is Anchorages premiere and most affordable 1 bedroom apartment community. Community Highlights: ✓ Assigned Parking ✓ Cardio Machines ✓ Clubhouse ✓ Emergency Maintenance ✓ Jacuzzi ✓ Laundry Facilities ✓ Online Services ✓ Onsite Maintenance ✓ Onsite Management ✓ Pet Friendly ✓ Accepts Electronic Payments ✓ Online Maintenance Requests ✓ Online Rent Payment ✓ Pet Stations ✓ Some Utilities Covered ✓ Storage Units ✓ Vehicle Plug-In Apartment Home Highlights: ✓ Breakfast Bar ✓ Dishwasher ✓ Electric Range ✓ Extra Closet Space ✓ Private Patio Entry ✓ Refrigerator ✓ Spacious Closets ✓ Window Blinds Call us: Website: www.leaseaptsnow.com?n=club_at_eagle_pointe&rp=uF5GKWwNDACN&t=wb Online Application: www.leaseaptsnow.com?n=club_at_eagle_pointe&rp=uF5GKWwNDACN&t=ap 3D Virtual Tour: www.leaseaptsnow.com?n=club_at_eagle_pointe&rp=uF5GKWwNDACN&t=trt Leasing Options: 3-Month, 7-Month, 8-Month, 10-Month, 11-Month, 12-Month Pet Policy: Breed Restriction No Weight Restrictions Bring up to two pets per household. A $300.00 non-refundable pet fee will be charged. Breed restrictions apply. All pets must be approved by The Club management. Along with our income and credit requirements, we do not automatically exclude rental applicants based on criminal history. Any criminal history will be evaluated in consideration of when the crime occurred, what the underlying conduct entailed and/or what the rental applicant has done since the conviction. All pricing, availability, fees, and terms are subject to change without notice. EQUAL HOUSING OPPORTUNITY 132CBEDD085E42
Властивості
3132 N. Jones, Las Vegas, NV 89108 Trellis Park at Cheyenne is ideal for those looking for a world of convenience and comfort. Centrally located in Las Vegas, our community offers an irresistible combination of residential luxury, convenience, and quality in a contemporary living environment. Our ideal location offers easy access to major freeways and a wide selection of fine dining, exciting shopping and the best in entertainment. Theres no better time to discover all that you can gain when you join us at Trellis Park at Cheyenne! Take your pick of four innovative floor plans that make time at home a special pleasure. Designed with your comfort and convenience in mind, our residences have been appointed with a superb array of quality amenities to ensure your stay here is enjoyable and pleasant. At Trellis Park at Cheyenne, youll find all the features you want for easy living including built-in computer desks, designer lighting packages, intrusion alarms, sleek black Whirlpool appliances, attached garages on select units and much more! Take advantage of the community amenities and services that we offer here at Trellis Park at Cheyenne. Enjoy our shimmering resort-style pool or relax in our soothing spa. You can get all of your work done in our cyber cafe with Java lounge, or host your next family get-together at our outdoor living lounge with casita and fireplace. Access to public transportation and gated access ensure that your travels to and from home will always be convenient and safe. Our spectacular staff is dedicated to always ensuring the best for our residents. And DONT FORGET ... RENT INCLUDES INTERNET! Give us a call today for more information on why you should choose Trellis Park at Cheyenne as your new home! PLEASE NOTE: Prices and deposits are subject to change without notice. Deposits are based on credit score and may be higher than amount reflected on this website. Please contact the community directly for additional details Features Include: Fitness Center Full-Size Washer/Dryer Microwave Hot Tub / Jacuzzi Clubhouse Computer Desk Vaulted Ceiling Balcony 9 Foot Ceilings Ceramic Tile Floor (Select Areas) High Speed Internet (Included) Refrigerator Call: For more information, visit us at: https://liveamgnevada.com/wz4bdhtc/trellis-park Pricing and availability are subject to change daily. Photos may not be of the exact advertised unit. Contact us today for the most up to date information.
Властивості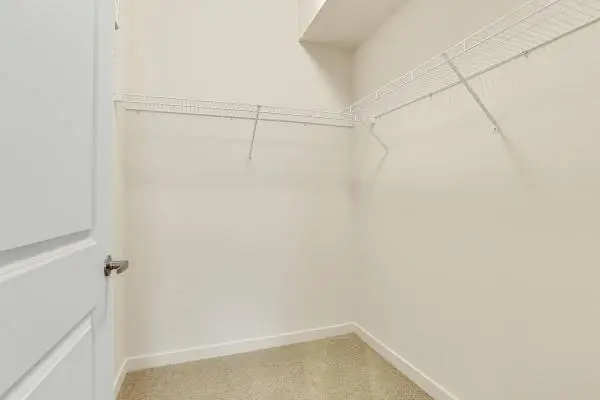
Up to 2 Months Free! Special Will Not Last - Call Today! *Select Homes. New Move-Ins Welcome to Haven Hills Beds: 2 Baths: 2 Square Feet: 901 Use this for more info: https://amc.touraptnow.com/m167lj Flawless Design. Charming Views. Luxury Living. Find Your Fit in Vancouver, Washington Call Now - x 6 OR Text 6 to to text our leasing team. Community Info Excellence awaits at Haven Hills, a new apartment community in the Salmon Creek neighborhood of Vancouver, Washington. Here, luxury, comfort, and functionality merge to create a vibrant living space to complement your active lifestyle. Choose from a variety of pet-friendly one and two bedroom floor plans with bright, stylish finishes and modern in-home features. Come join a bustling community that includes resort-style amenities and leisure options that exceed every expectation. Discover your sanctuary at Haven Hills. Residence Features ✩ Patio Storage ✩ Energy-Efficient Appliances ✩ Modern Wood Cabinetry ✩ Stainless-Steel Appliances ✩ Oversized Closets ✩ Double-Pane Windows ✩ Modern LED Lighting ✩ High Ceilings ✩ Window Coverings ✩ Linen Closets ✩ Private Balcony or Patio ✩ Air Conditioning ✩ Dishwasher ✩ Quartz Countertops ✩ Wood-Plank Vinyl Flooring & Carpeting ✩ Full-Size Washer & Dryer ✩ USB Ports Community Features ✩ Free WiFi in Common Areas ✩ Complimentary Coffee Bar ✩ Renters Insurance Program ✩ TV Lounge ✩ Accepts Electronic & Credit Card Payments ✩ State-of-the-Art 24-Hour Fitness Center ✩ Community Clubhouse ✩ Seasonal Swimming Pool w/ Sun Deck ✩ Onsite Management ✩ Covered Outdoor Community BBQ ✩ Recycling Center ✩ Pet-Friendly Community ✩ Pet Grooming Station ✩ 24-Hour Emergency Maintenance ✩ Online Maintenance Requests ✩ Assigned Carport Spaces Available Pet Policy No Weight Limit Breed Restrictions Apply Income Requirements 2.5X The Rent Office Hours Monday-Saturday: 9:00AM-5:00PM Prices are subject to change, based on availability and qualification of the applicant, additional fees may apply. Apartment Management Consultants, LLC, license #20486 Equal Housing Opportunity nhO9and6J
Властивості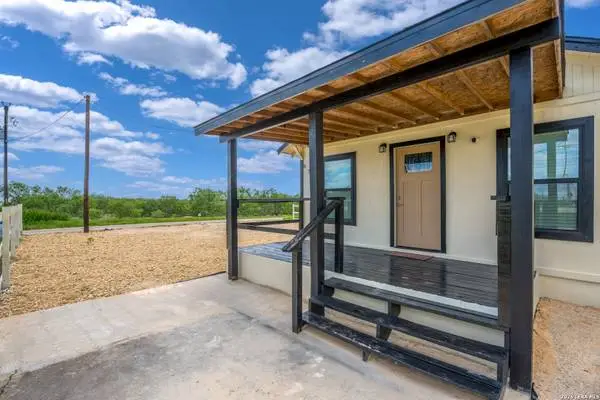
8701 County Road 128 78114 Nicely updated 3 Bedroom, 2 bath home. Country style living minutes from San Antonio. Home features a new mini split system for heating and cooling. Freshly painted in and out, new storage shed, all appliances remain. Nice sized covered front porch. Home is fully tiled, no carpet, ceiling fans throughout home, recessed lights. Great price, perfect starter home. Priced to sale $250,000. Downpayment and closing costs assistance is available if you qualify. Owner finance options are available but you need to call me for the terms. Call me David Castillo RE/MAX UNLIMITED
Властивості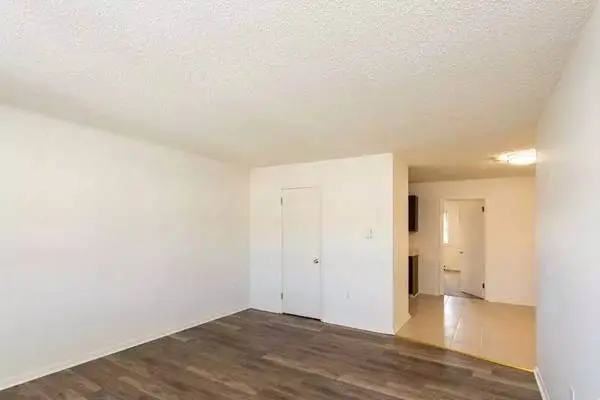
St. Clair Terrace Featured Floorplan: 1-bed / 1-bath / 665 sq ft Monthly Price: $1150 *Optional and usage-based charges not included. Contact office to confirm pricing details and included fees. Deposit: Call Office Phone: Description: Welcome Home to St. Clair Terrace where convenience and easy living is paramount. Our homes include spacious closets, central air conditioning, and separate dining rooms. Our pet-friendly community has 24-hour emergency maintenance, on-site laundry facilities, and picnic areas. The Apartment Gallery manages our property, which prides itself on excellent service and easy living. Call our leasing office to schedule your tour today! Lease Terms: 3-Month, 4-Month, 5-Month, 6-Month, 7-Month, 8-Month, 9-Month, 10-Month, 11-Month, 12-Month Pet Policy: We welcome 2 pets per apartment home. A $300 non-refundable pet fee per pet and a $30.00/monthly pet rent per pet. Certain breed restrictions apply, please call our leasing office for details. Apartment Amenities: ➢ Detached Garages Available ➢ Individual Climate Control ➢ Mini-Blinds ➢ Range ➢ Walk-In Closets ➢ Oven ➢ Patio ➢ Refrigerator ➢ Wood Plank Vinyl Flooring Community Features: ➢ 24-Hour Emergency Maintenance ➢ A/C - Window/Wall Units ➢ Accepts Credit Card Payments ➢ Automatic Payments Available ➢ Central Air Conditioning ➢ Online Payment Options ➢ On-Site Laundry Facilities ➢ Pet Friendly ➢ Short-Term Leases Available Address: 920-940 St Claire St Hagerstown, MD 21742 Office Phone: Mon - Fri: 9:00 AM - 5:00 PM Website: www.leaseaptsnow.com?n=st._clair_terrace&rp=teaTYD7TimRZ&t=wb 3D Virtual Tour: www.leaseaptsnow.com?n=st._clair_terrace&rp=teaTYD7TimRZ&t=trt All pricing, availability, fees, and terms are subject to change without notice. EQUAL HOUSING OPPORTUNITY A3N82OG8236VNMBH
Властивості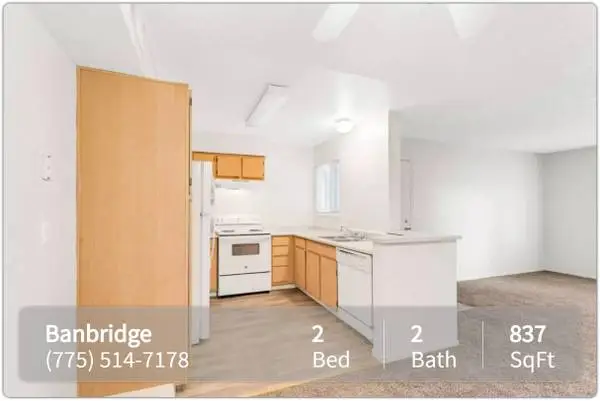
2 Bedroom 2 Bathroom | 837 - 898 sq ft Base monthly rent: $1494 Total Monthly Price: $1494.00 *Optional and usage-based charges not included. Banbridge 1000 El Rancho Dr Sparks, NV 89431 Call or text to schedule a viewing: Description: Banbridge is proudly managed by Peak Living. At Peak Living, our mission is to provide the highest quality property management services in the industry. We achieve this through our greatest asset; our people. Our on-site and regional management teams offer unsurpassed customer service and local expertise for those living at our properties and for our clients. Our experiences and entrepreneurial spirit mean that we understand that no two buildings or clients are the same, and as such, flexibility and adaptability are key to achieving investment goals. Through the use of the latest technologies, Peak Living is able to provide exceptional accounting/reporting as well as industry-leading portal functionality for prospective and current residents including digital lease signing, online work order submission, and online payments. Apartment Amenities: ❖ Air Conditioner ❖ Cable Ready ❖ Carpeting ❖ Dishwasher ❖ Disposal ❖ Energy-efficient central heat ❖ Linen closet ❖ Refrigerator ❖ Triple pane vinyl windows ❖ Window Coverings Our Residents Enjoy: ❖ Carport ❖ Clubhouse ❖ Covered Parking ❖ Fitness Center ❖ Laundry Facility ❖ Pet Friendly ❖ Playground ❖ Barbecue Areas ❖ Close to shopping ❖ Easy access to all freeways ❖ INCOME GUIDELINES APPLY ❖ On-Site Maintenance ❖ Professional on-site management ❖ Public Transportation ❖ Wi-Fi available in clubhouse Additional Details: Deposit: Call Terms: Call Pets: $400 Deposit. $35 Monthly Pet Rent. 2 Pet Limit. Breed and Weight Restrictions. Call or text to schedule a viewing: Website: www.apts-rental.com?n=banbridge&rp=6UYH1sqWsyY6&t=wb Online Application: www.apts-rental.com?n=banbridge&rp=6UYH1sqWsyY6&t=ap Schedule a Tour: www.apts-rental.com?n=banbridge&rp=6UYH1sqWsyY6&t=sch All pricing, availability, fees, and terms are subject to change without notice. EQUAL HOUSING OPPORTUNITY DE754BA07ED249D
Властивості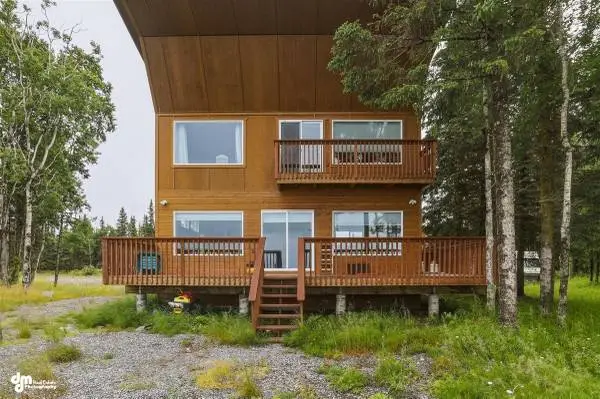
Experience the ultimate Alaska lifestyle on this stunning 2.26-acre bluff property in Kasilof. Perched high above the coastline, this tastefully updated home glows with bright natural light through large windows. Enjoy unmatched panoramic views of Cook Inlet and the Kenai Mountains to the east. On clear days, the horizon reveals the volcanic peaks of the Aleutian and Alaska Ranges, including Mount Redoubt, Mount Iliamna, and Mount Spurr. With 2.26 acres of premium bluff land, this property offers incredible versatility. Create your private, estate, establish a unique camp area, or generate income via Airbnb. Interior of the home has has recent updates. *LVP flooring *Replaced several Thermopane Windows *Bottom up/top down cellular shades *Downstairs has been freshly painted Located just 8 miles from the world-class fishing on the Kasilof River, this property lies withn the Kasilof special use set net fishing area. Protected by a massive, 300-foot-long steel and cement seawall engineered along the Mean High Tide (MHT) lot line in 2015. Bonus a spacious 864-square-foot detached workshop/garage with a 12x10 front garage door and a rear single garage door and loads of space to store all your Alaskan toys. Shop is large enough to accommodate a full size RV or commercial fishing boat. Freshly updated apartment 2025 with a private bathroom . A convenient horseshoe driveway with a secure gate for ultimate privacy, effortless boat trailering, and smooth drive-through access. Whole home filtration system is installed. MLS# 26-8600 Give us a call for more information or to schedule a showing today! 9O7-885-613O Unity Home Group, AKHomeShow.com EXP Realty, LLC - Anchorage 725 E Fireweed Ln Ste 120 Anchorage AK 99503
Властивості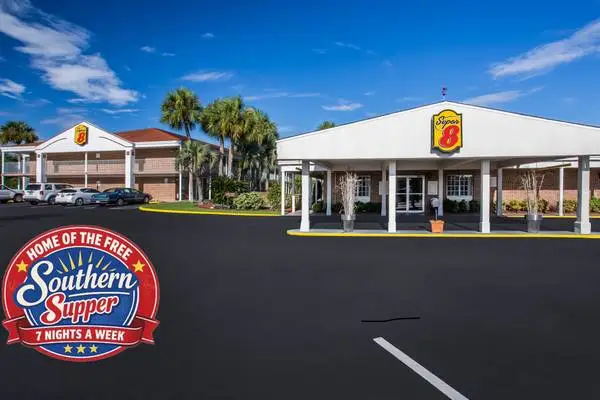
Escape to Charming Lake City We would love to host your stay! Southern Hospitality Meets Comfort at Super 8 by Wyndham Looking to unwind and get away from the ordinary? Come relax at the Super 8 in beautiful Lake City, where we do things a little differently—and a whole lot friendlier. Enjoy complimentary perks designed for comfort and convenience: - Free Hot Southern Supper served Daily from 6–8 PM - Hearty Breakfast Every Morning from 6–9 AM, featuring made-to-order eggs, grits, waffles, biscuits and gravy and much more - Free High Speed Wi-Fi, pet-friendly rooms, and ample truck parking - Spacious outdoor pool perfect for a refreshing dip - Room amenities include microwaves, refrigerators, and your choice of smoking or non-smoking accommodations Our 24/7 front desk team is always here to welcome you with a smile and ensure your stay is seamless. Call today Come see why guests return for the hospitality—and stay for the comfort. Explore Nearby Attractions: O’Leno State Park – 19.5 miles Ichetucknee Springs – 23.5 miles Poe Springs State Park – 34.4 miles Rum Island Springs – 35 miles Ginnie Springs – 33 miles For racing fans: All-Tech Raceway – 19 miles North Florida Speedway – 11 miles
Властивості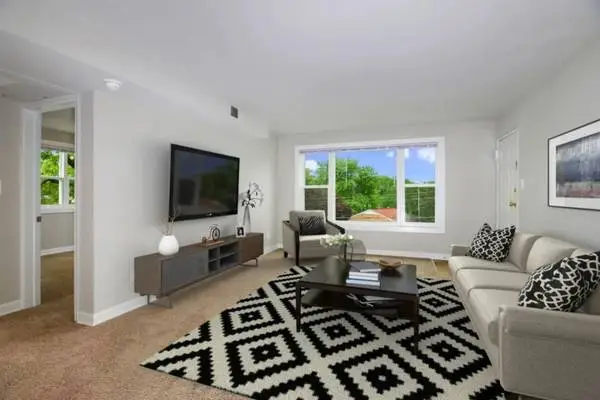
Haven Columbia Pike - A place to call home! Bed: 1 / Bath: 1 Sq. Footage: 512 sq ft Monthly Price: $1702 *Optional and usage-based charges not included. Contact office to confirm pricing details and included fees. Terms: 12-Month Contact us for more information! Primely located minutes from Bailey’s Crossroads, Columbia Plaza conveniences, and Crossroads Center shopping and dining, Haven Columbia Pike offers laid-back living that doesn’t compromise on connectivity. Right off Columbia Pike with direct access to numerous bus stops, Haven Columbia Pike takes you where you want to go. Our Apartment Homes Feature: ➢ Breakfast bars* ➢ Cable-ready ➢ Central air conditioning and heat ➢ In-home washers and dryers ➢ Modern vinyl plank flooring* ➢ Refrigerator ➢ Separate dining areas* ➢ Stainless steel appliances* ➢ Vertical and mini blinds ➢ Wall-to-Wall Carpeting ➢ Fully equipped kitchens with dishwashers ➢ Large windows offering ample natural light ➢ Newly Renovated Homes Apartments Available! ➢ Versatile one-, two-, and three-bedroom floor plans with newly renovated options Our Residents Enjoy: ➢ *All Gates Hudson apartment communities work with the Housing Choice Voucher Program.* ➢ Convenient bike storage ➢ Dedicated on-site management and maintenance teams ➢ Flexible Rent Payment Options with FLEX ➢ Lushly landscaped grounds ➢ Off Street Parking ➢ Report Rent and Build Credit with IDIQ ➢ Tyrol Hill Park within walking distance Contact us for more information! 805 S Florida St Arlington, VA 22204 Website: www.lease-apts.com?n=haven_columbia_pike&rp=xdAJs2TPM3pv&t=wb Online Application: www.lease-apts.com?n=haven_columbia_pike&rp=xdAJs2TPM3pv&t=ap 3D Virtual Tour: www.lease-apts.com?n=haven_columbia_pike&rp=xdAJs2TPM3pv&t=trt Schedule a Tour: www.lease-apts.com?n=haven_columbia_pike&rp=xdAJs2TPM3pv&t=sch Mon - Tue: 9:00 AM - 5:30 PM Wed: 11:00 AM - 5:30 PM Thu - Fri: 9:00 AM - 5:30 PM Pets: Haven Columbia Pike is a paw-friendly community. Cats and dogs up to 60 pounds are permitted with the payment of a one-time, $300 fee and an additional $30 per month in rent. Two pets are allowed per residence, and breed restrictions apply. * In Select Units All pricing, availability, fees, and terms are subject to change without notice. EQUAL HOUSING OPPORTUNITY 4LMIZIIC5KNHAV
Властивості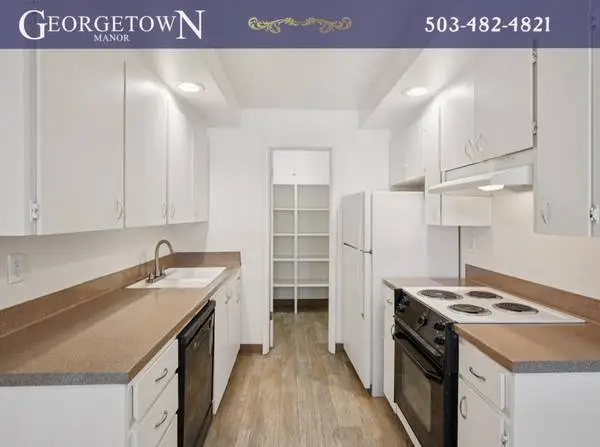
Georgetown Manor CONTACT US TODAY! 24hr Onsite Coin-Operated Washers & Dryers, Secured Access Entry, Convenient Bus Lines (#56, #62, #45, #76, #78), Fitness Center, On-Site Management, Clubhouse, Key Card Access, Assigned Parking Georgetown Manor Apartments is a welcoming community situated in the heart of the Metzger neighborhood in Tigard. The community offers a variety of amenities, including a dry sauna, workout room, and clubhouse, providing residents with a comfortable and active lifestyle. Conveniently located within half a mile of three shopping centers, residents have easy access to retail, dining, and everyday essentials. The apartments are spacious and feature key-card access for added security. With its central location and thoughtful amenities, Georgetown Manor provides a great place for anyone to call home. In this vibrant area, residents and visitors can enjoy a variety of local attractions, parks, shops, and entertainment options. Popular spots include the Clackamas Town Center, a large shopping mall offering numerous retail stores, dining options, and entertainment venues like a movie theater. Nearby parks such as the Mount Talbert Nature Park provide opportunities for outdoor recreation and scenic walks. The neighborhood is also home to several highly-rated schools. Additionally, there are multiple community theaters and cultural centers that host performances and events, along with a variety of local shops and services that add to the areas lively atmosphere. For outdoor enthusiasts, nearby trails and regional parks offer plenty of space for hiking, biking, and enjoying nature.
Властивості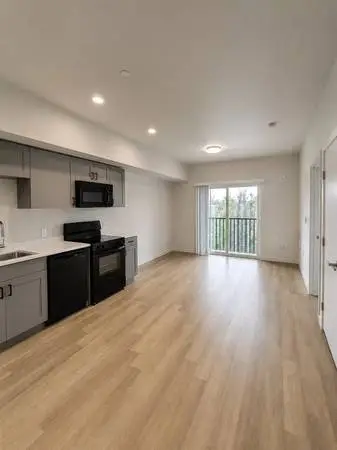
Vintage at the Overlook Located at: 10811 47th Ave S Tukwila, WA 98178 Featured apartment home: 1 bed | 1 bath | 548 sq ft Monthly Price: $1325 *Optional and usage-based charges not included. Contact office to confirm pricing details and included fees. Call our office at Inside each affordable apartment home is a comfortable living space designed for ease and functionality. Open layouts create a welcoming environment for relaxing, entertaining, or simply enjoying your day. Kitchens equipped with microwaves and dishwashers offer a space for meal preparation while making cleanup quick and easy. Every detail is designed to support a low-maintenance lifestyle so you can focus on what matters most. Wonderful Amenities! ◾ Affordable Housing ◾ BBQ Grill ◾ Business Center ◾ Courtyard ◾ Fitness Center ◾ Hair Salon ◾ Income Restrictions Apply ◾ Pet Friendly ◾ Senior Housing ◾ Senior Living ◾ Business Center and Library ◾ Courtyards with Barbecues ◾ New Construction ◾ On-site Maintenance ◾ Property Manager on Site ◾ Social Community Room Apartment Features! ◾ Bathtub/Shower ◾ Blinds ◾ Complete Appliance Package ◾ Disability Access ◾ Dishwasher ◾ Kitchen ◾ Microwave ◾ Refrigerator ◾ Stove/Range/Oven ◾ Wheelchair Accessible ◾ Carpet in the Bedrooms ◾ Disability Access in Select Units ◾ Vinyl Plank Flooring ◾ Washer and Dryer in Home Hours: Mon - Fri: 9:00 AM - 5:00 PM Sat: 10:00 AM - 5:00 PM Call our office at Website: www.apts-rental.com?n=vintage_at_the_overlook&rp=d6N6mNiwftbY&t=wb Online Application: www.apts-rental.com?n=vintage_at_the_overlook&rp=d6N6mNiwftbY&t=ap Terms: 12-Month Pet Policy: Pets Welcome Upon Approval. Please call for details, breed restrictions do apply. All pricing, availability, fees, and terms are subject to change without notice. EQUAL HOUSING OPPORTUNITY BOE5EN0XVL75L13
Властивості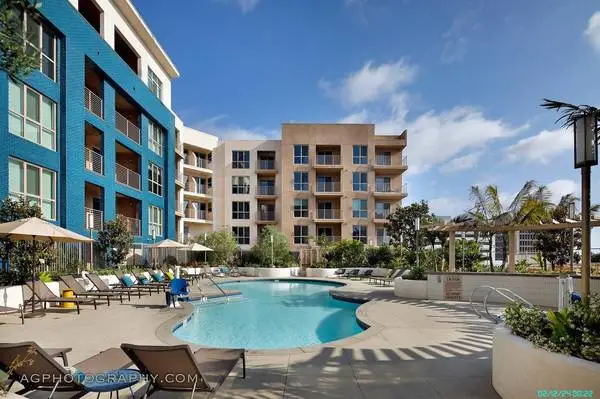
The Stanley on Market Street is a collection of comfortably refined residences that are perfectly situated in the South Bay near Southern California’s top beaches and most iconic sports and entertainment venues. These sophisticated, yet functional homes redefine modern living standards with their spacious open floorplans, premier location, and unmatchable features. DISCLAIMER: Select images may reflect digital editing or virtual staging. Original, unedited photos are available at https://www.stanleyonmarket.com 215 E Regent St Inglewood, CA 90301 Apartment Amenities: - Balconies With Triple Pane Sliding Doors* - 9 Ceilings - Quartz Countertops - Medicine Cabinet - Central A/C - Smart Thermostats - Designer Kitchen Backsplash - Tiled Walk-in Shower or Large Soaking Tub - Freestanding Gas Range With Center Oval Burner - Vanity With Quartz Countertops - Hard Surface Flooring Throughout Living Room, Kitchen, and Bedrooms - Electrical Outlets With USB Charging Ports - Refrigerator With Integrated Icemaker - Oversized, Triple Pane Bedroom Windows - In-unit Full-sized Stackable Ge Washer and Dryer - Full-sized Pantry* - Mountain or City Views* - Tile Flooring - Walk-in Closets* - Vaulted Ceilings in Select Penthouse Units - Ge Stainless Steel Appliances - Undercabinet Kitchen Lighting - Oversized Kitchen Island* - Water-efficient, Low Flow Plumbing Fixtures - Full-sized Dishwasher * With Select Apartment Homes Community Amenities: - 8-seat Screening Room - Onsite Maintenance and Management Service - Yoga and Group Fitness Studio - Club Room With Large TV - Package Delivery Lockers - Pet Park - Coworking Space - Ample Parking in Our Controlled Access Garage - Private Dining Room Overlooking the Pool Terrace - Additional Resident Storage Available - Courtyard Terrace With Fire Pits, Lounge Seating and Grilling Areas - Elevator - EV Charging Stations - Diverse Ground Floor Retail and Dining Including Target® - Lushly Landscaped Pool Terrace With Spa, Fireside Lounging, Private Cabanas and Grilling Areas - 24/7 Fully Equipped Fitness Center - Non Smoking Community - Controlled Access Building - Lobby With Fireplace Lounge Pet Policy: Cats and Dogs Welcome. Additional Fees and Deposit May Apply. Call for Details and Restrictions. Call: Sq. Ft. may not be exact. Price and availability may change.
Властивості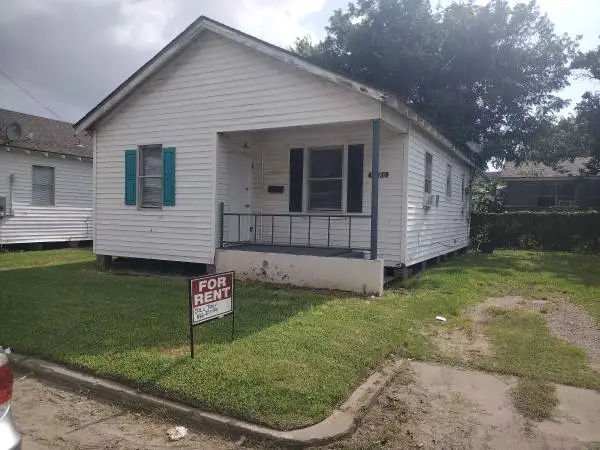
Cozy!! 2/1 House $1300 rent/$1300 deposit located near the seawall in Galveston TX. E-Z pre-qualification process. Single person or Couple welcomed. Must have a Good job and Great income to qualify. Small dogs and cats are welcomed case by case. Section 8 Voucher welcomed. Quiet Area. Call or text Tony today for details. Sponsored by: Integrated Marketing and Advertising. Tap on the below for details. The Best Deals in Town are Right Here. https://popl.co/card/nYfNiLD3/1/dash
Властивості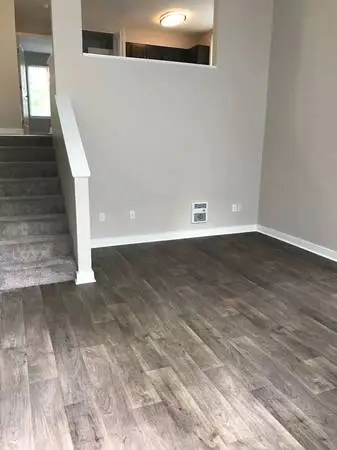
Welcome to Russellville Commons! 10320 SE Pine St Portland, OR 97216 Call to schedule a viewing: Rental Size: 1 BR - 1 BA - 693 sq ft Monthly Price: $1554 - $1666 *Optional and usage-based charges not included. Contact office to confirm pricing details and included fees. Lease Length: 3-Month, 4-Month, 5-Month, 6-Month, 7-Month, 8-Month, 9-Month, 10-Month, 11-Month, 12-Month, 13-Month, 14-Month, 15-Month 1 month free on select units if moved in by 7/31/2026* Advertised concessions are conditional and may be subject to repayment or adjustment based on lease terms. *RESTRICTIONS APPLY. CONTACT US FOR DETAILS. DISCOVER OUR SOUTHEAST PORTLAND APARTMENTS Our thoughtfully designed one-, two-, and three-bedroom apartments and townhomes feature amenities and unique elements that create a modern living experience and the perfect place to call home. Spacious, open-concept layouts include wood-style plank flooring and natural light that provides a warm and inviting feel, while the polished stone countertops and stainless-steel appliances offer a modern appeal. Relax and unwind at will by the refreshing pool, soak all your troubles away in the outdoor spa, or enjoy a delicious al fresco meal at the gazebo. Our Paw Park ensures your four-legged friends happiness, while the lushly landscaped grounds surrounding our pet-friendly apartment homes gives the community a sense of serenity. Our community features: ◾ Barbecue pavilion ◾ Fenced dog park ◾ Package lockers ◾ Private detached garages available ◾ Relaxing resort-style pool ◾ Spa ◾ State-of-the-art fitness center ◾ Sundeck ◾ Co-working lounge with complimentary Wi-Fi ◾ Lush landscaped grounds with outdoor seating ◾ MAX Light Rail station 1 block away ◾ Pet friendly (breed restrictions apply) ◾ Resident social lounge with TVs and game tables ◾ Virtual Moving Concierge: Complimentary address change, set up home services and digital moving announcements ◾ Worry-free 24-hour onsite maintenance Our apartment features: ◾ 9-foot ceilings ◾ Built-in linen closet ◾ Dishwasher ◾ Large private balcony or patio ◾ Refrigerator ◾ Stainless steel appliances ◾ Washer and dryer in select units ◾ Courtyard and garden views ◾ Furnished apartments available ◾ Oversized walk-in closets ◾ Quartz kitchen countertops ◾ Subway tile kitchen backsplash ◾ USB charging outlets in living areas ◾ Wood-style plank flooring in kitchen and living areas Call to schedule a viewing: -- -- Our Pet-Policy: PET POLICY OVERVIEW Dogs and cats are welcome at our community. All pet residents must have their health check, shots and be spayed or neutered upon move-in. A signed Animal Addendum is required to be on file at our leasing office. Two (2) max pets allowed. Website: www.apts-rental.com?n=russellville_commons&rp=7RHVjgQuNpRi&t=wb Online Application: www.apts-rental.com?n=russellville_commons&rp=7RHVjgQuNpRi&t=ap 3D Virtual Tour: www.apts-rental.com?n=russellville_commons&rp=7RHVjgQuNpRi&t=trt We only rent our apartments directly through our website or leasing office. We do not use any electronic funds transferring apps such as Zelle, Venmo, or Cashapp. All pricing, availability, fees, and terms are subject to change without notice. EQUAL HOUSING OPPORTUNITY 096BBE490A6C47
Властивості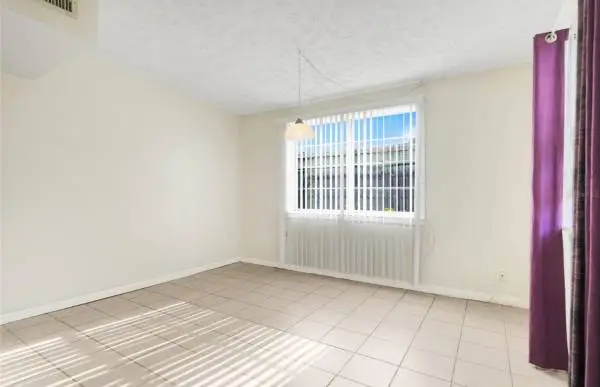
This charming 3 Bedroom, 2 Bath Single Family Home For Rent at Sanford, FL 32771 This house has a Range, Refrigerator, D/W, Disposal, Central A/C. Pets Allowed Call to Schedule a Showing
Властивості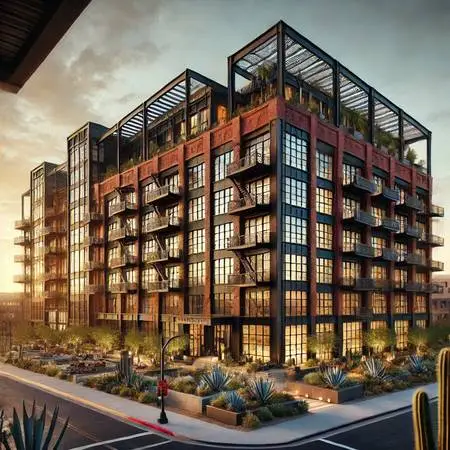
No Income check - No rental history checks - Limited background checks (we can work with some non-violent felonies) - No long term leases - Fully furnished - washers and dryers - gated/secure parking - pools and gyms - Weekly payments - YOU are in control. CANYON-APTS.COM CANYON-APTS.COM Rates start at $495 per week all-in. Visit our website to check out the current inventory list and to book a call to get full information. As long as you can pay, you can stay. CANYON-APTS.COM CANYON-APTS.COM
Властивості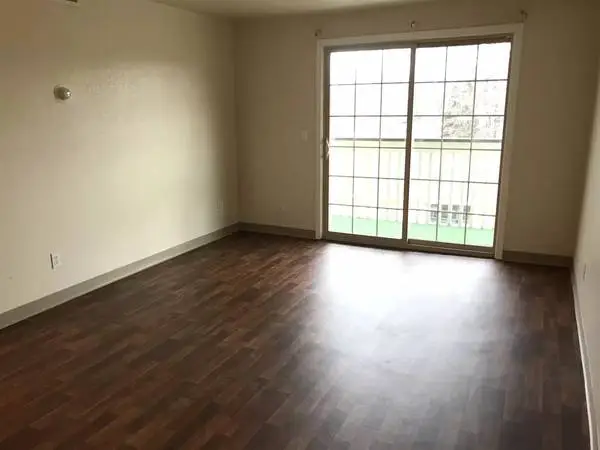
-- Ptarmigan Meadows Apartment Homes -- Contact our leasing office at Monthly Price: $1369 - $1474 *Optional and usage-based charges not included. Contact office to confirm pricing details and included fees. Apartment: 1 Bedroom | 1 Bathroom Square Footage: 445 sq ft Located near Joint Bases, Providence, and UAA. Ptarmigan Meadows offers a beautiful park like setting with BBQ Grills and volleyball court. Walking distance to Russian Jack Park which offers groomed lit ski trails, frisbee golf course, golf course, green house, and a chalet that can be rented out for private use. Ptarmigan Meadows Apartment Homes 5340 E 26th Ave Anchorage, AK 99508 A wonderful home in Anchorage is waiting for you! Reach out via phone: We currently have a 1 bedroom 1 bathroom unit available, renting for only $1,374 per month. This apartment home is on the Second Floor Level and comes with 445 sq ft, vinyl living room, private balcony, and a Laudry Room on site! Located near Joint Bases, Providence, and UAA. Ptarmigan Meadows offers a beautiful park like setting with BBQ Grills and volleyball court. Walking distance to Russian Jack Park which offers groomed lit ski trails, frisbee golf course, golf course, green house, and a chalet that can be rented out for private use. Pet Policy: Breed Restriction Weight Restriction Cats and dogs allowed. Limit 2 pets per apartment with weight and breed restrictions. Call for details. Check out our beautiful community featuring: ◾ BBQ Grill ◾ On Site Laundry Facility ◾ On Site Maintenance ◾ Pet Friendly ◾ Picnic Area ◾ Shopping Nearby ◾ Volleyball Court ◾ 24 Hour Emergency Maintenance ◾ Accepts Electronic Payments ◾ Local Schools: Clark Middle School, East High School, Nunaka Valley Elementary School ◾ Online Maintenance Requests ◾ Online Rent Payment ◾ Property Manager on Site ◾ Walking distance to Russian Jack Park Apartment features include: ◾ Cable Ready ◾ Carpet ◾ Deck ◾ Dishwasher ◾ Heating ◾ Oven ◾ Range ◾ Refrigerator ◾ Storage Closets ◾ Views Contact our leasing office at Mon - Sun: - Website: www.rentalsapts.com?n=ptarmigan_meadows&rp=jz349RcHVHcx&t=wb Online Application: www.rentalsapts.com?n=ptarmigan_meadows&rp=jz349RcHVHcx&t=ap 3D Virtual Tour: www.rentalsapts.com?n=ptarmigan_meadows&rp=jz349RcHVHcx&t=trt 5340 E 26th Ave Anchorage, AK 99508 Lease Terms: 12-Month Along with our income and credit requirements, we do not automatically exclude rental applicants based on criminal history. Any criminal history will be evaluated in consideration of when the crime occurred, what the underlying conduct entailed and/or what the rental applicant has done since the conviction. All pricing, availability, fees, and terms are subject to change without notice. EQUAL HOUSING OPPORTUNITY A707E326F3E54492
Властивості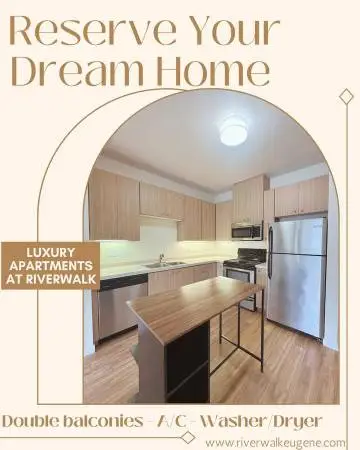
Riverwalk 470 Alexander Loop, Eugene, OR, 97401 See our property details here: https://greystar.leasehomenow.com/wk2u17 Call Now - x 226 OR Text 226 to for more information. Welcome Home to Riverwalk Apartments! 2 Bedroom, 2 Bath | Approximately 1161 Sq. Ft. Total Monthly Leasing Price (TMLP) $2,273.00 (13-month lease) Community Info: Welcome to Riverwalk! Here you will discover fresh and contemporary architectural design with all the modern conveniences. If youre looking for something snug and intimate, our 486-square-foot studios and 672-square-foot one-bedrooms are the perfect choices. In case you need extra space for the whole household, you will love our two-bedroom apartments and townhouses, ranging from 1,088 to 1,161 square feet as well as the 1,985-square-foot three-bedrooms. All of them are outfitted with stainless-steel appliances, washer & dryer sets, spacious storage, large windows, as well as plank flooring. When you want a change of scenery, our community is here to help you do just that. The resort-style swimming pool and the BBQ area are perfect during hot summer days, while the lounge area is great to meet up with friends. The fitness center is there when you need an energizing workout. If all this isnt enough, you still have the option to hop onto Delta Highway, and head to the most significant local attractions. Our highly accessible address puts you only 10 minutes away from Valley River Center, The Cuthbert Amphitheater, Owen Rose Garden, as well as Autzen Stadium. Schedule your tour today and find out all the reasons why you should choose our Eugene apartments! Unit Highlights ✧ Full Sized Front Loading Washer & Dryer ✧ Air-conditioning ✧ Stainless Steel Appliances ✧ Private Patio/Balcony ✧ Wood-Style Plank flooring ✧ Apartments and Townhomes Community Highlights ✧ Equipped Meeting Room ✧ Amazon Hub Package Locker ✧ Covered BBQ & Lounge Area (open year round) ✧ Sparkling Swimming Pool ✧ 24-Hour Fitness Center ✧ Clubhouse w/ Wi-Fi & Coffee Bar Driving Directions Finding your way to Riverwalk Apartments couldnt be easier, thanks to our ideal location of Eugene. Our apartments are near Valley River Center, and in-between Delta Ponds City Park and Willamette River, offering you the perfect balance between peace and excitement. Plus, the immediate access to the Delta Highway ensures you are connected to the best attractions and employers in town, like The Cuthbert Amphitheater or The Shedd Institute. Office Hours Monday-Friday: 9:00AM-6:00PM Saturday: 10:00AM-5:00PM Pet Policy Pet Friendly. Income Requirements Verifiable gross income totaling at least 3x the base rent. Total monthly leasing prices include base rent, all mandatory monthly fees and any user-selected optional fees. Excludes variable or usage-based fees and required charges due at or prior to move-in or at move-out. Floor plans are artist’s rendering. All dimensions are approximate. Actual product and specifications may vary in dimension or detail. Not all features are available in every rental home. Prices and availability are subject to change. Base rent is based on monthly frequency. Additional fees may apply, such as but not limited to package delivery, trash, water, amenities, etc. Deposits vary. Please see a representative for details. Equal Housing Opportunity zKhMiVp2QL3
Властивості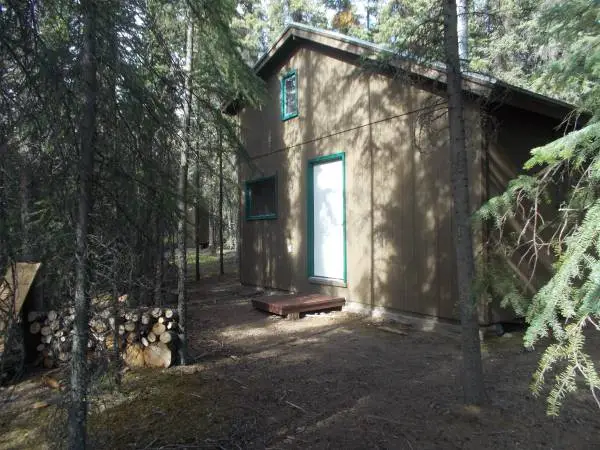
Nicely furnished cabin available for rent on a daily or weekly basis. It is nestled among large spruce trees on a south facing bluff just a short distance from the Gulkana River Bridge (approximately 12 miles north of Glennallen and approximately 28 miles north of Copper Center and the Klutina River/Wrangell -- St. Elias National Park Headquarters). The cabin is also located just 8 miles from the historic Gakona Roadhouse and the Copper River. Beautiful views of the magnificent Wrangell Mountains abound in the area. Guests will have to check in and out remotely from Anchorage in person or by email/phone. The cabin is secluded and has a south facing view. It is fully furnished and all you need to bring is food. There is no running water or showers. There are showers available nearby. The cabin can accommodate up to 5 or 6 people. The daily rate is $95.00. Please be advised that the ladder to the king bed in the loft is factory made, steep and may be difficult for the handicapped or elderly to navigate. Please note that persons arriving after October 1st must bring their own water, lighting, and sleeping bags. Any wintertime visitors (after October 31st +/-) must be prepared to hike in approx 1/3 mile if the road is covered with snow. Raft rentals for the Gulkana River and fishing/rafting guides are located nearby. Please text or call Don at for more information or to make reservations.
Властивості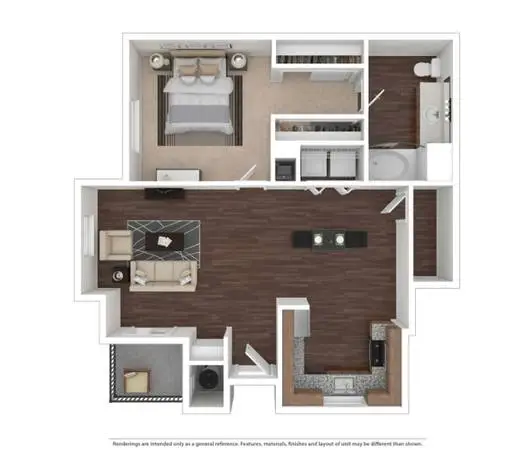
❤WELCOME TO CANYON VILLAS❤ LOCATED IN THE PRESTIGIOUS SUMMERLIN AREA FEATURING LUXURIOUS 1, 2 AND 3 BEDROOMS ~~~~~~~~~~~~~~~~~~~~~~~~~~~~~~~~~~~~~~~~~~~~~~~~~~~~~~~~~~~~~ Located in the heart of Summerlin, a master-planned community in Las Vegas with top-rated schools and a thriving business community. We are within minutes of close to Downtown Summerlin with 125 Shops, Fine Dining & Entertainment Your Apartments Interior Features - Relaxing Roman Tub - Cable Ready - Faux Wood Vinyl Plank Flooring - Quartz Countertops - Upgraded White Shaker Cabinetry - Large Closets with Built-In Shelving - Fully Appointed Kitchens - Full Size Washer and Dryer - Stainless Steel Appliances - Private Patios - Assigned Covered Carport -24-Hour Automated Gate Access - Built-In Entertainment Center in Select Floor Plans Property Amenities - Clubhouse - 24 Hour Fitness Room - 24 Hour Swimming Pool & Spa - Barbecue Grills - Easy Access to Freeways - Near Summerlin Hospital - Fitness and Wellness Activities - Monthly Resident Activities - Billiard Room - Lighted Tennis Court - On-Site Maintenance - On-Site Manager - HUB Lockers - Online Payment Options - Security Deposit During office hours enjoy complimentary hot & cold beverages and snacks. We provide dog treats for our four-legged friends as well as social monthly resident activities to get to know your neighbor! Come and see why everyone loves Canyon Villas! We Are Available In The Office Seven Days a Week Monday through Sunday 9:00am - 6:00pm Your Furry Friends Are Welcomed! Cats - allowed Dogs -- Large Breeds Welcome* (One Time Pet Deposit & Fee and Monthly Pet Rent Applicable) *Call for restricted breeds Come by today to tour our beautiful property and find out why were an amazing place to call home! Equal Housing Opportunity Pricing may include current special and is subject to change without notice We have limited availability! Call us today at and make an appointment! https://www.canyonvillasapartments.com Managed By: Olen Living *Pricing is subject to change every 24 hours* ~~~~~~~~~~~~~~~~~~~~~~~~~~~~~~~~~~~~~~~~~~~~~~~~~~~~~~~~~~~~~~~~~~~ John W. Bonnor Elementary, Sig Rogich Middle School, Palo Verde High School, Close to Summerlin Hospital, Red Rock Casino, Whole Foods, Trader Joes, Albertsons, Smiths, Sprouts, Tivoli Village, Boca Park, William Sonoma, PF Chang’s, Cheesecake Factory, Bank Of America, Chase Bank, Lifetime Fitness, Las Vegas Athletic Club, 24 Hour Fitness, Downtown Summerlin, Costco, 215 Freeway, Summerlin Parkway, 95 Freeway, Best Buy, Bed Bath & Beyond, 89117, 89138, 89144, 89134, 89135, 89138,condo, flat, apt, apartment, condominium, rent, lease, Strip, view, cozy, cute, private, serene, Las Vegas, Summerlin, Summerlin Pkwy, I-15, secure, tennis, security, gated, patrols, center, city, freeway, highway, charming, exclusive, rental, safe, secure, security patrols, guarded, guard, pool, spa, sauna, Jacuzzi, gym, workout, Northwest, North West, balcony, patio, washer, dryer, appliances, parking, car port, hardwood, hardwood floors, laminate, tile, granite, marble, UNLV, McCarren, airport, LAS, Strip, Park 1, Park One, Charleston, Durango, Alta, Sahara, Target
Властивості