
































Ypatybės
RAŠYKITE SAVO IDEALŲ VIETĄ
Naršykite visas prekes ir sąrašus „DitchIt Marketplace“. Raskite geriausius pasiūlymus vietoje ir visame pasaulyje.
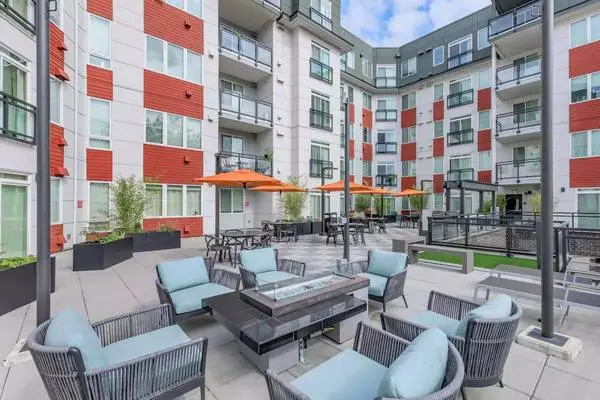

Monthly Price: $1836 *Optional and usage-based charges not included. Contact office to confirm pricing details and included fees. SIZE: 456 sq ft | BEDROOMS: Studio | BATHROOMS: 1 LEASE TERMS: 6-Month, 7-Month, 8-Month, 9-Month, 10-Month, 11-Month, 12-Month Office Phone: ABOUT COMMUNITY: Welcome to Sunset Terrace. Our community offers a variety of floor plans and amenities designed to cater to your every need. Experience exceptional living that seamlessly blends comfort, convenience, and style. We look forward to sharing more about our apartment community with you. Pet Policy: Please see Pets page for more details! APARTMENT FEATURES: − Dishwasher − Disposal − High Speed Internet Access − Microwave − Quartz Countertops − Smoke Free − Stainless Steel Appliances − Vinyl Flooring − Walk In Closets − Walk-In Closets − Air conditioning ports for portable unit − Choose from light or dark interior scheme − Convenient in-unit washer and dryer − Juliette balconies/Private patios − Kitchen islands with pendant lighting − Pantry closets − Quartz countertops and satin nickel hardware − Under cabinet lighting − Wired for easy cable-ready connection COMMUNITY FEATURES: − Business Center − Clubhouse − EV Charging − Fitness Center − Key Fob Entry − Lounge − Multi Use Room − On-Site Retail − Package Service − Recycling − Built-in pet wash − Cycling hub with substantial bike parking − Dedicated storage lockers − EV car chargers − Gas Firepit − Park and mountain views − Professional on-site management and maintenance − Secure entry with video access calling − Secure package lockers − Welcoming lobby with fireplace and soft seating CONTACT US TODAY! Sunset Terrace 2715 Sunset Ln NE Renton, WA 98056 Mon - Fri: 9:00 AM - 6:00 PM Office Phone: Facebook: https://www.facebook.com/LiveSunsetTerrace/ Website: www.apts-rental.com?n=sunset_terrace&rp=eSdprj1FXuDm&t=wb Online Application: www.apts-rental.com?n=sunset_terrace&rp=eSdprj1FXuDm&t=ap Schedule a Tour: www.apts-rental.com?n=sunset_terrace&rp=eSdprj1FXuDm&t=sch All pricing, availability, fees, and terms are subject to change without notice. EQUAL HOUSING OPPORTUNITY 054HLGND2ZM4V8K
 Ypatybės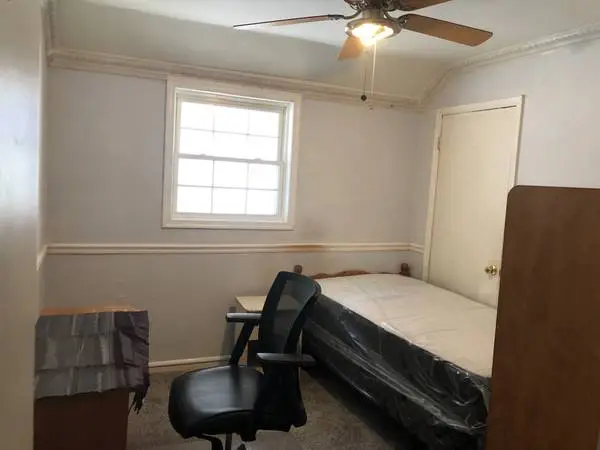
One bedroom with furniture (twin bed, nightstand, dresser) for rent, share bathroom, nice kitchen, free high speed wireless internet access, quite neighborhood, nonsmoker, no pets, central air, free parking, near shopping Center, Buses, Restaurant, Fast Food, and grocery near Glenmont subway station (15 minutes walk), washer, Dryer, incl. utilities, $625.00, security deposit $400 req. available Oct 1, 2026, Call .
Ypatybės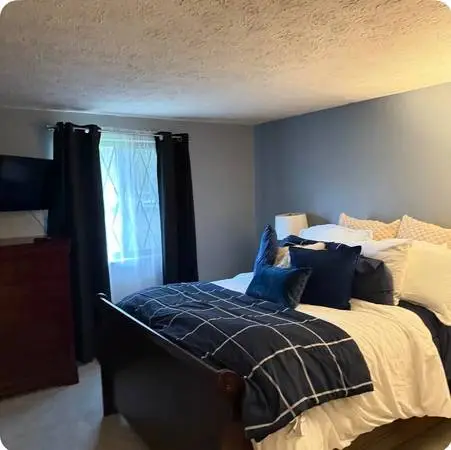
Spacious Furnished Queen Bedroom 8056 Pebble Creek Cr, 8056 Pebble Creek Ct., Bedroom, Indianapolis, IN 46268 725.00 / Month 1 BEDROOMS | 1 BATHROOMS Interested? Fill out this form: https://renter.turbotenant.com/general-prescreener/T3duZXI6MTAyNzgwOA==?property=2592376&source=cl Have questions? Contact the Landlord: https://rental.turbotenant.com/p/8056-pebble-creek-cr-indianapolis-in-unit-8056-pebble-creek-ct./9cd320c4-7161-461f-b4a9-fe6aaea31662?source=craigslist Property Description: Looking for a comfortable, move-in-ready place to call home? This spacious bedroom offers a cozy retreat with all the conveniences of shared living. Room Features: * Queen-size bed included * Shared bathroom * Fully furnished — just bring your clothes and personal belongings Full Home Access: * Fully equipped kitchen * Comfortable living room * Laundry facilities * Outdoor living spaces Enjoy the perfect balance of privacy and community in a clean, welcoming home. The current household consists of two working professionals who maintain a respectful and easygoing living environment. Ideal for a responsible individual seeking a comfortable, affordable place to live with all the essentials already in place. Message me now to schedule a tour – this prime room won’t last long! Property Type: Other Pets: Cats, Small Dogs Allowed Smoking: OUTSIDE_ONLY Lease Term: 725.00 / Month 725.00 Deposit Lease Length: Contact For Details Available: 09/14/2026 Occupancy Limit: 1 People Utilities Included: Garbage Sewage Internet Water Electricity Appliances: Dishwasher Dryer Freezer Range Oven Microwave Garbage Disposal Refrigerator Washer Amenities: Cable Ready Fireplace Lawn Washer Dryer Hookups Garage Furnished Off Street Parking On Site Laundry Security Cameras Heating & Cooling: Forced Air Central Interested? Fill out this form: https://renter.turbotenant.com/general-prescreener/T3duZXI6MTAyNzgwOA==?property=2592376&source=cl Have questions? Contact the Landlord: https://rental.turbotenant.com/p/8056-pebble-creek-cr-indianapolis-in-unit-8056-pebble-creek-ct./9cd320c4-7161-461f-b4a9-fe6aaea31662?source=craigslist
Ypatybės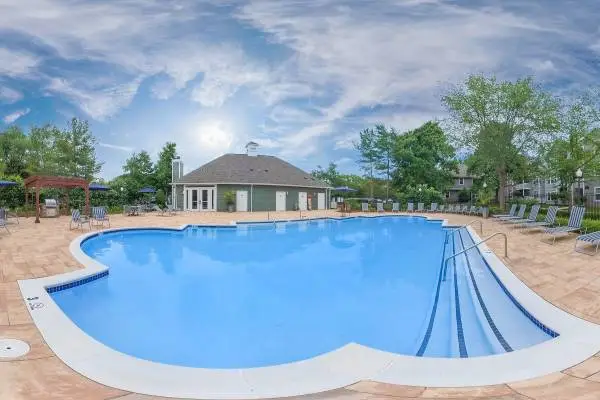
Bedrooms: 3 Bathrooms: 2.5 Square Feet: 1390 Date Available: 2026-08-25 Address: 5320 Cedar Ln Welcome home to Ashton Green apartment homes in Columbia, Maryland. Our lovely community is situated near everything you need and want. We are nearby all of your favorite restaurants, shopping, and entertainment venues. For the outdoorsy types, just minutes away are public parks for you to explore. If you are looking for convenience, look no further. Amenities Include: Balcony or Patio Access to Cedar Lane Park Ceiling Fans Included Energy-efficient, Stainless Steel Appliances Corporate Housing Available Easy Access to Freeways and Shopping Beautiful, Professionally Maintained Landscaping Access to Public Transportation Den or Study Guest Parking Available Fully-equipped Fitness Center Carpeted Bedrooms Call: For more information, visit us at: https://liveklingbeil.com/rvsbgxpe/ashton-green *Pricing and availability subject to change at any time; rent ranges reflected are estimates. Any specials, offers or promotions displayed are valid for new applicants only; terms and conditions apply. Any specials, offers, promotions or events are subject to change or expiration at any time; information is not guaranteed to be accurate or timely due to syndication delays or other technical/programming reasons. Please contact leasing office for the most up-to-date information. Credit/background screening and application approval is required. Renderings are an artists conception and are intended only as a general reference. Features, materials, finishes and layout of subject unit may be different than shown in images.
Ypatybės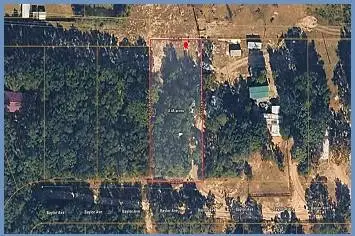
Address: 6436 Baylor Ave, Keyst 1 H 8 s, Clay, FL, US, 32656 Property ID: N-11180 Parcel: 20-08-23-002779-000-00 Land Size: 0.46 acres / 20037.6 SqFt Patricia – 732-875-2068
Ypatybės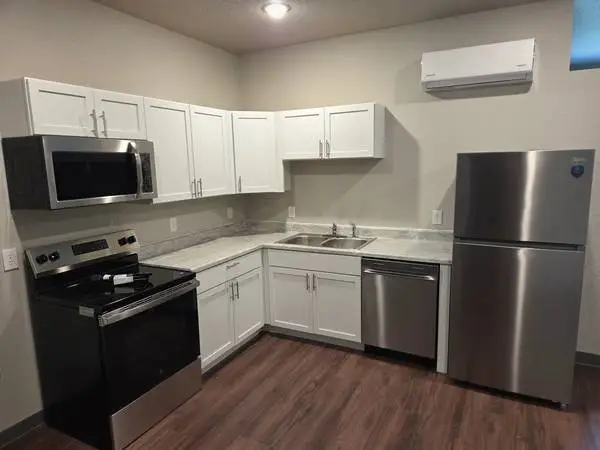
Graystone Flats 781 Fernwood Avenue, 101, Fort Wayne, IN 46805 950.00 / Month 1 BEDROOMS | 1 BATHROOMS Interested? Fill out this form: https://renter.turbotenant.com/general-prescreener/T3duZXI6MTE1ODM2Nw==?property=2605593&source=cl Have questions? Contact the Landlord: https://rental.turbotenant.com/p/781-fernwood-avenue-fort-wayne-in-unit-101/68f9db11-cc05-4343-a477-4571dfdcc243?source=craigslist Property Description: Graystone Flats is a brand-new complex-opening 2026. The unit has stainless appliances in the kitchen and includes a washer and dryer in unit. Laminate flooring throughout for easy cleaning. Graystone Flats is located in the heart of Fort Wayne. Close to Parkview Randallia and Parkview Regional. Minutes to PFW and Indiana Tech and University of St. Francis. Walkable to Kroger and restaurants. Call for a tour today! Go to our Apartments.com page for a video walk thru and more photos https://www.apartments.com/graystone-flats-fort-wayne-in/wbkrvhj/ Property Type: Apartment Pets: Cats, Small Dogs Allowed Smoking: NO Lease Term: 950.00 / Month 750.00 Deposit Lease Length: Contact For Details Available: 07/06/2026 Occupancy Limit: 2 People Utilities Included: Garbage Appliances: Dishwasher Dryer Microwave Range Oven Refrigerator Washer Amenities: Accessibility Features Alarm System Secure Building Security Cameras Wired For Internet Heating & Cooling: Heatpump Other Interested? Fill out this form: https://renter.turbotenant.com/general-prescreener/T3duZXI6MTE1ODM2Nw==?property=2605593&source=cl Have questions? Contact the Landlord: https://rental.turbotenant.com/p/781-fernwood-avenue-fort-wayne-in-unit-101/68f9db11-cc05-4343-a477-4571dfdcc243?source=craigslist
Ypatybės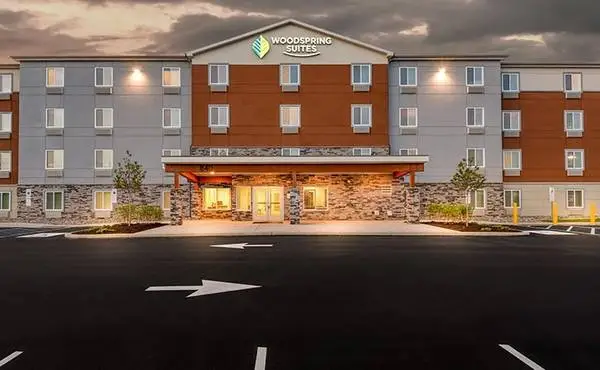
*This is a Monthly Price, Plus Tax Apartment Style Living with No Lease! Introducing the best value extended-stay accommodations in the area! With our all-inclusive pricing, you can pay weekly or monthly and save hundreds of dollars every month. We dont require a lease, deposit, or credit check, making it easy to move in and out whenever it suits your schedule. Free Amenities: Secure property with key-controlled access Flexible Payment Plans - Pay weekly or monthly Full Kitchens - Save $money$ by cooking your own meals Free Utilities - Electric, A/C & Heat Fully furnished, check-in ready studios 24/7 vending machines with snacks and drinks Save hundreds every month! 24/7 on-site laundry faciliites Great all inclusive prices. The best value in town! No Lease - Check out on your schedule Under-bed storage for extra space and organizatio On-Site Laundry: Available 24/7 for your convenience. Fully Equipped Kitchens: Each room features dual stove-top burners, microwaves, full-size sinks, and refrigerators, allowing you to save even more on meals! Safety and Security: Our staff is on-site around the clock, and the property is key-controlled 24/7 for your peace of mind. Pet-Friendly: We welcome up to two dogs under 50 lbs. (pet fee applies). Book Your Stay Today! Experience the best value in extended-stay accommodations! Contact Us Now! Call or email to reserve your spot! Limited-Time Offer for New Guests Only! Call: Pricing and availability are subject to change daily. Photos may not be of the exact advertised unit. Contact us today for the most up to date information. Extra charge for additional beds.
Ypatybės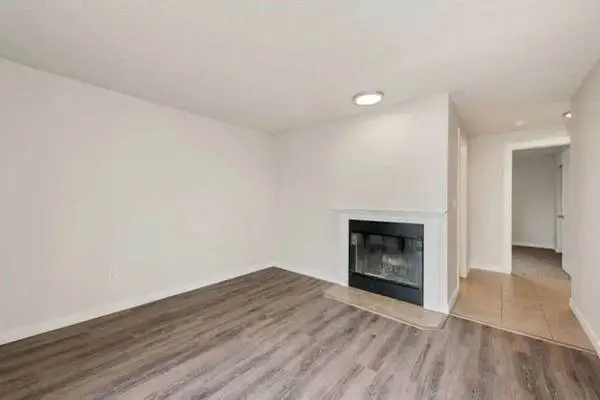
Move In Special - 8 weeks free if you take possession of the home within 14 days of touring! Bedrooms: 2 Bathrooms: 1 Square Feet: 860 Date Available: 2026-09-15 Address: 231 S 177th Pl Discover your next home in Burien - convenient, stylish, and surrounded by natural charm. Our beautifully renovated apartments balance modern design with functional layouts. Nestled among the trees and set on landscaped grounds, Avon Park places you minutes from vibrant shopping, dining, parks, and top-rated schools. But Avon Park is more than a place to rent - it’s a community, with peaceful outdoor spaces and a welcoming neighborhood spirit that makes you feel right at home. Amenities Include: Large windows Pet-friendly (breed restrictions apply) On-Site Maintenance Resident parking Refinished, white shaker cabinets Dishwasher Pet waste station Covered parking Wood-inspired luxury plank flooring Lush landscaping Wood-burning fireplace In-home heating Call: For more information, visit us at: https://liveindigorealestate.com/b3bvtchl/avon-park-apartments *Pricing, availability, and specials are subject to change without notice. Photos may not be of the exact advertised unit. Please contact us today for the most up to date information!
Ypatybės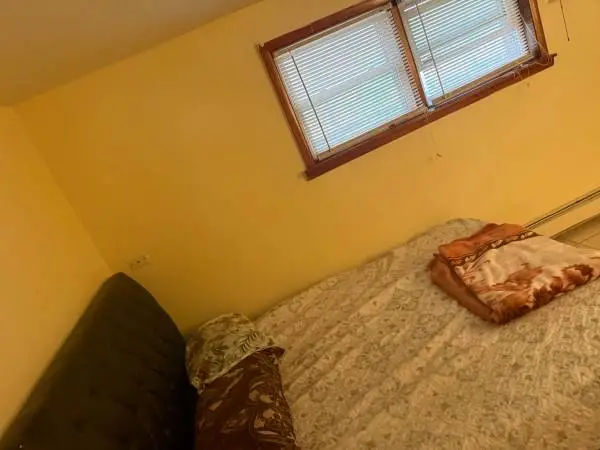
Looking for a roommate for a condo basement unit. The room is furnished . Comes with bed , table n chair , walk in closet . The condo is fully furnished. Kitchen is fully stoked. Living room is fully decorated . It’s a nice and clean basement unit. All the utilities are included in the rent except for electricity. Your share of electric bill would be around 25$ a month. Theirs is always plenty of free street parking available all day long and anytime time of the night. There are always many parking places available. There is an ac unit in the room. In winter we have central heating throughout the basement. There is plenty of sunlight during the day and plenty of air flow throughout the unit. It’s a nice cozy place . Available to be moved in right now. I am an IT professional in my mid thirties. I work hybrid schedule. I am hardly home . I usually come home late and go straight to bed . You will have the entire place to yourself. Looking for a young working professional or a student. Who is clean and organized. Who pays his/her bills on time . The neighborhood is very safe and quiet. Mostly families reside here. Very beautiful and peaceful. All the major grocery stores , clothing stores and various others major branded stores are only block away. There is a deposit of 500$ prior to moving in. Which will be returned upon the completion of lease period. The lease can be six months to one year but if someone prefers month to month that can also be discussed. If there are any questions or concerns please feel free to call or text me at Thank you!
Ypatybės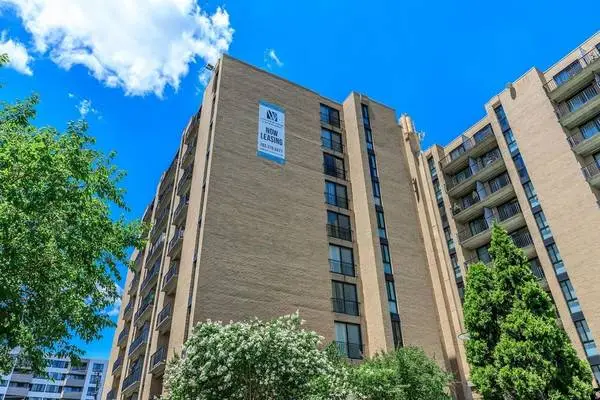
Bedrooms: 1 Bathrooms: 1 Square Feet: 620 Date Available: 2026-08-24 Address: 250 S Whiting St Discover the life you’ve been searching for at Whitestone at Landmark. Our beautiful high-rise apartment community is located in Alexandria, Virginia. Your favorite restaurants, retail, and entertainment destinations are all just minutes away. Easy access to I-395 ensures your commute will be a breeze. Exciting opportunities are waiting for you at Whitestone at Landmark. Amenities Include: Balcony, Patio, or Juliet Balcony All Kitchen Appliances and Microwave Included Central Air and Heating Controlled Building Access 24-Hour State-of-the-art Fitness Center All-electric Modern Kitchen Ceiling Fans Bark Park with Agility Course Easy Access to Freeways and Shopping Detailed Accent Walls with Neutral Two-tone Paint Convenient Elevator Access Beautiful Professionally Maintained Landscaping Call: For more information, visit us at: https://liveklingbeil.com/kk2atrbx/whitestone-at-landmark *Pricing and availability subject to change at any time; rent ranges reflected are estimates. Any specials, offers or promotions displayed are valid for new applicants only; terms and conditions apply. Any specials, offers, promotions or events are subject to change or expiration at any time; information is not guaranteed to be accurate or timely due to syndication delays or other technical/programming reasons. Please contact leasing office for the most up-to-date information. Credit/background screening and application approval is required. Renderings are an artists conception and are intended only as a general reference. Features, materials, finishes and layout of subject unit may be different than shown in images.
Ypatybės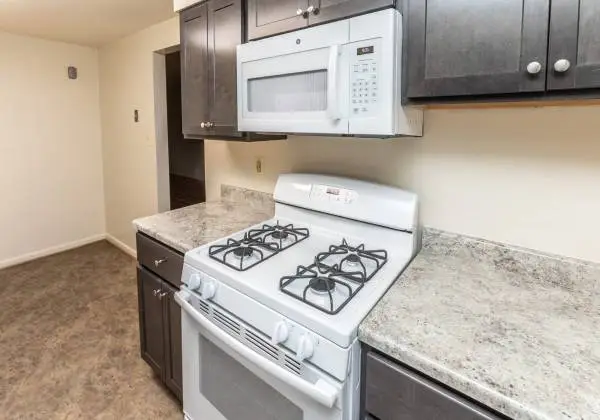
1114 Tace Dr, Essex, MD 21221 Don’t underestimate the power of comfort. At Foxridge Townhomes, we don’t, which is why you will feel at home the moment you set foot on our premises in Essex. The townhomes we offer are spread over three levels, each filled to the brim with the kind of amenities you need for a hassle-free lifestyle. And when you factor in our suburban location 30 minutes away from Downtown Baltimore, you’ll know this is where you want to be. Let’s talk about the size of our townhomes in Essex. Reaching a whopping 1,728 square feet, saying that they have plenty of room to roam is an understatement. You will enjoy bright living areas, fully equipped kitchens, cozy bedrooms, and full-size basements. The appliances are energy efficient and there are washer and dryers in every home. Plus, each of our townhomes for rent in Baltimore County comes with a front yard boasting a porch, as well as a fenced backyard. You can also expect an individual water heater, and cable connections from the get-go. We cannot wait to show you around Foxridge. Call now to schedule a tour! Apartment Features: Cable Ready Air Conditioner Dishwasher Gas Range Microwave Individual Water Heater Luxury Vinyl Plank Flooring (in select homes) Traditional Style Home (select homes) Community Features: Pet Friendly Parking Pad Package Receiving Online Rental Payment Off Street Parking On-Site Maintenance On-Site Management Call: For more information, visit us at: https://liveapartmentservices.com/j2ptk5s4/foxridge-townhomes *Pricing and availability are subject to change daily. Photos may not be of the exact advertised unit. Contact us today for the most up-to-date information!
Ypatybės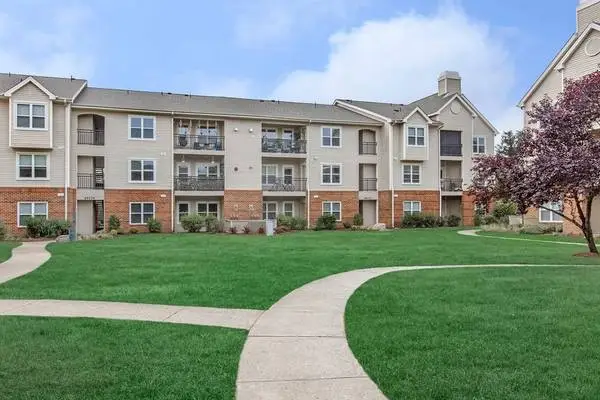
Bedrooms: 1 Bathrooms: 1 Square Feet: 642 Date Available: 2026-09-06 Address: 20300 River Ridge Terrace Come home to The Brixton at Loudoun and experience outstanding apartment home living in Ashburn, Virginia. Nestled in a park-like setting, charm, and convenience meet at our scenic location. Countless opportunities for dining, shopping, and entertainment are right outside your door. Everything you need is within close reach at The Brixton at Loudoun. Amenities Include: Central Air and Heating Independently Operated Daycare Center On-site All-electric Kitchen Breakfast Bar Beautifully Landscaped Courtyard Balcony or Patio Beautiful Landscaping Easy Access to Shopping On-call Maintenance Cable Ready Den or Study Near Dulles International Airport Call: For more information, visit us at: https://liveklingbeil.com/adpk53ok/the-brixton-at-loudoun *Pricing and availability subject to change at any time; rent ranges reflected are estimates. Any specials, offers or promotions displayed are valid for new applicants only; terms and conditions apply. Any specials, offers, promotions or events are subject to change or expiration at any time; information is not guaranteed to be accurate or timely due to syndication delays or other technical/programming reasons. Please contact leasing office for the most up-to-date information. Credit/background screening and application approval is required. Renderings are an artists conception and are intended only as a general reference. Features, materials, finishes and layout of subject unit may be different than shown in images.
Ypatybės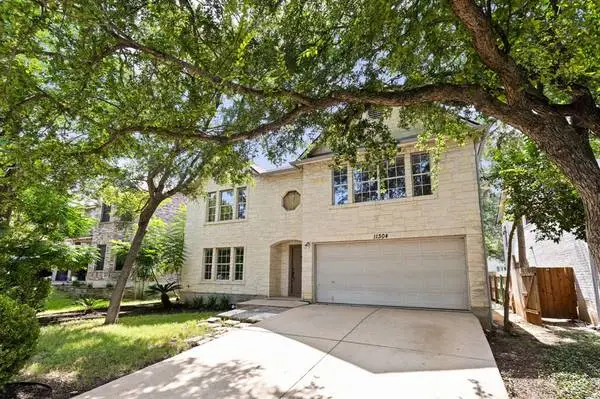
**SELLER FINANCING AVAILABLE, INQUIRE FOR DETAILS** With over 3,700 square feet, this well-maintained two-story home offers 4 bedrooms, 3 full bathrooms, formal living and dining rooms, and an expansive upstairs game room, providing a flexible layout for everyday living and entertaining. The oversized primary suite features a spacious en-suite bath, while a full bathroom on the main level adds convenience for guests or multigenerational living. Outside, mature trees and a private backyard create a peaceful setting to relax or entertain. Well cared for over the years, the home offers a solid layout with plenty of space to personalize and make your own. Major updates include a roof that is 3 years old and an HVAC system that is only 1 year old, offering added value and peace of mind. Conveniently located near major employers, shopping, dining, and schools, this is a rare opportunity to own one of the largest homes in the community. Austin ISD: Elem: Menchaca Mid or JS: Bailey High: Akins Owner Financing Experts Team TX Real Estate Partners Need Owner/Seller Financing? Look no further ~ www.ofexperts.com I am a Buyers agent and do not represent the Seller of this home. Agents Pls Do Not Call Equal Housing Opportunity | All Information Deemed Accurate but not Guaranteed Listing Courtesy of: Serhant Texas, LLC LID#8926886
Ypatybės
*This is a Monthly Price, Plus Tax No Lease, No Deposit = Hassle-Free Living! WELCOME TO THE ULTIMATE APARTMENT ALTERNATIVE! Enjoy all-inclusive pricing with the flexibility to pay weekly or monthly, and save hundreds every month! No lease, no deposit, and no credit check mean you can check in or out on your terms - completely stress-free. 24/7 on-site laundry faciliites On-site staff available 24/7 for emergencies Various Studio Layouts; Choose whats right for you! Dog friendly - We love your fur babies! Full Kitchens - Save $money$ by cooking your own meals Flexible Payment Plans - Pay weekly or monthly Free Utilities - Electric, A/C & Heat Free Wi-Fi & Cable Great all inclusive prices. The best value in town! Take a tour to see why we are different and better! No Lease - Check out on your schedule Your Safety is Our Top Priority! We offer 24/7 key-controlled access and have staff on-site around the clock for your peace of mind. Pet-Friendly Accommodations: We welcome up to two dogs under 50 lbs. (pet fee applies). Experience Exceptional Value! Book your stay with us today and discover why were the best choice in the area! Contact Us Now! Call or email to reserve your spot! Limited-Time Offer for New Guests Only! Call: Pricing and availability are subject to change daily. Photos may not be of the exact advertised unit. Contact us today for the most up to date information. Extra charge for additional beds.
Ypatybės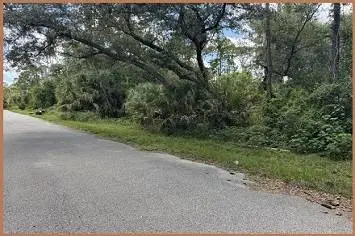
Address: Scanlon Ave, North Port, Sarasota, FL, US, 34291 Property ID: N-11170 Parcel: 0949-13-7515 Land Size: 0.24 acres / 10454.4 SqFt Patricia – 732-875-2068
Ypatybės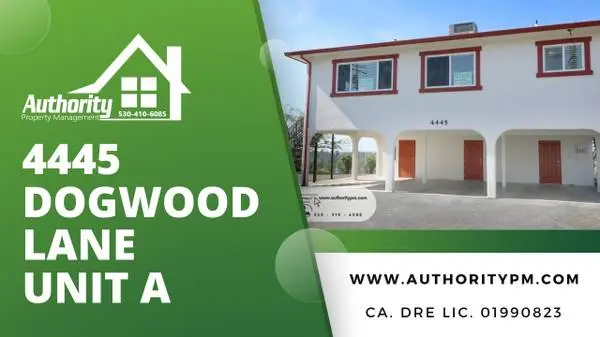
Upstairs apartment, Water/Trash Paid For| 4445 Dogwood Unit A Property Address 4445 Dogwood Lane - Unit A | Redding, CA 96003 Available: 09/25/2026 Offered By Authority Property Management Inc. | Description This is a fantastic place. The property owner has put some care into this unit. As you enter the front door, you enter the living room and see the kitchen ahead. To the left is the hall with two bedrooms and a bathroom. The complex has a reflective roof and upgraded windows. Schedule a viewing through our website today. All Authority Property Management residents are enrolled in our Resident Benefits Package (RBP) for $46.95 per month. This program adds protection, convenience, and financial benefits to your lease. The Resident Benefits Package includes: *Liability insurance that meets lease requirements from an A rated carrier *Credit reporting to help build your credit score with on time rent payments *$1,000,000 identity protection for all adult leaseholders *One call move in concierge for utility, cable, and internet setup *Resident rewards program *24 hour online maintenance reporting *Secure online portal for payments and documents *Access to vetted, licensed, and insured vendors Premium Upgrade Option: Residents may upgrade to our Premium Package for a total of $62.95 per month. The Premium Package includes: *On demand pest control service Got questions or want to see the property? Text or call for fastest response. You may also visit www.authoritypm.com/residential-vacancies (http://www.authoritypm.com/residential-vacancies). Pricing and availability are subject to change. Information deemed reliable but not guaranteed. Verify details at www.authoritypm.com (http://www.authoritypm.com). Amenities Microwave Dishwasher Refrigerator Washer & Dryer Included Carport Parking Upstairs Unit Storage Shed Water/Trash Paid Central Heat & AC Liability Insurance Required Large Bedrooms One-Year Lease Required Additional Parking space next to unit. Details Beds/Baths: 2BD/1.0BA Square Feet: 930 Rental Terms Rent: $1,200.00 Available: 09/25/2026 Application Fee: $45.00 Security Deposit: $1,200.00 Pet Policy Cats not allowed Dogs not allowed
Ypatybės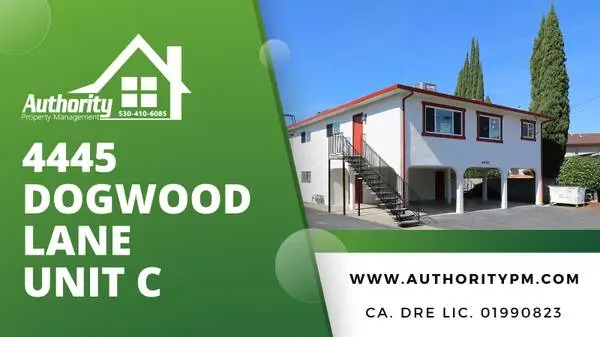
4445 Dogwood Unit C - Awesome Views of the City Property Address 4445 Dogwood Lane - Unit C | Redding, CA 96003 Available: Now Offered By Authority Property Management Inc. | Description The unit has an awesome balcony with a beautiful view of the city. This is a downstairs unit. This is a unit that has been recently all redone and looks fantastic. Once inside the front door, you have the living room with the kitchen straight ahead. To the left, you have the hallway, bathroom, and two bedrooms. Call today to see this unit. Last but not least, you have covered parking right next to your unit. All Authority Property Management residents are enrolled in our Residents Benefits Package (RBP) for $46.95 per month. This program adds protection, convenience, and financial benefits to your lease. The Residents Benefits Package includes: *Liability insurance that meets lease requirements from an A-rated carrier *Credit reporting to help build your credit score with on-time rent payments *$1,000,000 identity protection for all adult leaseholders *One call move-in concierge for utility, cable, and internet setup *Resident rewards program *24-hour online maintenance reporting *Secure online portal for payments and documents *Access to vetted, licensed, and insured vendors Premium Upgrade Option: Residents may upgrade to our Premium Package for a total of $62.95 per month. The Premium Package includes: *On-demand pest control service Got questions or want to see the property? Text or call for the fastest response. You may also visit www.authoritypm.com/residential-vacancies (http://www.authoritypm.com/residential-vacancies). Pricing and availability are subject to change. Information deemed reliable but not guaranteed. Verify details at www.authoritypm.com (http://www.authoritypm.com). Amenities Small Balcony Downstairs Unit View of Greenbelt Carport Parking Water/Trash Paid Central Heat & AC Liability Insurance Required One-Year Lease Required Details Beds/Baths: 2BD/1.0BA Square Feet: 930 Rental Terms Rent: $1,300.00 Available: Now Application Fee: $45.00 Security Deposit: $1,300.00 Pet Policy Cats not allowed Dogs not allowed
Ypatybės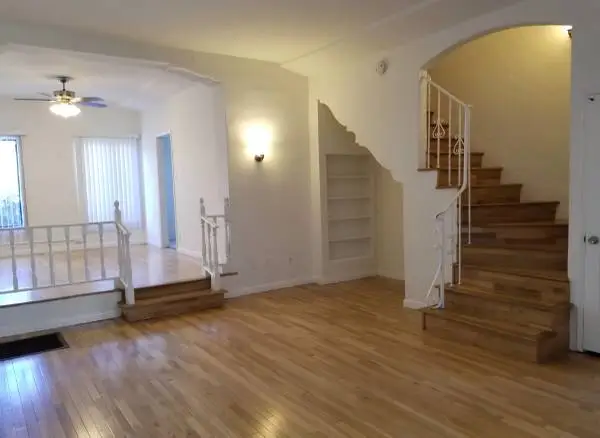
Please contact Ares Address: 4524 Edgewood place, LA 90019 Rent: $2695 Deposit: $2695 12 month lease Bedroom: 2 Bathroom: 1 Sqft: 1250 Two Story Townhouse with Washer/Dryer hookups. This home has lots of character. The community is gated. * Hardwood flooring * Refrigerator, Stove and Dishwasher * Formal, elevated dining space * First Come First Serve Parking Onsite (Street parking is very plentiful in this neighborhood) * Heating floor system in the living room (There is no a/c in this historic property) * Washer/Dryer hookups (no machines included)
Ypatybės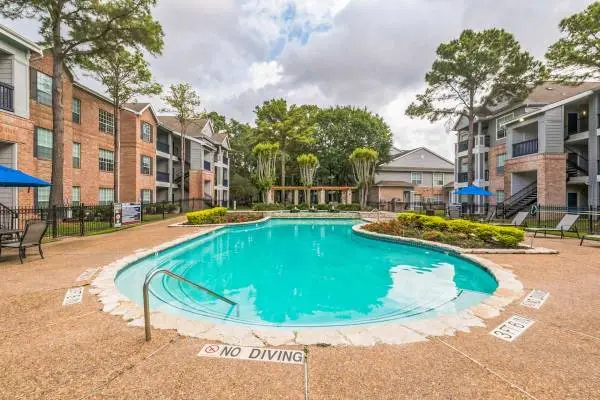
12750 Briar Forest Dr, Houston, TX 77077 Here at The Lexington quality, service and attention to detail are prevalent throughout. Enjoy spacious 1 & 2 bedroom apartment homes for you and your pets as our community has no weight limit or breed restrictions. Conveniently located in the Energy Corridor neighborhood near Interstate 10 & Beltway 8. The Lexington offers not only convenience but a sense of comfort and enjoyment. Winner of the 2018 Houston Apartment Association Property of the Year Award, The Lexington provides opportunities for you to receive quality service, premier amenities and a home that is uniquely yours. Visit today! Apartment Features: Vaulted Ceilings Washer and Dryer Included Private Patio or Balcony Spacious Closets Soaking Tubs Community Features: Resort-Style Pool 24-Hour Fitness Center Gift Wrapping Station Clubhouse 24/7 Online Resident Portal 24-Hour On Call Emergency Maintenance Controlled Access Gated Community Complimentary Amazon HUB Parcel Locker Call: For more information, visit us at: https://livefdcmanagement.com/xlkeytv2/lexington Pricing and availability are subject to change daily. Photos may not be of the exact advertised unit. Contact us today for the most up to date information. Apartment Amenties containing an asterisk (*) are only available in select apartments.
Ypatybės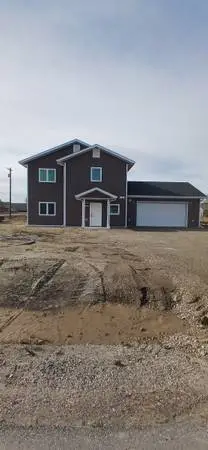
New Construction finished 3 bedroom, 2.5 Bathroom Home for sale by owner. 1708 Living Square Feet 624 Double Garage Square Feet 2 X 8 Construction Radiant Floor Heat HRV Air System City Water Natural Gas Move in ready! Asking $469,000 for pre-qualified buyers! Seller is also contributing $3000 toward buyer’s closing costs or interest rate buy down. It is Brokered by Alaska A La Carte Realty. Please call or text Brian at for more information or to set up a showing.
Ypatybės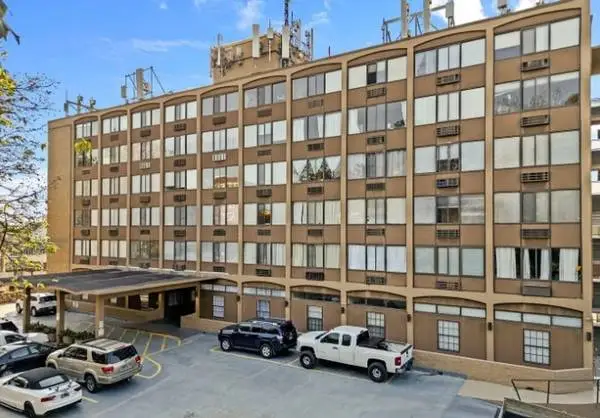
On UTK campus 396 sqft studio APT available on 10/1/26. Located on 17th Street, walk 5 min to UTK library and a 3-minute drive to downtown. Rent is $900/month (Free water/Wi-Fi). $500 refundable security deposit. Tenants pay utilities to KUB. $50 non-refundable application fee for credit check. On-site swimming pool and laundry room. Address: Unit 219, 1700 W Clinch Ave, Knoxville, TN.
Ypatybės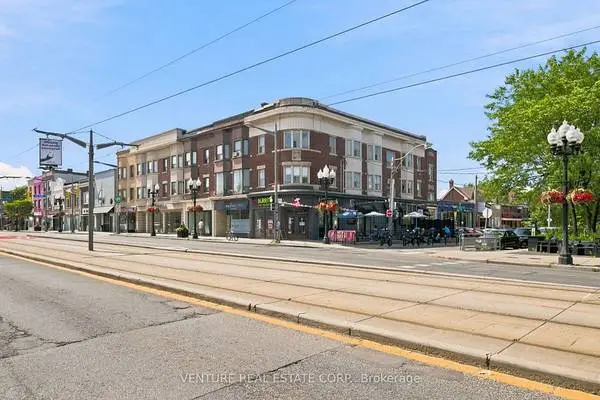
Bright and exceptionally spacious 3-bedroom apartment in the heart of Corso Italia, featuring high ceilings and beautiful bay windows overlooking vibrant Via Italia. This beautifully updated suite offers a completely renovated kitchen with granite flooring, new cabinetry, countertops, sink, fixtures and newer appliances including fridge, stove and dishwasher. Two fully renovated bathrooms with porcelain tile flooring, new vanities, lighting and modern fixtures provide added convenience. Enjoy newly installed hardwood flooring throughout the bedrooms, a spacious living room featuring a stunning brick fireplace with Italian marble surround and elegant wainscoting, pot lights throughout, new entrance tile flooring and fresh paint throughout the suite. The apartment offers the comfort of individually controlled heating and air conditioning, plus a private laundry room with washer and dryer. Hardwood and porcelain flooring throughout. Ideally located with the TTC Right-of-Way at your doorstep and just steps to the vibrant shops, bakeries, cafes, restaurants, pubs and professional services along St. Clair Avenue West. Close to grocery stores, parks with walking and cycling trails, schools and all essential amenities, making this an exceptional place to call home. Ready to be Moved In
YpatybėsOther categories
