
































സ്വത്തുക്കൾ
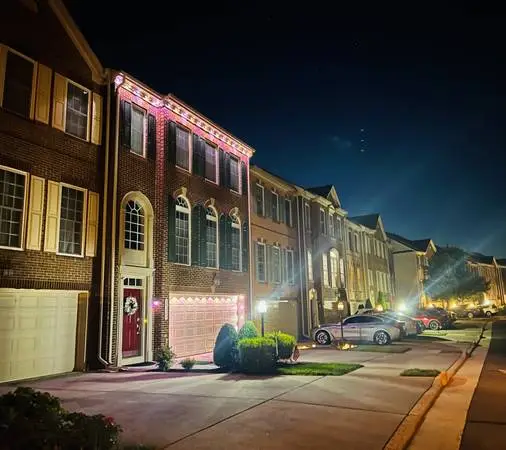

A private furnished bedroom located on a 3rd level townhouse in a nice upscale community with swimming pool, tennis and playground in Aldie VA. For rent: - Size: (12X13 S.F.), sharing bathroom, renting for $1000.00 per month - Ceiling fan in the bedroom - Fresh paint and new blinds - Furnishing (bed, mattress, box spring, new bedding, night table, dresser and smart TV with IPTV access) - Light access to the kitchen only, - Access to the laundry room - Plenty Free parking available - Free outdoor swimming pool; tennis/pickleball, running/biking trails. Lease Terms: - 12-month lease contract with one month security deposit required (income/employment checks verification) - All utilities included. (Verizon Fios Wi-Fi 500 MBPS, IPTV included) - No pets. No drugs. No smoking. No vaping. No visitors. No bad credit. No drama. - Call or text at Serious inquiries only. AVAILABLE NOW Location: - Close to Loudoun County Parkway, Rt. 50, Rt.28, RT. 66, Costco, Walmart, Target, Home Goods, Harris Teeter and plenty Restaurants - Close to NOVA Community College, Manassas Campus - Close to Dulles Airport and Silver Line Metro Station Dulles Airport/IAD, Ashburn, Brambleton, South Riding, Chantilly
 സ്വത്തുക്കൾ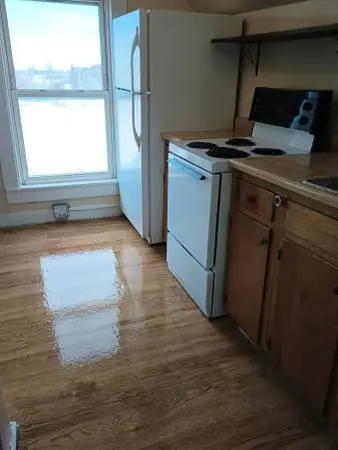
Third floor 2 bedroom apartment for rent 10/01. First, last, security, and references required. $900 per month pay your own propane heat and electric. Please apply using our online rental application if interested. To see additional apartments available please visit: www.memphremagogrentals.com or call us at if you have any questions. To apply now click https://memrent.twa.rentmanager.com/ApplyNow?propertyID=107&locations=1
സ്വത്തുക്കൾ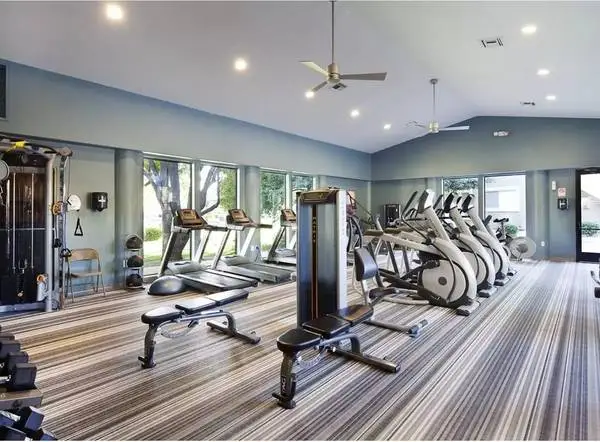
Lakeview Superstition Springs Bedroom: 2 | Bathroom: 2 Square Footage: 988 sq ft Monthly Price: $1619 - $2123 *Optional and usage-based charges not included. Contact office to confirm pricing details and included fees. Reach out via phone or text: Up to 6 Weeks Free On Select Units!* *RESTRICTIONS APPLY. CONTACT US FOR DETAILS. Community Description Picture coming home to five sparkling lakes spread across 35 acres, providing the perfect tranquil setting for your new apartment home and Southwest lifestyle. Located in the Superstition Springs area of Mesa, Lakeview at Superstition Springs is just minutes away from Phoenix-Mesa Gateway Airport, as well as all of the shopping, dining, and entertainment that nearby Phoenix has to offer. We know you deserve the very best in apartment living, and our community is designed specifically to ensure you dont just lease, you live! Community Amenities ◾ Basketball court ◾ Co-working lounge with complimentary Wi-Fi ◾ Fenced dog park ◾ Landscaped courtyard with outdoor seating ◾ Onsite playground ◾ Reserved covered parking ◾ Smoke-free community ◾ 24-hour fitness center with free weights and cardio machines ◾ Five tranquil lakes spread across 35 acres ◾ Four relaxing resort-style pools with sundecks and spas ◾ Homes Wi-Fi ready with pre-installed modem/router and first month free provided by Cox ◾ Package locker with 24/7 access to packages ◾ Resident social lounge with billiards, kitchen, and fireplace ◾ Virtual Moving Concierge: Complimentary address change, set up home services and digital moving announcements ◾ Waived App and Admin Fees for Veterans, First Responders and Teachers. Apartment Features ◾ Air conditioner ◾ Carpeting in Select Units ◾ Cozy gas fireplace in Select Units ◾ Efficient appliances in Select Units ◾ High ceilings in Select Units ◾ Oversized walk-in closets ◾ Private balcony or patio in Select Units ◾ Stunning lake views in Select Units ◾ Ceiling fans in living areas and bedrooms in Select Units ◾ In-home washer and dryer ◾ Stainless steel appliances including built-in microwave, refrigerator, and dishwasher in Select Units ◾ Wood-style plank flooring in living areas in Select Units Contact Information Visit Us: 1849 S Power Rd Mesa, AZ 85206 Reach out via phone or text: Hours: Mon - Tue: 9:00 AM - 6:00 PM Wed: 12:00 PM - 6:00 PM Thu - Fri: 9:00 AM - 6:00 PM Sat - Sun: 10:00 AM - 5:00 PM Website: www.leaseaptsnow.com?n=lakeview_superstition_springs&rp=32VBoLX2Cucb&t=wb Online Application: www.leaseaptsnow.com?n=lakeview_superstition_springs&rp=32VBoLX2Cucb&t=ap 3D Virtual Tour: www.leaseaptsnow.com?n=lakeview_superstition_springs&rp=32VBoLX2Cucb&t=trt Additional Details Pet Policy: Dogs and cats are welcome at our community. All pet residents must have their health check, shots and be spayed or neutered upon move-in. A signed Animal Addendum is required to be on file at our leasing office. Two (2) max pets allowed. Restricted Breeds Apply Lease Terms: 3-Month, 4-Month, 5-Month, 6-Month, 7-Month, 8-Month, 9-Month, 10-Month, 11-Month, 12-Month, 13-Month We only rent our apartments directly through our website or leasing office. We do not use any electronic funds transferring apps such as Zelle, Venmo, or Cashapp. All pricing, availability, fees, and terms are subject to change without notice. EQUAL HOUSING OPPORTUNITY FF1D156AC1C84244
സ്വത്തുക്കൾ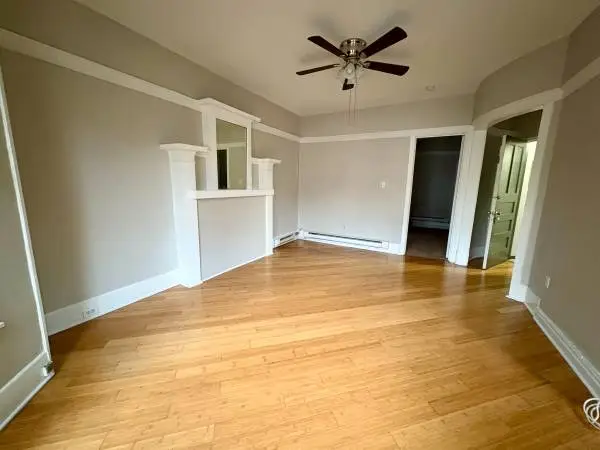
LOCATION📍LOCATION 📍LOCATION📍 WALK ANYWHERE WHEN YOU LIVE AT BAUM GROVE! Not only are you within walking distance to grocery, shopping, and dining, but you will also be central to some of the citys most popular neighborhoods! This awesome 1-bedroom unit has great closet storage, plush carpeting, and an updated kitchen complete with all appliances! Call today to schedule your tour, dont miss out on living at Baum Grove!! 🔑 Features: 🛏️ 1 bedrooms/ bathroom 📆 12-month lease 🐱Cat friendly! (fees and restrictions apply) Contact Info: Lobos Management 5722 Baum Blvd Pittsburgh, PA 15206 $1399/month+ electric, water and sewage Call us at with any questions and to schedule your tour with us! **Photos are of Apartments in the Building* CT
സ്വത്തുക്കൾ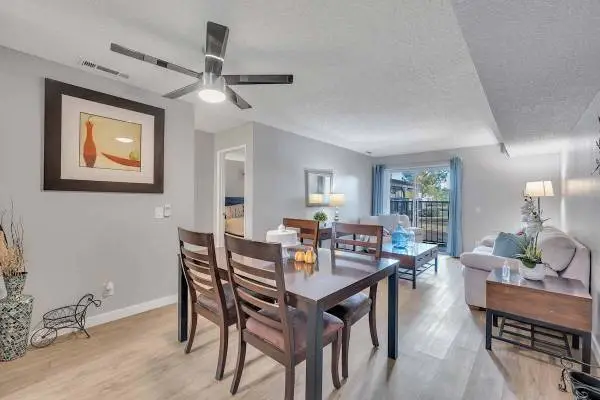
38300 30th Street East, Palmdale, CA 93550 Located in E. Palmdale, California. You will find comfort and convenience in this affordable luxury apartment community. The Fountains at Palmdale has many features that make it not only a great place to live but a place you will be excited to call home! Our spacious one, two and three-bedroom apartment homes feature unique floor plans, large closets, washer, and dryer inside all units, as well as fully equipped newly renovated kitchens, and bathrooms, and central air and heat. Residents enjoy many community benefits such as 2 resort-style swimming pools, 2 spas, a basketball court, a soccer field, a fitness center, and beautiful mountain views. We are centrally located East Palmdale, which is a highly desirable location of Palmdale, located near schools, The College of the Canyons, the Aerospace Academy, Palmdale international mall, and Palmdale International Airport. Residents enjoy numerous shopping and dining venues nearby! We offer affordable living at best. Commuters and locals have easy access to major cities such as San Fernando Valley, Lancaster, Rosamond, Santa Clarita, Canyon Country, Quartz Hill, Valencia, Little Rock, Sun Valley, Burbank, Los Angeles, and many other popular cities and we are situated to local freeways: 14, 5, 138, 18 & 210. Apartment Features: Washer and Dryers in all units Air Conditioner Heating Gorgeous White Kitchens Quartz Stone countertops in Kitchen Stainless Steel appliances in selected units Wood Style Flooring Stainless Steel Kitchen sink with Disposal Gas Stove Microwave Dishwasher Cable Ready Ceiling Fan Patio/Balcony High Speed Internet Access Modern Interior Paint Scheme Updated Fixtures Mountain Views in Selected Units Walk-In Closets in Selected Units Private Balconies Tub/ showers Vanity with Porcelain sinks Vertical Blinds in All Units Linen Closets Community Features: 2 Sparkling Swimming Pools 2 Spas Dog Park Garages for rent Sport Court with soccer nets Playground Courtesy Patrol 17 Acres of Lush Landscaping Fitness Center Gated Community with Bluetooth Access Offer Virtual tours Onsite Management and Maintenance Online Access for service requests, rent payments, online leases, applications, renewals, and more. Smoke Free Apartments 24 Video Surveillance & Live Monitoring Picnic Area BBQ Area Assigned Parking Call: For more information, visit us at: https://socalpacificliving.com/roznroth/fountains-at-palmdale https://www.fountainsofpalmdale.com?rcstdid=MzM%3d-dkCsfkCKtXI%3d
സ്വത്തുക്കൾ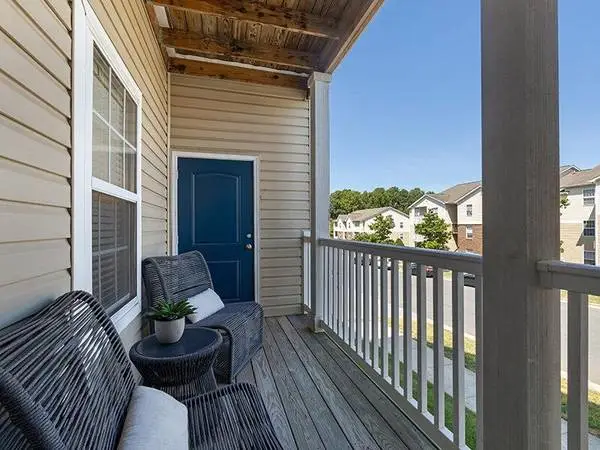
Reserve at Stone Hollow 8800 Hollow Creek Circle, Charlotte, NC, 28262 Need more information? Copy this : https://amc.touraptnow.com/px3ft0 Call Now - x 7 OR Text 7 to to contact us. Welcome Home to Reserve at Stone Hollow 3 Bedroom, 2 Bath | Approximately 1207 Sq. Ft. Community Info: Find your new home at the crossroads of comfort and convenient living with The Reserve at Stone Hollow! Step into a lifestyle centered on ease and simplicity at our apartments in North Charlotte, NC. Here, you will experience a community that brings you everything you need to feel right at home. With a clubhouse, pet park, and resort-style pool, you and your whole family can both relax and play at The Reserve. Come home to any of our 1, 2, and 3 bedroom apartments for rent in North Charlotte and join a neighborhood with close access to restaurants, shops, schools, parks, and golf clubs. Just a few minutes away from I-85, I-485, and the Concord-Padgett Regional Airport, adventures both close to home and abroad are only a short drive away. Find your weekend entertainment at the Charlotte Motor Speedway or the PNC Music Pavilion, or get into nature at the Historic Latta Plantation and Nature Preserve or nearby Mountain Island Lake. Find out what its like to experience better living from the comfort of our thriving community. Contact The Reserve at Stone Hollow today! Unit Highlights ✧ Spacious Floorplans ✧ Large Dual Closets* ✧ Beautifully Renovated Apartments* ✧ 2-Inch Wood Blinds ✧ Breakfast Bar ✧ Walk-In Shower* ✧ Modern Quartz Counter Tops* ✧ Washer & Dryer Included ✧ Ceiling Fans ✧ Patios ✧ Double Sinks ✧ 9 ft. High Ceilings ✧ Scenic Views* ✧ Contemporary Tile Backsplash* ✧ Stainless Steel Energy Efficient Appliances* ✧ Hardwood Inspired Vinyl Flooring* ✧ Soft Close Cabinets Community Highlights ✧ 24-Hour Maintenance ✧ Fitness Center ✧ Fiber Internet ✧ Online Payment Options ✧ Resort Style Pool ✧ Pet Park ✧ Clubhouse ✧ Off Street Parking ✧ Pet Friendly ✧ Outdoor Grilling Station ✧ Valet Trash Office Hours Monday-Friday: 9:00AM-6:00PM Saturday: 10:00AM-5:00PM Pet Policy Refundable Pet Deposit: $200.00 Pet Rent: $25.00/Month Non-Refundable Fee: $200.00 Pet Friendly, Call for Details Prices are subject to change, based on availability and qualification of the applicant, additional fees may apply. Equal Housing Opportunity VYlW0ooNAv9
സ്വത്തുക്കൾ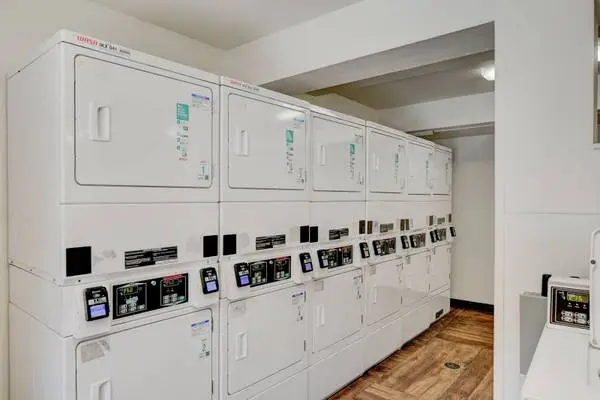
4270 S. Valley view, Las Vegas, NV 89103 EXTENDED STAY SUITES & APARTMENTS IN LAS VEGAS Emerald Suites Valley View is located in the vibrant city of Las Vegas. This community offers a range of facilities including a fitness center, a year-round outdoor pool, and a hot tub. Our community also maintains a non-smoking policy throughout the property. Guests can enjoy free WiFi and all the conveniences Las Vegas has to offer. Features Include: Parking Included Pool and Spa Utilities Included Complimentary WiFi Onsite Laundry Facility Pet Friendly On Call Maintenance for Emergencies High-Speed Internet Available Air Conditioning 1 & 2 Bedroom Furnished Suites Kitchen with Cooktops Furnished Suites Call: For more information, visit us at: https://liveamgnevada.com/7h642zmj/emerald-suites-valley-view Pricing and availability are subject to change daily. Photos may not be of the exact advertised unit. Contact us today for the most up to date information.
സ്വത്തുക്കൾ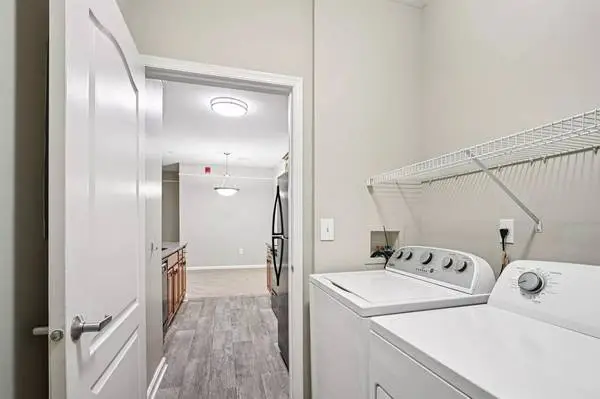
Welcome home to Millview Apartments! Located at: 1123 Francis Drive Coatesville, PA 19320 Rental Information: # of Bedrooms: 2 # of Bathrooms: 2 Square Footage: 1088 sq ft Monthly Price: $1743 *Optional and usage-based charges not included. Contact office to confirm pricing details and included fees. Office Phone: Millview Apartment Homes features the premier location for apartments in Coatesville, PA. Spacious floor plans and a variety of upscale amenities define the comfortable, carefree lifestyle for residents of our Coatesville, PA apartments. With a convenient location just moments from Downingtown and Exton, you will love calling Millview Apartments your home. 2 bd, 2 ba, 1088 Sq. Ft. 2 bd, 2 ba | Available 9/25/26 Heritage Floorplan, 2nd Floor Online application: www.apt-rental.com?n=millview&rp=vr95gEg7FZpf&t=ap Rental Terms Rent: $1,743 Application Fee: $60 Available 9/25/26 Pet Policy Cats allowed Dogs allowed Community Features: ● 24-Hour Emergency Maintenance ● Business Center ● Coffee Bar Clubhouse Kitchen ● On-Site Leasing Office ● Pet-Friendly ● Private Garages In Select Units ● Resident Referral Bonuses ● Built-In Microwave ● Central Heat & Air Conditioning ● Disability Access In Select Units ● Dishwasher ● Full-Size Washer & Dryer In Every Apartment ● Mini Blinds On All Windows ● Refrigerator/Freezer With Ice Maker ● Walk-In Closets Apartment Home Features: Office Hours: Mon - Fri: 8:30 AM - 5:00 PM Sat - Sun: 10:00 AM - 5:00 PM Office Phone: Pet Policy: Allowed: Breed Restrictions Apply. Weight Restrictions Apply. Monthly pet rent $35 if less than 40 lbs, $45 if more than 40 lbs. Non-refundable pet fee $350 for 1 pet, $500 for 2 pets. Leasing Options: Variable Website: www.apt-rental.com?n=millview&rp=vr95gEg7FZpf&t=wb Online Application: www.apt-rental.com?n=millview&rp=vr95gEg7FZpf&t=ap All pricing, availability, fees, and terms are subject to change without notice. EQUAL HOUSING OPPORTUNITY 7T4I09EEGMH268MG
സ്വത്തുക്കൾ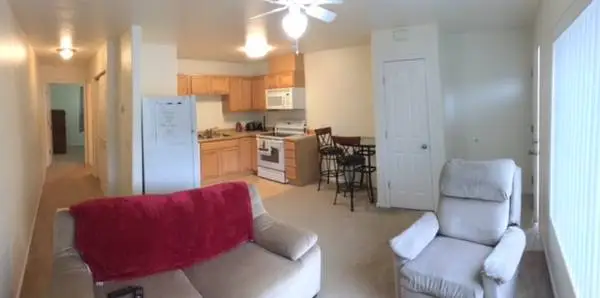
Available end of August, ..NEWER carpet and paint! Super energy efficient with in floor heat, your own personal washer and dryer, full kitchen with micro, dishwasher, flat top stove, and an ice maker in the freezer. BIG bedroom and BIG bathroom. ABSOLUTELY NO smokers or pets. You will not find a nicer 1 bedroom in town. Close to the airport, near Dimond and Jewel Lake. Easy access to airport, downtown, midtown, JBER, UAA. Calls ONLY please. No texts or emails. $1700 per month with year lease, shorter terms available. 242-5430
സ്വത്തുക്കൾ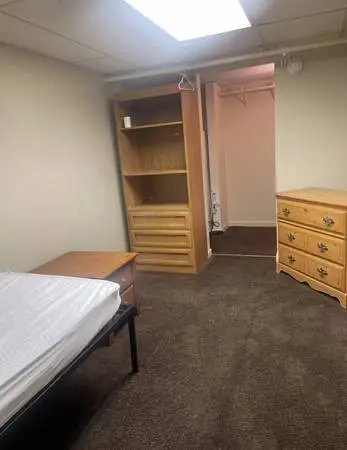
612 East 14th Avenue Anchorage AK Unit 13 612 East 14th Avenue, 612-13, Anchorage, AK 99518 700.00 / Month BEDROOMS | BATHROOMS Interested? Fill out this form: https://renter.turbotenant.com/general-prescreener/T3duZXI6MTAxNzcyMQ==?property=2333649&source=cl Have questions? Contact the Landlord: https://rental.turbotenant.com/p/612-east-14th-avenue-anchorage-ak-unit-612-13/f13f5481-590a-4165-9721-c1dc98b47988?source=craigslist Property Description: Free showing and no application fee! Call or email me for details. Anchorages nicest shared living location has an opening. 1) Excellent Midtown Location located next to multiple people mover bus stops. 2) Fully sprinklered building. 3) Secure building with property surveillance. 4) Electronic access to building - only authorized people get in. 5) Rooms come furnished as shown. 6) No application fees or credit checks. 7) Minimum 6 month lease - no short term renters or neighbors 8) Heat, electric, and water included in the unit. 9) No Guest Policy strictly enforced. 10) Quiet hours fairly enforced by management. 11) No pets of any kind. 12) No smoking inside of building - secure smoking areas provided. 13) Outside bike storage next to Kincaid trail. 14) Move in costs are first months rent + two months security deposit. 15) Off-street parking available. 16) Room is cabled for GCI internet. 17) On site laundry available. 18) Shared kitchen, bathrooms and dining areas. This is a room for rent, not a one bedroom. Property Type: Apartment Pets: No Pets Allowed Smoking: NO Lease Term: 700.00 / Month 1400.00 Deposit Lease Length: Six Months Available: 07/15/2026 Occupancy Limit: 1 People Utilities Included: Electricity Garbage Sewage Water Appliances: Freezer Refrigerator Microwave Washer Dryer Range Oven Amenities: Furnished Wired For Internet Secure Building Bicycle Parking Cable Ready Near Parks Heating & Cooling: Radiant None Interested? Fill out this form: https://renter.turbotenant.com/general-prescreener/T3duZXI6MTAxNzcyMQ==?property=2333649&source=cl Have questions? Contact the Landlord: https://rental.turbotenant.com/p/612-east-14th-avenue-anchorage-ak-unit-612-13/f13f5481-590a-4165-9721-c1dc98b47988?source=craigslist
സ്വത്തുക്കൾ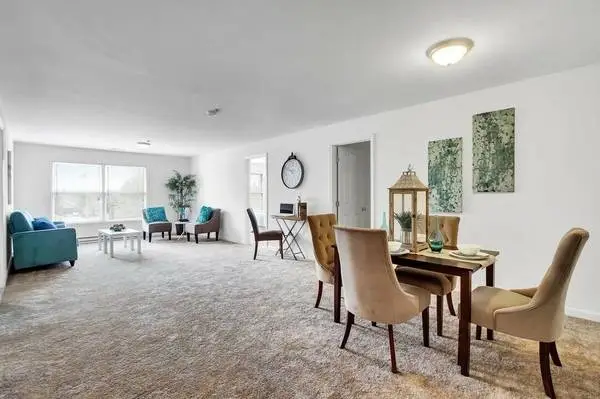
Parkview Place Monthly Price: $1570 *Optional and usage-based charges not included. Contact office to confirm pricing details and included fees. SIZE: 1150 sq ft BEDROOMS: 2 BATHROOMS: 2 LEASE TERMS: 4-Month, 5-Month, 6-Month, 7-Month, 8-Month, 9-Month, 10-Month, 11-Month, 12-Month Phone: APARTMENT HOME FEATURES: ● Cable Ready ● Dining Room ● Dishwasher ● Large Closets ● Nickle Lighting ● Oak Cabinets ● Range ● Refrigerator ● Shower Stall ● Walk In Closet ● Additional Alcove in Select Units ● Additional Den in Select Units ● Air conditioning - central air ● Controlled Access ● Full-Size Washer/Dryer hookups ● High Speed Internet Access ● Separate Dining Room ● Upgraded Vinyl in Select Units ● Window Coverings ● Wood Plank Vinyl Flooring in Select Units Each of our apartments offer washer/dryer hookups, cable and telephone connections in each room, and fully equipped kitchens with dishwashers, frost-free refrigerators, and beautiful all wood cabinets. All pricing and availability is subject to change. The information is to be used as a point of reference and not a binding agreement. PROPERTY FEATURES: ● 24hr. Emergency maintenance ● Accepts Credit Card Payments ● BBQ / Picnic Area ● Community web site ● Good guest parking ● Individual Climate Control ● On-Site Laundry Facilities ● On-Site Management ● Pet Friendly ● Short-term leases available ● 24hr. Emergency maintenance ● Accepts Credit Card Payments ● Automatic Payments Available ● Individual Climate Control ● Laundry facilities on-site ● Property Manager on Site ● Short-term leases available ● TV & phone wiring-major rooms ● Well maintained grounds PET POLICY: We welcome 2 pets per apartment home. A $300 non-refundable pet fee per pet and a $30.00/monthly pet rent per pet. Certain breed restrictions apply, please call our leasing office for details. VISIT US TODAY! 507 Lynnehaven Dr Hagerstown, MD 21742 Phone: Website: www.rentalsapts.com?n=parkview_place&rp=bPZopBDY7NKP&t=wb Online Application: www.rentalsapts.com?n=parkview_place&rp=bPZopBDY7NKP&t=ap 3D Virtual Tour: www.rentalsapts.com?n=parkview_place&rp=bPZopBDY7NKP&t=trt All pricing, availability, fees, and terms are subject to change without notice. EQUAL HOUSING OPPORTUNITY 44VC3H72238KM23
സ്വത്തുക്കൾ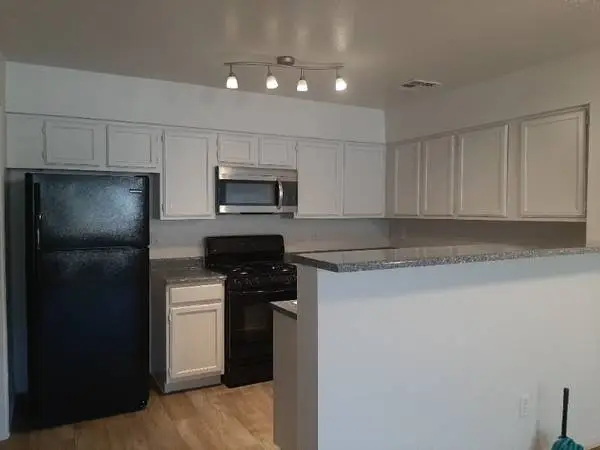
2316 Spring Grove, Las Vegas, NV 89108 Coming home is a pleasure when living at Terrace Court. We feature spacious two bedroom, two bath apartment homes which include a full size washer and dryer, ia pantry, full-kitchen appliance package, and complimentary cable TV. Each apartment home is large, approximately 1100 sq. ft., single story with a private entrance showcasing a private gated patio with garden window. Our residents can relax at our sparkling cabana pool and spa. Terrace Court maintains a peaceful atmosphere while still being only minutes from the freeway and within walking distance to shopping, dining, medical facilities, and amazing parks. In addition, we are conveniently located to the Northwest Las Vegas Airport, Las Vegas Golf Club, and the Palm Valley Golf Course. Give us a call today. Dont forget to ask about our current specials and details of our pet policy. With a friendly staff, quality amenities, and a great location, Terrace Court Apartments is a great place to live in Las Vegas. Features Include: Public Transportation Pool Close to Public Transportation Online Payments Available On-Site Maintenance On-Site Management Online Service Requests Separate Dining Area Ceiling Fan Carpet Dishwasher Close to Shopping Call: For more information, visit us at: https://liveamgnevada.com/cfs56y2g/terrace-court Pricing and availability are subject to change daily. Photos may not be of the exact advertised unit. Contact us today for the most up to date information.
സ്വത്തുക്കൾ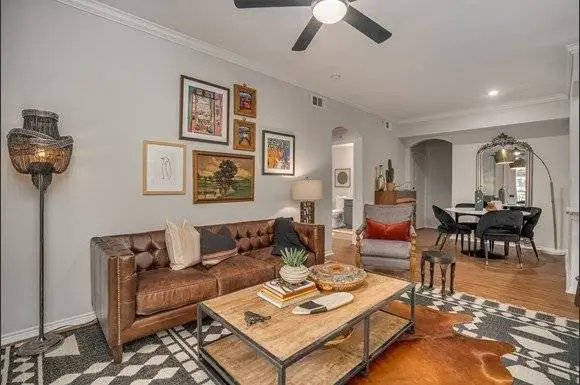
Great Property in Fort Worth that can Work with Credit Challenges on a Case By Case Basis. Credit score must be 550. Any rental debt must be paid. Please call Desiree with Dash Apartment Locators Mention Ad #213 Amenities Amenities... 24-Hour Fitness Center Resort-Style Pool with Beach Entry Poolside Lounge with Fireplace Paw Spa Reserved Covered Parking Gated Community Pickleball Court Playground Fetch Package Service Billiards Table Cornhole Coworking Spaces Regular Resident Events Coffee Cafe Garage High Speed Internet Available On-site Maintenance On-site Management Yoga Lounge Free Weights Business Center Clubhouse TV Lounge
സ്വത്തുക്കൾ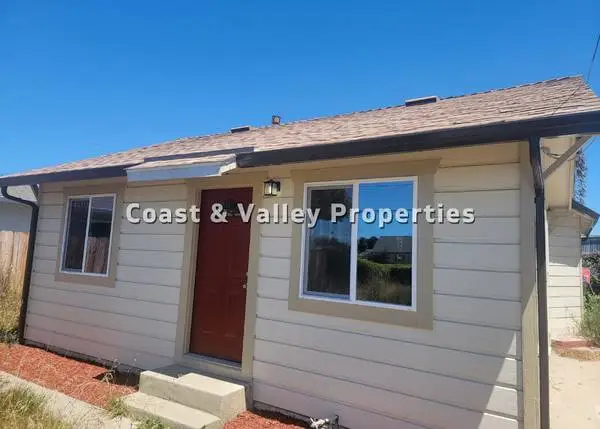
FOR RENT: 2BD/1BA HOUSE Property Address 49 Villa St. | Salinas, CA 93901 Available: 09/10/2026 Offered By Coast & Valley Properties, Inc. | Description Welcome to 49 Villa Street! This newly renovated cozy 2-bedroom, 1-bathroom home is perfect if youre looking for something simple and comfortable. With 859 square feet of living space, its just the right size for easy living. There’s also an extra room that’s ideal for a pantry or storage. This home is situated on a large lot with plenty of parking. The location is a bonus—just a short drive to Downtown Salinas, Hartnell College, and Natividad Creek Park. If you need to do some shopping, Northridge Mall is also within easy reach. Whether youre starting fresh or looking for a place that has it all, this home could be the one for you! Coast & Valley Properties, Inc. provides housing opportunities without regard to race, color, creed, sex, religion, national origin, familial status, handicap, ancestry, physical or mental disability, medical condition, marital status, citizenship status, military service status, sexual orientation, source of income, age, gender identity, or any other classification protected by applicable federal, state or local law, or any other arbitrary reason. License #01943829 Amenities 1 Bathroom 2 Bedroom Storage Shed Details Beds/Baths: 2BD/1.0BA Square Feet: 859 Rental Terms Rent: $2,800.00 Available: 09/10/2026 Application Fee: $45.00 Security Deposit: $2,800.00
സ്വത്തുക്കൾ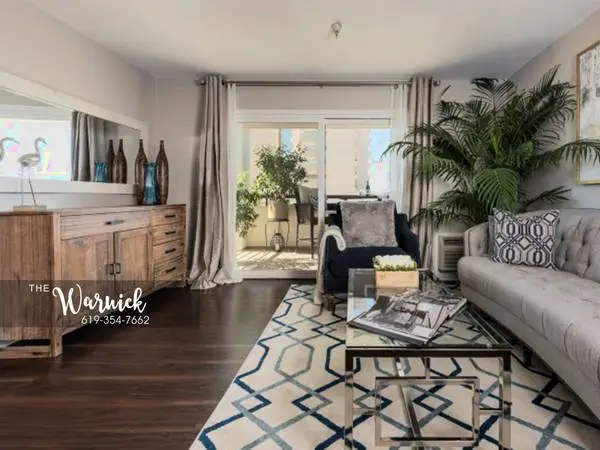
Experience upscale urban living with modern design and luxurious amenities in the heart of Hillcrest. The Warwick offers a resort-style atmosphere complemented by vibrant, walkable streets and nearby upscale neighborhoods. Enjoy the convenience of garage parking, ultrafast internet, and parcel lockers for added ease. The community features a lively social lounge, pool and lounge area, and private cabanas perfect for relaxing or entertaining guests. Each residence boasts designer interiors with quartz countertops, marble backsplashes, and fully updated kitchens equipped with stainless appliances. 606 Washington Street San Diego CA 92103 The Warwick Resident Benefits > Private Balcony > Energy-Efficient Dual Pane Windows > Cox, AT&T, or Webpass (fiber) Ready > Window Coverings > Quartz Countertops > Soft-Close Cabinetry > Luxury, Wood-Inspired Plank Flooring > Controlled Access Bike Storage > Stainless-Steel Appliances > Gourmet Coffee Bar > Luxer One Parcel Lockers > Community Grills & Picnic Areas > Community Fitness Center > Indoor-Outdoor Social Lounge > Online Payments Available Large balconies provide an ideal space to unwind while taking in the dynamic cityscape. Additional upscale features include a coffee bar, fiber-ready connectivity, and gated access for security. With a range of studio, one, and two-bedroom options, residents can enjoy a blend of contemporary comfort and urban sophistication. The Warwicks curated features and prime Uptown location make it a desirable place to call home.
സ്വത്തുക്കൾ
Siegel Suites Albuquerque - Albuquerque, NM Looking for an affordable place to call home? Our Siegel Suites locations offer convenience, comfort, and great savings with flexible stay options, free utilities, and on-site amenities designed to make everyday living easier. Call Now: Property Info: https://livesiegelcompanies.com/k3wt6qkh/Albuquerque Features and Amenities BBQ/Picnic Area Easy freeway access Security Camera Nearby shopping and dining Close to Freeway Siegel Rewards Program Copy and Fax Services Window Coverings Close to Public Transportation Microwave Full bath Free utilities included with apartment Free Siegel Rewards Program Earn points every time you pay rent or refer a friend. Redeem your points for free rent, food, movies, gift cards and more. Terms and conditions apply Pet Friendly Restrictions apply pursuant to applicable state and local laws. Contact office for more details. Additional Details Information may change without notice and is not guaranteed. The property may update or correct pricing, availability or details at any time. Rates include mandatory fees only and exclude applicable taxes. A refundable security deposit may be required. Credit card payments incur a 3% processing fee. Pricing varies by unit type, demand, dates of stay and length of stay. Features and amenities may differ by location or unit. All stays are subject to community policies and applicable state and local regulations. Managed by The Siegel Group. Equal Housing Opportunity.
സ്വത്തുക്കൾ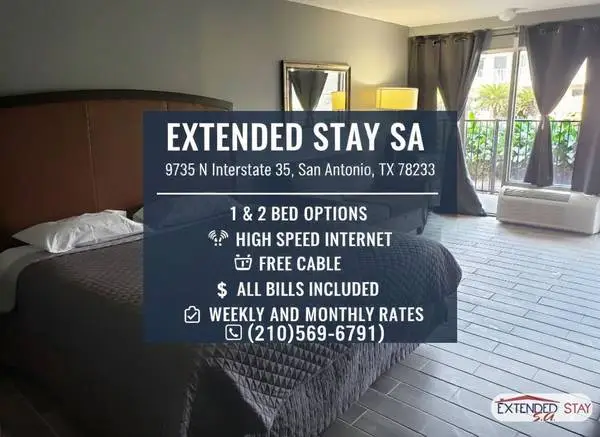
Fully furnished suite available for move in immediately. No lease, no contract needed. All bills paid including cable and wifi! Call in or stop by for a tour today!
സ്വത്തുക്കൾ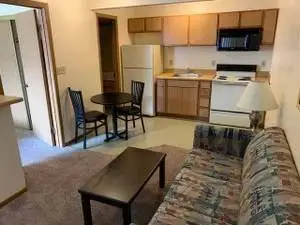
Welcome to Budget Suites where you can make one of our apartments your home for a week or beyond! Budget Suites invites you to relax and unwind in your own personal apartment whether you are relocating to a new city, a business traveler, vacationer, or just making a new start here in Dallas. Our apartments are spacious, comfortable and equally affordable for any budget. Our properties are designed to serve you with many amenities including; all utilities paid full sized kitchens and appliances pool and spa laundry facilities with courtesy patrol cable television which includes premium channels; HBO, ESPN and much more. Budget Suites has the conveniences of a hotel, with all the comforts of home. We welcome you to your new home. At every Budget Suites you will find the same valuable services at a price you can value just as much. Please text or call us at and ask to speak with Daniel for more information!
സ്വത്തുക്കൾ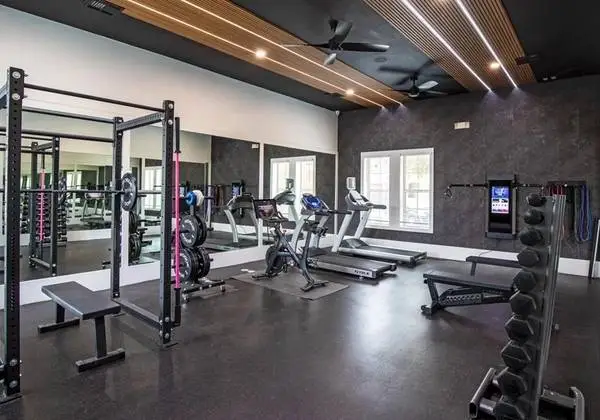
Villas at Wylie Featured Floorplan: 2-bed / 1-bath / 1005 sq ft Monthly Price: $1245 *Optional and usage-based charges not included. Contact office to confirm pricing details and included fees. Deposit: $500 Drop us a text or call at Description: From the moment you step inside your beautiful apartment home at Villas at Wylie, youll discover a thoughtfully designed interior filled with comfort, style, and modern conveniences. Enjoy spacious layouts featuring elegant finishes, fully equipped kitchens, stylish flooring, generous storage space, and private patios or balconies perfect for relaxing and enjoying your own personal retreat. Lease Terms: 9-Month, 12-Month, 13-Month Pet Policy: Villas at Wylie is a pet-friendly community! Apartment Amenities: ◾ Air Conditioning ◾ Ceiling fans ◾ In-unit washer & dryer ◾ Quartz countertops ◾ Smoke free ◾ Stainless steel appliances ◾ Tub/shower ◾ Designer tile backsplashes ◾ High speed internet access & cable ◾ Spacious under-mount sinks in kitchens & bathrooms ◾ Spacious walk-in closets in every home ◾ Vinyl plank flooring in main areas Community Features: ◾ Business Center ◾ Cabana ◾ Controlled Access/Gated ◾ Courtyard ◾ Grill/Picnic Area ◾ Maintenance on site ◾ Online Services ◾ On-site dog park ◾ Property Manager on Site ◾ 24-hour package delivery service ◾ Controlled-access parking with carports & private garages ◾ Courtyard featuring a resort-style pool & grilling ◾ Door-to-door trash pickup ◾ Resident clubhouse with kitchen, TV, & more ◾ State-of-the-art athletic club ◾ Wi-Fi throughout all common areas Address: 600 Woodbridge Pky Wylie, TX 75098 Drop us a text or call at Mon - Thu: 9:00 AM - 5:00 PM Fri - Sun: 9:00 AM - 4:00 PM Website: www.lease-apts.com?n=villas_at_wylie&rp=gDUFWTrHSreb&t=wb Online Application: www.lease-apts.com?n=villas_at_wylie&rp=gDUFWTrHSreb&t=ap All pricing, availability, fees, and terms are subject to change without notice. EQUAL HOUSING OPPORTUNITY KLM9OOVH634NS9G9
സ്വത്തുക്കൾ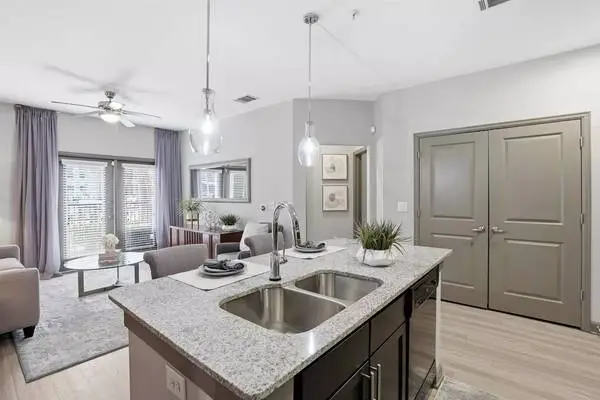
Sola Galleria Get quick replies! Text or call: 6 weeks FREE when you move in by 8/31/26!* *RESTRICTIONS APPLY. CONTACT US FOR DETAILS. Apartment Details: 1-BR 1-BA | Square Footage: 557 sq ft Monthly Price: $1351 - $1546 *Optional and usage-based charges not included. Contact office to confirm pricing details and included fees. Lease Length: 3-Month, 4-Month, 5-Month, 6-Month, 7-Month, 8-Month, 9-Month, 10-Month, 11-Month, 12-Month, 13-Month, 14-Month, 15-Month Apartment Features: ◾ Attached garage - only on select units ◾ Gourmet kitchens with islands ◾ In-home washer and dryer ◾ Oversized closets ◾ Oversized soaking tubs ◾ Private balcony or patio ◾ Smart entry locks ◾ Smart thermostats ◾ Stainless steel appliances - only on select units ◾ Wood-style plank flooring About Our Community: From open and airy to pure square footage, you have a lot to consider when looking for the next place to call home. Sola Galleria Apartments in Farmers Branch offers a collection of one and two bedroom North Dallas apartments to fit your every need. All of our apartments feature the latest, unparalleled features and amenities that deliver the preeminent living experience. Pet Policy: We welcome you and your pet home to an MG Properties community. Before you move in, we ask that you review our pet policy. Pet Fee $400 Pet Rent $25 / month Restrictions: Rottweiler, doberman pinscher, pit bull terrier, staffordshire terrier, chow, presa canarias, akita, alaskan malamute, wolf hyrbid or any mix thereof. Wonderful Amenities: ◾ 24 hour state-of-the-art fitness center ◾ Al Fresco grilling stations ◾ Controlled-entry access ◾ Co-working lounge with executive conference room ◾ Dog park ◾ Entertainment lounge & deck area ◾ Outdoor zen lounge ◾ Parking garage ◾ Resident social lounge with demonstration kitchen ◾ Yoga Room Contact Information: Address: 13301 Galleria Pl Farmers Branch, TX 75244 Get quick replies! Text or call: Facebook: https://www.facebook.com/solagalleria Website: www.leaseaptsnow.com?n=sola_galleria&rp=a18883gDXjEp&t=wb Online Application: www.leaseaptsnow.com?n=sola_galleria&rp=a18883gDXjEp&t=ap Schedule a Tour: www.leaseaptsnow.com?n=sola_galleria&rp=a18883gDXjEp&t=sch For a guided tour come and meet with the leasing agent five minutes prior to your appointment in our central leasing office. All pricing, availability, fees, and terms are subject to change without notice. EQUAL HOUSING OPPORTUNITY DL0DB1Z0T3HISHO0
സ്വത്തുക്കൾ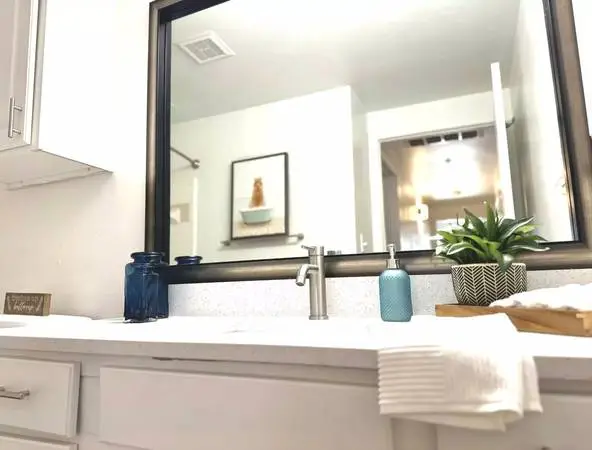
Monthly Price: $1610 *Optional and usage-based charges not included. Contact office to confirm pricing details and included fees. SIZE: 727 sq ft | BEDROOMS: 1 | BATHROOMS: 1 LEASE TERMS: 6-Month, 7-Month, 8-Month, 9-Month, 10-Month, 11-Month, 12-Month, 14-Month Text or call today! ABOUT COMMUNITY: At Metropolitan at Cityplace, we look forward to helping you upgrade your living experience as you become part of our community! Visit us or contact us today if youd like to start enjoying the best that Dallas has to offer. You wont be disappointed! Schedule a tour: https://www.metropolitancityplace.com/?utm_knock=cl&doorway=schedule Pet Policy: Up to two pets per home no weight limit on dogs. A non-refundable pet fee of $300, refundable pet deposit of $200 and $20 monthly pet rent will be charged per pet. All residents with animals are required to have PRIOR APPROVAL. APARTMENT FEATURES: ✓ Carpet ✓ Dishwasher & Disposal ✓ Ice Maker ✓ Individual Locking Bedrooms ✓ Linen Closet ✓ Microwave ✓ Oven/Range ✓ Refrigerator/Freezer ✓ Trash Compactor ✓ Window Coverings ✓ Built In Wine Rack And Bookshelves ✓ Instant Hot Water ✓ In-Unit Washers & Dryers ✓ Key Fob Entry ✓ Large Bedrooms ✓ Nest Thermostat ✓ Security System ✓ Skylights ✓ Stainless Steel Appliances In Select Apt ✓ Warming Drawer COMMUNITY FEATURES: ✓ Clubhouse ✓ Courtyard ✓ Fenced Lot ✓ Fitness Center ✓ Grill & Picnic Area ✓ Lawn ✓ Maintenance on site ✓ Package Service ✓ Recycling Center ✓ Trash Pickup - Door to Door ✓ Fire Pit Station ✓ Green Community ✓ Online Services ✓ Pet-Friendly Green Spaces ✓ Planned Social Activities ✓ Resort-Style Pool ✓ Study Lounge ✓ Video Patrol ✓ Views ✓ Wifi in Common Spaces CONTACT US TODAY! Metropolitan at Cityplace 2802 N Carroll Ave Dallas, TX 75204 Mon - Thu: 9:00 AM - 5:00 PM Fri: 9:00 AM - 4:00 PM Sat: 10:00 AM - 4:00 PM Text or call today! Website: www.leaseaptsnow.com?n=metropolitan_at_cityplace&rp=mN8mfMZ59jjY&t=wb Online Application: www.leaseaptsnow.com?n=metropolitan_at_cityplace&rp=mN8mfMZ59jjY&t=ap Schedule a Tour: www.leaseaptsnow.com?n=metropolitan_at_cityplace&rp=mN8mfMZ59jjY&t=sch All pricing, availability, fees, and terms are subject to change without notice. EQUAL HOUSING OPPORTUNITY BE966C6D089441A
സ്വത്തുക്കൾ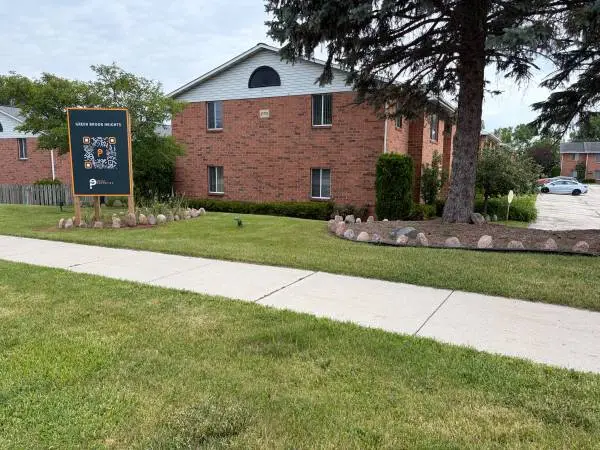
Step into this spacious and updated two bedroom unit that offers generously sized bedrooms with carpet flooring for added comfort and warmth, ample closet space, and a private perfect for relaxing or enjoying the fresh air. Situated in a quiet yet convenient neighborhood, this apartment offers easy access to shopping, dining, parks, and entertainment. Just minutes from downtown Green Bay, youll enjoy the charm of local cafes and grocery stores nearby, while still being close to highways. Ideal for a smooth and quick commute. This is the perfect blend of comfort, space, and location. If you have additional questions or would like to schedule a showing, please reach out to Julie, at . Amenities: -Heat and Hot Water Included -Air Conditioner in Unit -One Parking Spot Included -On-Site Laundry -24 Hour Maintenance -Renovated Unit -Garage Available: $75/Month Rental Terms: -Rent: $1,095.00 First Month Free! -Lease Term: 12 Months -Available: 09/01/2026 or SOONER!! -Security Deposit: $1,095.00 Pet Policy: -Cats Allowed: $25/Month -No Dogs Allowed! -You can also schedule your own showing by searching the address at the following - www.rentenigma.com.
സ്വത്തുക്കൾ