
































Egenskaper
FINN DIN PERFEKTE STED
Bla gjennom alle varer og oppføringer på DitchIt Marketplace. Finn de beste tilbudene lokalt og globalt.
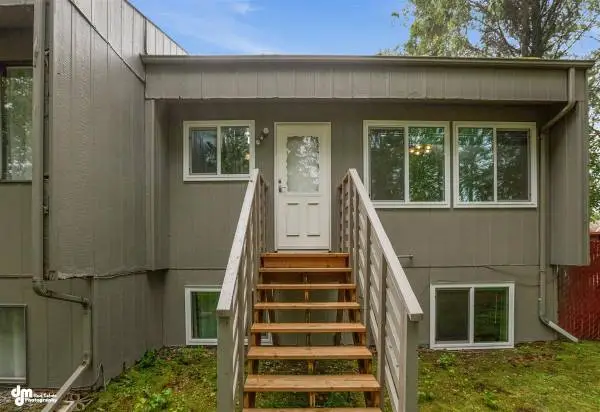

Welcome to this well maintained 3 bedroom, 2 bath home offering 1,568 sq ft of comfortable living space. It features a spacious 1 car garage with plenty of room for parking, storage, or a workspace. Updated in 2025, the home features new windows in the bedrooms, living room, and kitchen/dining area, a new front door, and a brand new dishwasher installed just last week. These updates give the home a fresh feel and make it move-in ready. Located near schools, parks, shopping, and everyday conveniences, this home offers a great combination of comfort and location. HOA dues are $225/month. The seller originally purchased this home for his daughters and planned to keep it, but with them moving, he has decided to sell. Otherwise, he would have held onto the property. The home has been well cared for and is ready for its next owner. Showing Notice: Please provide 24-hour notice for showings. This beautiful home is worth seeing! MLS# 26-8862 Give us a call for more information or to schedule a showing today! 9O7-885-613O Unity Home Group, AKHomeShow.com EXP Realty, LLC - Anchorage 725 E Fireweed Ln Ste 120 Anchorage AK 99503
 Egenskaper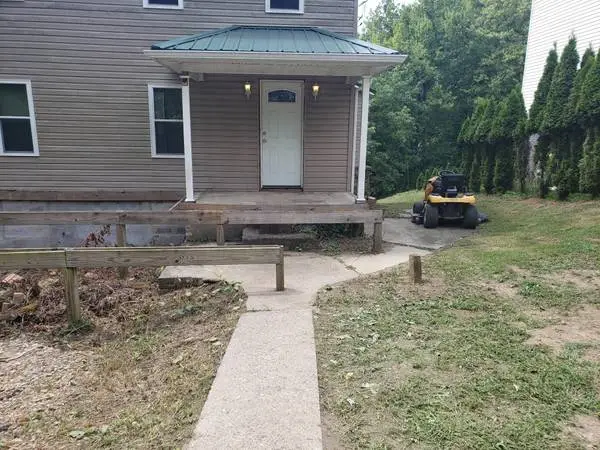
Attention Investors/Handymen: House is currently framed/plumbed/wired as a 3 Bedroom, 2.5 bath with spacious living room, family room, dining room and unfinished basement. - New Electrical Service - New Plumbing - New Sewage line - tapped into public sewage - New Metal Roof - All New Windows - New siding - New Entry & Sliding Glass Door - Last house on a dead end street. Busy investment area with several houses on the street being updated or recently updated Interior Doors and 1/2 Drywall onsite ready for you to put your finishing touches on your new Investment Property or finish it to your liking and call it Home!
Egenskaper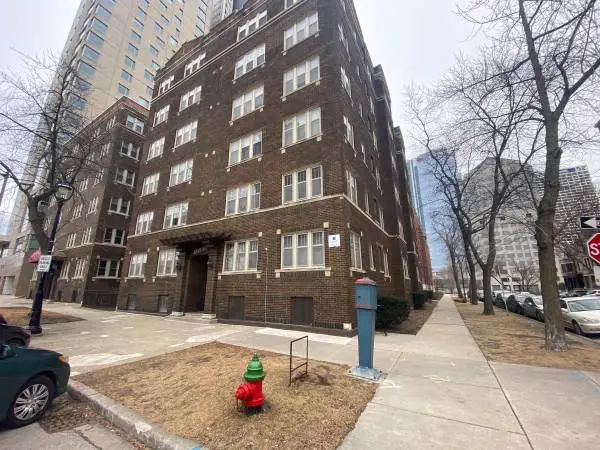
Beautiful 1BR downtown near the lakefront! HALF OFF FIRST MONTH RENT!! Property Address 903 E Kilbourn Ave #33 | Milwaukee, WI 53202 Available: 10/01/2026 Offered By Enigma Properties Description Beautiful one bedroom apartment in a well-maintained downtown apartment near the lakefront! This apartment features hardwood floors, vintage detail and an updated kitchen! Heat included! The building is well-maintained and has on-site laundry for your convenience. While renting with Enigma, you are not only renting a beautiful space to call home, you also have access to our active maintenance team focused on timely repairs. Enigma conveniently offers 24-hour emergency maintenance. Most non-emergency maintenance requests can be handled within 2 business days by submitting a request via our online portal. Amenities: - Heat included - Ample closet storage space - Wood floors - Spacious Kitchen Rental Terms: -Rent: $995 HALF OFF FIRST MONTH RENT!! -Term: 12 months -Available: 10/1/2026 or sooner! -Security Deposit: $995 Pet Policy: -Cats Okay - $25/month No Dogs. Please contact Tommy for further questions, or to set up a private showing. Details Beds/Baths: 1BD/1.0BA Rental Terms Rent: $995.00 Available: 10/01/2026 Application Fee: $25.00 Security Deposit: $995.00 Pet Policy Cats allowed Dogs not allowed
Egenskaper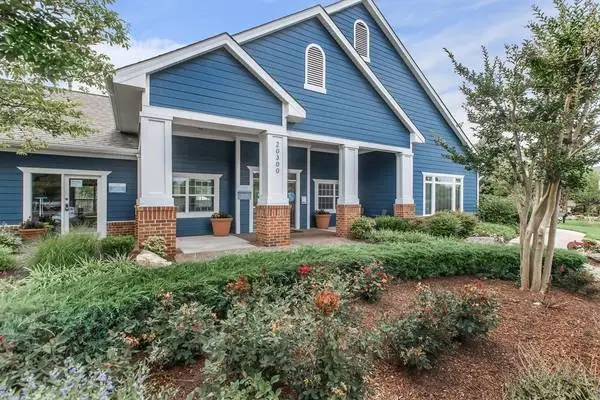
Bedrooms: 3 Bathrooms: 2 Square Feet: 1155 Date Available: 2026-08-28 Address: 20300 River Ridge Terrace Come home to The Brixton at Loudoun and experience outstanding apartment home living in Ashburn, Virginia. Nestled in a park-like setting, charm, and convenience meet at our scenic location. Countless opportunities for dining, shopping, and entertainment are right outside your door. Everything you need is within close reach at The Brixton at Loudoun. Amenities Include: All-electric Kitchen Independently Operated Daycare Center On-site Beautiful Landscaping Den or Study Balcony or Patio Easy Access to Shopping Access to Public Transportation On-call Maintenance Dishwasher Breakfast Bar Central Air and Heating Cable Ready Call: For more information, visit us at: https://liveklingbeil.com/vt3vaor7/the-brixton-at-loudoun *Pricing and availability subject to change at any time; rent ranges reflected are estimates. Any specials, offers or promotions displayed are valid for new applicants only; terms and conditions apply. Any specials, offers, promotions or events are subject to change or expiration at any time; information is not guaranteed to be accurate or timely due to syndication delays or other technical/programming reasons. Please contact leasing office for the most up-to-date information. Credit/background screening and application approval is required. Renderings are an artists conception and are intended only as a general reference. Features, materials, finishes and layout of subject unit may be different than shown in images.
Egenskaper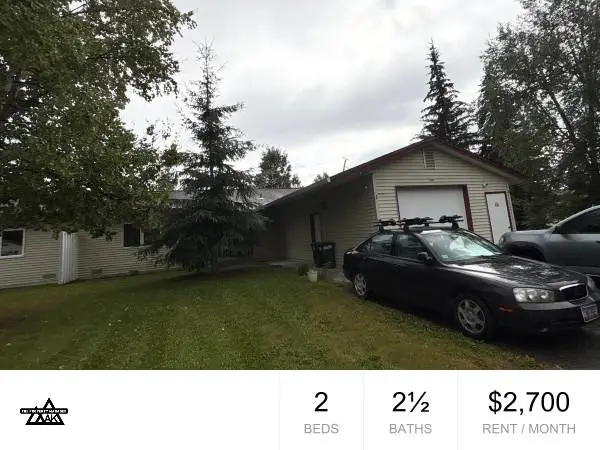
Heat included / Pet friendly / Fenced in backyard Property Address 1249 Sutton Loop | Fairbanks, AK 99701 Available: 10/01/2026 Offered By The Property Manager AK | Description Located in Fairbanks, AK, this 2-bedroom, 2.5-bath home offers included heat! The property includes an in-unit washer and dryer, a dishwasher, and a one-car garage for convenient storage and parking. A fenced backyard provides a private outdoor area, and the home is pet friendly. (2 pets on approval) Please note this unit is in an HOA. Available October 1st! Rent is $2700 Tenants pays electric, water and snow removal. Lawn services and heat included in rent. (water is billed to the tenant from the HOA, tenants have 30 days to reimburse the owner) Renters insurance is required, and a valid photo ID is required prior to scheduling a showing. Dont miss out on this wonderful opportunity to make this your home. Contact Skyla at today for more information. Amenities Heat included Washer/Dryer Fenced Yard 1 Car Garage 2.5 Bathrooms Pet Friendly 2 Bedrooms dishwasher Details Beds/Baths: 2BD/2.5BA Square Feet: 1,860 Rental Terms Rent: $2,700.00 Available: 10/01/2026 Application Fee: $45.00 Security Deposit: $2,700.00 Pet Policy Cats allowed Small dogs allowed
Egenskaper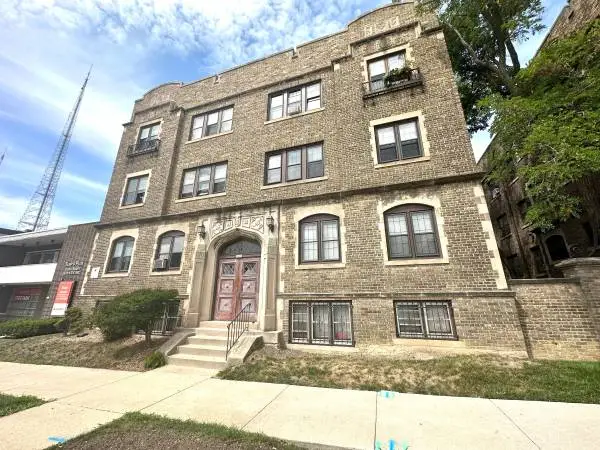
1/2 Off First Month! Adorable 1BD in the Heart of Shorewood! Property Address 1420 E Capitol Drive #103 | Shorewood, WI 53211 Available: 10/01/2026 Offered By Enigma Properties Description Amazing Location in the Heart of Shorewood! Located near Shorewood High School, this building is within walking distance of many popular local restaurants and shops along Oakland Avenue. You are also close to several bus stops, making public transportation a breeze! This spacious one-bedroom apartment home features vintage details, hardwood floors, ample closet space, and easy street parking for guests. Youre just minutes from the freeway entrance, helping to shorten your commute! There is coin-operated laundry in the basement, as well as storage lockers available free of charge. RENT SPECIAL: 1/2 OFF FIRST MONTH Amenities: -Internet Included -Heat Included -Vintage Details -Hardwood Floors -Easy Street Parking -Surface Parking Available - $75/Month -Well-Maintained Property -Easy Online Payment and Maintenance Portal -24-Hour Emergency Maintenance Rental Terms: -Rent: $1,015.00 -Term: 12 Months -Available: 10/1/2026 or Sooner -Security Deposit: $1,015 Pet Policy: -Cats Allowed for $25/Month -No Dogs Allowed If you have any additional questions or would like to schedule a private apartment showing, please contact Ellie at . Details Beds/Baths: 1BD/1.0BA Rental Terms Rent: $1,015.00 Available: 10/01/2026 Application Fee: $25.00 Security Deposit: $1,015.00 Pet Policy Cats allowed Dogs not allowed
Egenskaper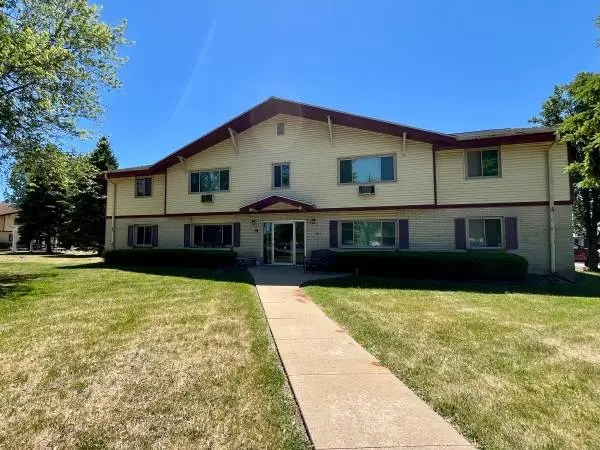
Half Off First Months Rent! Comfortable & Large 2 Bd in Germantown Heat Incl. Property Address N113 W15513 Francese Drive #6 | Germantown, WI 53022 Available: 10/01/2026 Offered By Enigma Properties Description Welcome home to this comfortable two-bedroom apartment featuring a spacious kitchen with abundant cabinet space, perfect for everyday cooking and storage. Both bedrooms are generously sized and softly carpeted, creating a quiet and relaxing retreat. With Heat and Hot Water Included, a built-in air conditioning unit, and surface parking available, this apartment offers outstanding value and year-round comfort. Enjoy the peace and quiet of a welcoming residential neighborhood while staying close to everything you need. Youre just a short walk from Sendiks Food Market, popular restaurants, coffee shops, and everyday conveniences along Germantowns main corridor. With nearby access to Interstate 41, Downtown Milwaukee is only about a 30-minute drive away, making commuting simple and convenient. As an Enigma resident, youll enjoy an easy-to-use online resident portal for rent payments and maintenance requests, along with reliable 24-Hour Emergency Maintenance for added peace of mind. Amenities: -Heat & Hot Water Included -Built-In Air Conditioning -Lots of Natural Light -On-Site Laundry -Two Surface Parking Spaces Available - $25/Month -Easy Online Payment and Maintenance Portal -24-Hour Emergency Maintenance Rental Terms: -Half Off First Months Rent! -Rent: $1,295.00 -Term: 12 Months -Available: 10/01/2026 - Or Sooner! -Security Deposit: $1,295.00 Pet Policy: -Cat Friendly ($25/Month Per Cat) -No Dogs If you have any questions or would like to schedule a private apartment showing, please contact Tommy at . You can also schedule your own showing by searching the property address at www.rentenigma.com. Amenities On-Site Laundry Surface Parking Details Beds/Baths: 2BD/1.0BA Rental Terms Rent: $1,295.00 Available: 10/01/2026 Application Fee: $25.00 Security Deposit: $1,295.00 Pet Policy Cats allowed Dogs not allowed
Egenskaper
2br - Pet Play Area, Business Center, 2/bd 4888 Hooper Rd, Baton Rouge, LA 70811 Welcome home to Square One, an apartment community located in Baton Rouge. We invite you to come visit with our team members at Square One and take a tour of our community! During your visit, it will become clear why our community is such a special place to call home. Square One offers its residents controlled access entry, ample parking, greenspace for picnics and get-togethers, a playground and swimming pool as well as a clubhouse, fitness center, 24 hour on call maintenance, and a staff dedicated to making your residency as comfortable and carefree as possible. Interior amenities include washer and dryer connections, as well as private storage on your patio or balcony, a contemporary design and color scheme that fits todays styles, and many of the apartment homes come with pre-wired alarm system hardware. Apartment Features: Extra Storage Refrigerator Microwave Large Closets Efficient Appliances Window Coverings Hardwood Floors W/D Hookup Dishwasher Patio/Balcony Community Features: On-Site Management Business Center On-Site Maintenance Controlled Access/Gated Swimming Pool Pet Play Area Clubhouse Playground Night Patrol 24-Hour Security Surveillance & Monitoring Call: For more information, visit us at: https://livevistapacific.com/cuaivt57/square-one Pricing and availability are subject to change daily. Photos may not be of the exact advertised unit. Contact us today for the most up to date information.
Egenskaper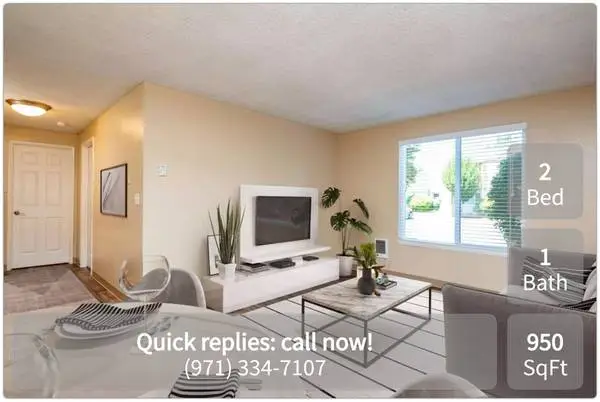
Battle Creek South 5952 Park Court SE Salem, OR 97306 A wonderful home in Salem is waiting for you! Text or call us:j We currently have a gorgeous 2 bedroom 1 bathroom with 950 sq ft. Base monthly rent: $1399 Total Monthly Price: $1399.00 *Optional and usage-based charges not included. We are located in south Salem, a short distance from Commercial Street and Interstate 5. We are adjacent to a new shopping center, with many brand name shops. Work on your tan at Tan Republic or pick up a quick bite to eat at Subway while youre on your way to Clubhouse Fitness. You can get together with friends for pizza from Little Caesars or meet up at the Battle Creek Clubhouse and Grill, South Salems newest hot spot. If you prefer you can relax by our seasonal outdoor pool and catch some sun. We are also a short walk or car ride to many other shops and grocery stores. We are a pet friendly community, so check with our leasing staff for rules and restrictions. Our leasing team is available by phone, email or in office. Community Highlights: ◾ Dog Area ◾ Laundry Facilities ◾ Swimming Pool ◾ Assigned Parking ◾ Online Payments Available Apartment Home Highlights: ◾ Cable Ready ◾ Dishwasher in Select Units ◾ Garbage Disposal ◾ Refrigerator ◾ Walk In Closet(s) in Select Units ◾ Electric Range ◾ Hardwood Style Flooring in Select Units ◾ Pantry Closet in Select Homes ◾ Spacious Floor Plans Text or call us:j Website: www.lease-apts.com?n=battle_creek_south&rp=nznhK9HsiuWy&t=wb Online Application: www.lease-apts.com?n=battle_creek_south&rp=nznhK9HsiuWy&t=ap Leasing Options: 12-Month Pet Policy: Pets - Max 2 allowed. We collect a pet deposit of $300 for one pet, $600 for two. Monthly Pet rent is $40 per pet. Breed restrictions include Pit Bull Terrier, Rottweiler, Doberman Pinscher, German Shepherd, Chow, Staffordshire Terrier, or any mix that includes any of these breeds. All pricing, availability, fees, and terms are subject to change without notice. EQUAL HOUSING OPPORTUNITY DDCE59B7905C4A
Egenskaper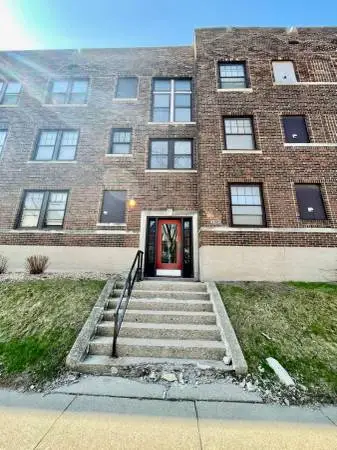
Charming and Spacious 1BD, Walking Distance to UWM - Heat & Internet Included! Property Address 1805 E Park Pl. #21 | Milwaukee, WI 53211 Available: 09/01/2026 Offered By Enigma Properties Description END OF SUMMER RENT SPECIAL - 1/2 OFF THE 1ST MONTHS RENT! Walking distance from UWM! Spacious 1 bedroom apartment! Beautiful vintage look. Heat and cooking gas included! The building is well-maintained and has on-site laundry for your convenience. While renting with Enigma, you are not only renting a beautiful space to call home, you also have access to our active maintenance team focused on timely repairs. Enigma conveniently offers 24-hour emergency maintenance. Most non-emergency maintenance requests can be handled within 2 business days by submitting a request via our online portal. Enigma also provides their own internet, giving you an easy way to keep your payments in one place and save a little money. Basic, middle, and high speeds are offered at $30, $50, and $70 a month, which you can upgrade or downgrade at any time! If you want to use your own provider (AT&T/Spectrum, etc.), that is an option as well. Amenities: - Heat, Internet and cooking gas included! - Ample closet space - Laundry room on site - Limited storage and bike storage - 24-hour emergency maintenance - On-site building managers - Off street parking for $95 (on a waitlist) Rental Terms: -Rent: $1045 - 1/2 off the 1st months rent! -Term: 12 months -Available: 09/01/2026 -Security Deposit: $1045 Cat Friendly! - $25/month per cat - No dogs Reach out to Tommy with questions or to schedule a private showing! Details Beds/Baths: 1BD/1.0BA Rental Terms Rent: $1,045.00 Available: 09/01/2026 Application Fee: $25.00 Security Deposit: $1,045.00 Pet Policy Cats allowed Dogs not allowed
Egenskaper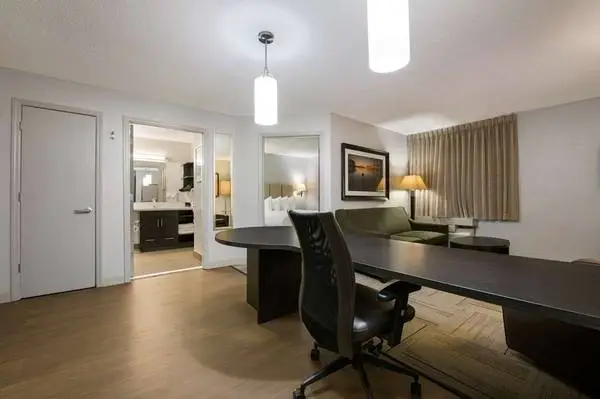
*This is a Weekly Price, Plus Tax Apartment Style Living with No Lease! Introducing the best value extended-stay accommodations in the area! With our all-inclusive pricing, you can pay weekly or monthly and save hundreds of dollars every month. We dont require a lease, deposit, or credit check, making it easy to move in and out whenever it suits your schedule. Free Amenities: Flexible Payment Plans - Pay weekly or monthly Save hundreds every month! Secure property with key-controlled access Free Utilities - Electric, A/C & Heat Great all inclusive prices. The best value in town! On-site staff available 24/7 for emergencies No Lease - Check out on your schedule Full Kitchens - Save $money$ by cooking your own meals Various Studio Layouts; Choose whats right for you! 24/7 vending machines with snacks and drinks Free Wi-Fi & Cable No Deposit - Check-in any time On-Site Laundry: Available 24/7 for your convenience. Fully Equipped Kitchens: Each room features dual stove-top burners, microwaves, full-size sinks, and refrigerators, allowing you to save even more on meals! Safety and Security: Our staff is on-site around the clock, and the property is key-controlled 24/7 for your peace of mind. Pet-Friendly: We welcome up to two dogs under 50 lbs. (pet fee applies). Book Your Stay Today! Experience the best value in extended-stay accommodations! Contact Us Now! Call or email to reserve your spot! Limited-Time Offer for New Guests Only! Call: When calling and prompted, press 3 to get to the front desk. Pricing and availability are subject to change daily. Photos may not be of the exact advertised unit. Contact us today for the most up to date information. Extra charge for additional beds.
Egenskaper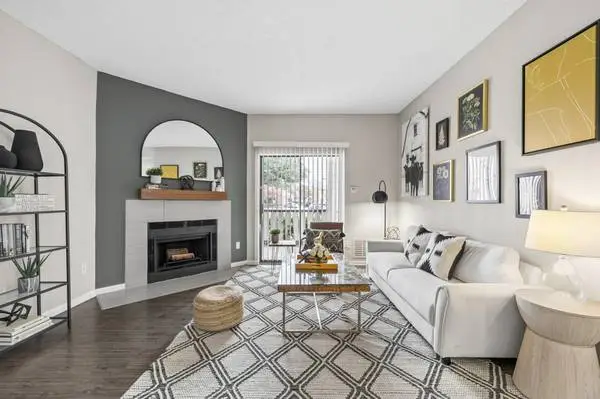
Recently renovated apartment home with all the modern touches, plus spacious layout, chef inspired kitchen, roomy walk-in closet, private patio, washer/dryer connections. Green space views and private backyards available*! Amenities include swimming pool, fully equipped fitness center, large leashless dog park, charging stations and much more! Big Pets Welcome! ATXs Agent ! Call Me To Schedule Your Tour! __________________________________________ Marty Gerwick | | Real Estate Agent | Dash Realty & Locating Not finding what your looking for browsing online? Let me do the work, over 20 years experience working and living in Austin TX, I will save you time and money! Call, Text or E-mail me today! I have access to anything online and much more, guaranteed to make your next move effortless! Check out my Reviews! FREE Service / No Fees! $50 Referrals *Price and availability can change daily, yards available on select units, will affect pricing ID# 703898
Egenskaper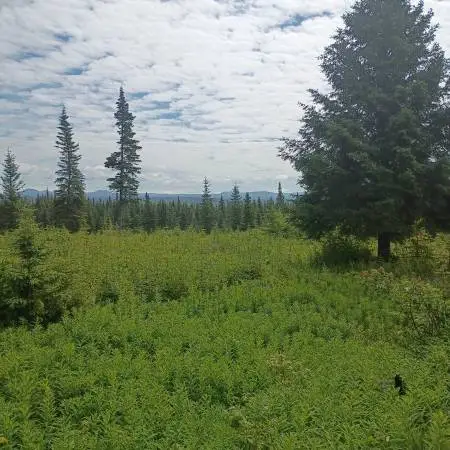
Come enjoy the peace and quiet at the end of the road.... Perfect place to build your dream cabin. 2.5 miles off the Sterling hwy, on well maintained road cared for by Hoffman Acres Estates. Lot is up on the hill, so there is excellent drainage, and no bogs, with magnificent views of the the Caribou hills in the distance, and access to private landing strip. No traffic. Has Electricity .96 acres 907-630-0597
Egenskaper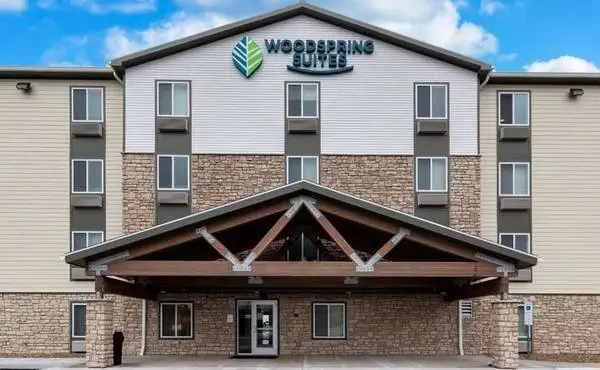
*This is a Monthly Price, Plus Tax No Lease, No Deposit = Hassle-Free Living! WELCOME TO THE ULTIMATE APARTMENT ALTERNATIVE! Enjoy all-inclusive pricing with the flexibility to pay weekly or monthly, and save hundreds every month! No lease, no deposit, and no credit check mean you can check in or out on your terms - completely stress-free. 24/7 on-site laundry faciliites 24/7 vending machines with snacks and drinks Various Studio Layouts; Choose whats right for you! Under-bed storage for extra space and organizatio Full Kitchens - Save $money$ by cooking your own meals Free Utilities - Electric, A/C & Heat Great all inclusive prices. The best value in town! Flexible Payment Plans - Pay weekly or monthly No Lease - Check out on your schedule Free Bi-weekly Housekeeping - Relax and enjoy your time! Dog friendly - We love your fur babies! Your Safety is Our Top Priority! We offer 24/7 key-controlled access and have staff on-site around the clock for your peace of mind. Pet-Friendly Accommodations: We welcome up to two dogs under 50 lbs. (pet fee applies). Experience Exceptional Value! Book your stay with us today and discover why were the best choice in the area! Contact Us Now! Call or email to reserve your spot! Limited-Time Offer for New Guests Only! Call: Pricing and availability are subject to change daily. Photos may not be of the exact advertised unit. Contact us today for the most up to date information. Extra charge for additional beds.
Egenskaper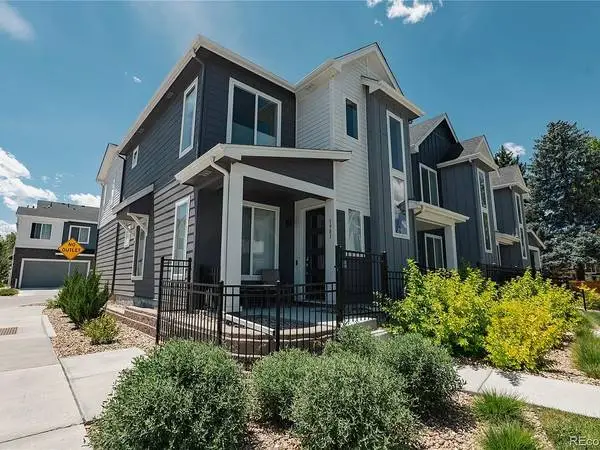
Located in a vibrant community just moments from Cherry Creek, trails, I25 and more, this stunning end-unit townhome is perfect for those who love to explore all Colorado has to offer. Built in 2023, this stylish and modern townhome features 3 spacious bedrooms and 2.5 baths, providing ample space for comfortable living. Enjoy the benefits of FULLY PAID-OFF SOLAR panels, allowing you to cover your utility bills while embracing a sustainable lifestyle. This turnkey property allows for easy move-in and offers a lock-and-leave option for those on the go. Don’t miss the chance to call 1981 S Poplar Ct home—schedule your tour today to experience everything this exceptional property has to offer! For more information regarding this property and many others just like it call/text Josh Horwitz . Listing Courtesy of: Crest Hawk Management Inc The content relating to real estate for sale in this Web site comes in part from elookyloo, and was released for advertising syndication by the listing broker. Real estate listings are held by brokers other than Denver Realty Group / Capital Property Group. All rights reserved. All information provided by the listing agent/broker is deemed reliable but is not guaranteed and should be independently verified. Information current as of 08/06/26. All properties subject to prior sales. Contact Josh Horwitz at for details.
Egenskaper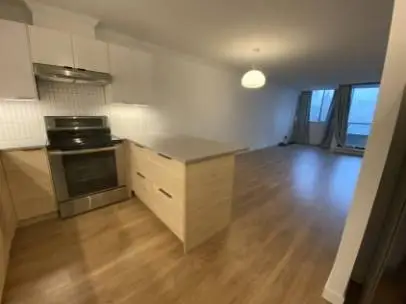
PROPERTY ADDRESS: #1001 – 3970 Carrigan Court, Burnaby, BC V3N 4S5 (The Harrington) **50% OFF THE FIRST MONTHS RENT if you signed the agreement on or before end of this month** TO BOOK A SHOWING: 1. Go to https://bolld.ca/for-rent 2. Find the property from the list 3. Click the “Schedule a Showing” button 4. Choose your preferred available showing date and type 5. Click “Request” to submit PROPERTY FEATURES: * 1 Bedroom * 1 Bathroom * Spacious 814 SF * East Exposure * Large Balcony * 1 Parking Stall * Stainless Steel Appliances * Quartz Countertops & Cabinetry * Laminate Flooring * In-Suite Washer & Dryer AVAILABLE NOW NO PETS / NO SMOKING DESCRIPTION: Welcome to The Harrington, conveniently located near Government Street and Lougheed Highway. This rarely available, spacious 814 sq. ft. one-bedroom home offers a comfortable layout, large balcony with eastern views, updated wood-finish cabinetry and countertops, stainless steel appliances, laminate flooring, and in-suite laundry. Enjoy a central Burnaby location surrounded by green spaces, parks, playgrounds, shopping, restaurants, and recreation. The property provides convenient access to SkyTrain, Lougheed Town Centre, Highway 1, and nearby retail and dining. The neighbourhood also offers a growing selection of recreational amenities, including the **new indoor pickleball facility near Lougheed Town Centre**, providing another great option for active living close to home. NEARBY SCHOOLS: * Cameron Elementary * Burnaby Mountain Secondary * Stoney Creek Community School * Lyndhurst Elementary NEARBY PARKS & RECREATION: * Burnaby Lake * Keswick Park * Bell Park * Cameron Park * Indoor pickleball near Lougheed Town Centre RENTAL TERMS: * Minimum 12-month lease * Half months rent security deposit * Tenant insurance required * Credit check authorization required * Move-in fee as per Strata * Maximum occupancy: 2 persons per bedroom APPLICATION REQUIREMENTS: * Monthly income should be at least 2.5x the monthly rent * Credit check consent * Positive previous landlord and employment references * Proof of savings for self-employed applicants * Proof of ownership if applicable SHOWING NOTICE: Please arrive early, as showings may be conducted as group showings and the leasing agent enters the property at the scheduled time. If you are running late or unable to attend, please call to speak with a representative. PROFESSIONALLY MANAGED BY: Bolld Real Estate Management B – 2123 Granville Street Vancouver, BC W: https://bolld.ca/for-rent
Egenskaper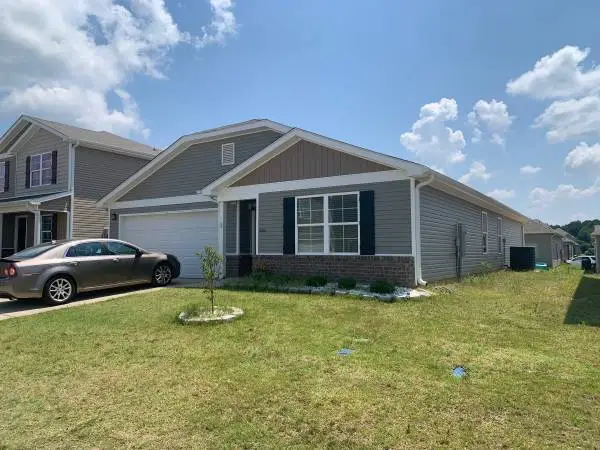
Beautiful 4 bedroom 2 bathroom Single Family Residence available For Rent. New Construction home in a brand new neighborhood in Cullman, AL. Come check out this new home with 4 bedrooms all on one single level. Convenient to Cullman schools Hospital, businesses and recreation. Easy commute to city and county locations in Cullman Birmingham Hartselle Decatur and Huntsville as well as Alabama lakes and recreation. Call Mike .
Egenskaper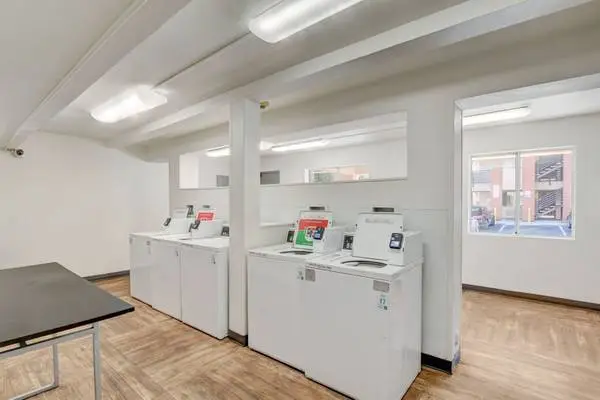
4270 S. Valley view, Las Vegas, NV 89103 EXTENDED STAY SUITES & APARTMENTS IN LAS VEGAS Emerald Suites Valley View is located in the vibrant city of Las Vegas. This community offers a range of facilities including a fitness center, a year-round outdoor pool, and a hot tub. Our community also maintains a non-smoking policy throughout the property. Guests can enjoy free WiFi and all the conveniences Las Vegas has to offer. Features Include: Pool and Spa Pet Friendly Kitchen with Cooktops Full-Sized Stove 1 & 2 Bedroom Furnished Suites Furnished Suites Utilities Included Refrigerator Parking Included Complimentary WiFi On Call Maintenance for Emergencies High-Speed Internet Available Call: For more information, visit us at: https://liveamgnevada.com/u5b77jy4/emerald-suites-valley-view Pricing and availability are subject to change daily. Photos may not be of the exact advertised unit. Contact us today for the most up to date information.
Egenskaper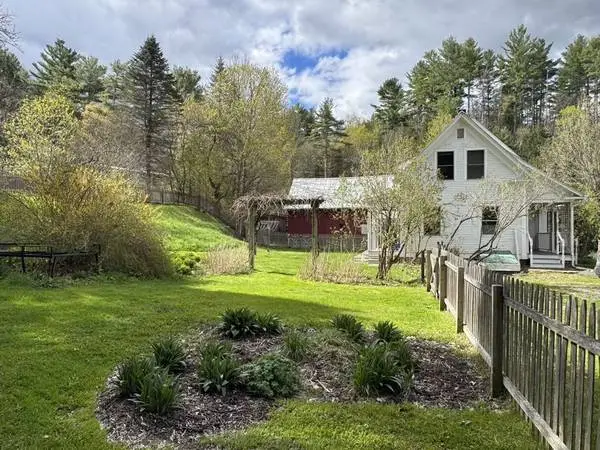
Wonderfully renovated and lovingly cared for Vermont Farmhouse with in-law apartment, extensive perennial gardens, front and back porches, private back yard and village location. Light filled main floor includes mud room with built-in shelves & cabinets, spacious living room, dining room with built-in shelving, efficient kitchen with quartz counters, 1/2 bath and small office with built-in desk. 2nd floor includes primary BR with sitting room, 3 additional BRs (one currently used as office), and renovated 3/4 bath with custom shower. In-law or rental apartment has private entry and parking area, private back porch and fenced yard area but also with direct connection to main house allowing for flexible use. Apartment is very spacious with expansive Living/Dining area, large eat-in kitchen, and combination laundry and full bath. Attached renovated barn/garage offers lots of storage on both ground floor and 2nd floor with space for vehicle, hobbies, home business, etc. Expansive parking areas on both sides of house offer plenty of space for vehicles, guests, or toys. Short walk to Positive Pie, Farmers Market, or rec field and less than 20 minute drive to downtown Montpelier or Barre. High speed cable internet supports at home work and home office options. Back-up generator, back-up wood furnace, and battery back-up sump pump allow for worry free, independent small town living. Come take a look at this beautifully finished Vermont farmhouse with attached apartment and private landscaped yard. Call or text Soren with Central Vermont Real Estate at for more info or to set up a time to see this property.
Egenskaper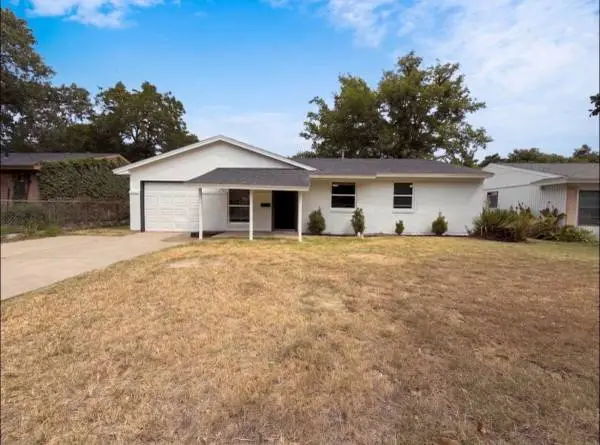
House is available for Rent but if you are a SMART I can allow you to OWN IT using same money you would waste on Rent - ASK HOW No hoops to jump, No credit, no bank involved, no BS!!, All you gotta do is make enough and pay on time OBSERVE what happens if you keep RENTING, watch last 20 yrs and then the next 20 yrs LET it SINK IN, you eat what you sow Because home prices go up so does rent, RENT DOUBLES EVERY 10 YRS, it robs you, these are figures on a 3 BR Single family home Rent Price in 2006 was = $625, 2016 = $1250, 2026 = $2500 Will DOUBLE AGAIN by 2036 = $5,000, 2046 = $10,000, REALITY vs. House PMT is FIXED, NEVER GOES UP but PRICE OF HOUSE DOUBLES every 7.5 years, MAKES YOU HAPPY and SECURE Median Price in 2010 was = 82,500 2018 = $165,000 2026 = $330,000 2034 = $660,000 2041 = $1,320,000, will keep going up I have multiple homes to choose from, prices START at $1800, actual price varies. Call 8-8 any day to discuss and setup a showing 3 bedrooms 2 bathrooms 1 Living Rooms, 2 car garage Master bedroom offers full bathroom and walk in closet attached Huge Family Living room with fireplace and a lots of light Kitchen with granite counter tops breakfast bar and dinning area Fenced backyard with a patio Lake Arlington, Bowman Spring Park within walking distance Good Schools like Martin High
Egenskaper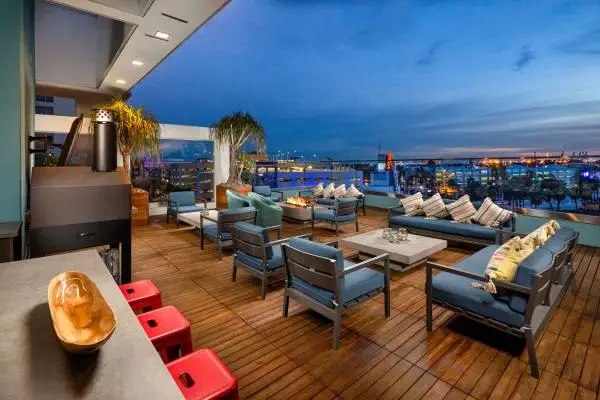
442 W Ocean Blvd, Long Beach, CA 90802 Bedrooms: 0 Bathrooms: 1 Square Feet: 648 Rent Price: 2678 Welcome to Burano Apartments, a community where Italian design and boutique flair create an experience you’ll want to be a part of. Our luxury apartments in Long Beach come in studio, one, and two-bedroom layouts ranging from 684 to 1,181 square feet, complete with top-of-the-line amenities such as stainless-steel appliances, soft-close cabinets, and washer & dryer sets. Your dream coastal lifestyle is about to come true with our ocean-view rooftop lounge and magazine-worthy residences. Contact our leasing team to schedule a tour and discover why Burano is the ideal place to call home! Amenities Include: Quartz countertops with glass tile backsplash OCEAN VIEW ROOFTOPOutdoor movie lounge Flexible seating around the gas fire pit Outdoor pizza oven and BBQ Views of the shoreline and Queen Mary Select units with floor to ceiling windows Luxury Italian Design Cabinetry with Soft Closing doors Oversized balconies and wrap around outdoor terraces that double as outdoor living rooms THE PARLORLocally sourced furniture and art Fireplace with seating Coffee and tea barConference room with 100 MB wi-fi Reserved storage available Refined Loft Style Units featuring 99 - 111 ceilings with upgraded oversized windows One Assigned Parking Space Included Stainless steel appliances including Over the range microwave, electric range, 21 cu’ refrigerator Flexible Rent Payments Smart Thermostats Call: For more information, visit us at: https://cirrusmgmt.com/fizqcxzq/burano
Egenskaper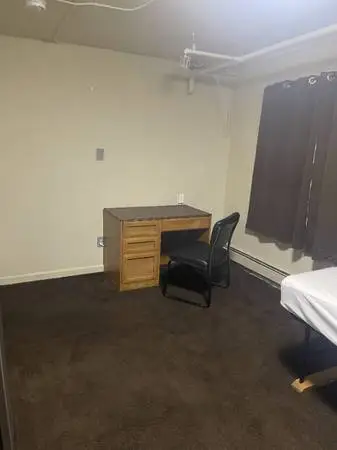
612 East 14th Avenue Anchorage AK Unit 07 612 East 14th Avenue, 07, Anchorage, AK 99518 700.00 / Month 1 BEDROOMS | 1 BATHROOMS Interested? Fill out this form: https://renter.turbotenant.com/general-prescreener/T3duZXI6MTAxNzcyMQ==?property=2333650&source=cl Have questions? Contact the Landlord: https://rental.turbotenant.com/p/612-east-14th-avenue-anchorage-ak-unit-07/74c9e03b-bc5b-4ffc-b410-926dd666bf29?source=craigslist Property Description: Free showing and no application fee! Call or email me for details. Anchorages nicest shared living location has an opening. 1) Excellent Midtown Location located next to multiple people mover bus stops. 2) Fully sprinklered building. 3) Secure building with property surveillance. 4) Electronic access to building - only authorized people get in. 5) Rooms come furnished as shown. 6) No application fees or credit checks. 7) Minimum 6 month lease - no short term renters or neighbors 8) Heat, electric, and water included in the unit. 9) No Guest Policy strictly enforced. 10) Quiet hours fairly enforced by management. 11) No pets of any kind. 12) No smoking inside of building - secure smoking areas provided. 13) Outside bike storage next to Kincaid trail. 14) Move in costs are first months rent + two months security deposit. 15) Off-street parking available. 16) Room is cabled for GCI internet. 17) On site laundry available. 18) Shared kitchen, bathrooms and dining areas. This is a room for rent, not a one bedroom. Property Type: Apartment Pets: No Pets Allowed Smoking: NO Lease Term: 700.00 / Month 1400.00 Deposit Lease Length: Six Months Available: 07/15/2026 Occupancy Limit: 1 People Utilities Included: Electricity Garbage Sewage Water Appliances: Refrigerator Washer Dryer Microwave Range Oven Amenities: Furnished Wired For Internet Secure Building Security Cameras Near Parks Bicycle Parking Balcony Or Deck Heating & Cooling: Radiant None Interested? Fill out this form: https://renter.turbotenant.com/general-prescreener/T3duZXI6MTAxNzcyMQ==?property=2333650&source=cl Have questions? Contact the Landlord: https://rental.turbotenant.com/p/612-east-14th-avenue-anchorage-ak-unit-07/74c9e03b-bc5b-4ffc-b410-926dd666bf29?source=craigslist
EgenskaperOther categories
