
































Eigenschappen
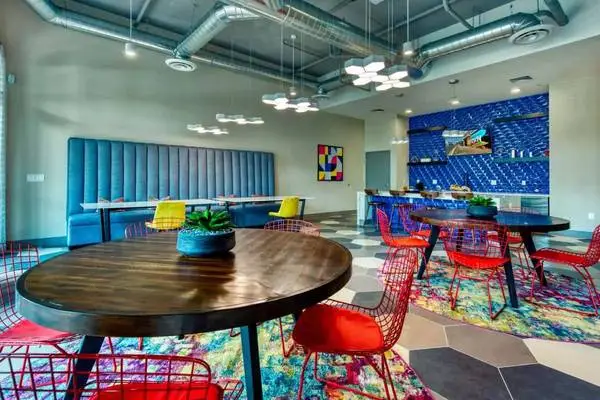

Centra Midtown, located at 3601 N Central Ave Phoenix, AZ 85012. Get quick replies! Call or text: Description........ A premier amenity package shaped for convenience, we offer access to our year-round energizing pool, outdoor cabanas and entertainment area, cool social lounge spaces, a high-intensity training studio, and the ultimate rooftop deck with unbeatable city views! In your apartment, unwind and cozy up with our spacious, interior comforts offering the latest in design and attractive modern finishes. You will love our ultra-modern amenities that make any day that much easier. If youre looking for an apartment community that provides you an excellent location, comfort, and convenience, then look no further than our 1 and 2 bedroom apartments in Midtown Phoenix! Bedrooms........... 1 Bathrooms......... 1 Sq Footage......... 668 sq ft Monthly Price: $1315 - $1677 *Optional and usage-based charges not included. Contact office to confirm pricing details and included fees. Lease Term........ 3-Month, 4-Month, 5-Month, 6-Month, 7-Month, 8-Month, 9-Month, 10-Month, 11-Month, 12-Month, 13-Month, 14-Month, 15-Month Amenity List...... ◾ Barbecue pavilion, mini-golf, and outdoor fire pit ◾ Dog run- we welcome furry friends! ◾ Pet friendly (breed restrictions apply) ◾ Relaxing resort-style pool with sundeck cabanas and spa ◾ Resident social lounge and game room with demonstration kitchen, billiards table, shuffleboard table, and arcade games ◾ Rooftop lounge with panoramic city views ◾ State-of-the-art fitness center with yoga, spin, and cross-fit rooms ◾ Underground gated parking garage with direct access elevators ◾ Built to LEED® Certification ◾ Homes Wi-Fi ready with pre-installed modem/router and first month free provided by Cox ◾ Package locker with 24/7 access to packages ◾ Seconds the from Light Rail station ◾ Virtual moving concierge - Complimentary address change, set up home services and digital moving announcements ◾ Waived App and Admin Fees for Veterans, First Responders, Teachers, and Creighton University students, Pending Application Approval ◾ Walk Score 74 and Bike Score 74 Apartment Home Features..... ◾ Air conditioning with programmable thermostat ◾ French doors leading to a private balcony or patio ◾ Full size in-home washer and dryer ◾ Furnished apartments available ◾ Kitchen island with pendant lighting ◾ Luxury kitchen tile backsplash ◾ Polished granite countertops ◾ Stainless steel appliances including built-in microwave, refrigerator, gas range, and dishwasher ◾ Wood-style plank flooring in kitchen and living areas ◾ 2-inch faux wood blinds ◾ Ceiling fans in living areas and bedrooms ◾ Deep soaker style bathtubs ◾ Elevator access ◾ Keyless smart lock technology ◾ Oversized walk-in closets ◾ Separate shower with glass enclosure Our Pet Policy... Dogs and cats are welcome at our community. All pet residents must have their health check, shots and be spayed or neutered upon move-in. A signed Animal Addendum is required to be on file at our leasing office. Two (2) max pets allowed. Breed restrictions apply. Leasing Hours... Mon - Fri: 9:00 AM - 6:00 PM Sat - Sun: 10:00 AM - 5:00 PM Get quick replies! Call or text: Our Location..... 3601 N Central Ave Phoenix, AZ 85012 Website: www.apts-rental.com?n=centra_midtown&rp=uufNQmZBU9XH&t=wb Online Application: www.apts-rental.com?n=centra_midtown&rp=uufNQmZBU9XH&t=ap 3D Virtual Tour: www.apts-rental.com?n=centra_midtown&rp=uufNQmZBU9XH&t=trt We only rent our apartments directly through our website or leasing office. We do not use any electronic funds transferring apps such as Zelle, Venmo, or Cashapp. All pricing, availability, fees, and terms are subject to change without notice. EQUAL HOUSING OPPORTUNITY 8435981D8F624A7
 Eigenschappen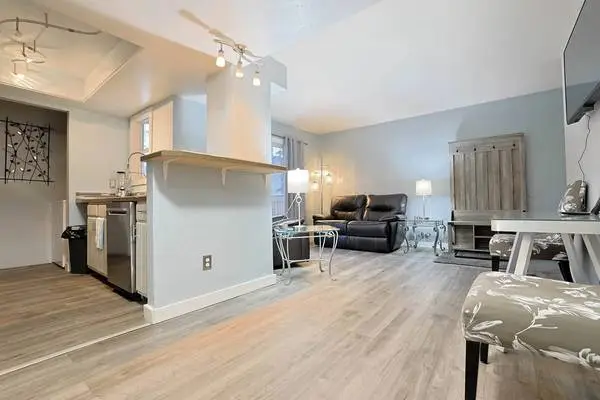
Cozy 2 Bed/2 Bath Condo in Anchorage - Available 09/20 - $2700 7302 Huntsmen Cir, Anchorage, AK 99518 2700.00 / Month 2 BEDROOMS | 2 BATHROOMS Interested? Fill out this form: https://renter.turbotenant.com/general-prescreener/T3duZXI6MTIzNjk4NA==?property=2821431&source=cl Have questions? Contact the Landlord: https://rental.turbotenant.com/p/7302-huntsmen-cir-anchorage-ak/2b04ed2b-80a1-451b-a0f0-6300866d3413?source=craigslist Property Description: Newly renovated and thoughtfully upgraded throughout, this fully furnished 2 bedroom, 2 bathroom condo offers a fresh, modern feel while still being warm and inviting. Designed to feel like a true home away from home, youll enjoy comfortable furnishings, updated finishes, a fully equipped kitchen, and everything you need to settle in from day one. With heated garage parking, in-unit laundry, and utilities included, its an easy, comfortable place to call home during your stay in Anchorage Property Type: Condo Pets: No Pets Allowed Smoking: NO Lease Term: 2700.00 / Month 1000.00 Deposit Lease Length: Monthly Available: 09/20/2026 Occupancy Limit: 3 People Utilities Included: Cable Electricity Garbage Gas Internet Sewage Water Sat Tv Appliances: Dishwasher Dryer Freezer Range Oven Garbage Disposal Microwave Refrigerator Washer Amenities: Furnished Balcony Or Deck Heating & Cooling: Baseboard None Interested? Fill out this form: https://renter.turbotenant.com/general-prescreener/T3duZXI6MTIzNjk4NA==?property=2821431&source=cl Have questions? Contact the Landlord: https://rental.turbotenant.com/p/7302-huntsmen-cir-anchorage-ak/2b04ed2b-80a1-451b-a0f0-6300866d3413?source=craigslist
Eigenschappen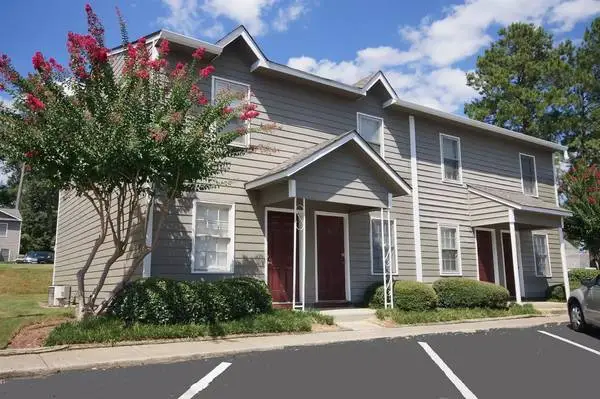
Brookhaven Townhomes - A place to call home! Bed: 1 / Bath: 1.5 Sq. Footage: 730 sq ft Monthly Price: $775 *Optional and usage-based charges not included. Contact office to confirm pricing details and included fees. Terms: 6-Month, 12-Month Office Phone: Home is where life happens! Welcome home to Brookhaven Townhomes where you can simplify, relax, and enjoy all the comforts of home without sacrificing the convenience of the city. Our Apartment Homes Feature: − All-Electric Appliances − Ceiling Fans − Central Heating and Air Conditioning − Fully Equipped Kitchen − Patios − Pet Friendly − Washer/Dryer Connections (Select Townhomes) Our Residents Enjoy: − 24-Hour Laundry Room − 24-Hour Maintenance − 24-Hour Neighborhood Watch − BBQ Grills − On-Site, Professional Management − Playground − Swimming Pool Office Phone: 4860 Brookhaven Rd Macon-Bibb, GA 31206 Website: www.leaseaptsnow.com?n=brookhaven_townhomes&rp=escagdv75Bya&t=wb Online Application: www.leaseaptsnow.com?n=brookhaven_townhomes&rp=escagdv75Bya&t=ap Mon - Fri: 8:30 AM - 5:00 PM Pets: We are pet friendly, exclusing aggressive breeds. Interview Required. Weight and breed restrictions apply. Please contact the leasing office for more details. $350 Non-refundable, $10 Monthly Pet Rent (dogs). All pricing, availability, fees, and terms are subject to change without notice. EQUAL HOUSING OPPORTUNITY ON35JT4H05LD56GZB
Eigenschappen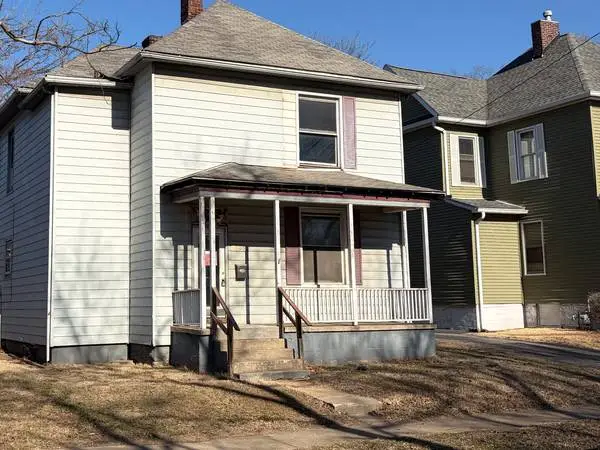
Very Nice 4 bed 2 bath Needs Rehabbing in a great neighborhood in Granite City Illinois For Sale $55,000 great potential the Comps are coming in at $185,000 plus needs roof, siding,windows this is a Great Fix & Flip property.call for the Address Ask for Pete
Eigenschappen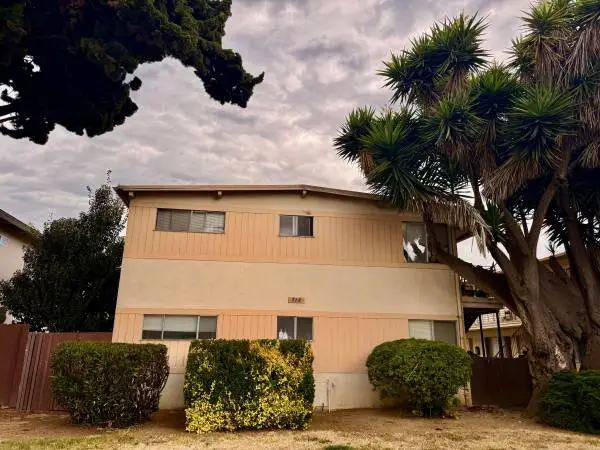
Upstairs, 2-bedroom, 1-bathroom apartment for rent. Stove is provided. Water is paid. Tenants are responsible for paying all other utilities. Non-designated, non-guaranteed alley parking and street parking. Onsite Laundry. No smoking or pets allowed. *Renters Insurance Required.* Please visit our office located at 119 E. Walnut Avenue, Lompoc, CA 93436 to check out keys . Keys can be checked out Monday-Friday beginning 10/01/2026 between 9:00 am-11:00 am or 1:00pm-3:30 pm. You will be required to provide your credit/debit card, as well as a valid ID or drivers license. *All units have estimated available dates, date may change at any point in time* *PLEASE DO NOT DISTURB TENANTS* Check for available showtimes on our website at www.calwest.com. If there are no showings listed, please call our office at to schedule one or be put on a list for when we will be scheduling showings. Corp. DRE Lic. #00528851. Broker: Derek Banducci (DRE Lic #01276163).
Eigenschappen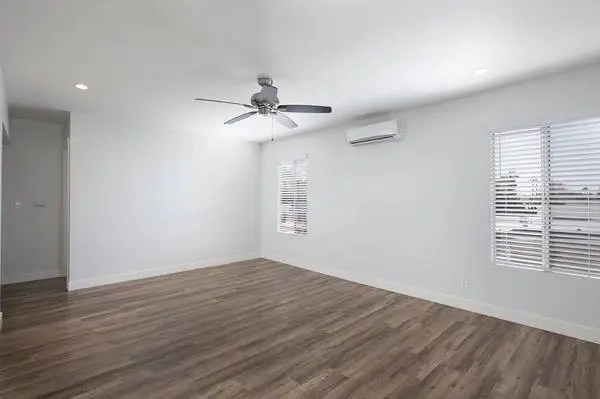
Beautiful 2BR in Mission Valley with Parking! 2669 Mission Village Drive , 2H, San Diego, CA 92123 2 bd, 1 ba | Available 9/10/26 *This is a lease break. Please contact Kristen to schedule a showing at .* Discover elegance in this stunningly renovated second floor 2 bedroom/1 bathroom nestled in Mission Valley, mere minutes away from everything that San Diego has to offer. Enjoy the beautiful amenities in this apartment home, like quartz countertops, stainless steel appliances, vinyl plank flooring, a spacious private balcony, and air conditioning. Your convenience is assured with onsite laundry facilities and an allocated parking space. This location places you close to many of the best areas of San Diego and only 1 MILE from the new Snapdragon Stadium! Enjoy proximity to Costco, the Fashion Valley Mall, Lake Murray, and Mission Trails Regional Park. Furthermore, Pacific Beach, La Jolla Shores, Balboa Park, and Downtown are all reachable in under 20 minutes. Dont miss out on this remarkable opportunity - call today to schedule your exclusive viewing! Pet Policy | Cats and dogs are welcome. A $250 additional deposit is required per cat and a $500 additional deposit per dog. Monthly pet rent is $35 per cat and $55 per dog. A maximum of two pets is allowed, and dogs must weigh under 35 pounds. Assistive animals are accepted. APPLY NOW: www.apt-rental.com?n=torrey_pines_property_management&rp=1aTmqfqvyzcd&t=ap *This is a lease break. Please contact Kristen to schedule a showing at or .* www.apt-rental.com?n=torrey_pines_property_management&rp=1aTmqfqvyzcd&t=sch All Applicants must have the following: -Verifiable Monthly Income of 2.5 Times the Monthly Rent -Good Credit and Rental History -A Valid Drivers License or Identification -Renters Insurance Required Professionally managed by Torrey Pines Property Mgmt. Inc. Amenities Dishwasher Onsite Laundry Stainless Steel Appliances One Assigned Parking Space 2nd Floor Apartment Rental Terms Rent: $2,200 Application Fee: $40 Security Deposit: $1,200 Available 9/10/26 Pet Policy Cats allowed Dogs allowed Phone All pricing, availability, fees, and terms are subject to change without notice. EQUAL HOUSING OPPORTUNITY 7BMKXG6N6O4J35G5
Eigenschappen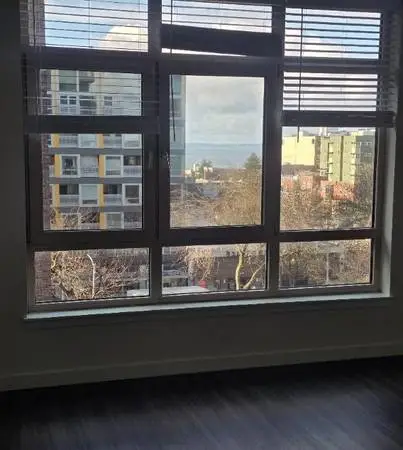
The Shelby, located at 2201 4th Ave Seattle, WA 98121. Reach out via phone: Description........ Great apartment home living extends beyond your front door. Thats why weve crafted our charming community for all lifestyles. You can work out in our fitness center, unwind in our sophisticated clubhouse, or have a barbecue in our picnic area. Call for an appointment to tour our wonderful community and see what makes The Shelby the best choice for your new home in Seattle, WA! Schedule a Tour: https://www.theshelby.com/?utm_knock=cl&doorway=schedule Bedrooms........... Studio Bathrooms......... 1 Sq Footage......... 491 sq ft Monthly Price: $1952 - $1999 *Optional and usage-based charges not included. Contact office to confirm pricing details and included fees. Lease Term........ 3-Month, 4-Month, 5-Month, 6-Month, 7-Month, 8-Month, 9-Month, 10-Month, 11-Month, 12-Month Amenity List...... ● Bike Racks ● Clubhouse ● Courtyard ● Elevator ● Lounge ● Package Service ● Sundeck ● Butterfly MX Video Callbox ● Conference Center with Wi-Fi ● Controlled Access ● Laundry Facilities ● Luxer One Package Lockers ● Maintenance on site ● Picnic Area With Barbecue ● State-of-the-art Fitness Center Apartment Home Features..... ● Cable Ready ● Ceiling Fans ● Den in Select Units ● Dining Room ● Dishwasher ● Disposal ● Heating ● Microwave ● Range ● Wi-Fi ● Carpeted Floors ● Eat-in Kitchen ● French Doors in Select Units ● Granite Countertops ● Hardwood Floors ● High Speed Internet Access ● Refrigerator ● Walk-In Closets ● Washer and Dryer in Home ● Window Coverings Our Pet Policy... Life is PAWSOME here. Relax in comfort with your furry friend at your side! Pets Welcome Upon Approval. Breed restrictions apply. Limit of 2 pets per home. Pet deposit is $250 per pet. Monthly pet rent of $50 will be charged per pet. Leasing Hours... Mon - Fri: 9:00 AM - 6:00 PM Reach out via phone: Our Location..... 2201 4th Ave Seattle, WA 98121 Facebook: https://www.facebook.com/theshelbyapartments Website: www.rentalsapts.com?n=shelby&rp=4VF1tjgXXYZw&t=wb Online Application: www.rentalsapts.com?n=shelby&rp=4VF1tjgXXYZw&t=ap Schedule a Tour: www.rentalsapts.com?n=shelby&rp=4VF1tjgXXYZw&t=sch Availability and pricing are subject to change daily All pricing, availability, fees, and terms are subject to change without notice. EQUAL HOUSING OPPORTUNITY 3BJ8M4702EH6TDT
Eigenschappen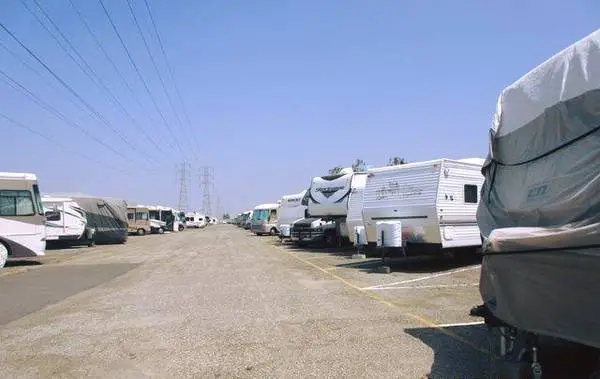
Central RV Storage is located at 7498 Garden Grove Blvd in Westminster. We will match or beat any Price! Centrally located off the 22 freeway between Beach & Goldenwest. We are set up for larger Motor homes, Trailers, 5th Wheels, Boats, Cars, Jets Skis and more! We can store almost anything on Wheels! Save over $700 a year on Storage compared to Huntington Beach!. Paved, Great Security, Access 7 days a week, 365 days a year! We have wide drive isles for easy parking and wide spaces for wide body Motor Homes. Give us a call for your free quote today!
Eigenschappen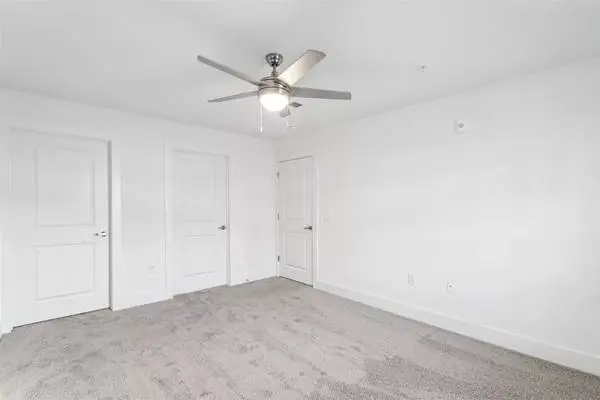
The Parker North Augusta Contact Info: Hot Summer Deal: 1 Months FREE! Click here to learn more Make your move this summer and enjoy one month of free rent and NEW low pricing on select 2-Bedroom apartment homes. Limited Time ONLY: Waived Admin Fee! Must move in by 9/30/2026 Restrictions may apply. Apartment Details: 2-BR 2-BA | Square Footage: 1077 sq ft Monthly Price: $1515 - $1615 *Optional and usage-based charges not included. Contact office to confirm pricing details and included fees. Lease Length: 12-Month, 13-Month, 14-Month, 15-Month, 16-Month, 17-Month, 18-Month Apartment Features: ➢ Cable Ready ➢ Efficient Appliances ➢ Electronic Thermostat ➢ Furnished Units in Select Units ➢ Granite Countertops ➢ High Ceilings in Select Units ➢ Luxury Plank Flooring ➢ Patio/Balcony ➢ Stainless Steel Appliances ➢ Washer/Dryer About Our Community: Choose from studio, one-, or two-bedroom homes featuring up to 1,077 sq ft of well-designed space. Enjoy granite countertops, stainless steel appliances, luxury plank flooring, and in-home washer and dryer sets. Select homes feature soaring ceilings and private patios or balconies-perfect for unwinding your own way. Explore the possibilities of elevated living at The Parker North Augusta Apartments. Pet Policy: Bring Your Furry Friends Along! We know home isnt complete without your four-legged (or finned or feathered!) companions. Our pet-friendly community is thoughtfully designed with both you and your pets in mind. Breed Restrictions Apply Wonderful Amenities: ➢ BBQ/Picnic Area ➢ Clubhouse ➢ Fitness Center ➢ Free Weights ➢ High Speed Internet Ready (ATT/Fiber) ➢ On-Site Maintenance ➢ On-Site Management ➢ Pool ➢ Putting Green ➢ Valet Trash Collection Contact Information: Address: 752 Calvin Terrace North Augusta, SC 29841 Contact Info: Website: www.apts-rental.com?n=parker_north_augusta&rp=1EZjAr1Rbrc1&t=wb Schedule a Tour: www.apts-rental.com?n=parker_north_augusta&rp=1EZjAr1Rbrc1&t=sch All pricing, availability, fees, and terms are subject to change without notice. EQUAL HOUSING OPPORTUNITY https://www.instagram.com/parkern.augusta/ B8TOS7RR0HN5M1BB4T
Eigenschappen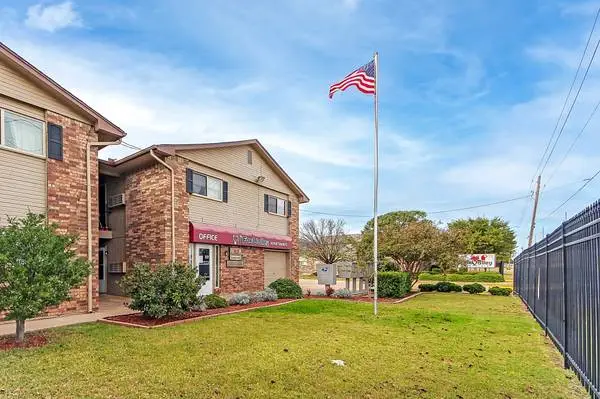
We currently have 2-bedroom 1 Bath and 3-bedroom 1.5 Bath apartments available. Come visit Fox Valley Apartments. 📍 2408 NW 52nd St, Lawton, OK 📞 Call or send us a message at for more information or to schedule a tour. We speak Spanish. ¡Hablamos español!
Eigenschappen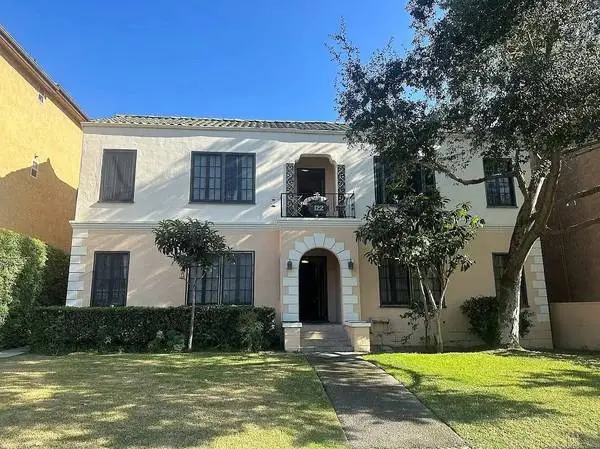
Hi We are Pleased to offer a great 1-bedroom, 1 Bathroom apartment on the 1st floor in a cozy building. The apartment building is in a very nice, safe neighborhood in Glendale, close to Broadway and Cedar. For any questions, please call ED . Thank
Eigenschappen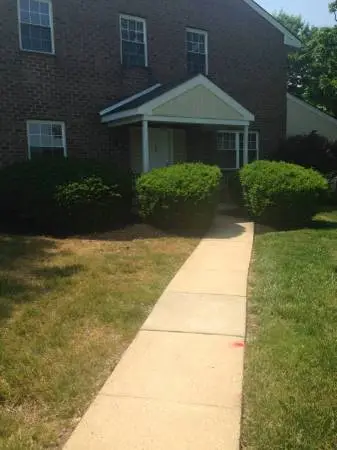
360 Degree Tour: http://panosk.in/62bf1e9f429f6323408b72aa We now book our tour appointments online! Please call or text us at to self-schedule from your phone! Book your appointment online today or anytime 24/7! Included Amenities: • In-ground pool • Tennis Court • Dog Park • 24 Hour Fitness Center with Sauna and Showers Details: • Spacious Eat-In Kitchens • Separate Full Size Dining Room • Wood Burning Fireplace • Large Master Bedroom • Patio off of Living Room • Full Size Washer and Dryer In ALL Townhomes **We welcome cats and dogs of all sizes at The Fairways, but there are some breed restrictions on dogs. We do not permit the following: Pit Bull, Rottweiler, Doberman, Kane Corso or Staffordshire Terrier.** **One time fee of $200.00 per cat and $400 per dog. There are no monthly or yearly fees at The Fairways** Offered by: The Fairways/First Montgomery Townhomes Equal Housing Opportunity
Eigenschappen
Find Your Next Home Today! ✨ Looking for the perfect place to live? We’ve got you covered. 🏡 Apply now: thequestapts.com 📞 Call us today: 🚶♂️ Schedule your tour and see it for yourself! 📍 11400 Edgemere Blvd El Paso, TX 79936 Don’t wait, your new home is waiting for you!
Eigenschappen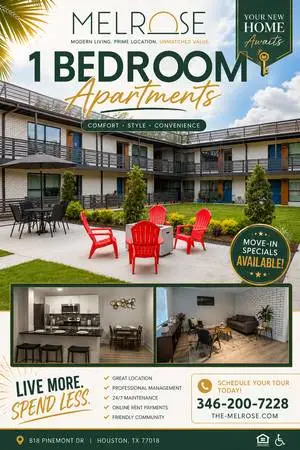
🏡 1 BEDROOM APARTMENTS FROM $999 + UP TO 8 WEEKS FREE! Looking for a new apartment in Houston? Come check out The Melrose Apartments and take advantage of our current leasing specials! ✨ 1 Bedroom Apartments Starting at $999 🎉 Up to 8 Weeks FREE 💥 Application + Admin Fee: $99 ✅ Lease Today and Get the Application + Admin Fee WAIVED 📲 Simply show proof of this promotion when you lease. Our 1-bedroom apartments feature comfortable layouts, updated interiors, and modern finishes designed to make you feel right at home. Community Features Include: Swimming Pool Courtyard & Outdoor Seating Areas Modern Apartment Interiors Wood-Style Flooring Spacious Living Areas Professional Management 24/7 Maintenance Online Rent Payments 📍 The Melrose Apartments 818 Pinemont Dr Houston, TX 77018 📞 Call to schedule your tour today! 🌐 www.the-melrose.com HURRY — LIMITED AVAILABILITY! Come tour today and see why The Melrose could be your next home. Restrictions may apply. Pricing, availability, and specials are subject to change.
Eigenschappen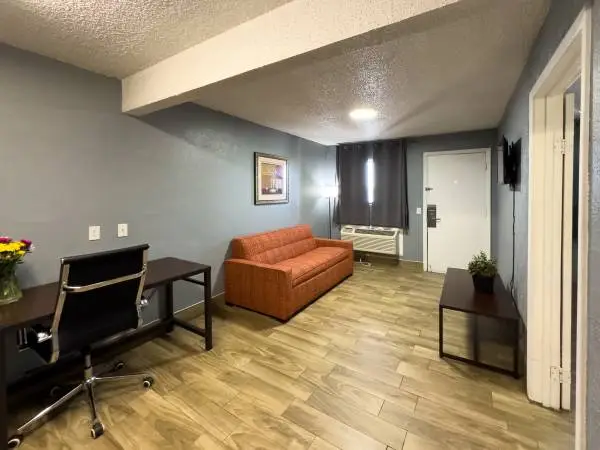
Why Let Credit Decide Where You Live? Home Suites takes the hassle out of moving with fully furnished, apartment style Flex Stays withno credit checks and no long term lease. Explore a range of thoughtfully designed floor plans and flexible payment options that fit your lifestyle, so you can settle in quickly and enjoy comfortable living from day one. Flex Stay features include: Fully furnished spaces designed for easy living Utilities included in one simple rate: electricity, A/C, heat, gas, cable TV, in-room phone High-speed internet at no additional cost Kitchens include a refrigerator, stove, and microwave Pet-friendly community Choose weekly or monthly payment plans Swimming pool available Laundry facilities on-site Convenience store access Security monitoring throughout property Your next home is ready when you are. Call or stop by today! Home Suites 4934 NW Loop 410 San Antonio, TX 78229
Eigenschappen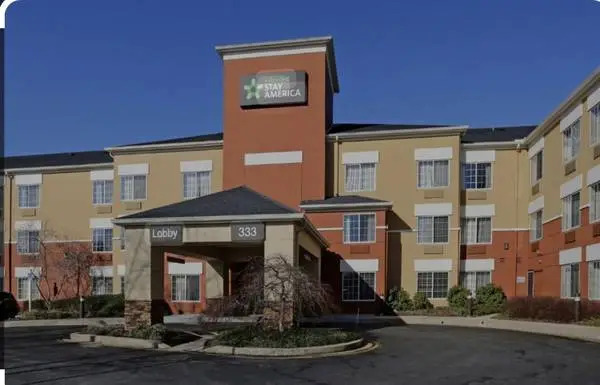
Furnished Studio - Only 3 Month Minimum! Take advantage of our special discounted rate! All utilities are included! www.esa.com/craigslist Looking for temporary lodging for a few months or longer? Our fully furnished hotel studio suites have everything you need without the hassles of traditional apartments, all at a great rate. Each room comes with a fully equipped kitchen and plenty of workspace. And unlike apartments, cable and Wi-Fi are already hooked up and free! With no long term commitments, you can adjust your length of stay to meet your individual needs, subject to applicable property and/or local restrictions. We are check-in ready, so just bring yourself – and your furry family member – and feel right at home. Property Amenities All Rooms Non-Smoking Pet-Friendly Rooms Available Bi-Weekly Housekeeping Free Grab-and-Go Breakfast On-Site Guest Laundry Free Off-Street Parking In-Room Amenities Fully Equipped Kitchen Full-Size Refrigerator Electric Range Microwave Free In-Room Wi-Fi Flat Screen TVs Free Cable with Premium Channels Iron & Ironing Board Dining and workspace Staying less than 3 months? We also have great nightly, weekly, and 30-night rates. Call for details. Minimum 90-night length of stay required. Booking conditions apply. Rates and availability subject to change. Rate will vary by room type and stay dates. Rate not inclusive of taxes and fees. Actual room may vary from those shown. Pets are always welcome at Extended Stay America. A maximum of two pets are allowed in each suite. Pet fees vary by location to cover the cost of cleaning and guest room fumigation. Service animals will be exempt from this charge. Height and length restrictions apply: pets can be no longer than 36 inches and no taller than 36 inches. Larger, or more than two pets requires property manager’s approval. Please contact the property for questions. This site may contain errors, inaccuracies, omissions or incomplete data (including without limitation mistaken hotel rates or availability). Extended Stay America reserves the right to rescind any stated offer and to correct any errors, inaccuracies or omissions including after a reservation order has been submitted and whether or not the order has been confirmed and your credit card charged. Extended Stay America Suites - 333 Continental Dr., Newark, DE 19713
Eigenschappen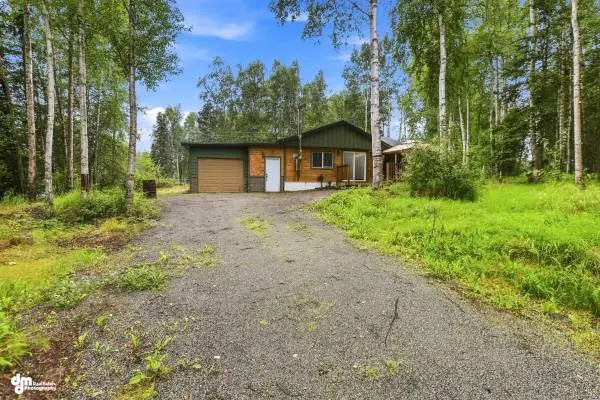
Recently updated 3-bedroom, 2-bath modular ranch in the heart of Chugiak! Remodeled in 2022, this inviting home features modern finishes, laminate flooring, and an open, functional layout that makes everyday living easy. The foundation has been newly reinforced, adding important improvements. Enjoy comfortable single-level living with updated spaces that feel fresh and ready for your personal touch. Conveniently located near Chugiak schools, shopping, recreation, and an easy commute to Eagle River, JBER, and Anchorage. A great opportunity to own an updated ranch-style home in a desirable Chugiak location! MLS# 26-10332 Give us a call for more information or to schedule a showing today! 9O7-885-613O Unity Home Group, AKHomeShow.com EXP Realty, LLC - Anchorage 725 E Fireweed Ln Ste 120 Anchorage AK 99503
Eigenschappen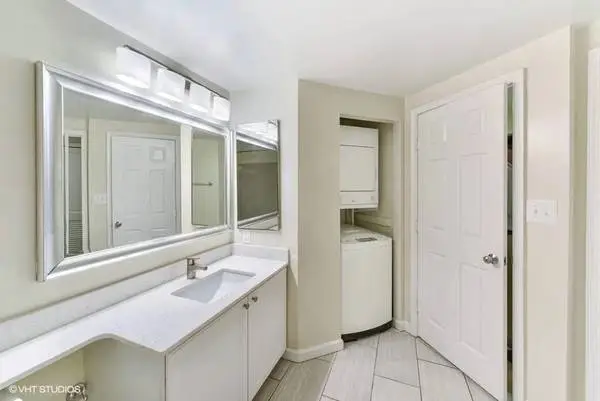
The Saratoga Apartments 4601 Connecticut Avenue, NW Washington, DC 20008 A wonderful home in Washington is waiting for you! Contact our leasing office at We currently have a gorgeous 1 bedroom 1 bathroom with 689 sq ft. Monthly Price: $2275 - $2605 *Optional and usage-based charges not included. Contact office to confirm pricing details and included fees. Whether you need space to focus or room to stretch out, our studio, one, and two-bedroom floor plans offer up to 990 square feet of refined comfort. Youll find private balconies, in-home laundry, and sleek finishes in every layout. These Northwest, DC, apartments make it easy to settle in-and stand out. Newly Reduced Rents! Apply today before theyre gone! Community Highlights: ❖ Bike Room ❖ Dog And Cat Friendly ❖ Elevator ❖ Garage Parking Available ❖ Now Serving Gourmet Coffee! ❖ Storage Rentals ❖ Wireless Printing from the Comfort of your Apartment ❖ 1800-Sq Ft Fitness Center With Free Weights ❖ 3 Blocks to Van Ness Metro Station ❖ Beautifully Landscaped Courtyard With Propane and Charcoal Grills and Pizza Oven ❖ ButterflyMX Video and Access Control System ❖ Close to Shopping, Dining & Entertainment ❖ CoMingled Recycling Program Available ❖ Modern Work & Play Hub: Lounge with Free WIFi, Printer and Billiards Table ❖ Monthly Resident Events ❖ One Bedroom Guest Suite ❖ Peaceful, Urban Neighborhood Setting Apartment Home Highlights: ❖ 9-Foot High Ceilings ❖ Disposal ❖ Fully Equipped Kitchens with Dishwasher ❖ Hardwood style Floors Throughout ❖ Microwave ❖ Panoramic Downtown DC Views in Select Units ❖ Pre-wired for Cable & High Speed Internet ❖ Window Coverings Contact our leasing office at Website: www.apt-rental.com?n=saratoga&rp=9m2RSQZM8Zma&t=wb Schedule a Tour: www.apt-rental.com?n=saratoga&rp=9m2RSQZM8Zma&t=sch Leasing Options: Call Pet Policy: Maximum 2 pets per apartment. Cats - One time Fee $300.00, Rent $40.00 Dogs - One time Fee $700.00, Rent $75.00 for 1, $100 for 2 Over 25 lbs: Call for details and breed restrictions All pricing, availability, fees, and terms are subject to change without notice. EQUAL HOUSING OPPORTUNITY 4GVEXA38H55E5R
Eigenschappen
✨ MOVE-IN READY! ✨ MOVE IN TODAY! ✨ COME TAKE A TOUR! Need more space? Make yourself at home at Santa Fe Trails Apartments! 💰 3x2 — ONLY $949/MONTH! 📍 2452 Lake Rd, Huntsville, TX 📞 Call us today: Your new home is ready — don’t wait! 👉 Stop by today for a tour!
Eigenschappen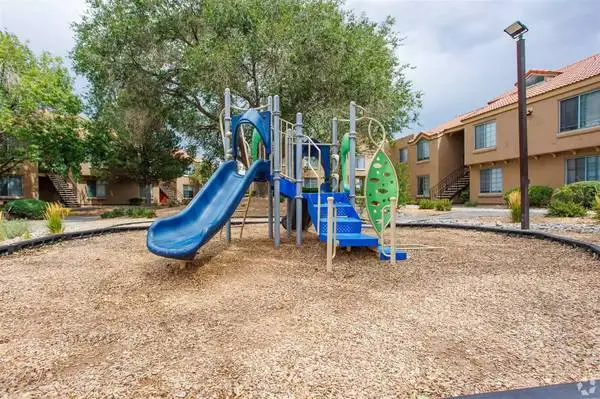
Cinnamon Tree, located at 7220 Central Ave SE Albuquerque, NM 87108. Phone: Description........ Whether youre seeking a peaceful haven or vibrant city life, Cinnamon Tree Apartments is the perfect place to call home. Make one of our apartments in Albuquerque, NM, your next residence and enjoy spacious floor plans with practical amenities, beautiful community grounds, and a location thats close to anything you might want and need. The vibrancy of Albuquerque, NM, and our apartments for rent create an unparalleled living experience. If inside each one of our homes you can find exceptional amenities and stylish designs, outside of them youll discover a vibrant neighborhood that enriches every part of your daily life. Surrounded by a lush setting, Cinnamon Tree is the perfect place to enjoy the serenity of nature and engage in outdoor activities. We provide a sparkling swimming pool thats perfect for afternoon relaxation, as well as a covered picnic area so you can savor a hearty meal in the shade of a grand pavilion. You and the little ones will spend quality time together at the playground and on the basketball court. And even better than that, youll have access to a state-of-the-art fitness center and an inviting clubhouseboth coming soon. Other community perks are the laundry facilities, carports, dog park, and our maintenance teams reliable support. Reach out to our team and allow them to assist you in discovering your ideal two-bedroom, studio, or loft apartment in Albuquerque, NM! Bedrooms........... 2 Bathrooms......... 1 Sq Footage......... 614 sq ft Monthly Price: $1145 *Optional and usage-based charges not included. Contact office to confirm pricing details and included fees. Lease Term........ 6-Month, 7-Month, 8-Month, 9-Month, 10-Month, 11-Month, 12-Month, 13-Month, 14-Month Amenity List...... ● Clubhouse ● Controlled Access ● Fitness Center ● Gated ● Laundry Facilities ● Laundry Service ● Lounge ● Pool ● Property Manager on Site ● Sundeck Apartment Home Features..... Our Pet Policy... Leasing Hours... Mon - Thu: 9:00 AM - 5:00 PM Fri: 9:00 AM - 4:00 PM Sat: 10:00 AM - 4:00 PM Phone: Our Location..... 7220 Central Ave SE Albuquerque, NM 87108 Facebook: https://www.facebook.com/cinnamontreeapts/ Website: www.lease-apts.com?n=cinnamon_tree&rp=wqxwbx5kVcJg&t=wb Online Application: www.lease-apts.com?n=cinnamon_tree&rp=wqxwbx5kVcJg&t=ap 3D Virtual Tour: www.lease-apts.com?n=cinnamon_tree&rp=wqxwbx5kVcJg&t=trt Schedule a Tour: www.lease-apts.com?n=cinnamon_tree&rp=wqxwbx5kVcJg&t=sch All pricing, availability, fees, and terms are subject to change without notice. EQUAL HOUSING OPPORTUNITY 5EZL4X41XHSKLO4
Eigenschappen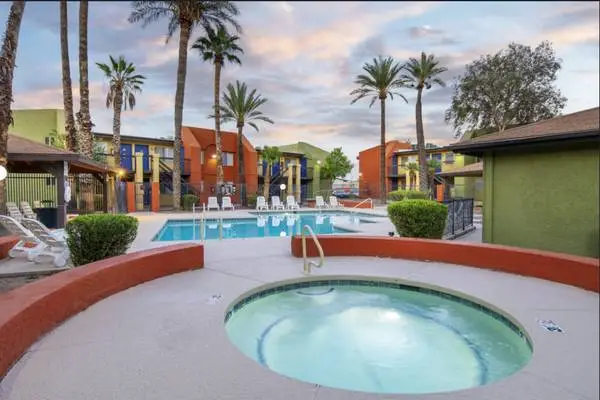
Welcome to your new home at Mission Park Apartments! We offer studio, one-, and two-bedroom apartments in South Tucson, close to shopping, restaurants, and public transportation. Studios from $829 One-bedroom apartments from $869 Two-bedroom apartments from $999 Apply Online TODAY! https://www.missionparktucson.com/ If youre interested in viewing our apartments, please call us at . These apartments wont last long, so dont miss this opportunity to live in a great location at an affordable price. Enjoy our great amenities, including: *Sparkling pool and spa *Picnic and barbecue areas *Playground *On-site laundry facility *24/7 emergency maintenance *Pets welcome *Security patrol *Cox-certified cable modems in the apartment Office hours: Monday to Friday from 9:00am-6:00pm Saturdays from 10:00am to 5:00pm All active members of the Armed Forces, Police, and Firefighters will receive a 5% discount on their monthly rent
Eigenschappen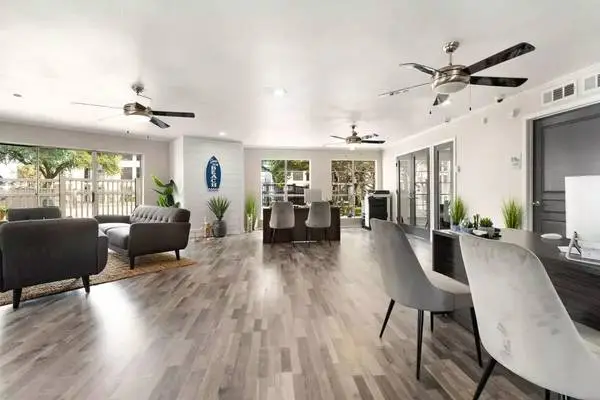
1 Bedroom 1 Bathroom | 558 sq ft Base monthly rent: $823 - $1009 Mandatory monthly fees: $30.50 Total Monthly Price: $853.50 - $1039.50 *Optional and usage-based charges not included. Tides on Larga 3330 Webb Chapel Ext Dallas, TX 75220 Contact Info: Description: Explore the options with our selection of six spacious one and two-bedroom apartment homes in Dallas, Texas, at Tides on Larga. Experience modern living with contemporary finishes, upgraded lighting, wood-style flooring, and an in-home washer and dryer. . Prepare a gourmet meal in your well-equipped kitchen with stainless steel appliances, including a microwave, a refrigerator, a dishwasher, and quartz countertops. At Tides on Larga, were a pet-friendly community, welcoming your entire family to experience the best in comfortable living. Apartment Amenities: ➢ Balcony ➢ Cable Ready ➢ Ceiling Fans ➢ Dishwasher ➢ Heating ➢ Kitchen ➢ Microwave ➢ Oven ➢ Patio ➢ Smoke Free ➢ 1 Bedroom Full Reno ➢ 2 Bedroom Full Reno ➢ Air Conditioning ➢ Contemporary Finishes ➢ Hardwood Floors ➢ High Speed Internet Access ➢ Prior Upgrade ➢ Quartz Countertops ➢ Upgraded Lighting ➢ Walk-In Closets Our Residents Enjoy: ➢ 24 Hour Access ➢ Courtyard ➢ Gated ➢ Laundry Facilities ➢ Maintenance on site ➢ Online Services ➢ Playground ➢ Property Manager on Site ➢ Storage Space ➢ Walk-Up ➢ Beautiful Landscaping ➢ Guest Parking ➢ High-speed Internet Access Available ➢ Picnic Area with Barbecue ➢ Play Area ➢ Shimmering Swimming Pool ➢ Spanish Speaking Staff ➢ Sports Court Additional Details: Deposit: Call Terms: Call Pets: At RPM Living, we feel your pets are members of our extended family, so we strive to make them feel right at home. Tides on Larga welcomes cats and dogs, with a maximum of two. Contact our leasing office for more information! Contact Info: Website: www.rentalsapts.com?n=tides_on_larga&rp=mPb5HSF2Aa7u&t=wb Online Application: www.rentalsapts.com?n=tides_on_larga&rp=mPb5HSF2Aa7u&t=ap All pricing, availability, fees, and terms are subject to change without notice. EQUAL HOUSING OPPORTUNITY 7ON4CAK7JJH0RAT
Eigenschappen