
































Properties
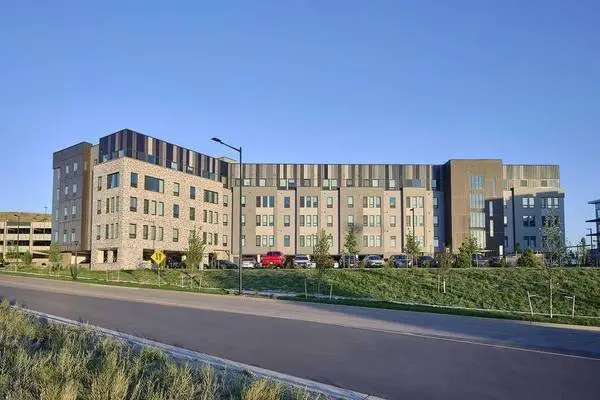

Call for pricing and a list of move-in costs. Welcome to Talus Apartments Beds: 3 Baths: 2 Square Feet: 1263 Want more info on this unit? See the (below): https://conam.aptfeatures.com/6lkim6 Brand-New *Affordable Apartment Living in Lone Tree, Colorado. Call Now - x 4 OR Text 4 to to chat! Community Info Hope all is well! We offer some really nice 1-, 2- and 3-bedroom floorplans either available now or could be coming available in the near future! We were built in 2023 so newer community! ***WE ARE OFFERING A GREAT SPECIAL RIGHT NOW, ONLY $99 TO MOVE IN One bedrooms starting off at $1,223 either available as soon as possible or in the near future! (Garage & Open Space Parking and utilities included) No two bedrooms available now but we could have some in the future! You can always transfer after 6 months if you chose another option. Also, we can always add you to our call list to reach out once we have something. (Garage & Open Space Parking and Utilities Included) No three bedrooms available now but we could have some in the future! You can always transfer after 6 months if you chose another option. Also, we can always add you to our call list to reach out once we have something. (Garage & Open Space Parking and Utilities Included) ***Please reach out for updated availability, our availability does change daily. Each apartment has; Energy Efficient Stainless-Steel Appliances Updated White and Grey Cabinetry Wood-Look Flooring in Living Room and Kitchen Updated Light Fixtures Washer/Dryer inside apartments Central Heating & Air conditioning We have great amenities; we have a 24/7 gym, 24/7 community clubroom with kitchen and patio area which you can reserve for free and a playground with a grill! We also are very close to the light rail and we offer each apartment a NECO pass so you can ride the light rails and buses for FREE! Please reach out if you have any questions or concerns about availability or if you would like to schedule a tour, we are open Tuesday-Saturday 9am-6pm. Thank you, Tanner A Taylor Community Manager | Talus Apartments 10810 Rail Way, Lone Tree, CO 80134 Tell us your thoughts. We strive to meet your expectations and want to earn your Google 5-Star Rating! Residence Features ✩ Modern Hardware and Lighting Fixtures ✩ Stackable Washer and Dryer in Each Home ✩ Wood-Style Plank Flooring ✩ Air Conditioning ✩ Thoughtfully Designed One, Two, And Three-Bedroom Floor Plans ✩ Accepts Housing Choice Vouchers ✩ Modern Appliance Package with Refrigerator, Dishwasher, and Electric/Gas Range Community Features ✩ Situated Between Ridge Gate Light Rail Station and Sky Ridge Medical Center ✩ Convenient Elevator Access ✩ Play Area ✩ State-of-the-Art Fitness Center ✩ Resident Clubhouse Pet Policy Type: Cat, Dogs Max Number of Pets: 2 Refundable pet deposit min: $300.00 Pet monthly rent min: $35.00 per household Pet Policy: Please contact our leasing office for details on our pet policy. Office Hours Tuesday-Saturday: 9:00AM-6:00PM Equal Housing Opportunity 3w1WutdR
 Properties
7928 Gessner Dr, Austin, TX 78753 Come visit VEER Apartments and find your new home today! VEER Apartments offers beautiful and inviting studio floorplans. All of our newly-renovated studios offer spacious living areas with modern finishes, vinyl hardwood flooring, a gourmet kitchen with stainless steel appliances and granite countertops, remodeled bathroom with tile in the shower and a new vanity, as well as new fixtures and fresh paint, creating the ideal space for both relaxing and entertaining! This is our studio, one bathroom floorplan with 325 square feet of living space. Please call a member of our friendly leasing staff for more information! Features Include: Smoke-Free Building On-Site Maintenance Business Center Clubhouse View Photos Dog Park View Photos Clubhouse View Photos 24-Hour Fitness Center View Photos Dog Park View Photos Free Wi-Fi in Common Areas 24-Hour Fitness Center View Photos On-Site Management Team Off-Street Parking View Photos Call: For more information, visit us at: https://current-availability.com/pjun7kl4/veer-apartments
Properties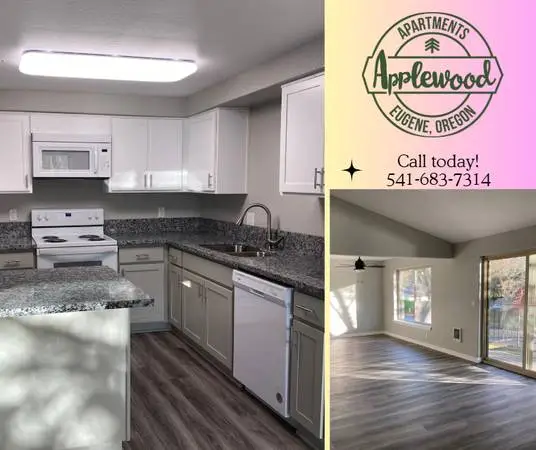
Welcome to Applewood Apartments Rental Information Base monthly rent: $1895 Total Monthly Price: $1895.00 *Optional and usage-based charges not included. 2 Bedroom 2 Bath | 1026 sq ft Lease Term: 12-Month Call Today! Apartment Amenities ➢ Cable Ready ➢ Carpet ➢ Deck ➢ Dining Room ➢ Dishwasher ➢ Disposal ➢ Linen Closet ➢ Oven/Range ➢ Refrigerator ➢ Washer/Dryer ➢ Built In Bookshelves In Select Units ➢ Ceiling Fans In Select Units ➢ Double Pane Windows ➢ Granite Countertops In Select Units ➢ High Speed Internet Access ➢ Interiors Are All New ➢ Microwaves In Select Units ➢ Vaulted Ceiling ➢ Vinyl Plank Flooring In Select Units ➢ Window Coverings Community Features ➢ Clubhouse ➢ Courtyard ➢ Gameroom ➢ Grill ➢ Picnic Area ➢ Recycling ➢ Smoke Free ➢ Storage Space ➢ Bicycle Storage ➢ Maintenance on site ➢ Property Manager on Site ➢ Recreation Room ➢ Sprinkler System ➢ Walking/Biking Trails About Community Description: Applewood Apartments offers two-bedroom, two-bathroom apartments for rent in Eugene, Oregon. A high-quality design inside and out depicts the perfect lifestyle. Our floor plans offer large balconies and ample windows allowing an abundance of natural light. Amazing proximity to retail shops, restaurants, and grocery stores. A pet-friendly community and easy access to local parks and trails allow flexibility for any lifestyle. Call us to schedule a tour today! Bright and airy newly renovated apartment! Large bedrooms and spacious living space with dining room and breakfast bar. Apartment Address: 2800 Applewood Ln # , Eugene OR 97408 Open Application Date: Nearby Attractions: West Coast Strength, Walmart, Market of Choice, Top-Rated Restaurants, Skinners Butte, University of Oregon, Eugene Country Club, Sheldon High School, Gilham Elementary, Cal Young, Oakway Golf Course, Armitage Dog Park, Delta Ponds, Delta walking and biking path, Costco, Valley River Mall, Dicks Sporting Goods, Goodwill, Starbucks, Jamba Juice, Home Depot - Nearby Coburg Road which contains multiple restaurants and Stores - Quick Drive to Gateway Mall, and so much more!! Location: 2800 Applewood Ln Eugene, OR 97408 Office Hours: Mon - Fri: 9:00 AM - 5:00 PM Sat: 2:00 PM - 6:00 PM Additional Information Call Today! Pet Policy: Pets welcome! Some breed restrictions do apply. Up to 2 pets per household. Website: www.leaseaptsnow.com?n=applewood&rp=a1sPCVqfwiQN&t=wb Online Application: www.leaseaptsnow.com?n=applewood&rp=a1sPCVqfwiQN&t=ap All pricing, availability, fees, and terms are subject to change without notice. EQUAL HOUSING OPPORTUNITY 37D811D8315E4B
Properties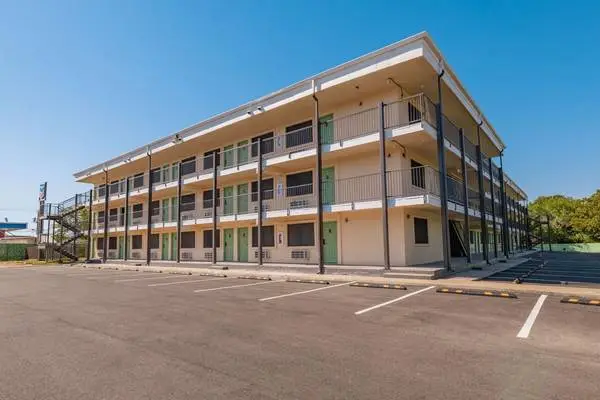
9220 N Interstate Hwy 35, Austin, TX 78753 Welcome home to Alma Apartments in Austin, Texas! Our gated community offers inviting, newly-renovated studio and one bedroom apartments, featuring vinyl flooring, stainless steel appliances, granite countertops, new fixtures, and fresh paint, creating the ideal space for both relaxing and entertaining. This is our Carino floorplan with 235 square feet of living space. All units offer brand new finishes such as updated flooring, fresh paint, new fixtures, quartz countertops, and hotel-style bathrooms. Enjoy modern living and an affordable price. Please call a member of our friendly leasing staff for more information! Features Include: Off-Street Parking View Photos Resident Lounge View Photos Dog Park View Photos Gated Community Dog Park View Photos Business Center View Photos Picnic Area with BBQ Grills Gourmet Coffee & Hot Tea Bar View Photos Resident Lounge View Photos On-Site Management Team View Photos Elevator 24-Hour Fitness Center View Photos Call: For more information, visit us at: https://current-availability.com/kb5xiald/alma-apartments
Properties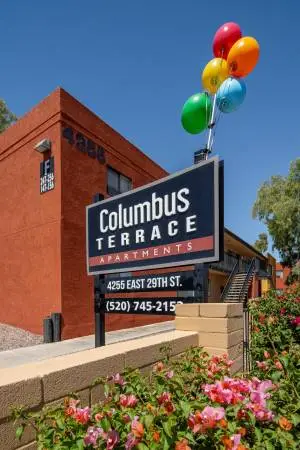
Welcome to your new home! We offer Jr. 1 bedroom, 1 bedroom, or 2-bedroom apartments located in the Middle of Tucson, close to shops, restaurants, and public transportation. Jr. 1 Bedroom starting at $699-$739 1 Bedrooms starting at $829 2 Bedrooms starting at $969 If you are interested in viewing this apartment, please give us a call at These apartments will not last long, so don’t miss out on this opportunity to live in a great location at an affordable price! Come enjoy our great amenities such as *Sparkling pool and spa *Picnic and BBQ areas *Playground *On site laundry facility *24/7 Emergency Maintenance *Pet friendly *Courtesy patrol *Cox Certified Cable Modems in Apartment All active members of the Military, Police, and Fire Department will receive a 5% discount on monthly rent.
Properties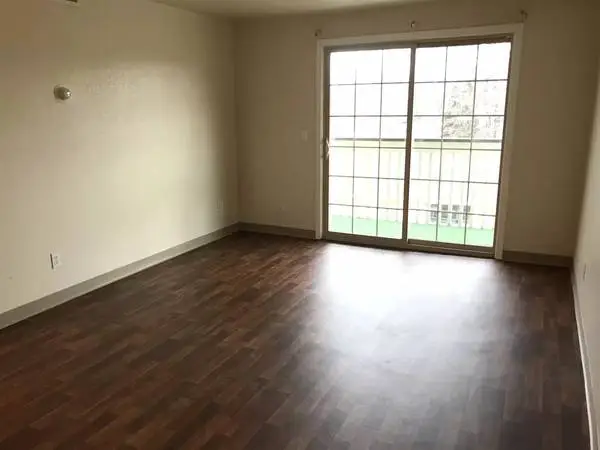
Come home to a great community - Ptarmigan Meadows Apartment Homes! Address: 5340 E 26th Ave Anchorage, AK 99508 Call our office at Beds: 1 / Baths: 1 / Size: 445 sq ft Monthly Price: $1349 - $1424 *Optional and usage-based charges not included. Contact office to confirm pricing details and included fees. Located near Joint Bases, Providence, and UAA. Ptarmigan Meadows offers a beautiful park like setting with BBQ Grills and volleyball court. Walking distance to Russian Jack Park which offers groomed lit ski trails, frisbee golf course, golf course, green house, and a chalet that can be rented out for private use. Ptarmigan Meadows Apartment Homes 5340 E 26th Ave Anchorage, AK 99508 A wonderful home in Anchorage is waiting for you! Reach out via phone: We currently have a 1 bedroom 1 bathroom unit available, renting for only $1,324! This apartment home is on the Third Floor Level and comes with 445 sq ft, Vinyl Flooring, Balcony, and a Laudry Room on site! Located near Joint Bases, Providence, and UAA. Ptarmigan Meadows offers a beautiful park like setting with BBQ Grills and volleyball court. Walking distance to Russian Jack Park which offers groomed lit ski trails, frisbee golf course, golf course, green house, and a chalet that can be rented out for private use. Deposit: $1000 Length of Lease: 12-Month Property Features: ❖ BBQ Grill ❖ On Site Laundry Facility ❖ On Site Maintenance ❖ Pet Friendly ❖ Picnic Area ❖ Shopping Nearby ❖ Volleyball Court ❖ 24 Hour Emergency Maintenance ❖ Accepts Electronic Payments ❖ Local Schools: Clark Middle School, East High School, Nunaka Valley Elementary School ❖ Online Maintenance Requests ❖ Online Rent Payment ❖ Property Manager on Site ❖ Walking distance to Russian Jack Park Apartment Amenities: ❖ Cable Ready ❖ Carpet ❖ Deck ❖ Dishwasher ❖ Heating ❖ Oven ❖ Range ❖ Refrigerator ❖ Storage Closets ❖ Views Pets: Breed Restriction Weight Restriction Cats and dogs allowed. Limit 2 pets per apartment with weight and breed restrictions. Call for details. Business Hours: Mon - Sun: - Ready to Lease? Call our office at Website: www.apt-rental.com?n=ptarmigan_meadows&rp=4cKMtL9a9bdn&t=wb Online Application: www.apt-rental.com?n=ptarmigan_meadows&rp=4cKMtL9a9bdn&t=ap 3D Virtual Tour: www.apt-rental.com?n=ptarmigan_meadows&rp=4cKMtL9a9bdn&t=trt Along with our income and credit requirements, we do not automatically exclude rental applicants based on criminal history. Any criminal history will be evaluated in consideration of when the crime occurred, what the underlying conduct entailed and/or what the rental applicant has done since the conviction. All pricing, availability, fees, and terms are subject to change without notice. EQUAL HOUSING OPPORTUNITY A707E326F3E54492
Properties
NEED STORAGE? Just choose your size - then get 2 Months ½ Off * Whether you need residential or business storage, US Storage Centers has room for all your valuables. Please see the chart below to help determine how much space youll need. Then call today at . Or reserve your unit online 5x5 – (Similar to: Small Hallway Closet) Small furniture such as chest of drawers, plus boxes and miscellaneous small items, boxed business files or office supplies. 5 x10 – (Similar to: Small Walk-In Closet) the furnishings of one or two bedrooms. For example, a couch and chair, dresser, mattress and small boxes and items. Perfect for extra business inventory or office equipment. 10x10 – (Similar to: Average Bedroom) Holds furniture of a family room, or contents of two bedrooms. Or an entire office including desk, chairs, computer, lamps, and shelves. 10x15 – (Similar to: Large Bedroom) – Store the furnishings of an entire 2 bedroom apartment. Including desk, chairs, computer, lamps, and shelves. 10x20 –10x30 (Similar to: 1 Car Garage) – Holds the contents of a 5-bedroom house, or five years of business files, including desk, chairs, computer, lamps, shelves. US Storage Centers – Gardena 620 W. 184th Street Gardena, CA 90248 Your Neighborhood Storage Solution
Properties
Willow Grove 2007 E Dinuba Ave, Reedley, CA, 93654 Interested In This Unit? Use this for more details: https://conam.aptfeatures.com/zde6af Call Now - x 130 OR Text 130 to to contact us. Affordable Living Made Easy. 2 Bedroom, 1 Bath | Approximately 705 Sq. Ft. Community Info: At Willow Grove, we offer a relaxing and affordable lifestyle designed with your needs in mind. From the moment you step through the front door, youll feel the comfort and convenience that makes our Reedley community a wonderful place to call home. Affordable living has never been so easy! Unit Highlights ✧ Affordable Units Community Highlights ✧ Comfort & Convenience Office Hours Please Call the Office for an Appointment. Pet Policy Sorry, No Pets Are Allowed. Equal Housing Opportunity Y7fySEHBy
Properties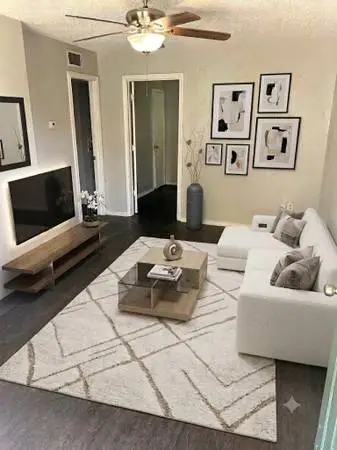
La Laguna Apartments “With FREE Wi-Fi!!!KEY FEATURES Bedrooms: 1, 2 beds Bathrooms: 1 Bath*Breed Restrictions Apply DESCRIPTION Experience our NEW renovations!! La Laguna Apartments, located at 1535 Conner Dr in Dallas Pleasant Grove area, offers one, two and three-bedroom apartments. Each unit has been recently updated and includes air conditioning, wood style flooring, refrigerators and oversized closets. Call us today to book a tour! La Laguna Apartments is an apartment community located in Dallas County and the 75217 ZIP Code. This area is served by the Dallas Independent attendance zone. $599.00 MOVE IN SPECIALS!!!- $15.00 APP FEE!!! !!RENTAL FEATURES- Brushed Nickel Hardware - Wood Style Flooring Unit Walk Through Equal Housing Opportunity Professionally Managed by Touchstone Property Management. Ask for Monica, Talk to you soon! Se Habla Espanol *RESIDENTS PAY OWN ELECTRIC*M
Properties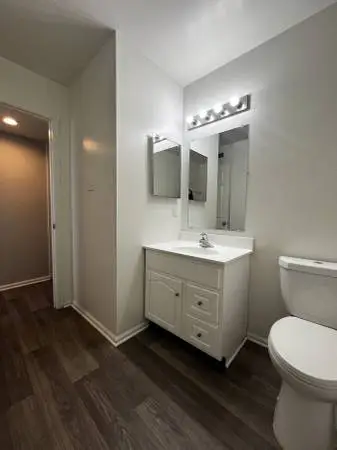
Apartment Features: 2 bedroom/1 bathroom Soft carpet in living room/bedroom In-unit Washer/Dryer Off-street parking Rent: $1225/month Water, Sewer, Trash: $120/month Washer Dryer: $100/month ADT Security: $25/month Renters Insurance: $15/month Lease: 12 month lease Utilities: Tenant pays electric Pet-Friendly: 2 pets allowed (pet fee applies) About Westminster Place Apartments Welcome to Westminster Place, ideally located within walking distance to Saint Louis University, just 10 minutes from Washington University and Barnes Jewish Hospital. Downtown St. Louis is conveniently four miles east, while Forest Park, a sprawling 1,300-acre urban park, lies just south of our property. This unit features in-unit washer/dryer, spacious rooms, and free parking. Nestled in a serene and quiet neighborhood, Westminster Place offers an ideal environment for focused study or leisurely relaxation. Our tree-lined streets create a picturesque setting that blends the convenience of city living with the tranquility of suburban comfort. Interested? Call to speak with our leasing agents today! Or visit our website at https://aptswestminsterplace.com/.
Properties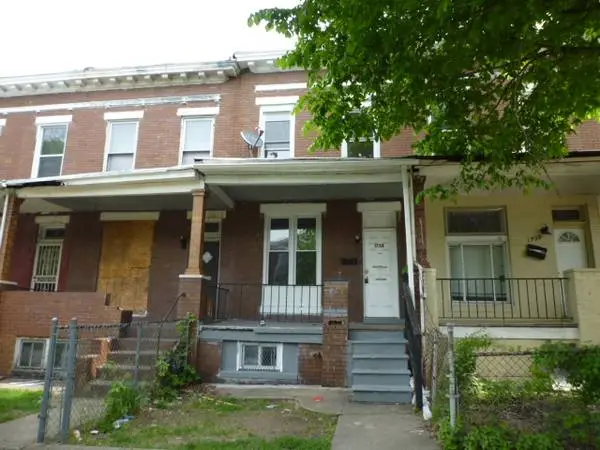
1736 Montpelier St, Baltimore, MD 21218 Bright and spacious, previously renovated classic, porch front Baltimore rowhome with the grass yard in the front, fenced in backyard, forced air gas heat, gas water, pergo flooring, eat in kitchen. Property is sild in strictly AS IS, WHERE IS condition. Property is believed to be FEE SIMPLE however if ground rent is found, the seller shall not redeem. $5,000 EMD, POF and corp docs showing ownership and who is authorized to sign is a must. Open House Every Day, Call For Times (24/7):
Properties
Pine Brook Apartments Address: 1005 Hickory Hill Lane Hermitage, TN 37076 Bedrooms: 2 | Baths: 1.5 | Sq. Footage: 964 sq ft | Pricing: $1,195 +/Month $500 Off One Bedroom (Ask me) Terms: 12-Month + + + + + + + + + + + + + + + + + + + + + + + + + + + + + + + + + + + + + + + + + + + + + + + Features in this apartment home: ❖ Cable Ready/High Speed Internet Access ❖ Ceiling Fans ❖ Dining Room ❖ Dishwasher & Disposal ❖ Oven/Range ❖ Refrigerator/Freezer ❖ Wheelchair Accessible (Rooms) ❖ Window Coverings ❖ Central Air-Conditioning/Gas Heating System ❖ Spacious Floor Plans ❖ Updated Cabinetry & Lighting ❖ Vinyl Flooring ❖ Walk-In Closets + + + + + + + + + + + + + + + + + + + + + + + + + + + + + + + + + + + + + + + + + + + + + + + Amenities at our property: ❖ 24 Hour Laundry Access ❖ 24-Hour Maintenance Service ❖ Outdoor Community Playground Area ❖ Pet-Friendly Community ❖ Professional, On-Site Management Team ❖ Nearby Hiking and Biking Paths ❖ Package Delivery ❖ Plenty Of Greenspace and Yard Area ❖ Swimming Pool ❖ Spacious Dog walking areas + + + + + + + + + + + + + + + + + + + + + + + + + + + + + + + + + + + + + + + + + + + + + + +
Properties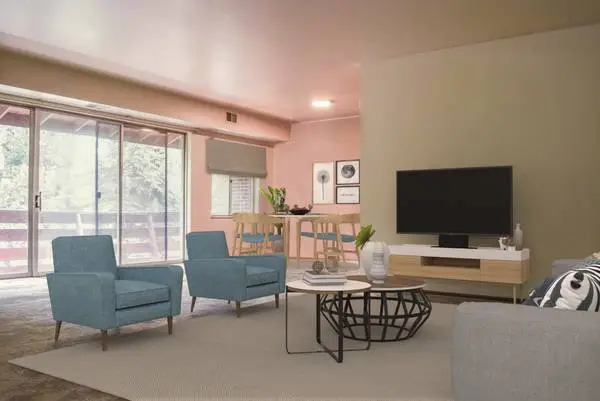
Rely on public transportation or need to be close to shopping? Then Quality Court in North Versailles is the place for you. We have 1BR/1BA & 2BR/1BA available immediately. All apartments have a patio/balcony, wall to wall carpeting, fully equipped kitchens, large storage units, onsite laundry and parking. All within a secured building! Tenants pay for electricity, while the gas, water and sewage are included in the rent: 1BR/1BA ~ $720 ($875 deposit) 2BR/1BA ~ $830 ($975 deposit) Sorry, no pets! If this sounds like the place for you, please call Danilo at to set up a time to see your new apartment! bdywn
Properties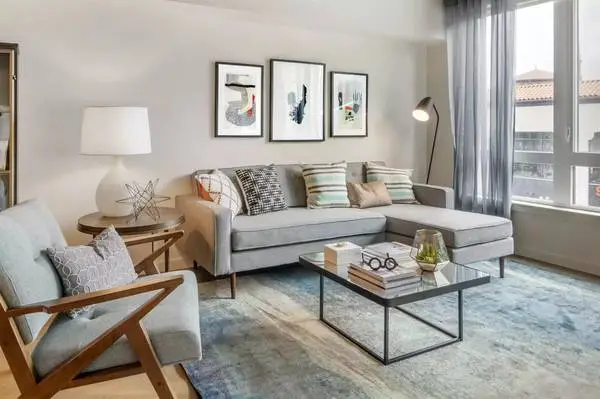
Monthly Price: $3465 *Optional and usage-based charges not included. Contact office to confirm pricing details and included fees. SIZE: 1197 sq ft | BEDROOMS: 2 | BATHROOMS: 2 LEASE TERMS: Variable Phone: No monthly pet rent Just wagging tails and happy trails! ABOUT COMMUNITY: Finding your perfect apartment just got a whole lot easier-and way more exciting. Picture yourself in a stunning one, or two-bedroom home with sleek, contemporary design, high-end finishes, and floor plans that flex to fit your lifestyle. This isnt just a place to live-its a space to thrive. Located in one of the citys most coveted neighborhoods, youre not just upgrading your address-youre elevating your entire way of living. Pet Policy: We are very pet friendly at the Stadium and offer a fenced pet park in our courtyard, a warm and comfortable dog wash room, and we are within a minute of Wright Park where your dogs have their own park paradise! We do require a pet interview with all dogs. We do NOT charge pet rent! APARTMENT FEATURES: ● Cable Ready ● Dishwasher ● Disposal ● Efficient Appliances ● Electronic Thermostat ● Extra Storage ● Ice Maker ● Microwave ● Refrigerator ● Wheelchair Access ● Air Conditioner Portal for Free Standing Units ● Full Size Front Load Stacked Washer/Dryer ● Fully Furnished Units Available ● High Ceilings on 1st and 7th floor ● Large Closets and Walk-Ins on Select Units ● Large Patios and Balconies in Select Units. ● Views of Commencement Bay, Wright Park, Mt. Rainier/Cascades/Olympics, and Stadium High School COMMUNITY FEATURES: ● 24 Hour Availability ● Barbecue/Grill ● Courtyard ● Dog Park ● Electric Car Stations ● Elevator ● Fitness Center ● Lounge ● Recycling ● Roof Terrace ● 24 Hour Access ● Cold Storage for Food Delivery ● Community-Wide WiFi ● Courtyard with Covered Grill ● Full Size Front Load Stacked Washer/Dryer ● Key Fob Entry ● Large Closets and Walk-Ins on Select Units ● Off Street Parking ● Outdoor Covered Community Room fully equiped with entertainment and lounging ● Pet Park in Courtyard ● Planned Social Activities ● Public Transportation ● Renters Insurance Program ● Short Term Lease ● Vision Impaired Accessible CONTACT US TODAY! The Stadium Apartments 102 N G St Tacoma, WA 98403 Mon - Fri: 9:00 AM - 6:00 PM Sat - Sun: 10:00 AM - 5:00 PM Phone: Facebook: https://www.facebook.com/thestadiumapartments# Website: www.leaseaptsnow.com?n=stadium&rp=hej1pc6bbCEm&t=wb Online Application: www.leaseaptsnow.com?n=stadium&rp=hej1pc6bbCEm&t=ap Schedule a Tour: www.leaseaptsnow.com?n=stadium&rp=hej1pc6bbCEm&t=sch All pricing, availability, fees, and terms are subject to change without notice. EQUAL HOUSING OPPORTUNITY X0TD5LCJGI93DE
Properties
Main Street Village Address: 12650 SW Main St Tigard, OR 97223 Base monthly rent: $2142 - $2275 Total Monthly Price: $2142.00 - $2275.00 *Optional and usage-based charges not included. Bedrooms: 2 | Baths: 2 | Sq. Footage: 1096 sq ft | Terms: 12-Month, 13-Month, 14-Month, 15-Month We accept call and text messaging: + + + + + + + + + + + + + + + + + + + + + + + + + + + + + + + + + + + + + + + + + + + + + + + Features in this apartment home: ➢ Attached Garage ➢ Cable Ready ➢ Carpeting ➢ Ceiling Fan ➢ Dishwasher ➢ Disposal ➢ Expansive Pantries and Linen Closets ➢ Individual Climate Control ➢ Large Closets ➢ Patio/Balcony ➢ Range w/Oven ➢ Refrigerator ➢ Storage Units ➢ Vaulted Ceilings ➢ Washer/Dryer ➢ Window Coverings ➢ Wood Burning Fireplace + + + + + + + + + + + + + + + + + + + + + + + + + + + + + + + + + + + + + + + + + + + + + + + Amenities at our property: ➢ Car Wash Area ➢ Clubhouse ➢ Courtyard ➢ Fitness Center ➢ Garages for Rent ➢ Online Payments Available ➢ On-Site Maintenance ➢ Package Receiving ➢ Pet Friendly Community ➢ Playground ➢ Renters Insurance Program ➢ Smoke Free ➢ Spa/Hot Tub ➢ Sundeck ➢ Swimming Pool ➢ Trash Pickup - Door to Door ➢ Walking/Biking Trails + + + + + + + + + + + + + + + + + + + + + + + + + + + + + + + + + + + + + + + + + + + + + + + About the community: Overflowing with style and comfort, and a remarkable location. Main Street Village is encircled by Fanno Creek, nearby boutiques, restaurants, coffee houses, breweries, and local transportation. Our outstanding community hosts an abundance of amenities. Enrich yourself to the best of both worlds. Pets: Two pets are allowed per apartment home. Breed restrictions do apply and a maximum of 200 pounds. We collect a pet deposit of $300 per pet, two pets max. Monthly Pet rent is $40 per pet. All pets must be properly licensed and have shots required by statute or regulation at all times. Restrictions: The breed restrictions include: Pit Bull, Rottweiler, Chow, Doberman Pinscher, German Shephard, American Staffordshire Terrier, and any mixes that include one of these breeds. We accept call and text messaging: Hours: Mon - Fri: 10:00 AM - 6:00 PM Sat: 10:00 AM - 5:00 PM Website: www.rentalsapts.com?n=main_street_village&rp=1zTRno1YKHn7&t=wb Online Application: www.rentalsapts.com?n=main_street_village&rp=1zTRno1YKHn7&t=ap Schedule a Tour: www.rentalsapts.com?n=main_street_village&rp=1zTRno1YKHn7&t=sch All pricing, availability, fees, and terms are subject to change without notice. EQUAL HOUSING OPPORTUNITY A58199F611B540D4
Properties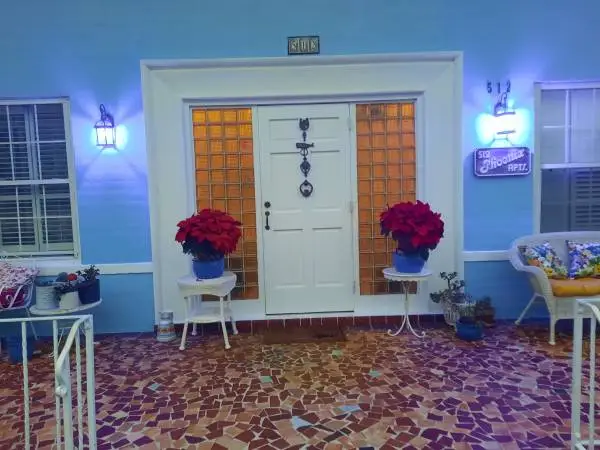
Very spacious 1400 sq. ft. 2 bedroom one bath nonsmoking downstairs apt available only 500 ft to the Atlantic Ocean! Brand new Central h/a, ceiling fans, gleaming hardwood floors, private parking, private balcony private entrance and much more! Very large bedrooms with spacious closets and lots of built in storage space. Located close to beachside entertainment, Old Pier summer concerts and Saturday fireworks, Sunsplash Park. Manager on premises 24/7. Water, sewer, garbage maintenance and pest control included in monthly rent a $400 monthly savings!!!!! $1549 security deposit and $1549 first months rent with one year lease . $50 per person non refundable application fee with references, background check and full credit report required with verification of income. We are not approved for section 8. Non smoking inside apt nor anywhere on premises. Also no CBD, vaping, or other inhalants allowed anywhere on the property . . Totally smoke-free . All occupants must have renters insurance. No work vehicles, rvs, motorcycles, boats or kayaks. Limit on number of vehicles. Please call or text Linda to see your new beachside home today! . Thank you for considering us! The Phoenix Oceanside Art Deco Apartments 512 Phoenix Ave. Daytona Beach, FL 32118
Properties
Arbor Pointe Apartment Homes - A place to call home! Bed: Studio / Bath: 1 Sq. Footage: 420 sq ft Monthly Price: $1130 - $1180 *Optional and usage-based charges not included. Contact office to confirm pricing details and included fees. Terms: Variable, 4-Month, 5-Month, 6-Month, 7-Month, 8-Month, 9-Month, 10-Month, 11-Month, 12-Month We accept call and text messaging: Just steps away you will find the perfect answer to all your living, dining and shopping needs including nearby public transportation, easy access to Ted Stevens Airport, restaurants, parks & shopping. Community amenities include spacious on-site laundry facilities and assigned parking. Our Apartment Homes Feature: ❖ Dishwasher ❖ Energy Efficient Appliances ❖ Intercom/ Call Box ❖ Linen Closet ❖ Patio/Balcony ❖ Views Our Residents Enjoy: ❖ Assigned Parking ❖ Cat Friendly ❖ Emergency Maintenance ❖ Laundry Facility ❖ Maintenance on site ❖ Some Paid Utilities ❖ Flexible Lease Terms ❖ On Site Management ❖ Online Rent Payment ❖ Vehicle Plug-In We accept call and text messaging: 1473 W 25th Ave Anchorage, AK 99503 Website: www.lease-apts.com?n=arbor_pointe&rp=sE1veXPLVYxR&t=wb Online Application: www.lease-apts.com?n=arbor_pointe&rp=sE1veXPLVYxR&t=ap 3D Virtual Tour: www.lease-apts.com?n=arbor_pointe&rp=sE1veXPLVYxR&t=trt Mon - Fri: 10:00 AM - 6:00 PM Office Located at 915 W 27th Ave. Arbor Pointe is managed out of the Castle Apartment Homes office Pets: We are a cat friendly community. Along with our income and credit requirements, we do not automatically exclude rental applicants based on criminal history. Any criminal history will be evaluated in consideration of when the crime occurred, what the underlying conduct entailed and/or what the rental applicant has done since the conviction. All pricing, availability, fees, and terms are subject to change without notice. EQUAL HOUSING OPPORTUNITY 678289C41F4149
Properties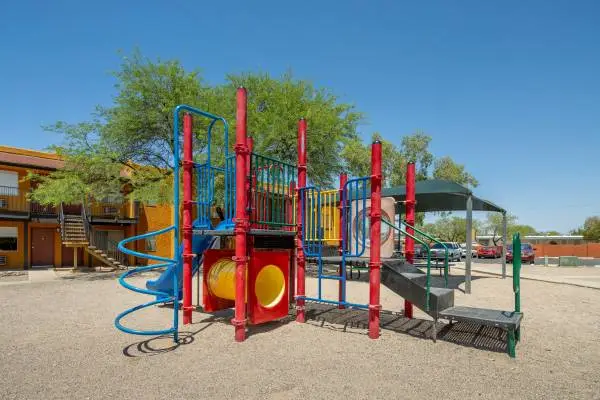
Welcome to your new home at Park View Apartments! We offer studio, one-, and two-bedroom apartments in South Tucson, close to shopping, restaurants, and public transportation. Studios from $799-$829 One-bedroom apartments from $849-$869 Two-bedroom apartments from $979 Apply Online TODAY! https://www.parkviewtucson.com/ If youre interested in viewing our apartments, please call us at . These apartments wont last long, so dont miss this opportunity to live in a great location at an affordable price. Enjoy our great amenities, including: *Sparkling pool and spa *Picnic and barbecue areas *Playground *On-site laundry facility *24/7 emergency maintenance *Pets welcome *Security patrol *Cox-certified cable modems in the apartment Office hours: Monday to Friday from 9:00am-6:00pm Saturdays from 10:00am to 5:00pm All active members of the Armed Forces, Police, and Firefighters will receive a 5% discount on their monthly rent
Properties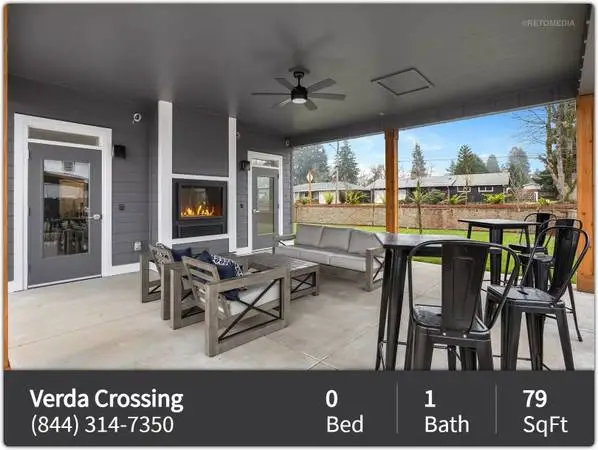
Verda Crossing Featured Floorplan: Studio-bed / 1-bath / 79 sq ft Base monthly rent: $150 Total Monthly Price: $150.00 *Optional and usage-based charges not included. Deposit: Call Contact: Description: Upgrade your lifestyle at Verda Crossing Apartments where our one, two, and three bedroom homes in Keizer provide an ideal location to rest when youre not on a camping, biking, or other outdoor adventure. The brand-new, luxury apartments pair modern convenience with resort-worthy perks, so you can enjoy the good life. Your new home is beautiful inside and out - finished with stylish wood-style floors and stainless-steel appliances. Change your view and enhance your lifestyle in Keizer when you choose a home at Verda Crossing Apartments. Sunshine, Savings & a New Home Await! Apply within 24 hours of your tour to receive a $250 Look & Lease incentive on select units, or $150 off select office spaces when you lease the day you visit. Lease Terms: 12-Month Pet Policy: 2 allowed Rent $40.00 Deposit $300.00 Apartment Amenities: ➢ Air Conditioning ➢ Dishwasher ➢ Energy Efficient, Stainless Steel Appliances ➢ Pet-Friendly 1-, 2-, and 3-Bedroom Floor Plans ➢ Quartz Countertops Community Features: ➢ Close to Claggett Creek Park ➢ Close to Keizer Station Shopping Center ➢ Clubhouse ➢ Coffee Bar ➢ EV Charging Stations ➢ Garage Parking Options ➢ Multi-Functional Rentable Office Spaces ➢ On-Site Management ➢ Playground ➢ State-of-the-Art Fitness Center Address: 4853 Verda Lane Keizer, OR 97303 Contact: Mon - Fri: 9:00 AM - 5:00 PM Website: www.apt-rental.com?n=verda_crossing&rp=18bNaDesuTvc&t=wb Online Application: www.apt-rental.com?n=verda_crossing&rp=18bNaDesuTvc&t=ap 3D Virtual Tour: www.apt-rental.com?n=verda_crossing&rp=18bNaDesuTvc&t=trt Schedule a Tour: www.apt-rental.com?n=verda_crossing&rp=18bNaDesuTvc&t=sch *Keizer Station, Claggett Creek Park, Northview Terrace Park, Keizer Skate Park, Kennedy Elementary School, I5, Keizer Event Center, Keizer Rapids Park, Safeway, Keizer Little League Park, Bob Newton Park, Whiteaker Middle School, McNary High School, McNary Golf Club, Claggett Creek Middle School, Shinsegae Foods Inc, Cummings Elementary School, In-n-Out Burger Images are representative of the propertys finishes and layout; actual unit details may vary. All pricing, availability, fees, and terms are subject to change without notice. EQUAL HOUSING OPPORTUNITY 3BDMEMMBLBM750534
Properties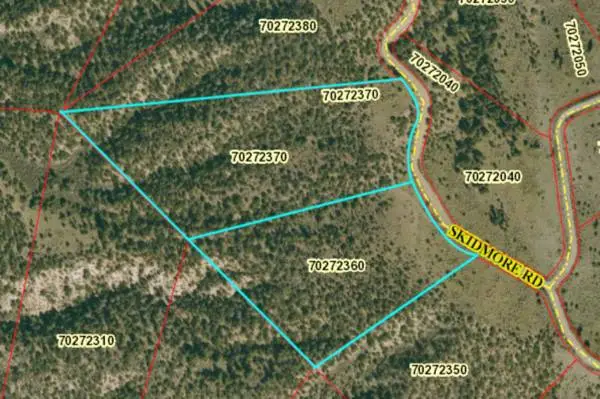
This 22.05-acre property is located in Sangre de Cristo Ranches near San Luis, Colorado. The land features mountain and valley views, open clearings, scattered Pinyon Pines, and a peaceful setting with plenty of privacy. It may be a good fit for camping, an off-grid retreat, a future homesite, or holding as a long-term investment. Property Address: Skidmore Rd, Costilla County, CO Size: 22.05 Acres Parcel APN: 70272360 & 70272370 Access: County-maintained dirt road HOA: N 1 Owner financing options: $1,495 down and $449/month for 120 months $1,495 down and $669/month for 60 months Cash price: $34,500 1-time closing fee: $249 Call or text 781-358-8149 for photos, map location, or property details.
Properties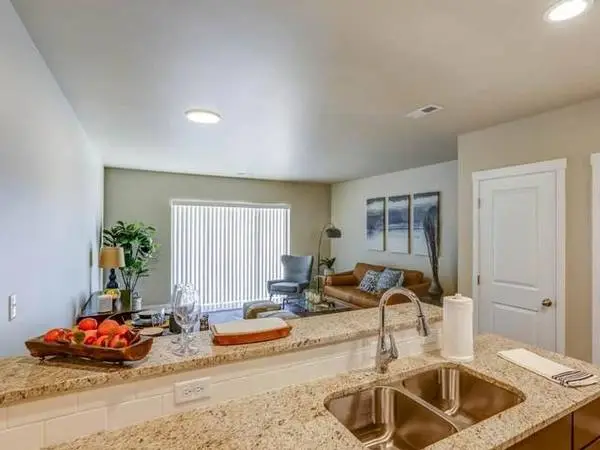
This is a 3 Bedroom, 2 Bath, Approximately 1317 Sq. Ft. Want more information on this unit? See (below): https://TableRockResidential.aptglance.com/iy5uld Call Now - x 152 OR Text 152 to to contact our team. Welcome to Addison Springs Community Info: Inquire today about how to make one of these townhomes your new, home sweet home. Each unit comes equipped with top-end furnishings, all appliances, a beautiful clubhouse and gym, and a play area. There are multiple floor plans to fit your needs. These units are close to highway 93 and downtown Twin Falls with convenient access to shopping, dining, and entertainment. Dont miss out on this great opportunity! Please call to inquire about availability or to schedule a tour of this beautiful new property. Features: ‣ Microwave ‣ Stove/Oven ‣ Washer & Dryer In Unit ‣ Air Conditioning ‣ Dishwasher ‣ Refrigerator ‣ Garbage Disposal Community Amenities: ‣ Internet ready ‣ Emergency Maintenance ‣ Clubhouse ‣ On Site Management ‣ Playground ‣ Fitness Center Pet Policy: Cats & Dogs Allowed 2 Pet limit- some restricted breeds Maximum weight: 50 lbs. non-refundable $250.00 pet documentation fee Pet Deposit: $250 Pet rent: $50 Office Hours: Monday-Friday: 9:00AM-5:00PM Addison Springs 210 Carriage Ln N, Twin Falls, ID, 83301 Equal Housing Opportunity myriLAJ2
Properties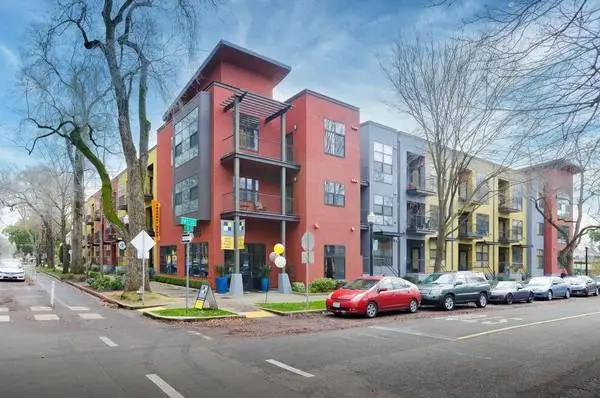
Fremont Mews Apartments 1400 P Street, Sacramento, CA, 95814 Interested in more information? See below: https://fpi.touraptnow.com/q652yh Call Now - x 65 OR Text 65 to to contact us. Modern Style Breathtaking Views. 2 Bedroom, 2 Bath | Approximately 1008 Sq. Ft. Community Info: Welcome to Fremont Mews Apartments in Sacramento, CA Fremont Mews is a landmark of urban design, located in downtown Sacramento offering pet-friendly studio, 1 and 2-bedroom flats with designer stainless-steel appliances and washer/dryer in every home. Fremont Mews Sacramento, CA apartments are close to parks, sporting and concert venues, shopping, dining, museums, theaters and much more. Your search for the perfect downtown Sacramento apartment ends at Fremont Mews where luxury meets accessibility! Call today to schedule your tour! Comfortable, Sleek & Modern Each home will boast modern features and finishes, stainless steel appliances, vinyl plank flooring, oversized windows, upgraded lighting and hardware packages, and washers and dryers. Unit Highlights ✧ Wheelchair Access ✧ Ice Maker ✧ Large Full Size Closets ✧ Extra Storage ✧ Exceptionally High Ceilings And Expansive Windows ✧ Central Air Conditioning And Heating ✧ Washer/Dryer ✧ Patio Or Balcony ✧ View ✧ Designer Stainless-Steel Appliances Community Highlights ✧ Bike Racks ✧ Within Walking Distance To Light Rail ✧ Easy Access To Routes 80, 50, 99, & 5 ✧ Elevator ✧ Amazon Hub ✧ Studios, 1 And 2-Bedroom Flats ✧ Courtyard ✧ Featured amenity ✧ Private Entrances ✧ Short Term Lease ✧ Gated Garage ✧ Close Access To Parks, Sporting And Concert Venues, Shopping, Dining, Museums, Theaters And More Driving Directions Leasing office at the corner of 14th & P Street in Sacramento. Office Hours Monday-Friday: 9:00AM-5:00PM Pet Policy Max 2 Allowed Comments: Some breed restrictions apply. Cats Allowed Rent $50 | Deposit $500 Dogs Allowed Rent $35 | Deposit $500 Max weight 75 lb each Income Requirements 2.5x Rent Equal Housing Opportunity FVx72znt
Properties