
































Svojstva
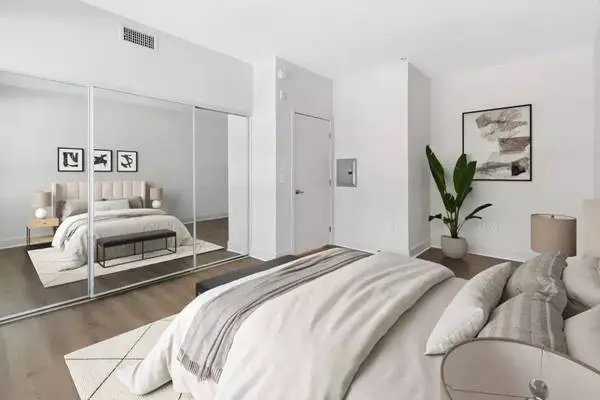

Domain San Diego Featured Floorplan: 2-bed / 1-bath / 905 sq ft Monthly Price: $3219 - $3288 *Optional and usage-based charges not included. Contact office to confirm pricing details and included fees. Deposit: Call Call Today! Description: No matter what youre looking for, you are sure to find it at Domain San Diego. Our Kearny Mesa apartments offer various floor plans with everything from intimate studio apartments to expansive two bedroom layouts. Each gorgeously appointed home features luxe interior flourishes, including a mosaic tile backsplash, designer pendant lighting and kitchen islands, and 9-foot ceilings. No matter what your needs, no matter what floor plan you choose, we cant think of a better place to come home to. We invite you to visit Domain San Diego, ideally located in Kearny Mesa, and see firsthand what sets us apart. Contact us today to schedule a tour. $1,500 off when you move in by 8/15/26!* *RESTRICTIONS APPLY. CONTACT US FOR DETAILS. Lease Terms: 3-Month, 4-Month, 5-Month, 6-Month, 7-Month, 8-Month, 9-Month, 10-Month, 11-Month, 12-Month, 13-Month, 14-Month, 15-Month Pet Policy: Dogs and cats are welcome at our community. All pet residents must have their health check, shots and be spayed or neutered upon move-in. A signed Animal Addendum is required to be on file at our leasing office. Two (2) max pets allowed. Breed Restrictions Apply. Apartment Amenities: ➢ Air conditioning with programmable thermostat ➢ Furnished apartments available ➢ In-home washer and dryer ➢ Oversized walk-in closets in select units ➢ Polished quartz kitchen countertops in select units ➢ Private balcony or patio ➢ Stainless steel appliances including built-in microwave, refrigerator, and dishwasher ➢ Wheelchair Access in Select Units ➢ Wood-style plank flooring in kitchen and living areas ➢ 2-inch faux wood blinds ➢ 9-foot ceilings ➢ Deep soaker style bathtubs ➢ Elevator access ➢ Kitchen island with pendant lighting in select units ➢ Mosaic tile kitchen backsplash in select units ➢ Park views in select units Community Features: ➢ Barbecue pavilion and outdoor fireplace ➢ Co-working lounge with complimentary Wi-Fi ➢ Indoor/outdoor fitness center ➢ Relaxing resort-style pool with sundeck and spa ➢ Resident social lounge with demonstration kitchen and billiards ➢ Underground gated parking garage with direct access elevators ➢ Dog run with pet watering station ➢ Easy access to the 163 and 52 freeways ➢ Package locker with 24/7 access to packages ➢ Virtual moving concierge - Complimentary address change, set up home services and digital moving announcements Address: 8798 Spectrum Center Blvd San Diego, CA 92123 Call Today! Mon - Tue: 9:00 AM - 6:00 PM Wed: 12:00 PM - 6:00 PM Thu - Sun: 9:00 AM - 6:00 PM Website: www.apts-rental.com?n=domain_san_diego&rp=33zp8992HhfA&t=wb Online Application: www.apts-rental.com?n=domain_san_diego&rp=33zp8992HhfA&t=ap 3D Virtual Tour: www.apts-rental.com?n=domain_san_diego&rp=33zp8992HhfA&t=trt We only rent our apartments directly through our website or leasing office. We do not use any electronic funds transferring apps such as Zelle, Venmo, or Cashapp. All pricing, availability, fees, and terms are subject to change without notice. EQUAL HOUSING OPPORTUNITY F87DB21141844B2
 Svojstva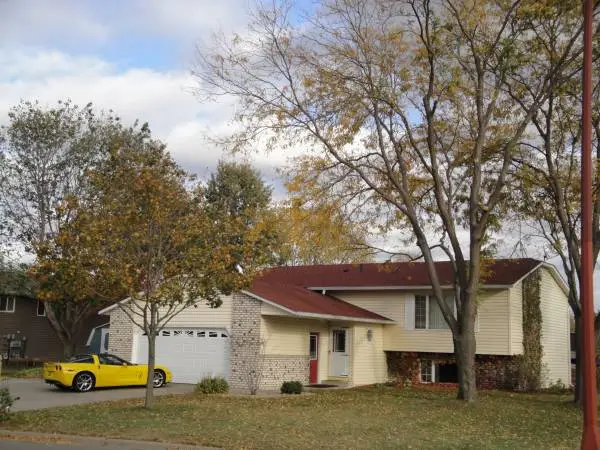
2 bed upper in newer duplex, all window dressings, stove, refrigerator, DW, washer dryer in unit, garage door opener 1 stall, central air, larg deck, Water sewer and garbage included. ABSOLUTLY NO SMOKING AND NO PETS! Glenn 612-964-6777
Svojstva
Come home to a great community - Ashland Pines! Address: 1247 Adcox Road Stone Mountain, GA 30088 Call us for more information! Beds: 2 / Baths: 2 / Size: 1134 sq ft Monthly Price: $1138 *Optional and usage-based charges not included. Contact office to confirm pricing details and included fees. Professionally managed by Ventron Management, our 1 and 2 bedroom apartments offer exceptional features. Residents enjoy wood burning stone fireplaces, full size washers and dryer connections, and spacious floor plans with bay windows that allow abundant natural light. Deposit: $400 Length of Lease: 6-Month, 7-Month, 8-Month, 9-Month, 10-Month, 11-Month, 12-Month $225 off your 1st months rent Property Features: ✓ BBQ/Picnic Area ✓ Conference Room ✓ Courtyard ✓ Fitness Center ✓ Grill ✓ Maintenance/Manager on site ✓ Public Transportation ✓ Security System ✓ Smoke Free ✓ Cable/Satellite Available ✓ Dog Park Pet Care ✓ Online Services ✓ Planned Community Activities ✓ Sports Courts ✓ Sundeck ✓ Walking Distance to Shopping and Dining ✓ Wi-Fi at Pool and Clubhouse ✓ Wireless Internet Available Apartment Amenities: ✓ Balcony/Patio ✓ Cable Ready ✓ Carpeting ✓ Ceiling Fans ✓ Dishwasher ✓ Kitchen ✓ Storage Units ✓ Stove ✓ Tub/Shower ✓ Views ✓ Dining Room ✓ Hardwood Floors ✓ Linen Closet ✓ Refrigerator/Freezer ✓ Trash Compactor ✓ Walk-In Closets ✓ Washer/Dryer Hookup ✓ Wood Burning Fireplace Pets: A maximum of 2 pet per unit shall be accepted. The pet fee is $325 Non-Refundable per pet. A pet addendum must be completed and pet fees must be paid prior to moving in. If there is more than one pet per unit, the combined weight of the 2 pets cannot exceed 50lbs.Monthly pet rent: $25 per pet Business Hours: Mon - Fri: 8:30 AM - 5:30 PM Sat: 10:00 AM - 5:00 PM Sun: 1:00 PM - 5:00 PM Ready to Lease? Call us for more information! Facebook: https://www.facebook.com/ashlandpinesapts/ Website: www.rentalsapts.com?n=ashland_pines&rp=7mfWKqSJ6bBF&t=wb Online Application: www.rentalsapts.com?n=ashland_pines&rp=7mfWKqSJ6bBF&t=ap Schedule a Tour: www.rentalsapts.com?n=ashland_pines&rp=7mfWKqSJ6bBF&t=sch All pricing, availability, fees, and terms are subject to change without notice. EQUAL HOUSING OPPORTUNITY C4E79A769DD945C
Svojstva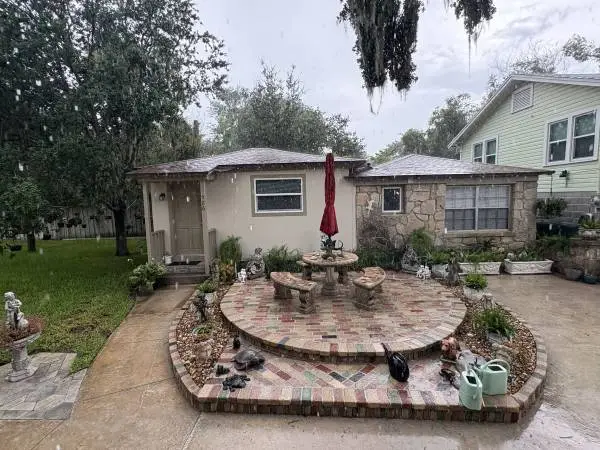
Newly remodeled cottage apartment in historic residential neighborhood near downtown. 1 Bedroom, Bath, Living Room and Kitchen. Single Occupant Only. Wonderful for college student, retiree or single. Quiet area among the large, stately oaks. Friendly/Safe neighborhood. 1 Block from Intercoastal waterway. Includes Water and garbage. Convenient off-street parking. Potential Tenant(s) must fill out rental application and undergo a Background Check. Tenant responsible for electricity with Florida Power & Light. Use of washer/dryer with additional fee. No Pets. No Smoking/Vaping/Electronic Cigs, etc $1,200/mth plus $1,500 security fee. *Contact via phone call only between 9am and 9pm EST!! *Contact via phone call only: three-eight-six-212-9666 or three-eight-six-255-3842 *NO TEXTS / NO EMAILS! Walk to parks, marina, restaurants, library, baseball, beach, and downtown Daytona Beach. Close to universities and colleges. Bus stop within walking distance.
Svojstva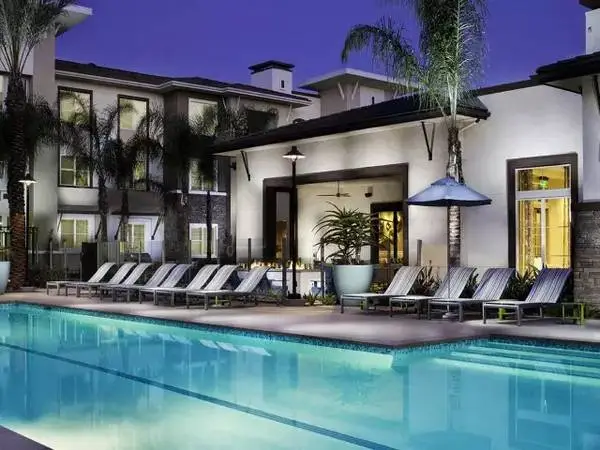
1 Bedroom 1 Bathroom | 839 sq ft Monthly Price: $2604 - $3603 *Optional and usage-based charges not included. Contact office to confirm pricing details and included fees. Skye Apartments 501 W Bobier Dr Vista, CA 92083 Call for details: Description: High atop a ridgeline in Vista, Skye is what some might call destination living. Offering spacious, and modern 1, 2, & 3 bedroom apartment homes in Vista, CA with panoramic views, and were pet friendly! Apartment Amenities: ❖ Dual stainless steel sink with Moen faucet ❖ Electronic thermostat ❖ Full size in-home washer & dryer ❖ High 10-foot ceilings ❖ Multi-cycle Energy Star® dishwasher ❖ Patio storage closet ❖ Private patio or balcony ❖ Space saving Energy Star® microwave ❖ USB charging outlets in kitchen ❖ Wheelchair accessible homes ❖ Direct access garages available in select units ❖ Elegant primary bathrooms with tile floors and framed mirrors ❖ Expansive dual-pane windows with two-inch wood-style blinds ❖ Gleaming granite countertop breakfast bar in select units ❖ Gourmet kitchens with stainless Energy Star® appliances ❖ Home Designs: Nutmeg Finish Package or Espresso Finish Package ❖ Large closets in the bedrooms and spacious linen closet ❖ Looking for a furnished apartment? Click here for furniture rental options and savings! ❖ Modern wood-style flooring in entry and kitchen area in select units ❖ Smart fan in bathrooms: detects excess humidity in a room automatically activating the ventilation fan reducing excess condensation Our Residents Enjoy: ❖ Electric car charging stations ❖ Enclosed dog run on-site ❖ Gated entrance and exit ❖ Nightime courtesy patrol ❖ Online payments available ❖ Outdoor ping-pong table ❖ Professional on-site maintenance ❖ Professional on-site management ❖ Share the Air: Smoke-free community ❖ Spa in Central Plaza ❖ 24-hour multi-station business center with large windows overlooking the pool, extra tall ceilings, and door leading to the outdoor plaza ❖ Easy access to the 78, the 76, and the 5 freeways and blocks to the NC Transit Station offering service on Sprinter, Amtrak, Coaster and buses ❖ Energize: stunning 24-hour fitness center loaded with modern equipment ❖ Flex: on-demand workout area with spin bikes and stretch equipment ❖ Moments from Mira Costa, Palomar and Cal State San Marcos ❖ Pet friendly: Dogs and Cats are welcome (breed restrictions apply) ❖ Play: Separate game room with billiards table, shuffle board and a variety of indoor games ❖ Recreation: Vista Sports Park, Legoland, Guajome Regional Park, Oceanside Harbor and Pier, Palomar Mountain, Pechanga Golf Resort & Casino, Carlsbad Lagoon and The Wave Waterpark ❖ Ridgetop viewing area with fire feature and outdoor seating areas ❖ Virtual moving concierge: Complimentary address change, set up of home services, and digital moving announcements Additional Details: Deposit: Call Terms: Variable, 12-Month Pets: We welcome you and your pet home to an MG Properties community. Before you move in, we ask that you review our pet policy. Up to 4 Weeks Free & Look & Lease of $1,000!* *RESTRICTIONS APPLY. CONTACT US FOR DETAILS. Call for details: Facebook: https://www.facebook.com/SkyeApartments/ Website: www.rentalsapts.com?n=skye&rp=2aN8umheJann&t=wb Online Application: www.rentalsapts.com?n=skye&rp=2aN8umheJann&t=ap 3D Virtual Tour: www.rentalsapts.com?n=skye&rp=2aN8umheJann&t=trt Schedule a Tour: www.rentalsapts.com?n=skye&rp=2aN8umheJann&t=sch We only rent our apartments directly through our website or leasing office. We do not use any electronic funds transferring apps such as Zelle, Venmo, or Cashapp. All pricing, availability, fees, and terms are subject to change without notice. EQUAL HOUSING OPPORTUNITY DHDXBXTJRTN3V97X
Svojstva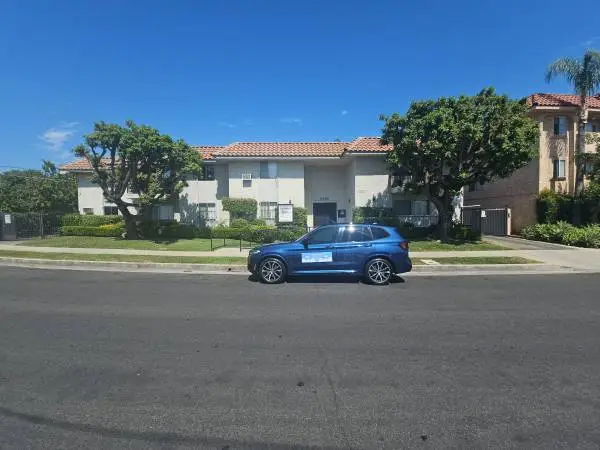
Steve of Angels Realty (DRE # 01868104) presents: Mammoth Garden www.angelsrealty.net $1824.00 1-Month Free!!! 13-Month Lease 1 Bed/ 1 Bath Approximately 650 Sq. Ft. Restaurants/Shopping Los Angeles Valley College Easy Access Via: 101/405 Fwys Metro Orange Line Exterior Amenities: Gated/Secure 19-Unit Complex Covered/Gated Tandem Parking Spaces Laundry Room on Premises Sparkling Swimming Pool Picnic Table/Umbrella Space for Plants/Table and Chairs in Front of Unit Handicap Accessible at Frontage Intercom System Interior Features: Living Room Wall A/C & Wall Heater Smooth Ceilings Base Mouldings Vinyl Hardwood Floors Dining/Kitchen w/Tile Floors Ceiling-Mount Fixture Granite Counter-top Window Stainless Steel Appliances: 5-Burner Gas Range w/Hood Built-in Microwave Refrigerator/Freezer New Dishwasher Dual Porcelain Sink Basins Sink Disposal Brush Nickel Pull-Out Faucet Abundant Soft-Close Cabinets/Drawers w/Chrome Knobs 2-Showcase Cabinets Pantry Tile Floors in Bathroom Glass Shower/Tub Combo Mirror Medicine Cabinet Towel Ring Ceiling-Mount Fixture Granite Counter Vanity w/Soft-Close Closets/Drawers Rectangular Mirror Stand-Alone Open Shelves Storage Rack Brush Nickel Paper Holder Big Bedroom w/Vinyl Hardwood Floors Wall A/C Mirror Closets 2-Open Shelves No Pets Please So what r u waiting for? Contact STEVE and start settle-in! You may call as late as you like. Dont worry! Ill be wide awake after your call. (-: www.angelsrealty.net
Svojstva
Welcome to The Meadows Apartment Homes, a garden-style gated community conveniently located in the West Los Angeles neighborhood of Culver City, California. Each of the newly renovated luxury one-bedroom apartments at The Meadows features a spacious open floor plan that includes plank flooring, a modern kitchen with stainless steel appliances, central heat/AC, and in-home washers and dryers. The apartments for rent at The Meadows are surrounded by lush greenery, mature vegetation, gorgeous courtyards, winding pathways, and babbling brooks. When you step inside The Meadows Apartment Homes, its serene and peaceful atmosphere will transport you to a world far away from the hustle and bustle of Culver City. At The Meadows Apartment Homes, you can stroll through our courtyards, lay out on the grass and soak up the sun, or enjoy the many other community amenities that make The Meadows one of the most desirable places to live in West LA. Our convenient location puts you within walking distance of the famous trendy Westfield Culver City Mall, a wide range of dining and shopping options, public transportation, and quick access to the 405 and 90 freeways. Modern luxury, lush surroundings and convenient premium location-The Meadows Apartment Homes offers the best of both worlds. Take a tour of our newly renovated luxury one-bedroom apartment homes today! Amenities: -Rentable Private Event Space on Weekends -**Not Included in Rental Rates -3 Heated Pools, Including a Saltwater Pool -CONVENIENCE & SERVICES -Lush Green Courtyards with Tropical Mature Landscaping -Large Vanities -Washer/Dryer More info on Washer/Dryer Available in select units -Reservable Conference Room with Seating for 10 -7 On-Site 24-Hour Laundry Centers -Flexible 3- To 12-Month Lease Terms (additional fees may apply) -Rentable Resident Guest Suites For more information, visit us at: https://livewithesring.com/22t6ajhz/the-meadows-south Phone us at Pricing is subject to change. Call for details. ESR8138 CalBRE #01002303
Svojstva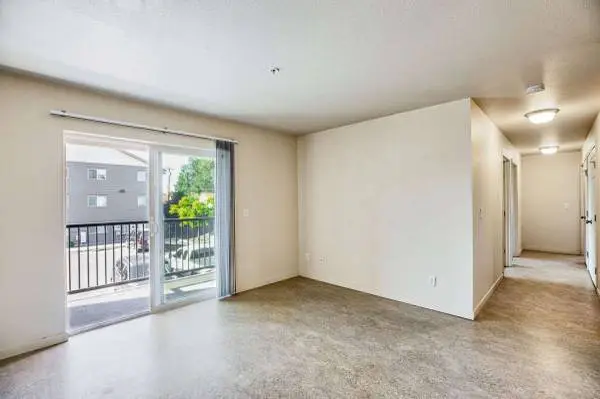
Beech Street Apartments 1402 E Beech Street Yakima, WA 98901 Call us today at Apartment Information: 2 - 4 Bedroom | 1 - 2 Bath Apartment Size: 871 - 1248 sq ft Monthly Price: $607 - $1509 *Optional and usage-based charges not included. Contact office to confirm pricing details and included fees. Lease Terms: 6-Month Apartment Includes: ● Air Conditioning ● Cable Ready ● Ceiling Fan(s) ● Fridge and Stove ● Heating ● High Speed Internet Access ● Patio/Balcony ● Self Cleaning Oven ● Vaulted Ceilings ● Washer and Dryer Property Description: Currently fully leased. Accepting inquiries for future available units. Beech Street is an Affordable Housing community. Income restrictions may apply. Our property is conveniently located near Kiwanis Baseball Field. Rental units include the Energy Efficient Appliances. Contact for qualifications and availabilities. Preference given to agriculture workers. Pet Policy: Cats & Dogs OK. Weight and breed restrictions apply. Service animals welcome with approved Reasonable Accommodations request. Call for details. Property Amenities: ● Affordable Housing ● Assigned Parking ● Business Center ● Income Restrictions Apply ● Onsite Management ● Outdoor Dining Area ● Playground ● Public Transportation ● Reserved Parking (Avail) ● Section 8 Vouchers Accepted ● Additonal Storage ● Close to everything Shopping, schools and recreational parks. ● Sewage Included ● Trash Included ● Water Included Call us today at Mon - Fri: 9:00 AM - 6:00 PM Saturday & Sunday: Closed. Pet Ownership Policy: Breed Restriction;Weight Restriction; All pricing, availability, fees, and terms are subject to change without notice. EQUAL HOUSING OPPORTUNITY BB5D4CDA5B444E5
Svojstva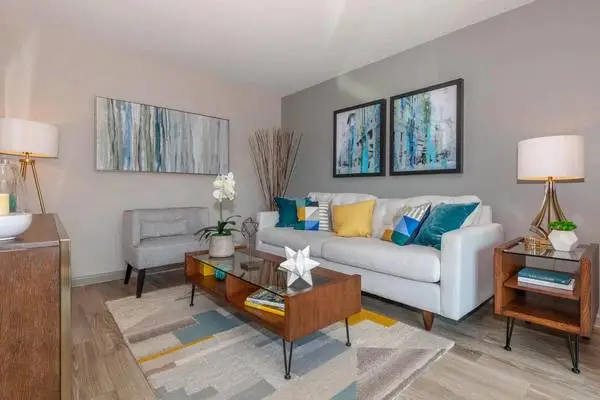
1 Bedroom 1 Bathroom | 630 sq ft Monthly Price: $2054 *Optional and usage-based charges not included. Contact office to confirm pricing details and included fees. Madison Flats 135 Brink Haven Avenue Madison, TN 37115 Office Phone: Description: Our apartments in Madison offer the perfect blend of form and function. The style we provide extends beyond the thoughtfully-designed interiors, perfectly sized living areas, and modern fixtures of your new apartment home. Do not forget about our meticulous landscaping and charming community spaces that are perfect for hosting your friends and family. Take a peek inside life at Madison Flats. Apartment Amenities: ◾ Air Conditioning ◾ Blinds ◾ Carpet ◾ Dining Room ◾ Large Windows for Natural Light ◾ Newly Renovated with Upgraded Lighting ◾ Stainless Steel Appliances ◾ Stove ◾ Tub/Shower ◾ Upgraded Flooring Our Residents Enjoy: ◾ Dog Park ◾ On-site Laundry Facility ◾ Sparkling Pool Additional Details: Deposit: Call Terms: 6-Month, 12-Month, 14-Month, 16-Month Pets: Pets - allowed Office Phone: Website: www.rentalsapts.com?n=madison_flats&rp=5j1NczdgaRJ7&t=wb Online Application: www.rentalsapts.com?n=madison_flats&rp=5j1NczdgaRJ7&t=ap Schedule a Tour: www.rentalsapts.com?n=madison_flats&rp=5j1NczdgaRJ7&t=sch All pricing, availability, fees, and terms are subject to change without notice. EQUAL HOUSING OPPORTUNITY RAJNSBI9E5KB3M15
Svojstva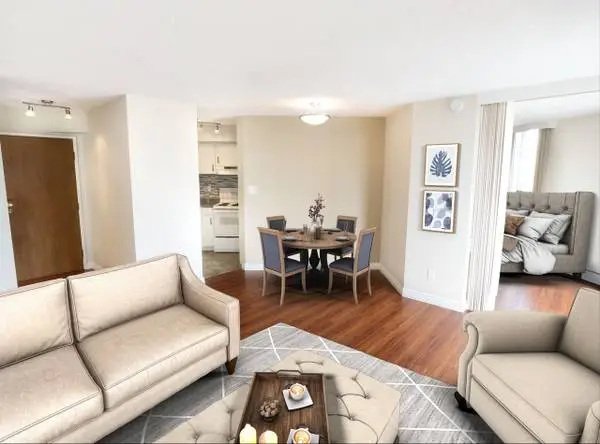
Sunset Beach | 1 BDRM This suite has contemporary updates, an open plan living room/dining room/bedroom and stainless steel appliances. It has loads of storage space with large mirrored doors, floor to ceiling windows and a sliding glass door out onto great balcony space with a park and water view. Walk out the front door to Sunset Beach, the Vancouver Aquatic Centre, and the ferry to Granville Island and Kitsilano. Bike along the seawall East to Science World or West to Stanley Park. Stroll two blocks to Fresh Street Market and London Drugs. Enjoy neighbourhood cafes, bakeries, pubs, multi-cultural cuisine, fabulous eateries and fine dining. BC Transit bus #23 stops right at the front door. Dont wait, this apartment wont last long! Call or text to schedule an appointment. 500sq. 1 bedroom suite. * Walk-out balcony * Large closets * Heat and hot water included * Laminate flooring Building amenities: * Laundry on every-other floor * Seasonal outdoor heated pool * Saunas and change rooms * Storage locker available * Secure bike lock-up * Gated parking available * Guest parking Bus #23 stops in front of the building. This is a pet free and non-smoking building for your health and safety. 1111 Beach Avenue, Vancouver, BC Schedule a viewing today! Call or text message
Svojstva
1 Bedroom 1 Bathroom | 650 sq ft Monthly Price: $1130 *Optional and usage-based charges not included. Contact office to confirm pricing details and included fees. Birch Landing 500 Maxham Rd Austell, GA 30168 Call Today! Description: Whether youre preparing a meal in your beautiful gourmet kitchen, enjoying the fresh air out on your own private patio, or unwinding after a long day beside your cozy wood burning stone fireplace, youll fall in love with where you live over and over again. With spacious, thoughtfully planned layouts and convenient extra features like full size washers and dryer connections, Garden Tubs, extra storage and an abundance of natural light, our apartments for rent in Austell, GA really do have it all. Come home to Birch Landing and discover what real living is all about. Apartment Amenities: ✓ Air Conditioning/Heating ✓ Balcony/Patio in Select Units ✓ Cable Ready ✓ Dining Room ✓ Dishwasher ✓ Disposal ✓ Garden Tub ✓ Handrails ✓ Hardwood Floors ✓ High Speed Internet Access ✓ Kitchen ✓ Office ✓ Range ✓ Refrigerator/Freezer ✓ Scenic View ✓ Trash Compactor ✓ Tub/Shower ✓ Vaulted Ceiling ✓ Walk-In Closets ✓ Washer/Dryer Hookup in Select Units Our Residents Enjoy: ✓ BBQ/Picnic Area ✓ Business Center ✓ Clubhouse ✓ Controlled Access Gate ✓ Courtesy Patrol ✓ High Speed Internet Available ✓ Maintenance on site ✓ Multi Use Room ✓ Online Services ✓ Parking ✓ Planned Social Activities ✓ Playground ✓ Property Manager on Site ✓ Public Transportation ✓ Recreational Areas ✓ Smoke Free ✓ Storage Space ✓ Sunrooms ✓ Tennis Courts ✓ Townhomes Available Additional Details: Deposit: Call Terms: 6-Month, 7-Month, 8-Month, 9-Month, 10-Month, 11-Month, 12-Month Pets: We welcome 2 pets per apartment home. There is a maximum of 50lbs combined weight of 2 pets. There is a one-time pet fee of $325. Please call for complete pet policy information. $20 Pet Monthly Rent. $250 off your 1st months rent Call Today! Facebook: https://www.facebook.com/BirchLandingApartments/ Website: www.lease-apts.com?n=birch_landing&rp=4HCs3Xzk9vWr&t=wb Online Application: www.lease-apts.com?n=birch_landing&rp=4HCs3Xzk9vWr&t=ap Schedule a Tour: www.lease-apts.com?n=birch_landing&rp=4HCs3Xzk9vWr&t=sch All pricing, availability, fees, and terms are subject to change without notice. EQUAL HOUSING OPPORTUNITY DEA55D61A29D4DF1
Svojstva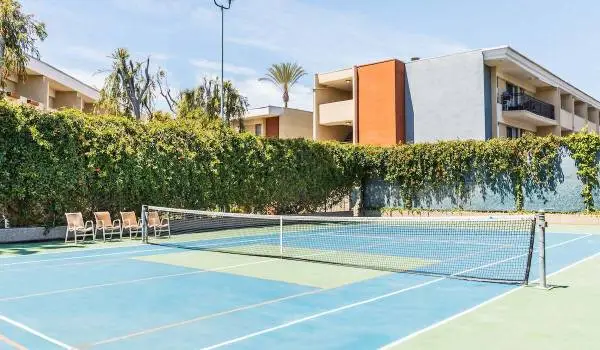
4500 Woodman Ave, Los Angeles, CA 91423 Bedrooms: 0 Bathrooms: 1 Square Feet: 419 Rent Price: 2235 Find the perfect fit for your on-the-go urban lifestyle at Plaza at Sherman Oaks. Our resort-style apartment community near Ventura Boulevard in Sherman Oaks, California, is your ideal social hub, entertainment zone, wellness center, and relaxing oasis all in one. Choose from chicly appointed studio, one, and two bedroom apartments loaded with the latest high-end features and close to L.A. County’s hottest dining and entertainment options. Plaza at Sherman Oaks raises the bar on urban living with resort-style amenities designed to spark and inspire. Start your day with a productivity boost in our conference room, or go for a heart-pumping workout in the state-of-the-art fitness center. At the end of the day, there’s nothing quite like chatting with friends in the courtyard lounge or relaxing in the hot tub. This is what we call the Plaza at Sherman Oaks lifestyle, and the perks just keep coming. Make the most of vibrant Sherman Oaks, California, with a home base that has everything you need at your fingertips – we’re talking inviting cafés, trendy restaurants, sprawling parks, and convenient shops for browsing or stocking up. Take a quick trip to Trader Joe’s, or take your pup for a walk at Valley Glen Community Park. Our friendly neighborhood in Sherman Oaks has it all, but if you do need to commute around Los Angeles County, it’s a snap with nearby access to the Ventura Freeway. Call: For more information, visit us at: https://cirrusmgmt.com/7rodozvo/plaza-at-sherman-oaks
Svojstva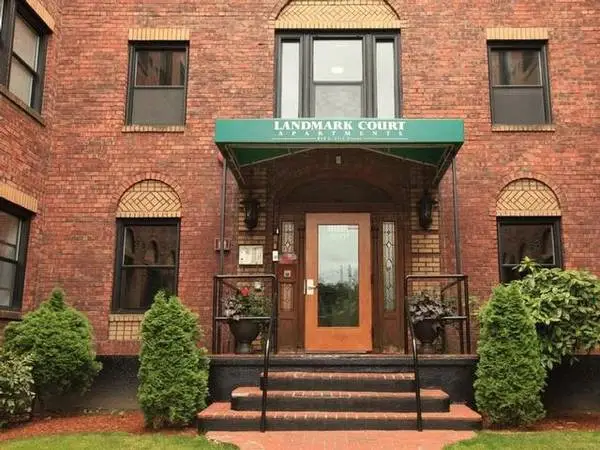
Monthly Price: $1020 *Optional and usage-based charges not included. Contact office to confirm pricing details and included fees. SIZE: 320 sq ft | BEDROOMS: Studio | BATHROOMS: 1 LEASE TERMS: 6-Month, 7-Month, 8-Month, 9-Month, 10-Month, 11-Month, 12-Month Office Phone: ABOUT COMMUNITY: Welcome home to Landmark Court Apartments, where comfort meets convenience in the heart of Tacoma, WA. Nestled in a charming neighborhood just moments from shopping, dining, and everyday essentials, our pet-friendly community offers the ideal balance of relaxation and accessibility. From peaceful courtyards with barbecue grills to the ease of elevator access and controlled entry, every detail is designed with you in mind. Whether youre enjoying quiet mornings in your cozy home or stepping out to explore the vibrant local scene, Landmark Court is the perfect place to call home. Discover the lifestyle youve been looking for-schedule your tour today! Pet Policy: Pet Policy: Looking for a place where you and your furry companion can thrive? Landmark Court is the perfect spot. Were pet-friendly and ready to welcome your four-legged family member. - Pet policy: We are pet friendly! Both dogs and cats are allowed! - Pets - Max 2 Allowed - Pet Deposit: $250 per pet - One-time Pet Fee: $250 per pet - Monthly Pet Rent: $30 per pet - The weight limit is 35 lbs. per pet APARTMENT FEATURES: ✓ Built-in Shelving ✓ Cable Ready ✓ Gas Oven/Range ✓ Offering Pet-Friendly Studio Apartments in Tacoma, WA ✓ Refrigerator ✓ Huge Wraparound Closets in Select Apartments* ✓ Some Paid Utilities ✓ Wood-Style Vinyl Plank Flooring in Select Apartments* COMMUNITY FEATURES: ✓ Controlled Access/Gated ✓ Courtyard with Barbecue Grills ✓ Elevator ✓ Laundry & Clothes Care Center ✓ Historic Building ✓ Pet-Friendly Community ✓ Quick Access to Restaurants & Shopping CONTACT US TODAY! Landmark Court Apartments 818 S 11th St Tacoma, WA 98405 Mon - Fri: 8:00 AM - 4:30 PM Office Phone: Website: www.apt-rental.com?n=landmark_court&rp=3YqiTumVJoye&t=wb Online Application: www.apt-rental.com?n=landmark_court&rp=3YqiTumVJoye&t=ap Schedule a Tour: www.apt-rental.com?n=landmark_court&rp=3YqiTumVJoye&t=sch All pricing, availability, fees, and terms are subject to change without notice. EQUAL HOUSING OPPORTUNITY VNI7T70681KO907
Svojstva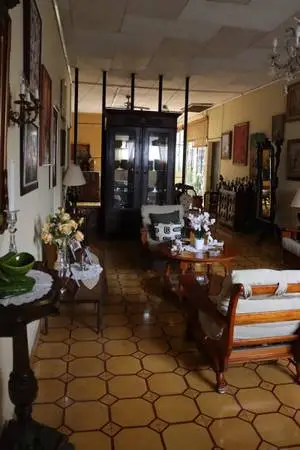
Ubicada sobre la 3a Calle Poniente, entre 18 y 20 Avenida Sur. Al costado sur de la Iglesia Santa Lucia: 4 Cuartos grandes,3 Baños, 3 Salas de estar, 2 Cocinas completas amplias, 2 Jardines amplios, Kiosko, Terraza, Area de servicio amplia,1 Cuarto de Servicio,1 Baño de Servicio Completo, Pasillo de servicio con salida alterna,1 Cochera enfrente,1 Cochera amplia con espacio para 4 vehículos en la parte de atrás, 3 Bodegas amplias, 1 galera/bodega. Área total de 1,050.00 metros cuadrados. 668.23 metros cuadrados de construcción. El terreno es en forma de L, la parte delantera de la casa esta sobre la 3a Calle Poniente. También tiene acceso sobre la 18 Avenida Sur. Precio negociable. Buen proyecto para renovar, poner negocio y tener la bodega en una sola propiedad. Mas información a la disposición.
Svojstva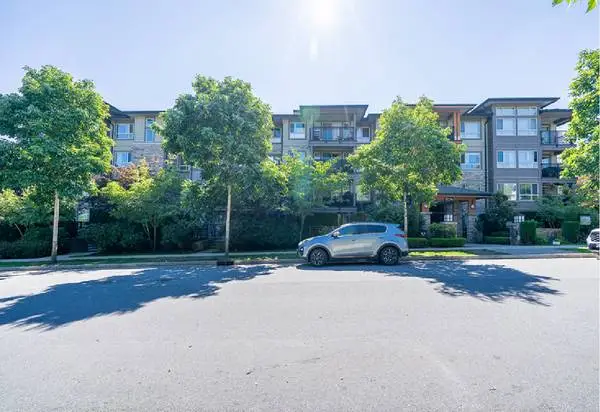
Unfurnished. Furniture on photos STAGE ONLY! Situated at the base of Coquitlam’s Westwood Plateau, Tamarack is conveniently close to every urban and natural amenity. From an adventurous hike on one of the many local trails to a traveling art exhibit at the Evergreen Cultural Centre, to a day of shopping at Coquitlam Centre, it’s all within walking distance. This 2-bedroom 2-bathroom unit in Tamarack by Polygon features a modern, whistler-inspired design with rich timber details, cultured stone, and cedar shingle accents. Inside, enjoy high ceilings, warm laminate wood flooring, and a flexible open-plan layout. The gourmet kitchen boasts granite countertops and sleek stainless steel appliances * 4th floor, 835sqt living area, 2 Bright Bedrooms 2 Full bathrooms, open functional layout * Modern Kitchen with High-Tech Stainless-Steel Appliances *Features: ClthWsh/Dryr/Frdg/Stve/DW, Garage Door Opener, Microwave *Amenities: Bike Room, Club House, Elevator, Exercise Centre, Garden, Guest Suite, In Suite Laundry, Playground, Outdoor pool and Swirlpool/Hot Tub; Wheelchair Access * 1 Secured underground Parking ; * Monthly Rent: $2,399 *No Pet; No Smoking *Contract: At Least One Year Lease *Available: Aug 1, 2026 * Address: 415-3156 Dayanee Springs Blvd Coquitlam **CREDIT CHECK WILL BE DONE** If Interested Please Call Remax Listing Agent Vincent Huang at or email for View. Disclaimer: This advertisement is for informational purposes only and does not constitute a binding offer. All details, including rent, utilities, furnishings, and availability, are subject to verification and may change without prior notice. Any tenancy will be governed solely by the terms and conditions of a written Residential Tenancy Agreement in accordance with the Residential Tenancy Act of British Columbia.
Svojstva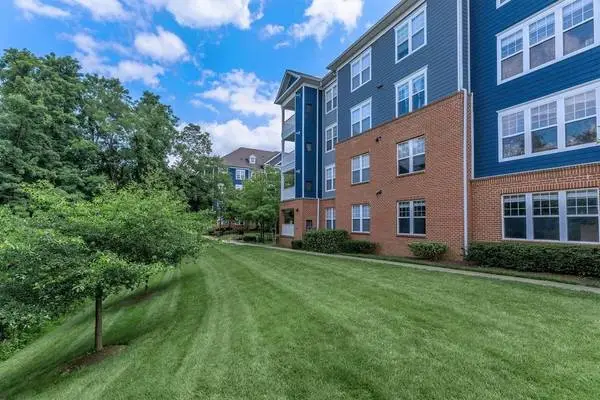
Bedrooms: 1 Bathrooms: 1 Square Feet: 767 Date Available: 2026-08-22 Address: 20120 Rothbury Lane Welcome home to The Rothbury in Gaithersburg, Maryland. This is an established community that provides the convenience of being in the heart of everything. With easy access to numerous highways, including Highway 270, your stressful commute will be a thing of the past. Shopping, restaurants, and entertainment venues are all within a short drive. If being outdoors is more your style, there are several public parks and historical sites close by. Amenities Include: Bark Park Breakfast Bar Easy Access to Freeways Carpeted Floors Balcony or Patio Cable Ready Ceiling Fans Corporate Housing Clubhouse 24-Hour State-of-the-art Fitness Center 9Ft Ceilings 2nd Balcony or Patio Off Bedroom Call: For more information, visit us at: https://liveklingbeil.com/bymdeay4/rothbury *Pricing and availability subject to change at any time; rent ranges reflected are estimates. Any specials, offers or promotions displayed are valid for new applicants only; terms and conditions apply. Any specials, offers, promotions or events are subject to change or expiration at any time; information is not guaranteed to be accurate or timely due to syndication delays or other technical/programming reasons. Please contact leasing office for the most up-to-date information. Credit/background screening and application approval is required. Renderings are an artists conception and are intended only as a general reference. Features, materials, finishes and layout of subject unit may be different than shown in images.
Svojstva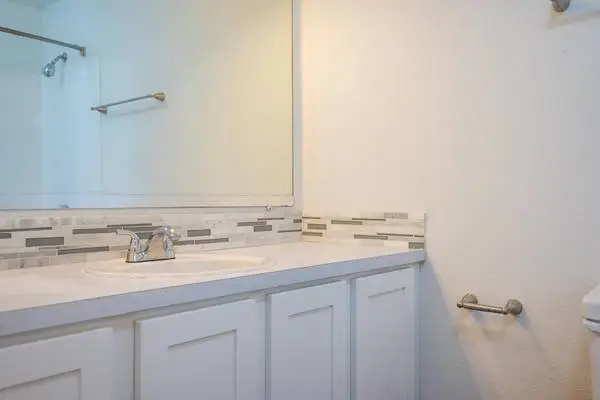
3 Bedroom 2 Bathroom | 1150 sq ft Base monthly rent: $2156 - $2325 Total Monthly Price: $2156.00 - $2325.00 *Optional and usage-based charges not included. Riverwood Heights Apartments 12070 SW Fischer Rd Tigard, OR 97224 Call or text to schedule a viewing: Description: Our convenient location in Tigard is only minutes away from popular dining and shopping areas, and a short drive to Bridgeport Village, Washington Square, Pacific Highway 99, Interstate 5, and Highway 217. Additionally, we are only a 20 minute drive to the metropolitan hub of downtown Portland, making your urban desires available at any time! Apartment Amenities: ◾ Beautiful Flooring ◾ Breakfast Bar ◾ Cable Ready ◾ Carpet ◾ Ceiling Fans ◾ Dishwasher ◾ Disposal ◾ Family Room ◾ Fireplace ◾ Solid Surface Floors in Select Homes ◾ High Ceilings ◾ Linen Closet ◾ Oven/Stove ◾ Pantry Closet in Select Homes ◾ Patio/Balcony ◾ Stainless Steel Appliances in select homes ◾ Storage Units ◾ Vaulted Ceilings in Select Homes ◾ Walk-In Closets ◾ Window Coverings Our Residents Enjoy: ◾ Carport ◾ Clubhouse ◾ Courtyard ◾ Fitness Center ◾ Garages For Rent ◾ Hot Tub ◾ Indoor Pool ◾ Online Payments Available ◾ On-Site Maintenance ◾ On-Site Management ◾ Outdoor Pool ◾ Picnic Area ◾ Planned Social Activities ◾ Playground ◾ Recycling ◾ Renters Insurance Program ◾ Trash Pickup - Door to Door ◾ TV Lounge ◾ Walking/Biking Trails Additional Details: Deposit: Call Terms: Variable Pets: Two pets are allowed per apartment home. Breed restrictions do apply. We collect a pet deposit of $300 per pet. Monthly Pet rent is $25 per pet. Breed restrictions include Pit Bull Terrier, Rottweiler, Doberman Pinscher, German Shepherd, Chow, Staffordshire Terrier, or any mix that includes any of these breeds. Call or text to schedule a viewing: Website: www.apt-rental.com?n=riverwood_heights&rp=rgKtSJx4rq1i&t=wb Online Application: www.apt-rental.com?n=riverwood_heights&rp=rgKtSJx4rq1i&t=ap Schedule a Tour: www.apt-rental.com?n=riverwood_heights&rp=rgKtSJx4rq1i&t=sch Tigard, Sherwood, Newberg, Tualatin, Wilsonville, King City All pricing, availability, fees, and terms are subject to change without notice. EQUAL HOUSING OPPORTUNITY 4FC2FCD4A55C43AC
Svojstva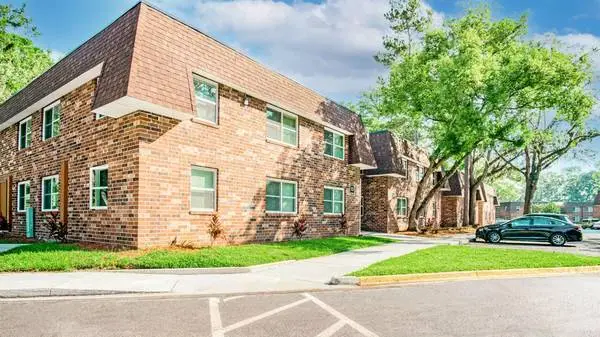
Harold House Apartments Phone Number: Apartment Details: 3-BR 1-BA | Square Footage: 921 sq ft Monthly Price: $1775 *Optional and usage-based charges not included. Contact office to confirm pricing details and included fees. Lease Length: 12-Month Apartment Features: ❖ Additional Storage ❖ Air conditioner ❖ Dishwasher ❖ Refrigerator ❖ Disposal ❖ Private Balcony/Patio ❖ Washer & Dryer Hookups ❖ Window Coverings About Our Community: **AFFORDABLE HOUSING - INCOME RESTRICTIONS APPLY!!** Your future home awaits! Our community at Harold House offers the quality amenities you deserve at the affordable price youve been searching for. From community spaces to each apartment home, every detail is carefully designed and immaculately maintained with you in mind. Youll find two and three-bedroom homes with spacious floor plans and fully-equipped kitchens. Our management team is dedicated to providing you with the highest level of customer service. Rent is based on income and eligibility guidelines apply to our affordable community. Call today for more information about your new home! Pet Policy: Pets Not Allowed. Wonderful Amenities: ❖ Community Room ❖ on Call Emergency Maintenance ❖ On Site Management ❖ On-Site Laundry Facilities ❖ Playground Contact Information: Address: 3650 Ring Lane Jacksonville, FL 32207 Phone Number: Website: www.rentalsapts.com?n=harold_house&rp=ehjMGyBNFbNw&t=wb Schedule a Tour: www.rentalsapts.com?n=harold_house&rp=ehjMGyBNFbNw&t=sch **AFFORDABLE HOUSING - INCOME RESTRICTIONS APPLY!!** We are a HUD Section-8 Project Based Community. Rates are calculated based on income and eligibility guidelines apply. Please call for details about our waiting list. Floor plan images are representations. Actual floor plan layouts and finishes may vary. All pricing, availability, fees, and terms are subject to change without notice. EQUAL HOUSING OPPORTUNITY 8LCVB1A8BLDLHJE
Svojstva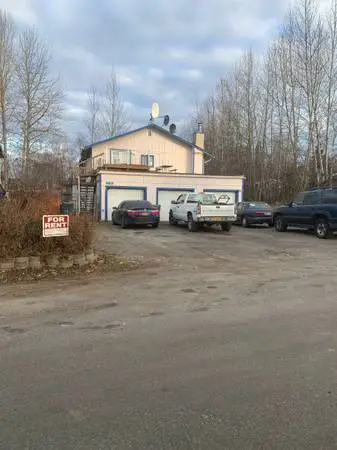
Townhouse-style in a triplex located in nice neighborhood in South Anchorage. Large unit,1,400 sqft First Floor: Large living room with fireplace Kitchen with all appliances and pantry Dining area Half bathroom with laundry room behind with washer and dryer Private back yard with deck Small storage area Upstairs: 2 large bedrooms (Master has huge walk-in closet) Bathroom (with jacuzzi) and separate shower 1-car garage located in front part of the building The entire building has a large front yard surrounded by tall trees Located in quiet area close to newly repaved Lore Road and Lake Otis Parkway Also close to New Seward Hwy and Dimond Mall The property is ready for occupancy and can be visited by giving me a call. The monthly rent is $1,800 and there is a security deposit of the same amount. Electricity paid by the tenant. All other utilities: gas, water, sewage, trash, mowing, snow removal paid by the landlord. Sorry, no pets and no smoking allowed. References are required and also a background check will be done with your permission If interested please call Lou at Unit is available now.
Svojstva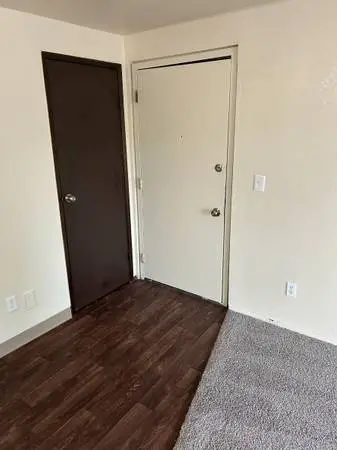
Come home to a great community - Ptarmigan Meadows Apartment Homes! Address: 5340 E 26th Ave Anchorage, AK 99508 Call Today! Beds: 1 / Baths: 1 / Size: 445 sq ft Monthly Price: $1379 - $1379 *Optional and usage-based charges not included. Contact office to confirm pricing details and included fees. Located near Joint Bases, Providence, and UAA. Ptarmigan Meadows offers a beautiful park like setting with BBQ Grills and volleyball court. Walking distance to Russian Jack Park which offers groomed lit ski trails, frisbee golf course, golf course, green house, and a chalet that can be rented out for private use. Ptarmigan Meadows Apartment Homes 5340 E 26th Ave Anchorage, AK 99508 A wonderful home in Anchorage is waiting for you! Reach out via phone: We currently have a 1 bedroom 1 bathroom unit available, renting for only $1,379! This apartment home is on the Top Floor Level (3rd Floor) and comes with 445 sq ft, New Carpet & Vinyl, Fireplace, and a Laudry Room on site! We also have a limited time special of $500 off for immediate move ins! Apply now while it lasts! Located near Joint Bases, Providence, and UAA. Ptarmigan Meadows offers a beautiful park like setting with BBQ Grills and volleyball court. Walking distance to Russian Jack Park which offers groomed lit ski trails, frisbee golf course, golf course, green house, and a chalet that can be rented out for private use. Deposit: $1000 Length of Lease: 12-Month $500 Off Immediate Move Ins Property Features: ● BBQ Grill ● On Site Laundry Facility ● On Site Maintenance ● Pet Friendly ● Picnic Area ● Shopping Nearby ● Volleyball Court ● 24 Hour Emergency Maintenance ● Accepts Electronic Payments ● Local Schools: Clark Middle School, East High School, Nunaka Valley Elementary School ● Online Maintenance Requests ● Online Rent Payment ● Property Manager on Site ● Walking distance to Russian Jack Park Apartment Amenities: ● Cable Ready ● Carpet ● Deck ● Dishwasher ● Heating ● Oven ● Range ● Refrigerator ● Storage Closets ● Views Pets: Breed Restriction Weight Restriction Cats and dogs allowed. Limit 2 pets per apartment with weight and breed restrictions. Call for details. Business Hours: Mon - Sun: - Ready to Lease? Call Today! Website: www.apts-rental.com?n=ptarmigan_meadows&rp=o4VQgbJ3QGp3&t=wb Online Application: www.apts-rental.com?n=ptarmigan_meadows&rp=o4VQgbJ3QGp3&t=ap 3D Virtual Tour: www.apts-rental.com?n=ptarmigan_meadows&rp=o4VQgbJ3QGp3&t=trt Along with our income and credit requirements, we do not automatically exclude rental applicants based on criminal history. Any criminal history will be evaluated in consideration of when the crime occurred, what the underlying conduct entailed and/or what the rental applicant has done since the conviction. All pricing, availability, fees, and terms are subject to change without notice. EQUAL HOUSING OPPORTUNITY A707E326F3E54492
Svojstva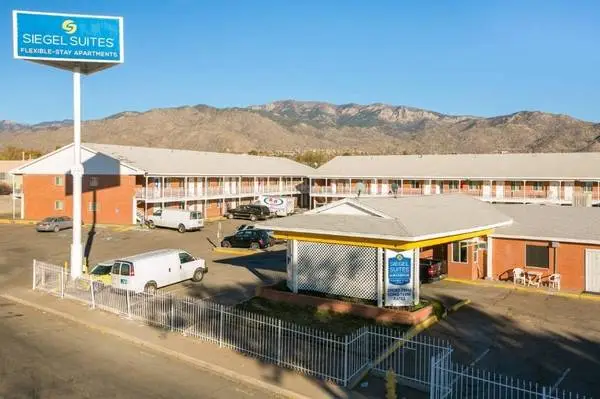
Siegel Suites Albuquerque - Albuquerque, NM Looking for an affordable place to call home? Our Siegel Suites locations offer convenience, comfort, and great savings with flexible stay options, free utilities, and on-site amenities designed to make everyday living easier. Call Now: Property Info: https://livesiegelcompanies.com/72u6swdz/Albuquerque Features and Amenities Window Coverings Furnished and unfurnished apartments BBQ/Picnic Area Security Camera Furnished Apartments Available Microwave Free premium cable TV Close to Shopping Pet Friendly Sparkling swimming pool Studio & 1 bedroom suites Nearby shopping and dining Free Siegel Rewards Program Earn points every time you pay rent or refer a friend. Redeem your points for free rent, food, movies, gift cards and more. Terms and conditions apply Pet Friendly Restrictions apply pursuant to applicable state and local laws. Contact office for more details. Additional Details Information may change without notice and is not guaranteed. The property may update or correct pricing, availability or details at any time. Rates include mandatory fees only and exclude applicable taxes. A refundable security deposit may be required. Credit card payments incur a 3% processing fee. Pricing varies by unit type, demand, dates of stay and length of stay. Features and amenities may differ by location or unit. All stays are subject to community policies and applicable state and local regulations. Managed by The Siegel Group. Equal Housing Opportunity.
Svojstva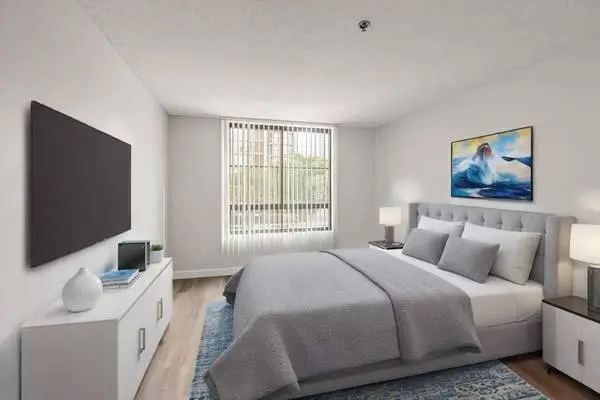
606 3rd Ave, San Diego, CA 92101 Located in the heart of downtown San Diego, Market Street Square is surrounded by the eclectic charm of a neighborhood full of history, outstanding shopping, fine dining and an enviable nightlife. Our lively community is within walking distance of Horton Plaza, the historic Gaslamp Quarter, San Diego Trolley line, PetCo Park Baseball Stadium, and just a short distance from the San Diego Bay. Our light and spacious studio, one- and two-bedroom apartment homes provide a comfortable retreat after a long day. Amenities such as a sparkling swimming pool, a dry heat sauna, two rooftop sundecks, a Jacuzzi spa and deluxe fitness center provide first-class living all the way. Market Street Square is the ideal place to call home. Choose from a variety of floor plan options to match your needs, and rest assured each of our thoughtfully designed apartments is packed with contemporary necessities and sophisticated touches. The open-concept layouts at Market Street Square leave plenty of room for your belongings, your lifestyle, and your aesthetic. Beyond your doorstep, we’ve curated a selection of resort-style community perks that will inspire you to plan your next vacation as a staycation. You’ll find spaces to relax and unwind and places to gather with friends. Features Include: Secured Entrance Recreation Room Laundry Facilities Fitness Center Jacuzzi Swimming Pool Courtesy Guard Barbecue Area 2 Rooftop Sundecks Sauna Call: For more information, visit us at: https://livegkmanagement.com/hxdhx4y2/market-st-square Pricing and availability are subject to change daily. Photos may not be of the exact advertised unit. Contact us today for the most up to date information.
Svojstva