
































خصائص


Summer Sale! 10x10 Now Only $65/mo! Property Address 2728 West Main - 51 | Medford, OR 97501 Available: Now Offered By Quality Property Management Description QPM Self Storage is open 7 days a week. We take pride in making sure our customers are happy with their self-storage experience. With wide, clean, well lit areas, security fence, and 24-hour video surveillance throughout the facility, rest assured it is a safe and secure environment for your possessions. All units on ground floor with rollup doors. 24 hour access with your proximity card. We strive to make our customers storage experience as simple, convenient, and affordable as possible. 10x10- $65/month if you sign on for at least 90days TOTAL Move in Cost: 1 months rent, plus $35 deposit, $10 Access Card Amenities 10 x 10 Security fence 24 Hour cameras security gate remote Details Square Feet: 100 Rental Terms Rent: $65.00 Rent / SF: $0.65 /mo Available: Now
 خصائص
خصائص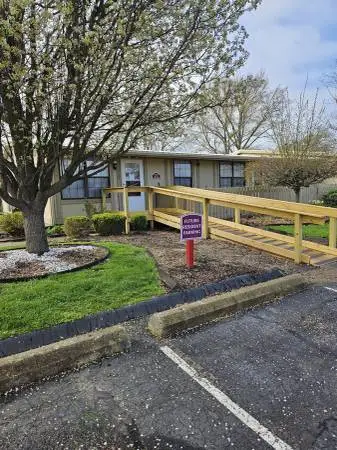
Beds: Studio Baths: 1 Square Feet: 288 Want more information on this unit? See (below): https://rent.harborgroupmail.com/2kly5z Welcome To Thistlewood Apartments Call Now - x 74 OR Text 74 to to contact our team. Community Info Discover your new home that perfectly suits your lifestyle in Xenia, Ohio. Thistlewood Apartments delivers spacious and tasteful studio, one, and two bedroom layouts. Your apartment is a place youre proud to call your home base. Just steps from your new front door is a garden-style community filled with amenities to match any mood. Your new community also welcomes your pets, and the neighborhood has an array of parks, green spaces, and hiking trails to get you and your pup exploring. Reach out today to see everything our community has to offer in person. Residence Features ✩ Fully Equipped Kitchen ✩ Private, fenced-in patio ✩ Expansive Storage Space ✩ Parking Space Included [ 2 ] ✩ Built-in bookshelves ✩ Bright & Open Layouts ✩ Rentable In-unit Washer/Dryer for 2 Bedrooms [ 1 ] ✩ Microwave 1. $59.00 a month 2. Per tenant (max 4) Community Features ✩ 24-hour Maintenance ✩ Online Resident Portal ✩ Next to the Greene County Fairgrounds ✩ On-Site Laundry Center [ 1 ] ✩ On-Site Management ✩ Neighborhood has an array of parks, green spaces, and hiking trails ✩ Pet Friendly ✩ Nearby restaurants such as Nicks Restaurant and Troni Brothers 1. $2.25 per load Pet Policy Pet Friendly Office Hours Monday-Friday: 10:00AM-6:00PM Equal Housing Opportunity iIqsTeVi3BC
خصائص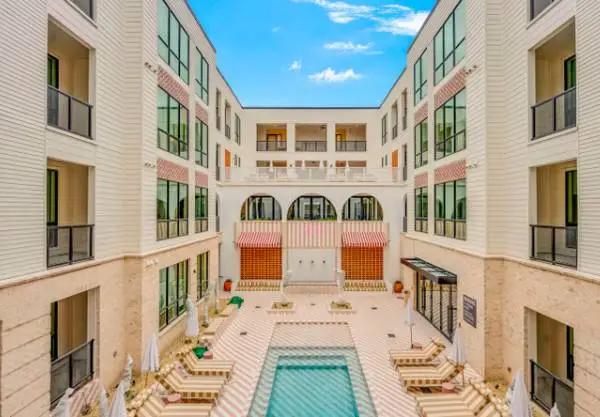
A Brand New Trendy and Stylish Boutique Apartment in the Bishop Arts! Dining, Shopping and Entertainment at Your Doorstep! AMENITIES INCLUDE: Tulum Inspired Resort-Style Pool and Cabanas 24-Hour Fitness Center Resident Clubhouse with Billiards Private Courtyard Climate Controlled Interiors On-Site Video/Security Patrol Pet Friendly Community and Pet Play Area Walking Distance to Restaurants and Shopping HOME FEATURES: Matte Black Appliances Marble Countertops and Kitchen Islands Glass Walk-In Showers and Soaking Tubs Double Vanities and Framed Mirrors Maple Hardwood Flooring Spacious Walk-In Closets Washer and Dryer Included Private Parking Garage and Elevators On-Site Management and 24/7 Maintenance Please Call Jacquelyn with DFW Apartment Experts at .
خصائص
The Henry Featured Floorplan: Studio-bed / 1-bath / 680 sq ft Monthly Price: $1895 *Optional and usage-based charges not included. Contact office to confirm pricing details and included fees. Deposit: Call Call us today at Description: With a prime location and top-tier amenities, our community is everything youve been looking for. Admire the citys skyline view from our rooftop deck, try a new restaurant, or wander the lively downtown area nearby. Start your day with a workout in our fitness center and end it savoring a delicious dinner under the open sky at our BBQ/picnic area and a drink at the resident pub. PAWsitively Perfect Living - Your furry friends will love calling our downtown Tacoma apartments home! With a dedicated dog wash and a rooftop dog park perfect for playdates or those late-night potty breaks, its a paw-some place for pets and humans alike! Lease Terms: Variable Pet Policy: Cats - 2 allowed Comments: $350 Deposit, $200 for 2nd Pet Restrictions: No weight or breed restrictions. Dogs - 2 allowed Comments: $350 Deposit, $200 for 2nd Pet Restrictions: No weight or breed restrictions. Apartment Amenities: − Cable Ready − Dishwasher − Extra Storage − High Ceilings − Large Closets − Microwave − Patio/Balcony − Refrigerator − View − Washer/Dryer − Efficient Appliances − Large Windows − Quartz Countertops − Stainless Steel Appliances − Wheelchair Access − Window Coverings Community Features: − Bike Racks − Clubhouse − Concierge − Courtyard − Dog Park − Dog Wash − Elevator − Recycling − Resident Pub − Rooftop Deck − BBQ/Picnic Area − Controlled Access/Gated − Fitness Center − Free Weights − Green Building − High Speed Internet − On-Site Maintenance − On-Site Management − Short Term Lease − Shuffleboard Address: 1933 Dock St Tacoma, WA 98402 Call us today at Mon - Fri: 9:00 AM - 6:00 PM Sat - Sun: 10:00 AM - 5:00 PM Facebook: https://www.facebook.com/thehenryapartments1933/?fref=ts# Website: www.apt-rental.com?n=henry&rp=kA52BJvzociK&t=wb Online Application: www.apt-rental.com?n=henry&rp=kA52BJvzociK&t=ap Schedule a Tour: www.apt-rental.com?n=henry&rp=kA52BJvzociK&t=sch All pricing, availability, fees, and terms are subject to change without notice. EQUAL HOUSING OPPORTUNITY ZGCCOK6R0BE9M5K
خصائص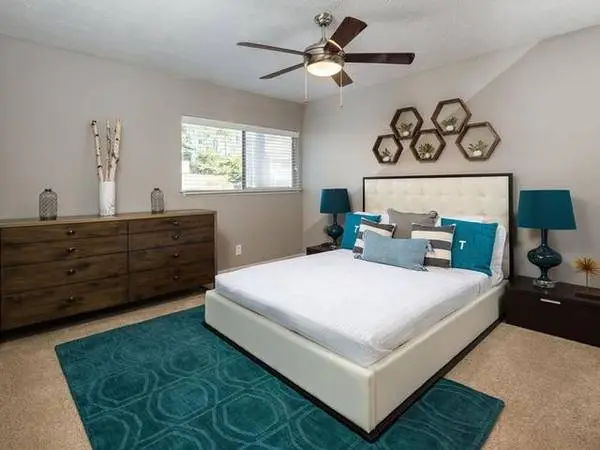
Move in by June 30th and receive 1 Month Free Base Rent! Contact the leasing office today for full details and to schedule a tour. Minimum lease term applies. Other costs and fees excluded. Welcome to Trellis Apartments Beds: 2 Baths: 2 Square Feet: 1240 Interested in more information? Visit below: https://greystar.leasehomenow.com/slj699 MARIETTA LIVING IN STYLE Call Now - x 8 OR Text 8 to to contact us. Total Monthly Leasing Price (TMLP) $1,404.35 (14-month lease) Community Info We are now accepting in-person tours via scheduled appointments only. Our virtual tours are also available. Please schedule yours today. Come home to Trellis and experience a refreshing take on luxury living in Marietta, GA. This relaxing, pet-friendly community offers comfortable and convenient features designed to help you effortlessly balance your lifestyle. Experience the perfect blend of premium and executive-level upgrades in an array of two and three bedroom apartments and take advantage of resort-inspired amenities that will reward you day after day. Residence Features ✩ Wood-Style Flooring ✩ Patio/Balcony ✩ Large Closets ✩ Equipped Kitchens ✩ Fireplace Community Features ✩ Resort Style Pool ✩ Fitness Center ✩ Pool ✩ Playground ✩ Laundry Facilities ✩ Sundeck ✩ BBQ & Picnic Area Pet Policy We welcome 2 pets per apartment home. There is a $150 pet fee required per pet and $20 monthly pet rent required per pet. There is a non-refundable one time pet fee of $300 for pets 19lbs and under, and pets 20lbs and more have a non-refundable one time fee of $500. Breed restrictions apply. Please call our leasing office for complete pet policy. Office Hours Monday-Friday:9:00AM-6:00PM Saturday:10:00AM-5:00PM Total monthly leasing prices include base rent, all mandatory monthly fees and any user-selected optional fees. Excludes variable or usage-based fees and required charges due at or prior to move-in or at move-out. Floor plans are artist’s rendering. All dimensions are approximate. Actual product and specifications may vary in dimension or detail. Not all features are available in every rental home. Prices and availability are subject to change. Base rent is based on monthly frequency. Additional fees may apply, such as but not limited to package delivery, trash, water, amenities, etc. Deposits vary. Please see a representative for details. Equal Housing Opportunity W1Weo2vm
خصائص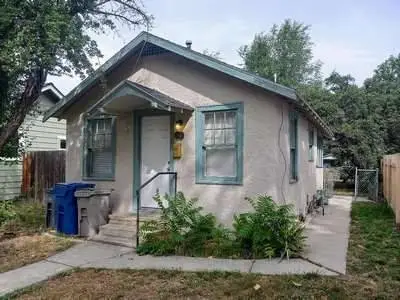
This 1-bedroom, 1-bath rental offers 532ft2 of living space at 224 S Peasley St in Boise, ID 83705. The home includes 1 bedroom, 1 full bathroom, and 532ft2 of interior space. The rental is available for $700/month. The layout provides a straightforward 1-bedroom setup with a full bathroom and 532ft2 of living space. Please provide your direct contact number for a follow-up call.
خصائص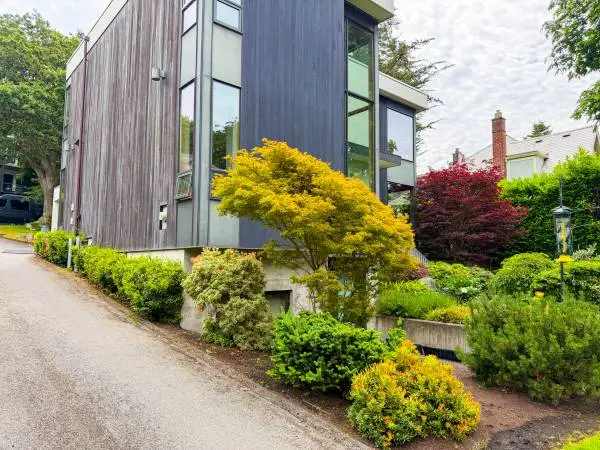
Uncompromising modern design defined by natural light and open spaces. A rare offering in South OakBay, this architecturally designed residence combines striking modern design with nearly 4,000 sqft of refined living space on a private, park-like quarter-acre lot just steps from the ocean. Thoughtfully designed to maximize natural light and connection to its surroundings, the home offers 3,973 sqft across three levels, with soaring windows and a continuous line of skylights illuminating the interior. High-end finishes throughout include white oak flooring, slate and travertine stone, and custom fir cabinetry. Composed with both elegance and adaptability, a thoughtfully articulated floor plan unfolds across 4 bedrooms, 2 flexible den spaces, and 5 bathrooms including multiple ensuites. The home effortlessly accommodates a range of modern lifestyles, with flexibility for families, guests, and work-from-home living. Architects: Chris Foyd & Peter Johannkneckt. Features: In-floor radiant heating, HRV, heat pump & air conditioning and gas boiler system, along with a two-car garage wired for an EV charger. Download the information pamphlet: https://www.newportrentals.ca/media/attachments/view/doc/519_transit_road_information_pamphlet/pdf/519_transit_road_information_pamphlet.pdf Managed by NEWPORT PROPERTY MANAGEMENT LTD. For more information or to book a viewing, please call our office: .
خصائص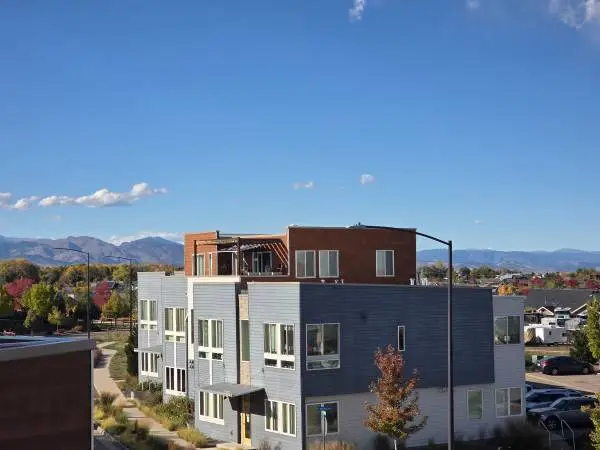
To apply reply to this ad with your name, email, and phone number and the property manager will reach out to you shortly to provide more details. Kestrel Community in Louisville 2 bedrooms 2 baths 2nd level with stairs Apartment All utilities included Rent - $2034.00 Security Deposit $600 Income restrictions: 60% AMI Washer/Dryer in the unit Air Conditioning Off Street Parking If youre interested, click on the Reply button at the top of this page and include your name, email, and phone number and request an application. To see more available properties visit: https://boco.org/bcharentals SMOKE FREE POLICY - Boulder County Housing Authority BCHA has determined that smoking will be prohibited in indoor and the majority of outdoor areas for all of its properties. This Smoke-Free Policy was created to prevent fire hazards, protect Residents, Staff and Guests from the health effects of secondhand smoke, and to alleviate increased maintenance costs. FAIR HOUSING POLICY - Boulder County, in accordance with the Fair Housing Act, prohibits discrimination in its programs and activities on the basis of race, color, age, religion, sex, sexual orientation, disability, familial status or national origin. Reasonable accommodations and modifications may be requested to ensure equal access by people with disabilities to its programs and activities. PETS – Pets are allowed and must comply with BCHA Pet Policy. https://bouldercounty.gov/wp-content/uploads/2024/09/housing-authority-pet-policy-2024.pdf Código Louisville Postal 80027 • Renta:$1,971.00 Depósito de seguridad: $600.00 • Restricciones de ingresos:60% AMI • # Dormitorios: 2 • # Baños: 2 • Estilo: apartamento • Pies cuadrados 1,025 • Lavavajillas • Lavadora/secadora • Aire acondicionado • Todos los servicios públicos pagados • Estacionamiento: Fuera de la calle • Patio UNIDAD DISPONIBLE RESTRICCIONES Restricciones Para todas las edades Restricciones de ingresos: Min 2 times the monthly rent Max 60% AMI Si está interesado, haga clic en el botón Responder en la parte superior de esta página e incluya su nombre y número de teléfono y solicite una solicitud. Para ver más propiedades disponibles visite: https://boco.org/bcharentals POLIZA DE FUMAR: La Autoridad de Vivienda del Condado de Boulder, BCHA, ha determinado que se prohibirá fumar en el interior y en la mayoría de las áreas exteriores de todas sus propiedades. Esta Poliza libre de humo se creó para prevenir riesgos de incendio, proteger a los residentes, el personal y los huéspedes de los efectos del humo de segunda mano en la salud y aliviar el aumento de los costos de mantenimiento. POLIZA DE VIVIENDA JUSTA: El condado de Boulder, de acuerdo con la Ley de Vivienda Justa, prohíbe la discriminación en sus programas y actividades por motivos de raza, color, edad, religión, sexo, orientación sexual, discapacidad, estado familiar u origen nacional. Se pueden solicitar adaptaciones y modificaciones razonables para garantizar la igualdad de acceso de las personas con discapacidades a sus programas y actividades. MASCOTAS: se permiten mascotas y deben cumplir con la Política de mascotas de BCHA. https://bouldercounty.gov/wp-content/uploads/2024/09/housing-authority-pet-policy-2024.pdf
خصائص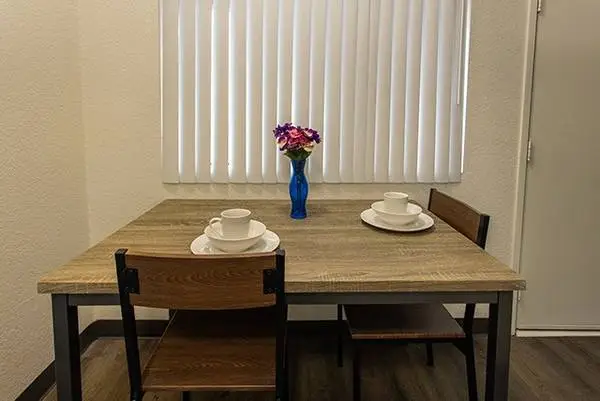
Siegel Suites Twain 3 - Las Vegas, NV Looking for an affordable place to call home? Our Siegel Suites locations offer convenience, comfort, and great savings with flexible stay options, free utilities, and on-site amenities designed to make everyday living easier. Call Now: Property Info: https://livesiegelcompanies.com/scwczqp2/siegel-suites-twain-3 Features and Amenities Sparkling swimming pool Full kitchen in apartment Close to UNLV Free utilities included with apartment Unfurnished apartments Fully furnished apartments Bad Credit Ok Free premium cable TV Easy freeway access On Las Vegas RTC bus line Siegel Rewards Program Large one bedroom apartments Free Siegel Rewards Program Earn points every time you pay rent or refer a friend. Redeem your points for free rent, food, movies, gift cards and more. Terms and conditions apply Pet Friendly Restrictions apply pursuant to applicable state and local laws. Contact office for more details. Additional Details Information may change without notice and is not guaranteed. The property may update or correct pricing, availability or details at any time. Rates include mandatory fees only and exclude applicable taxes. A refundable security deposit may be required. Credit card payments incur a 3% processing fee. Pricing varies by unit type, demand, dates of stay and length of stay. Features and amenities may differ by location or unit. All stays are subject to community policies and applicable state and local regulations. Managed by The Siegel Group. Equal Housing Opportunity.
خصائص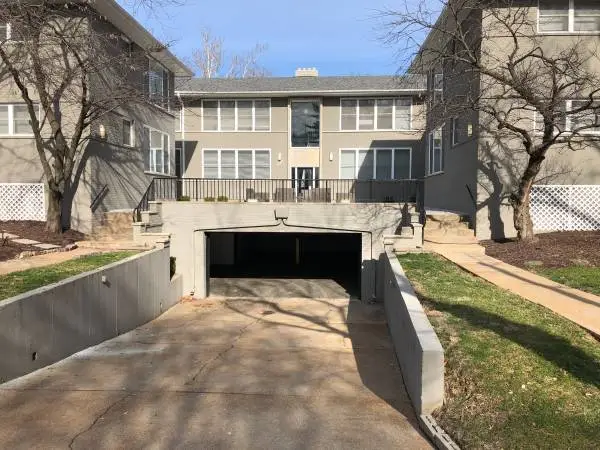
AVAILABLE FOR IMMEDIATE MOVE IN - Two bedroom/one bath at 7553 Cromwell Drive. Has stainless steel appliances, hardwood floors, in unit washer & dryer, central heat & air, one garage parking space and a storage area. It rents for $1,695.00 per month, resident is responsible to pay for gas & electric. Close to Washington University Danforth campus and located in the Clayton School District. Please call to schedule a viewing.
خصائص
Summer Sale! 10X10 Now Only $65/mo! Property Address 2730 West Main - 44 | Medford, OR 97501 Available: Now Offered By Quality Property Management Description QPM Self Storage is open 7 days a week. We take pride in making sure our customers are happy with their self-storage experience. With wide, clean, well lit areas, security fence, and 24-hour video surveillance throughout the facility, rest assured it is a safe and secure environment for your possessions. All units on ground floor with rollup doors. 24 hour access with your proximity card. We strive to make our customers storage experience as simple, convenient, and affordable as possible. 10x10- $65/month if you sign on for at least 90days TOTAL Move in Cost: 1 months rent, plus $35 deposit, $10 Access Card Amenities 10 x 10 Security fence 24 Hour cameras security gate remote Details Square Feet: 100 Rental Terms Rent: $65.00 Rent / SF: $0.65 /mo Available: Now
خصائص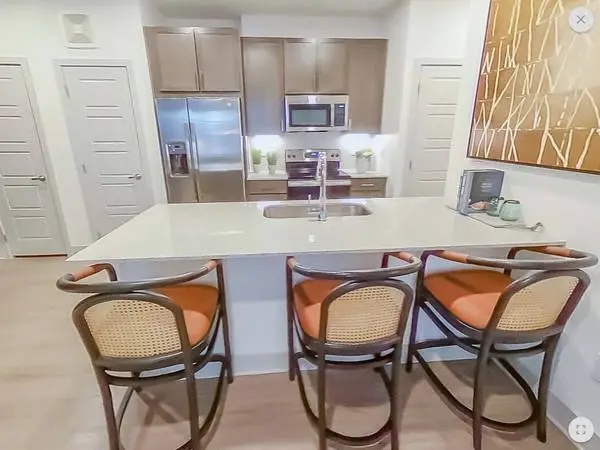
1 bedroom apartment for rent in Spring. Call or text for more information. If you have BAD CREDIT or no proof of income, call me to discuss please, I have options for you. Call or Text me Now: Ref # 1177 Manuela Galileo Central Metro Realty Lic#804543
خصائص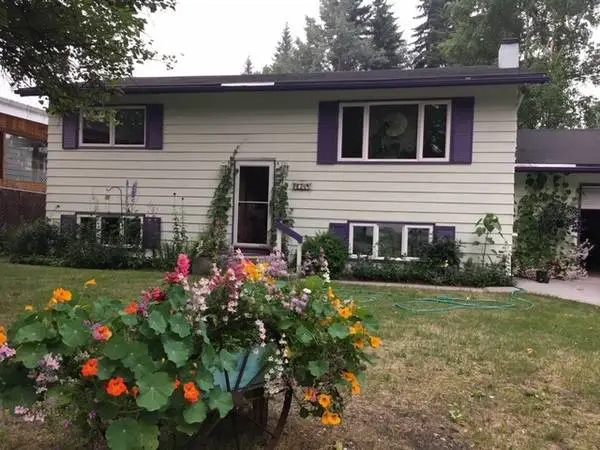
Furnished Studio Apartment Near UAF – Rent: $1,000/month, utilities + internet included Deposit: $500 Lease: September 1, 2026 - May 31, 2027 Cozy, clean, and fully furnished studio apartment in a private home. Located in a nice, quiet neighborhood just 1 mile from UAF, with grocery stores, coffee shops, and Thai food nearby. Apartment Features: • Private entrance • Fully furnished • Queen-size bed • Small sofa/twin bed • TV/monitor with Fire Stick • All linens provided • Kitchenware included • Electric stove/oven • Small refrigerator • Coffee maker, toaster oven, kettle & microwave • On-site laundry for a small fee • Off-street parking with timed plug-in This would be a great fit for a graduate student or a quiet, responsible individual. Single-person occupancy only. • No smoking • No pets • No gamers $1000 per month/ $500 deposit For more info call or text 907-479-0388
خصائص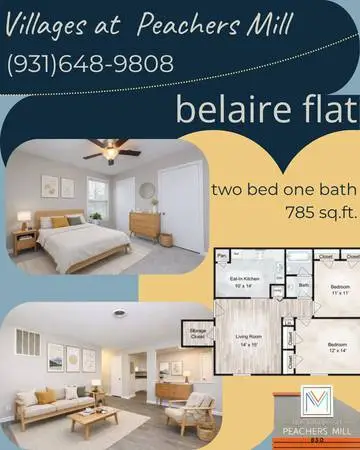
🚨 LIMITED-TIME MOVE-IN SPECIAL! 🚨 🎉 One month free if you move in by 8/15 ⏳ Hurry—this exclusive offer won’t last! 🏡 2BR / 1BA Belaire Floorplan 💰 Starting at ONLY $1,005/month! ✨ Apartment Features: • Ceiling Fans • All electric kitchen appliances • Central air & heating • Exclusive Closet Space 🌟 Community Amenities: 🏊 Two swimming pools available 💪 24-hour Fitness center 🧺 24-hour laundry center 🐾 Pet-friendly – NO breed or weight restrictions! 📍 Convenient to shopping, dining & entertainment 📞 Call TODAY — Limited availability! 🌐 Apply online: www.villagespeachersmill.com
خصائص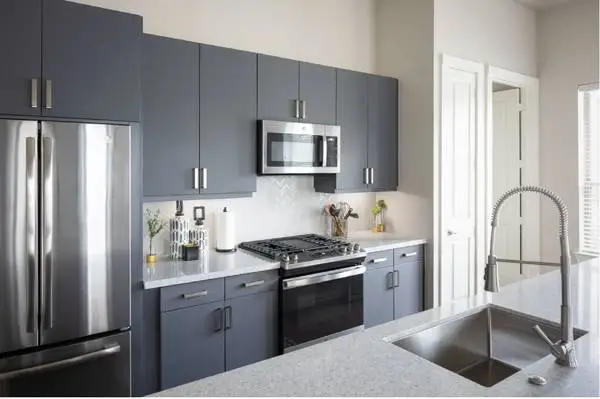
1 bedroom apartment for rent in the Woodlands. Call me for more information. P.S: If you have BAD CREDIT or no proof of income, call or text me to discuss please, I have good options for you. Call or Text me Now: Ref # 1125 Manuela Galileo Central Metro Realty Lic#804543
خصائص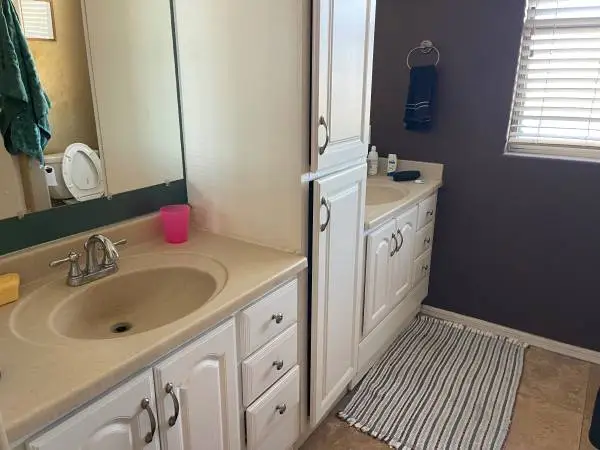
Opens up 8 / 21 /2026. Beautiful spacious home. This house is huge .Come take a look .Large bedroom for rent. Full house privileges. Kitchen fully furnished. Laundry on site. Carpet and bathroom cleaned , private bathroom and pantry-closet . No alcoholics, no addicts, no smoking in the house. Phoenix PD friendly. Need clean and quiet housemate . We are near TSMC Available 8 / 21 / 2026. . Clean and quiet roommate needed , streaming WiFi internet, come see the place call me come see the place . No kids , no pets !! Any apartment is fourteen hundred a month plus utilities , here utilities are shared , costs are low $750.00 a month , shared utilities. $500.00 deposit .
خصائص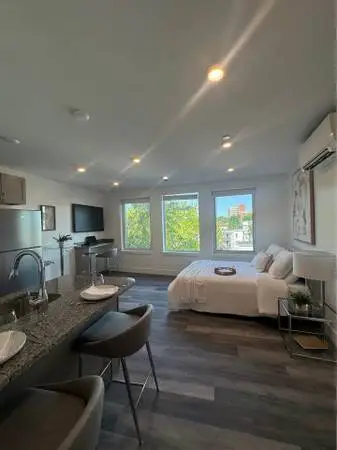
LYNN / BOSTON ULTRA LOW MOVE IN COSTS! NO BROKER FEES OR PRE PAID LAST MONTH. REDUCED SECURITY DEPOSIT! THE AREAS NEWEST LUXURY DEVELOPMENT NEW OVERSIZED STUDIO AVAILABLE NOW! WHY PAY HIGHER RENT FOR FULL-SERVICE BUILDING AMENITIES YOU WILL NEVER USE! HOT AND COLD WATER INCLUDED NO MISLEADING LEASES OR HIDDEN EXTRA FEES. SEVERAL PARKING OPTIONS AVAILABLE. TOP COMMUTER LOCATION WITH THE “T” AT YOUR FRONT DOOR! TRANSIT SCREEN TECHNOLOGY TO MONITOR YOUR COMMUTE FOR QUICK ACCESS TO BOSTON, UNIVERSITIES AND ALL POINTS NORTH! UNITS FEATURE CUSTOM GRANITE KITCHENS, DINE IN CENTER ISLANDS AND TOP NOTCH STAINLESS APPLIANCES. OVERSIZED WINDOWS FOR LOADS OF LIGHT, AMPLE CLOSET SPACE, JUMBO TILED SHOWERS OR SPACIOUS TUBS. CABLE & WI-FI READY, MEDIA AREAS FOR A HOME OFFICE. CHOOSE VERIZON OR COMCAST. FULLY STOCKED CONVENIENCE STORE ON SITE! DONT MISS YOUR CHANCE TO LIVE IN A NEW LUXURY UNIT BETWEEN LYNN, NAHANT AND REVERE BEACH. STEPS TO SHOPPING, RESTAURANTS AND CONCERTS PROFESSIONALLY MANAGED! CONTACT CAYLA AT 617-992-8660 FOR A PRIVATE SHOWING!
خصائص
Welcome to Envi U District where you can make one of our suites your home for a week or beyond. Envi U District invites you to relax in your own personal apartment whether you’re relocating, a business traveler, vacationing, or just looking for a new home. Give us a call today to get started, our friendly staff is ready to assist you. ***SECOND CHANCE PROPERTY! EVICTIONS, NO PROBLEM! We have the perfect place to make a fresh start.*** MOVE IN SPECIAL!!!! 1st WEEK $249.!! OR FIRST 2 WEEKS $489.!!! *Automatically Entered Into Raffle for Gift Card Drawing!!* 1 paid week = 1 raffle ticket, 2 paid weeks = 2 raffle tickets, etc. *NO DEPOSIT!!* *$392.15 WEEKLY* We offer Courtesy security patrol. Our office is open 7 days a week. OFFICE HOURS: Monday - Friday 8:00am - 7:00pm Saturday & Sunday 8:00am - 7:00pm OFFICE PHONE: *Walking Distance to Dean Patterson Elementary School* *Minutes From UNLV* • Walking Distance to Grocery Stores, Boulevard Mall, Convenience Stores, Fast Food, and More • Close to Gas Stations and the Bus Line • On-Site Maintenance • Fully Furnished • Full Size Kitchens • Free Utilities (water, sewer, trash) • Free Cable TV • Free Parking • Rent Payable Weekly • No Lease • Pet Friendly (weight and breeding restrictions apply) We offer 1 bedrooms. Contact us for availability. Our apartments are bright, clean, boast full sized kitchen appliances, and are fully furnished! All you bring is your bedding, cooking utensils, personal items and youre good to go. There are clean & bright laundry facilities on site and plenty of parking. While you are here let us take care of the utilities and cable TV all included. Please Contact us with any additional questions. We look forward to you being our new neighbor! *Prices subject to change plus applicable taxes and fees. Equal Housing Opportunities*
خصائص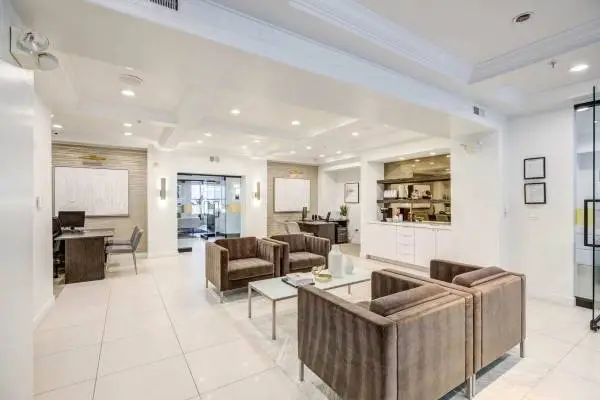
IMT at City Park Address: 1600 Fillmore St Denver, CO 80206 Base monthly rent: $1710 - $2570 Mandatory monthly fees: $15.00 Total Monthly Price: $1725.00 - $2585.00 *Optional and usage-based charges not included. Bedrooms: 1 - 3 | Baths: 1 - 2 | Sq. Footage: 591 - 1375 sq ft | Terms: 3-Month, 4-Month, 5-Month, 6-Month, 7-Month, 8-Month, 9-Month, 10-Month, 11-Month, 12-Month Phone: + + + + + + + + + + + + + + + + + + + + + + + + + + + + + + + + + + + + + + + + + + + + + + + Features in this apartment home: ◾ Bay Window with City or Park Views in Select Homes ◾ Dual Bathroom Sinks in Select Homes ◾ Fully Equipped Kitchen with Upgraded Appliances in Select Homes ◾ Granite Bar Tops ◾ Granite Bar Tops ◾ Private Patio or Balcony ◾ Walk-in Showers in Select Homes ◾ Walk-in Showers in Select Homes ◾ Washer and Dryer in Every Apartment Home ◾ Wood-style Plank Flooring in Select Homes + + + + + + + + + + + + + + + + + + + + + + + + + + + + + + + + + + + + + + + + + + + + + + + Amenities at our property: ◾ 24-Hour Fitness Center ◾ 24-Hour Package Lockers ◾ Beautiful Gardens ◾ Business Center ◾ Courtyard ◾ Maintenance on site ◾ Storage Space ◾ Barbecue Grills and Picnic Area ◾ Free Wi-Fi Access in Common Areas ◾ My IMT Resident Portal with Online & On-Site Kiosk ◾ Property Manager on Site ◾ Resident Lounge w/ Coffee Bar ◾ Resort-style, Heated Swimming Pool + + + + + + + + + + + + + + + + + + + + + + + + + + + + + + + + + + + + + + + + + + + + + + + About the community: Currently fully leased. Accepting inquiries for future available units. **Walk-ins welcome & choose from 3 tour options.** IMT at City Park is neighboring City Park, is walking distance to Restaurant Row, and is close to the public transportation system that can take you anywhere. Easy trips to Sports Authority Field at Mile High Stadium, the 16th Street Mall, golf courses, and more are in store when living at IMT at City Park. Take a Virtual Tour of Our Property Today! https://liveimt.com/imtAtCityParkYoutubeTour https://tour.tourbuilder.com?tour=61312368af3c933c27d38118 Price shown is Total Monthly Price including monthly mandatory fees* Mandatory Fees: - Package Locker: $5/month - Credit Reporting: $5/month - Trash Administrative Fee: $5/month - Submetered Water: Varies - Submetered Sewer: Varies - Submetered Gas: Varies Pets: Pet Policy: At IMT At City Park, we know that the path to your heart is marked with paw prints and that the best part of your day is coming home to a wagging tail. Pets are residents too! - BREED RESTRICTIONS APPLY, NO WEIGHT RESTRICTIONS - TWO PET MAXIMUM - $300 PET DEPOSIT PER HOME - $35 MONTHLY PET FEE PER HOME Phone: Hours: Mon - Fri: 10:00 AM - 6:00 PM Sat: 10:00 AM - 5:00 PM Facebook: https://www.facebook.com/imtAtCityPark/ Online Application: www.rentalsapts.com?n=imt_at_city_park&rp=bHJtKtUxXisN&t=ap 3D Virtual Tour: www.rentalsapts.com?n=imt_at_city_park&rp=bHJtKtUxXisN&t=trt Denver License #2022-BFN-0015640 *Total Monthly Price includes base rent, all monthly mandatory and any user-selected optional fees. Excludes variable, usage-based, and required charges due at or prior to move-in or at move-out. Discounts, if applicable, will be calculated upon lease execution. Minimum lease terms and occupancy guidelines may apply. Deposits may vary based on credit, rental history, income, or other qualifying criteria. Additional fees and taxes may apply and will be disclosed per governing laws and company policies. Total Monthly Price may be displayed as a whole dollar amount for advertising purposes only; actual charges are calculated using exact fee amounts, including cents, and may vary from the displayed amount by up to 50 cents due to rounding. Mandatory Fees: - Package Locker: $5/month - Credit Reporting: $5/month - Trash Administrative Fee: $5/month - Submetered Water: Varies - Submetered Sewer: Varies - Submetered Gas: Varies Portable Tenant Screening Report Advisement: 1) Applicant has the right to provide an IMT Residential managed community with a Portable Tenant Screening Report (PTSR) that is not more than 30 days old, as defined in § 38-12-902(2.5), Colorado Revised Statutes; and 2) if Applicant provides IMT Residential with a PTSR, IMT is prohibited from: a) charging Applicant a rental application fee; or b) charging Applicant a fee to access or use the PTSR. All pricing, availability, fees, and terms are subject to change without notice. EQUAL HOUSING OPPORTUNITY 7097153DF10E446
خصائص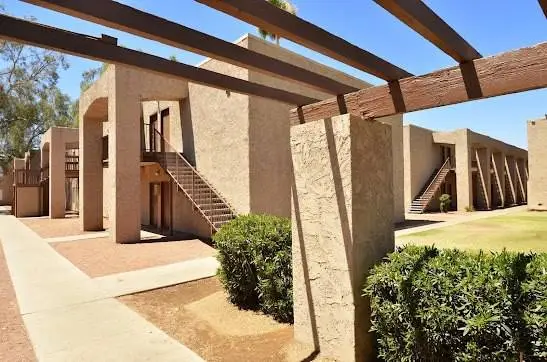
Sundowner Apartments, located at 4530 N. 23rd Ave Phoenix, AZ 85015. Call for details: Description........ Come visit us at Sundowner we have it all! Free utilities!!! Free utilities!!! Free utilities!!! Perfect central location, easy access to major freeways, on-site management and much much more! Come see why you will want to call Sundowner Apartments your new home! Se habla Espanol. 1st month 1/2 price!! $0 dep!! $10 Application fee. Bedrooms........... 2 Bathrooms......... 1 Sq Footage......... 1050 sq ft Monthly Price: $1095 *Optional and usage-based charges not included. Contact office to confirm pricing details and included fees. Lease Term........ Monthly Amenity List...... ◾ Close To Schools ◾ Covered Parking ◾ Laundry Facilities ◾ Nearby Park ◾ Playground ◾ SE HABLA ESPANOL ◾ Semi-Private Entry ◾ Superb Location ◾ Close to I-17 and Bus Lines ◾ Controlled Gated Access ◾ Easy Freeway Access ◾ Emergency Maintenance ◾ Lushly landscaped grounds ◾ On-Site Professional Management ◾ Refreshing Swimming pool ◾ Sparkling Pool/Spa Apartment Home Features..... ◾ Air Conditioning ◾ Balcony ◾ Cable TV Ready ◾ Dishwasher ◾ Large Floorplans ◾ Parking: Carport ◾ Fully Equipped Kitchens ◾ High Speed Internet Available ◾ Private Decks Available ◾ Private Patios / Balconies ◾ Short Term Available ◾ Some Utilities Included ◾ Spacious 1 and 2 Bedroom Apartments Our Pet Policy... Weight Limit: 20 lbs. Leasing Hours... Mon - Fri: 10:00 AM - 6:00 PM Sat: 11:00 AM - 3:00 PM Call for details: Our Location..... 4530 N. 23rd Ave Phoenix, AZ 85015 All pricing, availability, fees, and terms are subject to change without notice. EQUAL HOUSING OPPORTUNITY 6472787AF3E44947
خصائص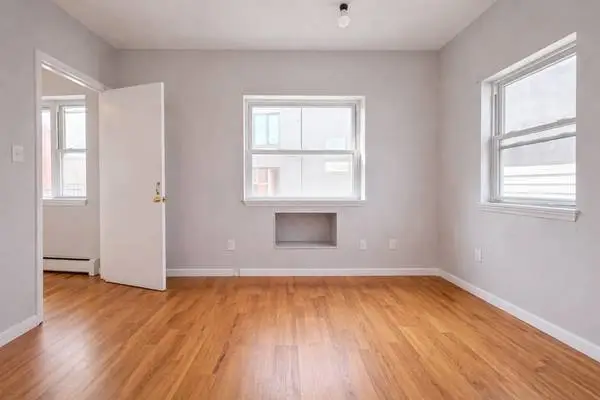
Make this NO FEE apartment your new home! Spacious 2-bedroom, 1-bathroom layout Bright interior with large windows and abundant natural light Generously sized bedrooms Modern kitchen with ample cabinet storage Quiet neighborhood close to shops and restaurants Easy access to the J, Z, A, C & L subway lines for a convenient commute Available now — ready for immediate move-in Contact JP for a showing. 🔥 For immediate response please text me at 201-903-9326 🔥
خصائص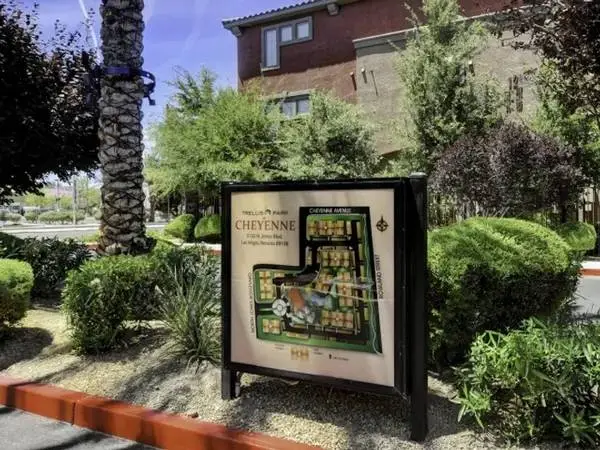
3132 N. Jones, Las Vegas, NV 89108 Trellis Park at Cheyenne is ideal for those looking for a world of convenience and comfort. Centrally located in Las Vegas, our community offers an irresistible combination of residential luxury, convenience, and quality in a contemporary living environment. Our ideal location offers easy access to major freeways and a wide selection of fine dining, exciting shopping and the best in entertainment. Theres no better time to discover all that you can gain when you join us at Trellis Park at Cheyenne! Take your pick of four innovative floor plans that make time at home a special pleasure. Designed with your comfort and convenience in mind, our residences have been appointed with a superb array of quality amenities to ensure your stay here is enjoyable and pleasant. At Trellis Park at Cheyenne, youll find all the features you want for easy living including built-in computer desks, designer lighting packages, intrusion alarms, sleek black Whirlpool appliances, attached garages on select units and much more! Take advantage of the community amenities and services that we offer here at Trellis Park at Cheyenne. Enjoy our shimmering resort-style pool or relax in our soothing spa. You can get all of your work done in our cyber cafe with Java lounge, or host your next family get-together at our outdoor living lounge with casita and fireplace. Access to public transportation and gated access ensure that your travels to and from home will always be convenient and safe. Our spectacular staff is dedicated to always ensuring the best for our residents. And DONT FORGET ... RENT INCLUDES INTERNET! Give us a call today for more information on why you should choose Trellis Park at Cheyenne as your new home! PLEASE NOTE: Prices and deposits are subject to change without notice. Deposits are based on credit score and may be higher than amount reflected on this website. Please contact the community directly for additional details Features Include: Vaulted Ceiling Swimming Pool Carpet Vertical Blinds Microwave Accepts Electronic Payments Accepts Credit Card Payments Ceramic Tile Floor (Select Areas) Dishwasher Pets Allowed Fitness Center High Speed Internet (Included) Call: For more information, visit us at: https://liveamgnevada.com/e3jlarca/trellis-park Pricing and availability are subject to change daily. Photos may not be of the exact advertised unit. Contact us today for the most up to date information.
خصائص