
































Properties
New and used Properties for sale in USA | Ditchit
Browse new and used properties for sale across the USA with Ditchit. Find homes, land, and investment opportunities from trusted local sellers.
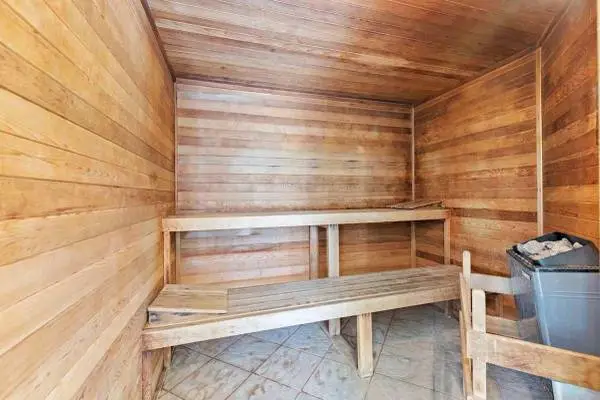

This is a 2 Bedroom, 1 Bath, Approximately 962 Sq. Ft. Use this for more info: https://fpi.touraptnow.com/zkscvb Call Now - x 146 OR Text 146 to to contact our leasing team. Welcome Home to Maple Ridge Community Info: Our apartments in Vancouver blend style and substance, with modern interiors, perfectly sized living areas, and high-end finishes that make every space feel like home. Beyond your apartment, youll discover beautifully maintained landscaping and inviting community spaces, ideal for relaxing or entertaining friends and family. Theres no substitute for seeing it in person. Contact us today or stop by for a personalized tour-wed love to show you why Maple Ridge is the perfect place to call home in Vancouver, WA. Features: ‣ Loft layout ‣ Eating bar ‣ Vinyl flooring in living areas and carpet in bedrooms ‣ Central heat and A/C ‣ Walk in closets in 3-bedroom plan ‣ Vaulted ceilings ‣ Stone-look laminate counters ‣ Kitchen features all appliances, including microwave ‣ Washer and dryer included ‣ Gas fireplace with tile surround ‣ ADA accessible plans available ‣ Patio or balcony with storage closet ‣ 1, 2, or 3 Bedroom Plans Community Amenities: ‣ Fitness Center ‣ Pet-friendly ‣ Onsite Storage Available ‣ Outdoor seasonal pool with seating and umbrellas ‣ Garages Available ‣ Sauna ‣ Pay rent, request maintenance, and communicate via our online portal ‣ Onsite management with 24/7 emergency maintenance ‣ Playground ‣ Indoor Hot Tub ‣ Clubhouse with fireplace, kitchen, and seating areas Pet Policy: $300 pet deposit per pet, $35 monthly pet rent per pet, and $150 non refundable pet admin fee. Office Hours: Monday-Friday: 9:30AM-5:00PM Maple Ridge 306 NE 104th Ave, Vancouver, WA, 98664 Equal Housing Opportunity 8FbuFDhSfr
 Properties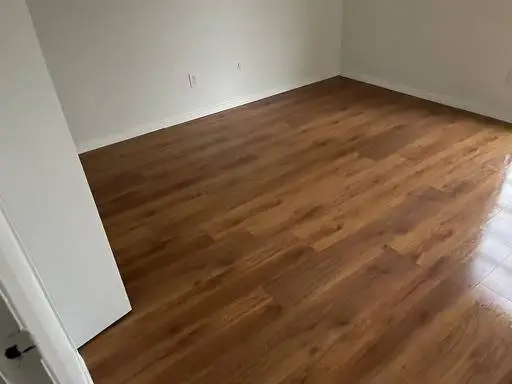
5121 Avery Court, The Colony, TX 75056 is a 3 bedroom, 2 bathroom, 1-story brick home with an attached 2-car garage. The home features a fireplace, vaulted ceiling, ceramic tile and laminate flooring. This property is available for $1,895/month Rent as is. If you are interested, please call us at or , and visit our website at www.homeforeveryone.us for more information. Looking for land? Go to www.landforeveryone.us. We are an Equal housing opportunity. We do NOT charge to show our properties. We are private owner investing. For your own protection: Do not wire money as a condition for leasing. Do not rent without seeing the property first.
Properties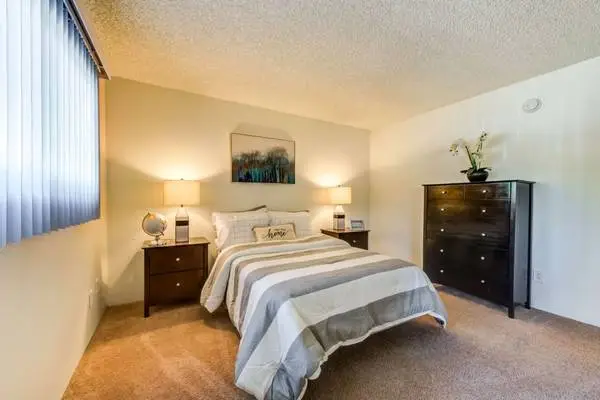
The Chatham Oak - A place to call home! Bed: 1 / Bath: 1 Sq. Footage: 480 sq ft Monthly Price: $1873 *Optional and usage-based charges not included. Contact office to confirm pricing details and included fees. Terms: 12-Month Call our office at Chatham Oak Apartments offers amenities for just about every lifestyle. Go for a hike in nearby Griffith Park, or invite your friends to an afternoon of BBQ or a dip in the hot tub. Our friendly, professional on-site management is here for you. Come home to Chatham Oak Apartments today! MARKET RENT $2075! 5 WEEKS FREE!! $1873 FOR THE FIRST YEAR!!! Our Apartment Homes Feature: ✓ Air Conditioning ✓ Cable Ready ✓ Carpeted Floors ✓ Ceiling Fans ✓ Disposal ✓ Oven/Range ✓ Patio/Balcony ✓ Updated Kitchens ✓ Vertical Blinds ✓ Balcony (In Select Units) ✓ Furnished Available ✓ High Speed Internet Access ✓ Mirrored Wardrobe Closets (In Select Units) ✓ Walk-In Closets (In Select Units) Our Residents Enjoy: ✓ BBQ Area ✓ Laundry Facility ✓ Near Griffith Park ✓ Smoke Free ✓ Soothing Spa ✓ Sun Deck ✓ Close to I-5, Hwy 101, 134, and 170 ✓ Controlled Access Entry ✓ Friendly, Professional On-site Management ✓ Minutes from Burbank and West Hollywood ✓ Responsive Maintenance Call our office at 11105 Acama St Studio City, CA 91602 Website: www.leaseaptsnow.com?n=chatham_oak&rp=hpEc1cjBYsP3&t=wb Online Application: www.leaseaptsnow.com?n=chatham_oak&rp=hpEc1cjBYsP3&t=ap Mon - Sat: 9:00 AM - 6:00 PM Pets: No pets allowed *Monthly rent may reflect specials amortized over a 12-month lease term. Pricing shown is based on the 12-month lease term. Prices, specials, fees, deposits, availability, and move-in costs are subject to change without notice and may vary based on application approval, screening results, lease terms, and the actual move-in date. The listed rent may not include all required or optional fees and does not reflect the total move-in cost. For a full breakdown of rent, fees, and move-in costs, please visit our website using the URL (https://chathamoakapartmentliving.rentcafe.com/applicant/the-chatham-oak/floorplans) or contact the property directly. All pricing, availability, fees, and terms are subject to change without notice. EQUAL HOUSING OPPORTUNITY RT6IER74MLN3M4IG
Properties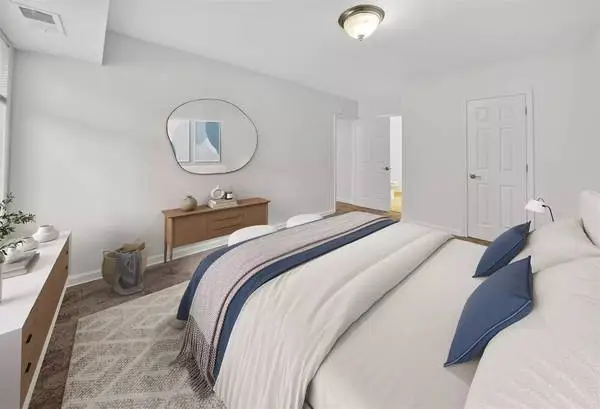
Brookland Ridge Apartments Featured Floorplan: 2-bed / 1.5-bath / 972 sq ft Monthly Price: $2141 - $3524 *Optional and usage-based charges not included. Contact office to confirm pricing details and included fees. Deposit: Call Drop us a text or call at Description: One Month Free Rent! Nestled in a peaceful setting, Brookland Ridge Apartments invites you to enjoy comfort, convenience, and connection. These Brookland apartments in DC offer one and two-bedroom layouts with private balconies or terraces, full-size washer and dryer sets, and breakfast nooks in fully equipped kitchens. On-site perks like a 24-hour fitness center, picnic and grilling spaces, and a caring service team make every day feel smooth and simple. All of this just minutes from the Metro, local universities, and downtown. Contact us today and schedule a tour-we cant wait to welcome you to our community! Lease Terms: Call Pet Policy: Pets - Max 2 allowed, - One time Fee $400.00 - Rent $50.00 Apartment Amenities: ✓ Ceiling Fan ✓ Dishwasher ✓ Disposal ✓ High Speed Internet Access ✓ Microwave ✓ Oven ✓ Range ✓ Refrigerator ✓ Tile Floors ✓ Window Coverings ✓ Ceramic Tile Floor ✓ Full Size Washer/Dryer in Every Apartment Home ✓ Fully Equipped Kitchens with Breakfast Nook ✓ Gas or Electric Range ✓ Generously Sized Floor Plans ✓ Plush Wall-To-Wall Carpeting ✓ Pre-wired for Cable and High-Speed Internet Access ✓ Private Balcony or Terrace ✓ Resident Controlled Heat and Air Conditioning ✓ Roommate Style Floorplans Available Community Features: ✓ Flexible Lease Terms ✓ Grill ✓ On-Site Parking ✓ On-site Recycling ✓ Picnic Area ✓ Playground ✓ Property Manager on Site ✓ Public Transportation ✓ Recycling ✓ Walk-Up ✓ 24- Hour Fitness Center with Free Weights ✓ Caring and Award Winning Staff ✓ Controlled-Access Buildings ✓ Convenient to Downtown, Capitol Hill, Catholic University, Childrens Hospital, Washington Medical Center & Union Station ✓ Nearby Tennis Courts at Turkey Thicket Recreation ✓ Professional and Attentive Maintenance Staff ✓ Quiet Community in Wooded Setting ✓ Serene Picnic & Grilling Area For Entertaining ✓ Tranquil, Garden Style Living ✓ Within Blocks of Brookland-CUA Metro Address: 400 Taylor Street, NE Washington, DC 20017 Drop us a text or call at Mon - Fri: 9:00 AM - 5:00 PM Sat: 10:00 AM - 5:00 PM Facebook: https://www.facebook.com/BrooklandRidgeApts Website: www.rentalsapts.com?n=brookland_ridge&rp=aWK8qRuknwfk&t=wb Online Application: www.rentalsapts.com?n=brookland_ridge&rp=aWK8qRuknwfk&t=ap Schedule a Tour: www.rentalsapts.com?n=brookland_ridge&rp=aWK8qRuknwfk&t=sch All pricing, availability, fees, and terms are subject to change without notice. EQUAL HOUSING OPPORTUNITY 86S162J4ZA2JO4C
Properties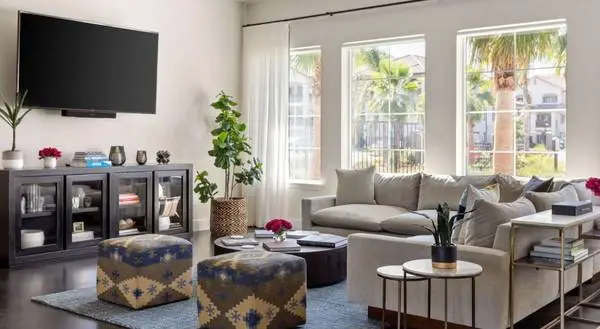
4142 E Morada Ln, Stockton, CA 95212 Settle into suburban bliss at a brand-new address in Stockton, California. With upscale features, condominium-quality finishes, and the ultimate creature comforts, Morada Crossings is how home should feel. Each sprawling studio, one, and two bedroom pet-friendly apartment is teeming with modern perks like stainless-steel appliances and in-home washers and dryers. Become a resident at Morada Crossings and you’ll also find a blend of appealing community amenities, including our luxurious hot tub and poolside sundeck. Amenities Include: Stainless-Steel Appliances Private Patio or Balcony with Outdoor Storage Expansive Walk-In Closets ADA Floor Plans Garages Available Open-Concept Floor Plans En-Suite Bathroom Built-In Microwave Gated Access Community Breakfast Peninsula or Kitchen Island Gourmet Chef’s Kitchens Quartz Countertops Call: For more information, visit us at: https://livewithapm.com/utfwqz56/morada-crossings Pricing and availability are subject to change.
Properties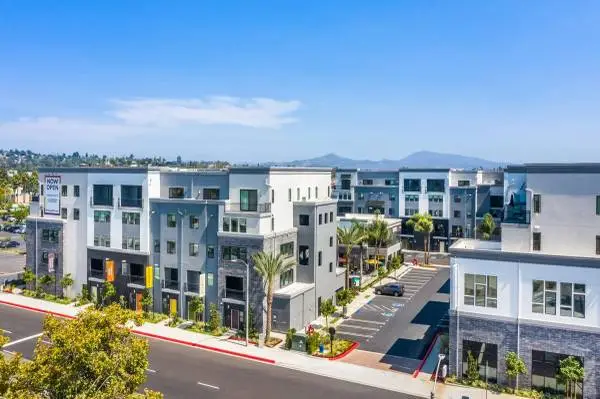
Beds: 2 Baths: 2.5 Square Feet: 1441 Use the below for more details: https://greystar.leasehomenow.com/3m5klh Call Now - x 150 OR Text 150 to for more information. Total Monthly Leasing Price (TMLP) $3,198.09 (12-month lease) Community Info Rowan is a charming small community of apartments in Escondido. As believed by the Celts, a Rowan tree, or the Tree of Life, has the power to heal, protect, and enhance clarity and vision granting properties. The Rowan tree is made of a resilient timber coupled with delicate leaves and white flowers that blossom in the spring. Like the mighty Rowan, we have taken root in Escondido with the intent of providing its people with a warm, inviting place to call home. Residents will find that the luxurious finishes and relaxing amenities create an environment perfect for both growth and restoration. Residence Features ✩ Closet Walk-in ✩ Appliances Stainless ✩ Wood-Grain Finish Flooring ✩ Svc Air Conditioning ✩ Vinyl Flooring ✩ Storage ✩ Walk-In Closet Community Features ✩ BBQ Grill ✩ TV Lounge ✩ Billiards ✩ Ping Pong Room ✩ Covered Parking ✩ Swimming Pool ✩ ButterflyMX Video Intercom Entry System ✩ On-site Maintenance ✩ Hot Tub ✩ Business Center ✩ Bike Storage ✩ Pet Spa ✩ Fitness Center ✩ Club House Pet Policy Max 2 Allowed Comments: Dogs and Cats Allowed. Contact the Leasing office for more Information Restrictions: Greystar Breed Restrictions Income Requirements Flexible Lease Rates Based on Qualifying Income- availability may be low or a waitlist may be offered. Please contact our leasing team to find out more information. restrictions apply* Office Hours Monday-Saturday: 9:00AM-6:00PM Total monthly leasing prices include base rent, all mandatory monthly fees and any user-selected optional fees. Excludes variable or usage-based fees and required charges due at or prior to move-in or at move-out. Floor plans are artist’s rendering. All dimensions are approximate. Actual product and specifications may vary in dimension or detail. Not all features are available in every rental home. Prices and availability are subject to change. Base rent is based on monthly frequency. Additional fees may apply, such as but not limited to package delivery, trash, water, amenities, etc. Deposits vary. Please see a representative for details. https://www.greystar.com/fair-housing-statement https://www.greystar.com/terms-of-use#Copyright%20Infringement%20Policy https://www.greystar.com/disclosures-and-licenses Greystar California, Inc. dba Greystar Corp. License No. 1525765 Broker: Gerard S. Donohue License No. 01265072 Equal Housing Opportunity htaxDzLo4
Properties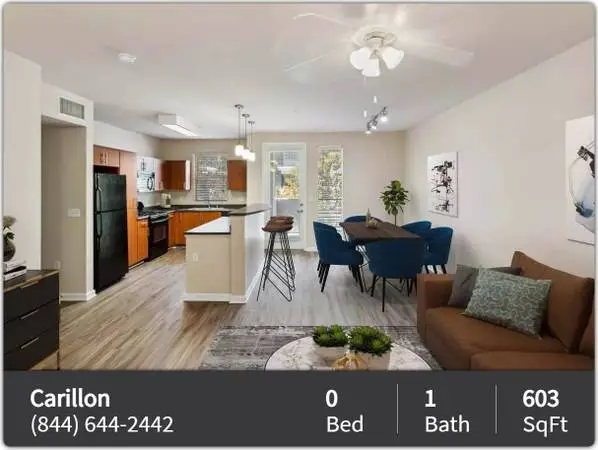
Carillon Apartment Homes Bedroom: Studio | Bathroom: 1 Square Footage: 603 sq ft Monthly Price: $2469 - $3273 *Optional and usage-based charges not included. Contact office to confirm pricing details and included fees. Phone Number: Community Description At Carillon Apartment Homes, weve curated a collection of premium amenities to ensure you make every day count! Outside your front door, youll find a limitless opportunity for relaxing, socializing, and staying active. Enjoy our patio equipped with gas barbecues and outdoor eating areas, as well as our relaxing pool deck and spa. The convenience continues with our 24-hour fitness center. Community Amenities ➢ Complimentary gated guest parking ➢ Co-working lounge with complimentary Wi-Fi ➢ Large dog run space with walking trail and grassy areas ➢ Package locker with 24/7 access to packages ➢ Resident social lounge with demonstration kitchen ➢ Services and digital moving announcements ➢ 24-hour fitness center with free weights and cardio machines ➢ Easy access to the 101 Freeway, Warner Center Transit Station and Metro Orange Line ➢ Landscaped courtyard with outdoor seating and water feature ➢ Relaxing pool featuring open air cabanas, lounge seating, spa and BBQ grills ➢ Virtual Moving Concierge: Complimentary address change, set up home Apartment Features ➢ Black granite-look kitchen countertops ➢ Breakfast bar with pendant lighting ➢ Convenient in-home washer and dryer ➢ Furnished apartments available ➢ Open concept inviting living spaces ➢ Private balcony or patio ➢ Ceiling fans in living areas and bedrooms ➢ Oversized walk-in closets with storage ➢ Sleek black kitchen appliances including gas range and built-in microwave ➢ Warm cherry cabinetry with brushed nickel hardware ➢ Wood-style plank flooring in kitchen and living areas Contact Information Visit Us: 6301 De Soto Ave Woodland Hills, CA 91367 Phone Number: Hours: Mon - Sun: 9:00 AM - 6:00 PM Website: www.lease-apts.com?n=carillon&rp=i3xijSBmWwfn&t=wb Online Application: www.lease-apts.com?n=carillon&rp=i3xijSBmWwfn&t=ap 3D Virtual Tour: www.lease-apts.com?n=carillon&rp=i3xijSBmWwfn&t=trt Additional Details Pet Policy: Dogs and cats are welcome at our community. All pet residents must have their health check, shots and be spayed or neutered upon move-in. A signed Animal Addendum is required to be on file at our leasing office. Two (2) max pets allowed. Lease Terms: 3-Month, 4-Month, 5-Month, 6-Month, 7-Month, 8-Month, 9-Month, 10-Month, 11-Month, 12-Month, 13-Month, 14-Month, 15-Month We only rent our apartments directly through our website or leasing office. We do not use any electronic funds transferring apps such as Zelle, Venmo, or Cashapp. All pricing, availability, fees, and terms are subject to change without notice. EQUAL HOUSING OPPORTUNITY 9653CA01E1E546
Properties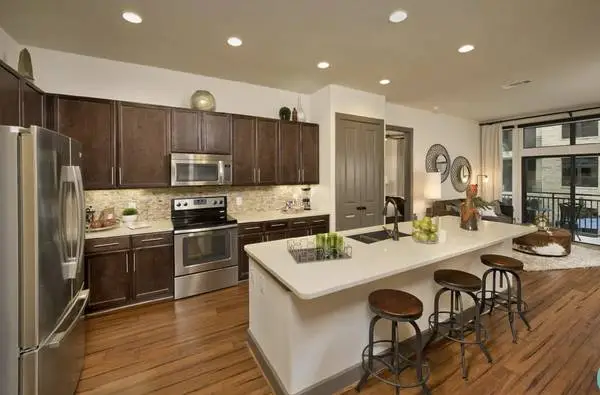
Apartment in Post Oaks. Call or text for info. P.S: If you have BAD CREDIT or no proof of income, call or text me to discuss please, I have good options for you. Call or Text me Now: Ref # 1016 Manuela Galileo Central Metro Realty Lic# 804543
Properties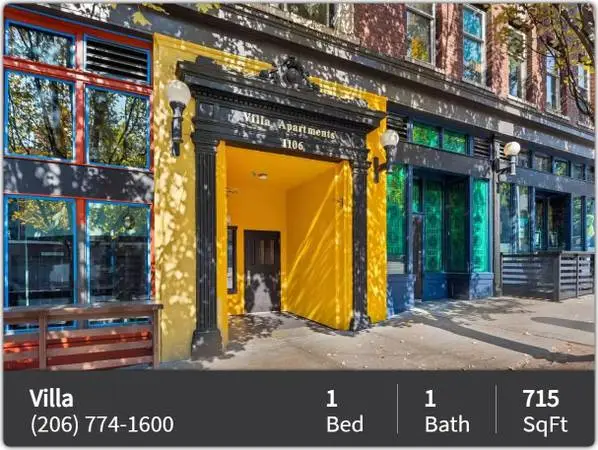
Villa Apartments Contact our leasing office at Apartment Details: 1-BR 1-BA | Square Footage: 715 sq ft Monthly Price: $1394 *Optional and usage-based charges not included. Contact office to confirm pricing details and included fees. Lease Length: 12-Month Apartment Features: ➢ Apartment amenities coming soon! About Our Community: Villa Apartments in Seattle is ready for your visit. Be sure to check out the current floorplan options. The professional leasing team is ready and waiting for you to visit. Villa Apartments features a variety of amenities including: instant hot water, door to door trash pick-up, and curbside trash pick-up. Contact us or drop by to schedule your tour and make your move to Villa Apartments. Pet Policy: Pets as well as emotional support, companion, and service animals are allowed in all Community Roots Housing buildings. Some restrictions may apply to certain types of pets. Site managers can answer detailed questions about pet restrictions. Wonderful Amenities: ➢ Classic building ➢ Controlled access ➢ Elevator ➢ On-site laundry ➢ Pet friendly ➢ Pet Play Area ➢ Shared courtyard ➢ Community amenities coming soon! ➢ Paid parking available (Please inquire for availability and cost) ➢ Paid water/sewer/garbage ➢ Property Manager on Site ➢ Resident Services available ➢ Retail or restaurants in building ➢ Section 8 vouchers accepted ➢ Trash Pickup - Curbside Contact Information: Address: 1106 Pike St Seattle, WA 98101 Contact our leasing office at Website: www.lease-apts.com?n=villa&rp=hVEQFwAnmFC9&t=wb All pricing, availability, fees, and terms are subject to change without notice. EQUAL HOUSING OPPORTUNITY X3M5M9OR7SK1S87
Properties
The Breakers Address: 9101 Normandy Blvd Jacksonville, FL 32221 Monthly Price: $1349 *Optional and usage-based charges not included. Contact office to confirm pricing details and included fees. Bedrooms: 2 | Baths: 2 | Sq. Footage: 840 sq ft | Terms: 12-Month Contact Info: + + + + + + + + + + + + + + + + + + + + + + + + + + + + + + + + + + + + + + + + + + + + + + + Features in this apartment home: ✓ Air Conditioning ✓ Carpet ✓ Ceiling Fans ✓ Dishwasher ✓ Disposal ✓ Hardwood Floors ✓ Heating ✓ Microwave ✓ Washer/Dryer Hookups ✓ Window Coverings + + + + + + + + + + + + + + + + + + + + + + + + + + + + + + + + + + + + + + + + + + + + + + + Amenities at our property: ✓ Clubhouse ✓ Dedicated Parking ✓ Fitness Center ✓ Pet Friendly Community ✓ Public Transportation ✓ Resident Clubhouse ✓ RV/Boat Storage Available ✓ Se habla espanol! ✓ Volleyball Court ✓ 2, 3, & 4 Bedroom Homes w/ Option to Lease or Buy! ✓ Basketball and Volleyball Courts ✓ Convenient to I-295, Downtown & NAS Jax ✓ Picnic Area & Kids Playground ✓ Professional On-Site Management & Maintenance ✓ Sparkling Pool with Kiddie Pool + + + + + + + + + + + + + + + + + + + + + + + + + + + + + + + + + + + + + + + + + + + + + + + About the community: Welcome to The Breakers, in Jacksonville near major routes with a large swimming pool, splash area, clubhouse, picnic space, playground, and fitness options. Schedule a tour or reach out today to learn more about our current availability! Pets: Pet Friendly Contact Info: Hours: Mon - Fri: 9:00 AM - 6:00 PM Sat: 10:00 AM - 5:00 PM Sun: - Website: www.rentalsapts.com?n=breakers&rp=3n8RWsortSof&t=wb All pricing, availability, fees, and terms are subject to change without notice. EQUAL HOUSING OPPORTUNITY ZMANA4A7OH00N68O9S
Properties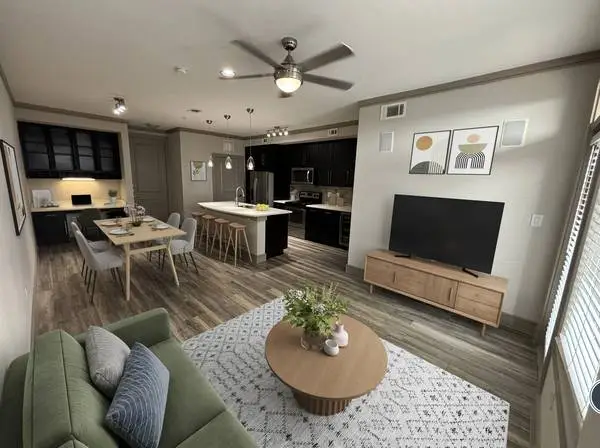
2 bedroom apartment in Midtown. Call me for more information. P.S: If you have BAD CREDIT or no proof of income, call or text me to discuss please, I have good options for you. Call or Text me Now: Ref # 1033 Manuela Galileo Central Metro Realty Lic#804543
Properties
Please email for more info. Text or call .
Properties
Up to 1 Month Free + $1,000 Look and Lease on Base Rent! *Base Rent. Select Units. Minimum lease term applies. Other costs & fees excluded. Restrictions apply. Please call for details. This is a 1 Bedroom, 1 Bath, Approximately 575 Sq. Ft. Follow This Link for More Information: https://greystar.leasehomenow.com/nnp5a4 Call Now - x 106 OR Text 106 to to text our team. Find Your Balance At The Pearl Apartments In Koreatown, CA Total Monthly Leasing Price (TMLP) $2,655.11 (14-month lease) Community Info: In the heart of the city, a rare, refined, and rich living experience awaits at The Pearl on Wilshire. Our apartments for rent in Koreatown, CA, offer a community thoughtfully built from the ground up, with every shared space and home designed to support your health, wellness, and everyday happiness. Discover a premier lifestyle with studio, one-, and two-bedroom floor plan options, crafted for comfort, relaxation, and peaceful living. As a pet-friendly community, we also feature high-end grooming stations-so your furry companions are always welcome. Enjoy a residence designed to complement your lifestyle, featuring thoughtful amenities, inviting open-air spaces, stunning rooftop deck views, and premium unit finishes with upgraded appliances. The Pearl on Wilshire is ideal for those who expect elevated living and exceptional service. Schedule your tour today! Features: ‣ Stainless steel appliances ‣ Oversized soaking tubs ‣ Custom backsplash ‣ Panoramic views* ‣ Quartz countertops ‣ Smart thermostats ‣ Oversized balcony* ‣ Full-size washer and dryer ‣ Designer bathrooms with Quartz counters ‣ 5 burner gas range ‣ High ceilings* Community Amenities: ‣ Charging stations ‣ 24-hour executive business center ‣ Four BBQ counter tops ‣ Double-sided fireplace to keep you warm under the stars ‣ Yoga and move space with Fitness On-Demand ‣ High-end dog grooming station ‣ Convenient and secure fob entry access ‣ Uber/Lyft waiting area for residents and guests ‣ Indoor/ outdoor clubroom with pull-away doors ‣ Wet bar with access to outdoor BBQs ‣ 24 Hour Concierge ‣ Lounges and cabanas available ‣ State-of-the-art fitness center ‣ Bark Park! ‣ Skyline Pool Deck ‣ Printer and copy machine available for use ‣ Bocce Ball court ‣ Three open-air spaces ‣ Complimentary Wi-Fi ‣ TV lounge ‣ Grab-and-go coffee bar ‣ Conference room with 24-hour access ‣ 7th floor viewing and entertainment areas ‣ Firepits with built-in benches Pet Policy: Pet friendly building with no weight restrictions Office Hours: Monday-Sunday:9:00AM-6:00PM The Pearl on Wilshire 687 S. Hobart Blvd, Los Angeles, CA, 90005 Total monthly leasing prices include base rent, all mandatory monthly fees and any user-selected optional fees. Excludes variable or usage-based fees and required charges due at or prior to move-in or at move-out. Floor plans are artist’s rendering. All dimensions are approximate. Actual product and specifications may vary in dimension or detail. Not all features are available in every rental home. Prices and availability are subject to change. Base rent is based on monthly frequency. Additional fees may apply, such as but not limited to package delivery, trash, water, amenities, etc. Deposits vary. Please see a representative for details. https://www.greystar.com/fair-housing-statement https://www.greystar.com/terms-of-use#Copyright%20Infringement%20Policy https://www.greystar.com/disclosures-and-licenses Greystar California, Inc. dba Greystar Corp. License No. 1525765 Broker: Gerard S. Donohue License No. 01265072 Equal Housing Opportunity pAkxOE2S
Properties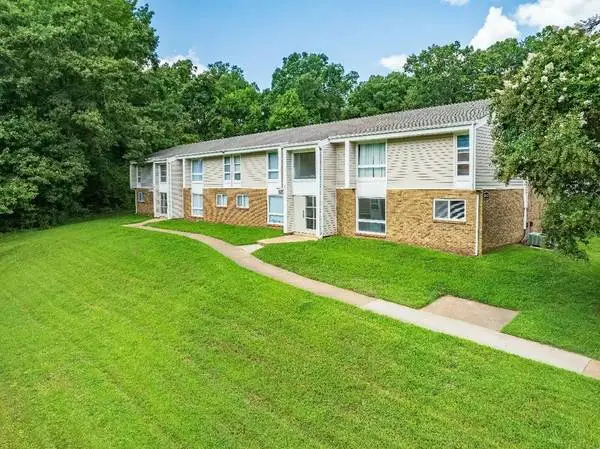
Laketree Manor Address: 13504 Evelyn Dr Chester, VA 23831 Monthly Price: $1400 *Optional and usage-based charges not included. Contact office to confirm pricing details and included fees. Bedrooms: 2 | Baths: 1 | Sq. Footage: 802 sq ft | Terms: 3-Month, 4-Month, 5-Month, 6-Month, 7-Month, 8-Month, 9-Month, 10-Month, 11-Month, 12-Month Contact us for more information! + + + + + + + + + + + + + + + + + + + + + + + + + + + + + + + + + + + + + + + + + + + + + + + Features in this apartment home: ✓ Dishwasher ✓ Linen Closets ✓ Separate Dining Room ✓ Upgraded Kitchen Cabinets + + + + + + + + + + + + + + + + + + + + + + + + + + + + + + + + + + + + + + + + + + + + + + + Amenities at our property: ✓ 24-Hour Emergency Maintenance ✓ BBQ / Picnic Area ✓ Community Website ✓ Excellent Access ✓ Individual Climate Control ✓ On-Site Laundry Facilities ✓ On-Site Maintenance ✓ On-Site Management ✓ Pet Friendly + + + + + + + + + + + + + + + + + + + + + + + + + + + + + + + + + + + + + + + + + + + + + + + About the community: You will find it challenging to find a better combination of country ambiance and city convenience! Located in Chester, Virginia, Laketree Manor brings you the peace and comfort youve been searching for.Professionally managed and beautifully maintained, you will be happy to call Laketree home! Pets: Pets - Max 2 allowed One time Fee $300.00, Rent $25.00, Contact us for more information! Hours: Mon - Fri: 9:00 AM - 5:00 PM Website: www.lease-apts.com?n=laketree_manor&rp=4uzkf6mdL4qx&t=wb Online Application: www.lease-apts.com?n=laketree_manor&rp=4uzkf6mdL4qx&t=ap Schedule a Tour: www.lease-apts.com?n=laketree_manor&rp=4uzkf6mdL4qx&t=sch All pricing, availability, fees, and terms are subject to change without notice. EQUAL HOUSING OPPORTUNITY RRZRAA004Z6ITDM
Properties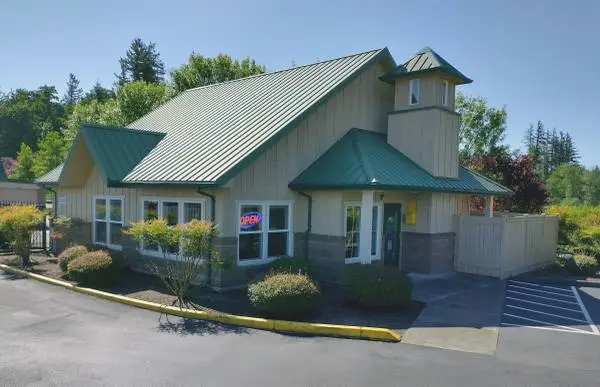
Time to clean up, and get the room you need! Call the storage professionals at 4 Corners! A clean, secure, heated storage unit is the first step. Right here in Maple Valley. *** Convenient month-to-month storage rentals. Easy move in and easy to move out. No hassles, no surprises. *** Gated keypad entry, ground-level access, individually alarmed units, radiant in-floor heating, extended gate hours and more! Friendly, dedicated managers on site EVERY DAY from 9:00 AM to 6:00 PM. Were here to help. *** Visit our website 24/7 for a virtual tour, great packing tips and EVERYTHING you need to start storing with us! *** Need quality packing supplies or a reliable moving truck? Weve got those too. *** We also offer year-round discounts for active military and seniors! Give us a call, stop by the office or visit our website today. We are just off the Maple Valley Highway, south of Safeway and the Elephant Car Wash at 4 Corners. 4 Corners Self Storage ** 24215 SE 271st Place ** Maple Valley 98038 ** ** www.4CornersSelfStorage.com
Properties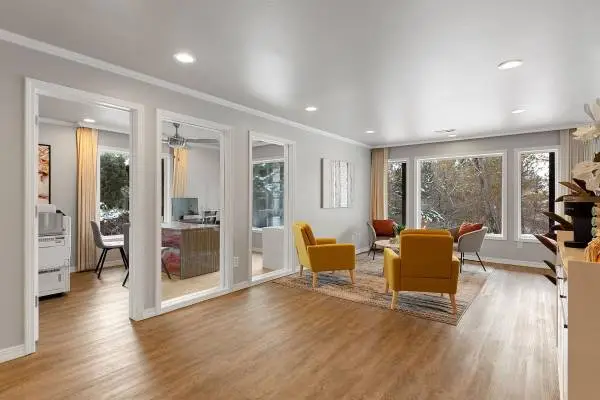
Mountainwood Estates 1101 W Greenough Dr, Suite C1, Missoula, MT, 59802 Call Now - x 40 OR Text 40 to to contact our team. Interested In This Unit? Use this for more details: https://amc.touraptnow.com/6at8mi Welcome to Mountainwood Estates 1 bedroom | 1.5 bath | 1424 square feet Features ✓ Breathtaking Views [ 1 ] ✓ Oversized Closets ✓ High Ceilings [ 1 ] ✓ Carports ✓ Washer & Dryers ✓ Garages ✓ Fully Equipped Kitchen ✓ Spacious Floorplans 1. In select units Community Features ✓ Newly Renovated! Quartz Countertops throughout, New Vinyl and Carpet flooring, Stainless Steel Appliances, Upgraded Fixtures, Attached Garage Community Info Welcome to Mountainwood Estates where everything you’ve been looking for in a place to call home is waiting for you. Our apartments have all the benefits of comfortable, modern living in the perfect Missoula location. Come home to the lifestyle you’ve been dreaming of and take advantage of all downtown has to offer. Here, the world is at your fingertips and a variety of shops, restaurants, breweries, and art galleries are right outside your door. Grab your morning pick-me-up at Drum Coffee Roasting and go out with friends at the Pie Hole, Second Set Bistro, or Tamarack Brewing. Explore the natural world at nearby Greenough Park or hit the trails near Mt. Jumbo. Experience a thriving community of artists and professionals in our vibrant neighborhood. Contact Mountainwood Estates today and see for yourself better living. Pet Policy Pet Friendly Office Hours Monday-Friday: 9:00AM-5:00PM Prices are subject to change, based on availability and qualification of the applicant, additional fees may apply. Equal Housing Opportunity lN5sgIYJ92
Properties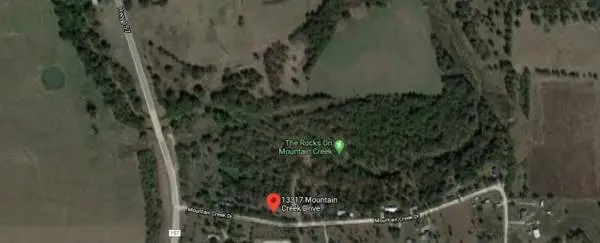
13317 Mountain Creek Drive, Venus, TX 76084 is 4.57 Acres of vacant land with connections for 2 mobile homes. This property is available for $1,695/month Rent for storage or land; $439,900 Cash price; $459,900 possibly Owner financed. If you are interested, please call us at or , and visit our website at www.homeforeveryone.us for more information. Looking for land? Go to www.landforeveryone.us.
Properties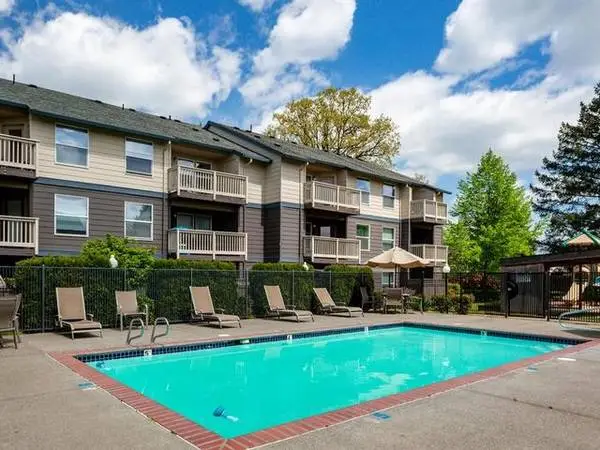
Beds: 2 Baths: 2 Square Feet: 938 Want more information? Follow this : https://amc.touraptnow.com/lwfpwk Welcome Home to Stark Street Crossings Gresham, OR Call Now - x 15 OR Text 15 to to text our leasing team. Community Info Welcome to Stark Street Crossings Apartment Homes! We invite you to come and explore our community. Allow us to share with you information about our spectacular residential community. Stark Street Crossings is conveniently located in the heart of Gresham, Oregon. We are a short drive from Gresham Station Mall, Wood Village Shopping Center, and Historic Downtown Gresham. The property is also conveniently located next to public transportation and I-84. We offer luxurious one, two & three bedroom apartment homes. All of the our apartment homes offer spacious living quarters, stainless steel appliances, full size washer and dryer, newly finished countertops, beautiful wood vinyl in the kitchen and dining areas and much more! Our Residential Community includes a cozy resident lounge, billiards table, year round hot tub, resident sauna, 24 hour fitness center, community garden and a heated sparkling pool! We invite you to view our photo gallery and see why Stark Street Crossings Apartments is a wonderful place to call home Residence Features ✩ Dishwasher ✩ Open Floor Plans ✩ Ceiling Fans ✩ Private Balcony ✩ High Speed Internet ✩ Full-Sized Washer and Dryers in Every Apartment Home ✩ Two Tone Paint ✩ Stainless Steel Appliances ✩ Newly Remodeled Apartments ✩ Custom Cabinetry ✩ Large Bedrooms Community Features ✩ Beautifully landscaped grounds ✩ Onsite Fitness Center ✩ Great Neighborhood ✩ Assigned Parking ✩ Onsite Recycling ✩ Responsive Management ✩ Convenient Located Near I-84, Gresham Station Mall and Wood Village Shopping Centers ✩ Wi-Fi Available in Clubhouse ✩ Professional Management ✩ Clubhouse Coffee Bar ✩ Pet Friendly (Breed & Weight Restrictions Apply) ✩ Sparkling Swimming Pool ✩ Onsite Community Garden ✩ Located Near mass Transit ✩ Playground Pet Policy Dogs and cats welcome, some breed restrictions Income Requirements 2.5x the rent amount. Office Hours Monday-Friday: 9:00AM-5:30PM Saturday: 12:00PM-5:00PM Prices are subject to change, based on availability and qualification of the applicant, additional fees may apply. Equal Housing Opportunity kXXh7i0nU
Properties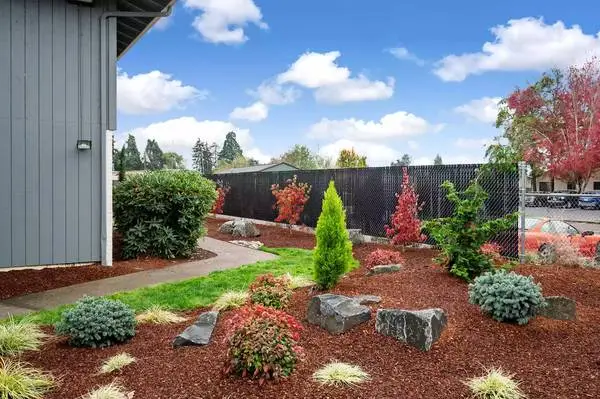
Lindale Address: 363 Lindale Dr Springfield, OR 97477 Base monthly rent: $1460 - $1550 Total Monthly Price: $1460.00 - $1550.00 *Optional and usage-based charges not included. Bedrooms: 2 | Baths: 1 | Sq. Footage: 776 sq ft | Terms: 12-Month Contact us for more information! + + + + + + + + + + + + + + + + + + + + + + + + + + + + + + + + + + + + + + + + + + + + + + + Features in this apartment home: ✓ Custom Kitchen Cabinetry ✓ Dishwasher in Select Homes ✓ Large Closets ✓ Patio or Balcony in Select Homes ✓ New appliances and flooring. + + + + + + + + + + + + + + + + + + + + + + + + + + + + + + + + + + + + + + + + + + + + + + + Amenities at our property: ✓ Laundry Facilities ✓ Off Street Parking ✓ On-Site Maintenance ✓ On-Site Management ✓ Resident Portal + + + + + + + + + + + + + + + + + + + + + + + + + + + + + + + + + + + + + + + + + + + + + + + About the community: Gateway Mall, Cinemark Cinemas, Applebees, Panera, Noodle and Co, Buffalo Wild Wings, McDonalds, Chick-fil-A, Walmart, Fred Meyer, Safeway, Market of Choice, Bus line, off street parking, Pharmacy, urgent care, Riverbend hospital, Island Park, Meadow Park, Willamalane Park, Dorris Ranch, Jasper Park trailhead, Happys car wash, new Image Car Wash, Springfield Express Lube, Jiffy Lube, Valvoline instant oil change, Beltline, I-5, Willamette River, University of Oregon, Lane Community College, Guy Lee Elementary School, Douglas Gardens Elementary School, Springfield High School, Agnes Stewart Middle School, Briggs Middle School, Hobby Lobby, Ulta, Target, Ross, Sephora, Kohls, Cabelas, Ashley Furniture, and Cinemark 17 cinemas. Post office, Gateway shopping, Banking, Costco, Winco, Taco Bell, Office Max. Apply today and receive up to One Month Free on select units! Pets: Max 2 Allowed Rent $40 | Deposit $300 Comments: Two pets are allowed per apartment home. Breed restrictions do apply. We collect a pet deposit of $300 per pet. Monthly pet rent is $40 per pet. Restrictions: Breed restrictions include Pit Bull Terrier, Rottweiler, Doberman Pinscher, German Shepherd, Chow, Staffordshire Terrier, or any mix that includes any of these breeds. Contact us for more information! Hours: Mon: 8:00 AM - 5:00 PM Wed: 8:00 AM - 5:00 PM Fri: 8:00 AM - 5:00 PM Website: www.rentalsapts.com?n=lindale&rp=wwNG9SrpEg9T&t=wb Online Application: www.rentalsapts.com?n=lindale&rp=wwNG9SrpEg9T&t=ap All pricing, availability, fees, and terms are subject to change without notice. EQUAL HOUSING OPPORTUNITY 8K62MZ836HZG3S
Properties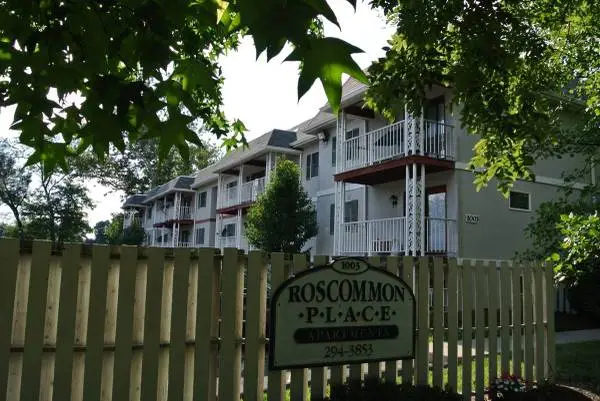
Roscommon Place and Wilmington House Apartments www.rpwhapts.com Call about our Move-In Special!!! * Please CALL as emails are not monitored * Deposit starts at $250.00, based on rental and credit history Application Fee is $40.00 per adult Short Term leases available (from 6-12 months) Amenities: * Secure Building * Dishwasher * Cats Welcome * Central Air * Equipped Kitchens * Stackable W/D hook-ups * Balcony, or Patio Roscommon Place is locally owned and we take great pride in keeping our residents happy and our property clean and in good repair. Roscommon Place has a modern 24/7 laundry facility exclusively for our residents. We also have a community recreation area for your use in entertaining, with additional grills and picnic tables scattered about charmingly landscaped green spaces. The new Horace Mann Neighborhood Elementary School is just next door. Living at Roscommon Place puts you within walking distance of banks, pharmacies, shopping, restaurants, a 24-Hour coffee shop, and even a neighborhood tavern. Were just 1-2 miles from Downtown, The University of Dayton, Kettering Business Park and Research Park, and a short drive from WBAFB, Wright State University, and all major highways! Section 8 NOT accepted. Contact us to schedule an appointment and let us show you why we think Roscommon Place is a great place to live! Roscommon Place and Wilmington House Apartments Office Hours: Mon - 1 to 5PM Wed - 10 to 4PM Fri - 10 to 4PM www.rpwhapts.com
Properties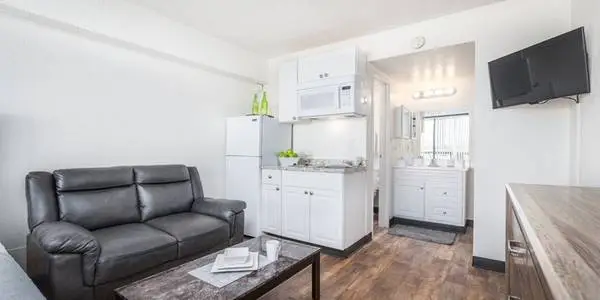
Siegel Suites 7th St - Reno, NV Looking for an affordable place to call home? Our Siegel Suites locations offer convenience, comfort, and great savings with flexible stay options, free utilities, and on-site amenities designed to make everyday living easier. Call Now: Property Info: https://livesiegelcompanies.com/slt57p37/7thstreet Features and Amenities Online Payments Available Laundry Facility Close to Shopping Free Internet Access Bad Credit Ok Close to Public Transportation Microwave Hardwood Flooring Flexible Lease Terms Available Air Conditioning Package Receiving Disability Access Free Siegel Rewards Program Earn points every time you pay rent or refer a friend. Redeem your points for free rent, food, movies, gift cards and more. Terms and conditions apply Pet Friendly Restrictions apply pursuant to applicable state and local laws. Contact office for more details. Additional Details Information may change without notice and is not guaranteed. The property may update or correct pricing, availability or details at any time. Rates include mandatory fees only and exclude applicable taxes. A refundable security deposit may be required. Credit card payments incur a 3% processing fee. Pricing varies by unit type, demand, dates of stay and length of stay. Features and amenities may differ by location or unit. All stays are subject to community policies and applicable state and local regulations. Managed by The Siegel Group. Equal Housing Opportunity.
Properties
Ashland Pines Contact us for more information! Apartment Details: 2-BR 2-BA | Square Footage: 1051 sq ft Monthly Price: $1097 *Optional and usage-based charges not included. Contact office to confirm pricing details and included fees. Lease Length: 6-Month, 7-Month, 8-Month, 9-Month, 10-Month, 11-Month, 12-Month Apartment Features: ● Balcony/Patio ● Cable Ready ● Carpeting ● Ceiling Fans ● Dishwasher ● Kitchen ● Storage Units ● Stove ● Tub/Shower ● Views ● Dining Room ● Hardwood Floors ● Linen Closet ● Refrigerator/Freezer ● Trash Compactor ● Walk-In Closets ● Washer/Dryer Hookup ● Wood Burning Fireplace About Our Community: Ashland Pines Apartments boasts Amenities that make living here both comfortable and convenient. A quaint and small community where you can get to know your neighbors, work out in our fitness center, relax by the pool or enjoy a game of tennis on one of our 2 lighted sports courts. We offer a cyber cafe with Wi-Fi, grilling areas throughout the property and a paw-paw park for our 4-legged residents. Pet Policy: A maximum of 2 pet per unit shall be accepted. The pet fee is $325 Non-Refundable per pet. A pet addendum must be completed and pet fees must be paid prior to moving in. If there is more than one pet per unit, the combined weight of the 2 pets cannot exceed 50lbs.Monthly pet rent: $25 per pet Wonderful Amenities: ● BBQ/Picnic Area ● Conference Room ● Courtyard ● Fitness Center ● Grill ● Maintenance/Manager on site ● Public Transportation ● Security System ● Smoke Free ● Cable/Satellite Available ● Dog Park Pet Care ● Online Services ● Planned Community Activities ● Sports Courts ● Sundeck ● Walking Distance to Shopping and Dining ● Wi-Fi at Pool and Clubhouse ● Wireless Internet Available Contact Information: Address: 1247 Adcox Road Stone Mountain, GA 30088 Contact us for more information! Facebook: https://www.facebook.com/ashlandpinesapts/ Website: www.lease-apts.com?n=ashland_pines&rp=jKTMsNUZtfxR&t=wb Online Application: www.lease-apts.com?n=ashland_pines&rp=jKTMsNUZtfxR&t=ap Schedule a Tour: www.lease-apts.com?n=ashland_pines&rp=jKTMsNUZtfxR&t=sch All pricing, availability, fees, and terms are subject to change without notice. EQUAL HOUSING OPPORTUNITY B042A665213A481A
PropertiesOther categories
