
































Својства
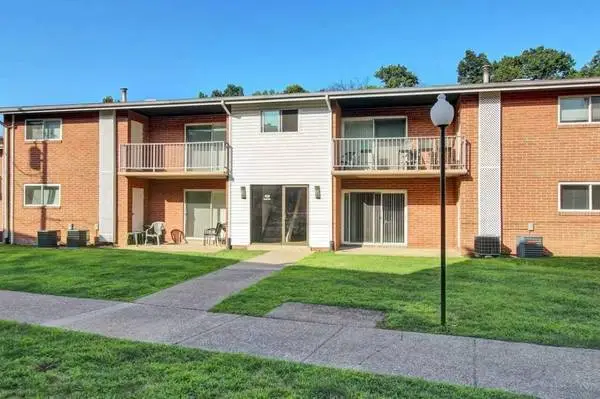

Paxton Park Leasing Office: 4112 Beechwood Lane Apt A Harrisburg, PA 17112 Contact our leasing office at Take a look at what Paxton Park has to offer! Paxton Park where quality and comfort meet! We offer a variety of apartment homes from 785 to 1230 square feet of living space. You will find yourself perfectly situated close to I-81 and I-83 with an easy commute to Hershey Park and Medical Center! Price listed based on 12-month term. Prices and availability subject to change without notice. Move in date listed too soon? Request a different move in date. *Specific apartments may come with different amenities listed, please feel free to either call our office or visit our website to confirm the amenities included with the specific apartment you are interested in. Rental Information: 2 Bedroom / 1.5 Bathroom / 903 sq ft Monthly Price: $1250 - $1310 *Optional and usage-based charges not included. Contact office to confirm pricing details and included fees. Lease Terms: 3-Month, 4-Month, 5-Month, 6-Month, 7-Month, 8-Month, 9-Month, 10-Month, 11-Month, 12-Month Apartment Amenities: ➢ Dishwasher ➢ Large Closets ➢ Patio/Balcony ➢ Private Entry ➢ Range ➢ Refrigerator ➢ Wood Plank Vinyl Flooring Additional Information: ➢ Accepts Credit Card Payments ➢ Accepts Electronic Payments ➢ Clothes Care Center ➢ Corporate Leases ➢ Laundry Facility ➢ Online Payment Options ➢ On-Site Maintenance ➢ Pet Friendly ➢ 24-Hour Emergency Maintenance ➢ Automatic Payments Available ➢ Heat Included ➢ Short-Term Leases Available Leasing Hours: Mon - Fri: 9:00 AM - 5:30 PM Contact our leasing office at Pet Policy: Pets are welcome with a $300.00 non-refundable pet fee per pet for up to two (2) pets. An additional rent amount of $25 per month per pet applies. Pit bulls, Dobermans, Cane Corsos and Rottweilers (or any mix thereof) are prohibited in all communities. Pets may be prohibited in some units. Website: www.apt-rental.com?n=paxton_park&rp=hm7ApiTSPapB&t=wb Online Application: www.apt-rental.com?n=paxton_park&rp=hm7ApiTSPapB&t=ap All pricing, availability, fees, and terms are subject to change without notice. EQUAL HOUSING OPPORTUNITY 6TH1Z11A3KSAXSC
 Својства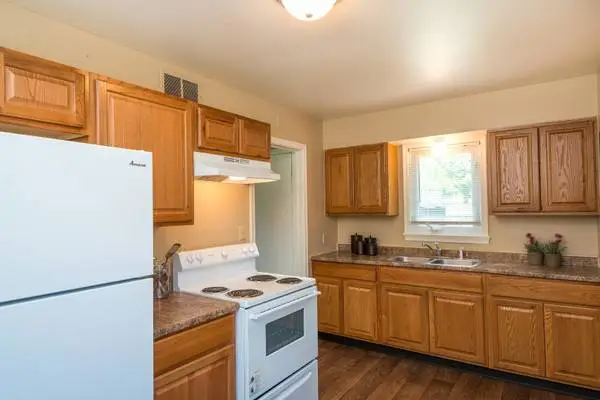
Bedrooms: 1 Bathrooms: 1 Square Feet: 605 Date Available: 2026-06-10 Address: 1301 MN-7 Welcome to Brentwood Park, where comfort meets convenience! Our thoughtfully designed floor plans cater to a variety of lifestyles. Whether youre looking for a cozy one-bedroom or a roomy townhome, youll find the perfect home to suit your needs. Explore our floor plans and discover why Brentwood Park is the ideal place to call home. Amenities Include: Extra Storage (Apartments) Pre-installed blinds Laundry Facility on Site Generous Sized Storage Platinum Service Easy Access to Public Transportation Eat-in Kitchen Off-Street Parking Flex Rental Payments Available Garages Optional Dog Park Divided sink Call: For more information, visit us at: https://thegoodmangroupliving.com/iuzgj7f4/brentwood-park Pricing and availability are subject to change.A non-refundable application of fee of $45 is due at time of applying for apartment home. A non-refundable administration fee of $129 is due at time of move in. This community utilizes a Ratio Utility Billing Service (RUBS). Residents are responsible for payment of the following utilities: Electric, Gas, Water, Sewer, and Trash. Residents must pay a non-refundable RUBS billing fee of $4.08 per month, in addition to the resident’s portion of the property’s utilities for which resident is responsible.
Својства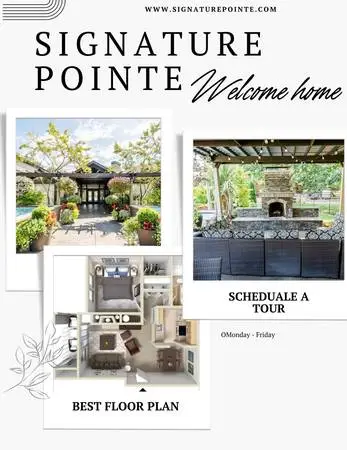
Signature Pointe Apartments lies alongside the Green River in Kent and is surrounded by tall evergreen trees. The community offers many amenities for residents to enjoy year-round, from outdoor tennis courts, playgrounds, and fire pits, to indoor fitness centers and pools. Youll always find something to keep you busy here at Signature Pointe. Apartment Features: Full-Size Washer/Dryer Double Sinks Built-In Bookshelves Over-sized Walk-In Closets Microwave Top Floor Units Feature 19-ft Ceilings Community Features: Fully Equipped Fitness Center Bordered by the Interurban Trail Heated Indoor Pool, Sauna, & Spa Close to Schools, Restaurants, & Shops Outdoor BBQs & Firepits Translation Service Available Call: CL Tracking # 25102 62nd Ave S, Kent, WA 98032 Our resort-style community embodies all the elements necessary for great apartment living. From our unique architecture and spacious floor plans, to our state-of-the-art recreation pavilion, you will love calling Signature Pointe your new home! Call now and schedule a tour appointment! Pet Policy: Cats & Dogs Allowed Limit 2 Pets Per Home 1 Pet: $20 Pet Rent per month 1 Pet: $250 Pet Deposit (Refundable) 1 Pet: $250Pet Fee (Non-Refundable) Additional Pets Fee: $250/ Pet (Non-Refundable) Breed Restrictions May Apply Minimum Age Limit May Apply Office Hours: Monday: 9am - 6pm Tuesday: 9am - 6pm Wednesday: 9am - 6pm Thursday: 9am - 6pm Friday: 9am - 6pm Saturday: 9am -5pm Sunday: CLOSED
Својства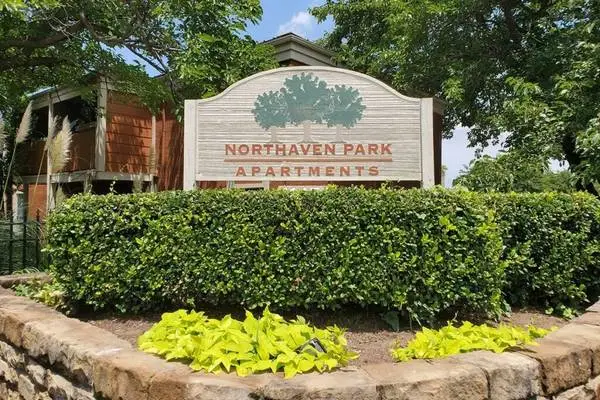
11457 Dennis Rd, Dallas, TX 75229 Los apartamentos Northaven Park ofrecen estudios y apartamentos de 1 y 2 habitaciones espaciosos, ideales para cualquier etapa de la vida. Nuestros apartamentos brindan una vida cómoda con muchas comodidades, como barra de desayuno o mesa integrada, comedor independiente y calefacción y aire acondicionado central. Si eres una persona activa, apreciarás las comodidades tanto en Northaven Park Apartments como en el vecindario. Nada por la mañana en la piscina o lee un libro y relájate. Si te gusta caminar por la ciudad, encontrarás calles con aceras bien iluminadas por la noche. Contáctanos hoy para descubrir por qué te encantará vivir en Northaven Park Apartments. Características del apartamento: Alfombra de felpa Patio/balcón privado Vestidor* Calefacción central y aire acondicionado Suelo de vinilo duradero Barra de desayuno* Comedor Características de la comunidad: Aparcamiento en las instalaciones Autopistas cercanas Apto para ciclistas Acceso controlado Mucho espacio de césped Piscina Llama al: Para obtener más información, visítenos en: https://livetouchstonepm.com/zi2rxwzr/northaven-park-apartments northavenparkapts (@northavenparkapts) | TikTok www.northavenparkapts.com Instagram
Својства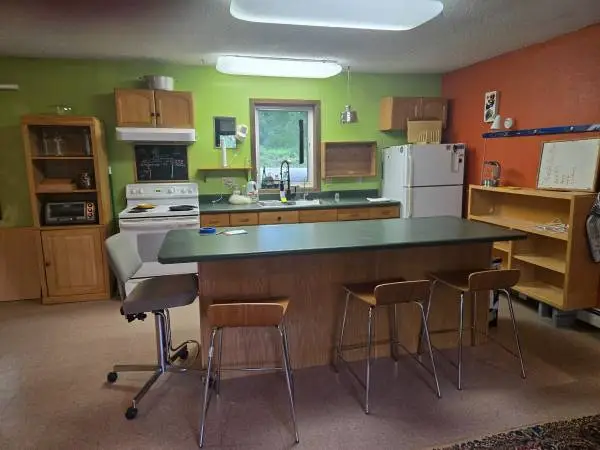
Ideal for two persons especially military or UAF staff/students; scenic location on Skiboot Hill, near Skyline Ridge Borough Park a the Dog Mushers trail system $1700 includes all utilities plus portion of electric meter B; outside plug-in with timer; $600 security deposit; 9 to 12 month lease; no smoking; one dog is okay Included are heat, water, shared hi-speed wi-fi; shared non-coin washer-dryer downstairs; backyard lawn is available Studio is furnished with housewares, bed frame and mattress, oak desk, 12X8 oriental carpet, extra lightning fixtures, many clever storage or computer station options; nice 5 piece modular couch available at its garage sale price Apartment can be seen this week and is available the last week of July. Please provide local references. Text or call James
Својства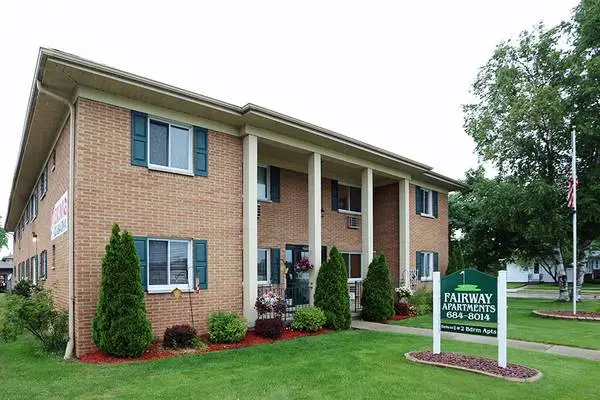
With rental rates ranging from $780.00 for our 1 bedrooms to $885.00 for our 2 bedrooms, we have the apartment to fit your needs! Check out our 1 and 2 bedroom units at The Fairway Apartments! Located just outside of Manitowoc, within walking distance of the beautiful shores of Lake Michigan and close to shopping, parks, schools and more. Amenities include free heat, water, sewer and trash, ample closet space, professional on-site management and more! Detached garages available at an additional charge. Call Darren at for availability and more information. Come see your new home today!! You may also now apply online at: https://fairwayapartmentliving.com
Својства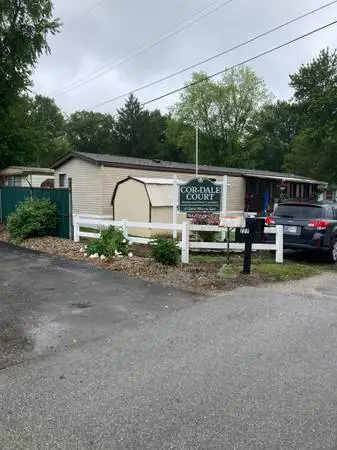
I have a RV lot available for rent for $525 per month. Electric, water and sewer utilities are included. Lot has 30 and 50 amp service. Near public transportation Please call the on site manager at 765 701 5983 and you can also call 708 205 1971 There is a $25 application fee
Својства
LOCATION-LOCATION-LOCATION! $230,000 cash FIRM! Weve had business for 21 years LAST FRONTIER TRADING POST EXCELLENT LOCATION, 33855 sterling hwy in Anchor Point...130ft sterling hwy frontage 223ft of Rose Avenue frontage easy access, drive-thru loop... Right in downtown anchor point! RUSTIC ALASKAN look! Would be a great location for charter business, restaurant,furniture business, second hand, consignment, or many other businesses that anchor point needs! UNLIMITED POSSBILITIES! 1/4 mile from Anchor River fishing, 1/2 mile from tractor boat launch into cook inlet, and only 20 minute drive to homer... Natural gas line (in easement/but not hooked up, On city water . - no septic, but porta potty included in price... GREAT BUSINESS POSSBILITIES Looking for quick sale As-Is/fixer upper thus the price... .65 acres, 2 house projects, the store, and large garage (ALASKAN ENGINEERED) ZONED Commercial Dont need help selling! DONT SNOOZE WONT LAST! HIGHWAY FRONTAGE-BEST COMMERCIAL LOCATION IN ANCHOR POINT *Consider Part Trades for Aluminum-Beachable Boat Package to 32ft long ... Or Restored Classic vehicle (to 1970 vintage) No junk! Or class A or Class C MOTORHOME-Chevy base What have you got? PHONE CALLS ONLY!
Својства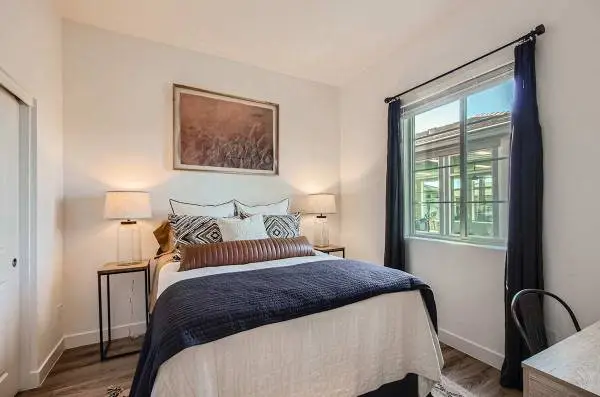
Bedrooms: 2 Bathrooms: 2 Square Feet: 1028 Address: 3000 W Southern Ave Explore Our Brand-New Homes in Apache Junction Welcome home to Hampton Meridian! Our new homes in Apache Junction offers the perfect Apache Junction home with stunning views of the Superstition Mountains. Conveniently located off US-60 and near AZ-202, our pet-friendly apartments in Apache Junction features modern single-story detached and duplex homes with 1, 2, or 3-bedroom floor plans. You can reside in comfort and sophistication while exploring the unique and dynamic culture of The East Valley. Superior amenities, desirable services, and a well-connected address allow you to indulge in all the urban conveniences you want without giving up on the peace and quiet you deserve. ... Apache Junction Living at Its FinestOffering a selection of one-, two-, and three-bedroom rental homes for rent, Hampton Meridian gives residents an enjoyable experience in the best community in the area. Relaxation and recreation are at the forefront with a resort-style pool and spa, 24-hour fitness center, and fireside lounge & outdoor kitchen. Inside your spacious home, easily unwind with the latest features like private backyards, a full-size washer and dryer, and lofty 10-foot ceilings. We are pet-friendly, so your four-legged friends can roam around the neighborhood.Hampton Meridian is ideally located near Southern Meridian Road and US-60, allowing you to reach some of the area’s best destinations within minutes. We’re set right next to popular shopping and entertainment destinations, including Superstition Gateway East & West, Superstition Springs Center, and Chase Field, the home to Arizona Diamondbacks, while the city’s thriving downtown is within a comfortable ride.As a resident of our single story apartments in Apache Junction, Arizona, stunning landscapes, thoughtful amenities, and extraordinary services will make each day a delight. Take a look at our photo gallery and schedule your appointment or drop by and visit us for your personal tour today! Read more Amenities Include: Granite Countertops with Undermount Kitchen Sinks Pet Park Community-Wide Walking Trails Oversized Low-Energy Double-Paned Aluminum Windows Fireside Lounge Breathtaking Views of The Superstition Mountains Lush Courtyards Wood-Style Flooring 24-Hour Fitness Center Less Than 2 Miles from Superstition Gateway East & West: Featuring LA Fitness, Rubios, MOD Pizza, Crumbl Cookies, and More Premium Hardwood Cabinetry Professionally Managed Call: For more information, visit us at: https://cal-amliving.com/wt5fqz4h/hampton-meridian
Својства
Gated River Front property cleared ready to build. With storage and wood shed. Driveway and large pad in place. “COHO RUN” 907-232-5505
Својства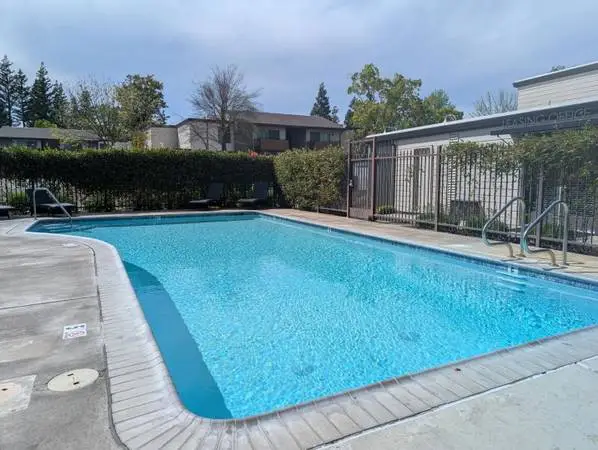
5100 Garfield Avenue, Sacramento, CA 95841 At Hidden Creek, our apartment homes are unusually large and offer all the luxuries of a comfortable home: spacious floorplans with walk-in closets, central heat and air conditioning and modern all-electric kitchens with two walk-in pantries for storage. Our serene, wooded community was just renovated in 2023. We are conveniently located near schools, parks, shopping, and transportation. The location affords the best of all worlds: the beauty of creekside living and the convenience of the City with shopping within walking distance and I-80 just 5 minutes away. Come experience creekside living at Hidden Creek Apartments in Sacramento. Our convenient location offers the serenity of the country and the convenience of the City. We are a no-smoking community. Call or stop by to schedule a tour and see for yourself. Apartment Features: Extraordinary storage: Each Home has a Large Walk-in Closet and Most Units Have Two Walk-In Pantries Central Heat and Air Conditioning Patios and balconies Gourmet Kitchen w/ Dishwasher Vaulted ceilings* Exceptionally Large Floorplans *In select apartment homes Community Features: Gated Community Fitness Center Reserved, Covered Parking A Smoke-free Community Sparkling Swimming Pool & Spa Creekside Views Call: For more information, visit us at: https://livewithpearl.com/npn3h7q4/hidden-creek-apartments Pricing and availability are subject to change. Photos may not be of the exact advertised unit. Contact us today for the most up to date information.
Својства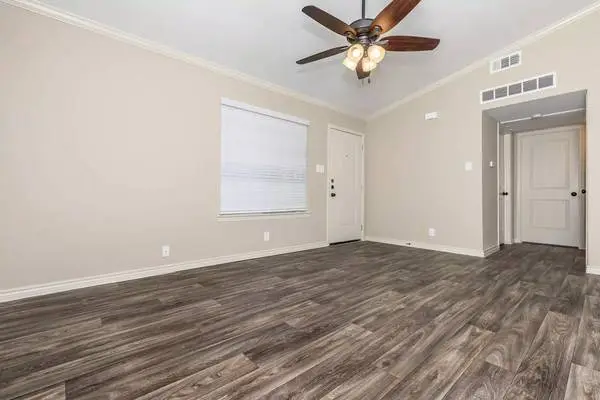
Welcome to Brushy Creek Village! 1101 Sam Bass Cir #100 (office) Round Rock, TX 78681 Call us at Rental Size: 1 BR - 1 BA - 560 sq ft Monthly Price: $999 *Optional and usage-based charges not included. Contact office to confirm pricing details and included fees. Lease Length: 12-Month Great apartment home living doesnt end when you step outside your front door. Soak up the sun in our refreshing swimming pool. When chores and work calls, make use of our laundry facility and copy and fax services. Brushy Creek Village offers resort-style living in a pristine setting. Call us today for a tour and upgrade your lifestyle to the best Round Rock, TX, has to offer! Our community features: ✓ Maintenance on site ✓ On-call Maintenance ✓ Public Parks Nearby ✓ Copy and Fax Services ✓ Easy Access to Freeways and Shopping ✓ On-site resident laundry facility ✓ Pet Friendly Community- pet restrictions apply ✓ Shimmering Swimming Pool Our apartment features: ✓ Carpeted Floors ✓ Ceiling Fans ✓ Disposal ✓ Faux Wood Blinds ✓ Instant Hot Water ✓ Mini Blinds ✓ Oven ✓ Spacious bedrooms ✓ Tub/Shower ✓ Vertical Blinds ✓ All-electric Kitchen ✓ Breakfast Bar (In Select Apartment Homes) ✓ Fireplaces in select units ✓ Microwave (In Select Apartment Homes) ✓ Pantry (In Select Apartment Homes) ✓ Spacious Patios/Balconies ✓ Vaulted Ceilings (In Select Apartment Homes) ✓ Walk-in Closets (In Select Apartment Homes) ✓ Washer and Dryer Connections (In Select Apartment Homes) ✓ Wood Like Flooring Call us at -- -- Our Pet-Policy: We Love Pets! Life is PAWSOME here. Relax in comfort with your furry friend at your side! Pet Policy: Pets Allowed Upon Approval. Please view our attached Acknowledgement of Animal Policies and Rules. This form must be signed and all requirements met for approval. Pet Amenities: Pet Waste Stations Website: www.apts-rental.com?n=brushy_creek_village&rp=vZALtDhse9uw&t=wb All pricing, availability, fees, and terms are subject to change without notice. EQUAL HOUSING OPPORTUNITY 7EF5CCF3F3424D6
Својства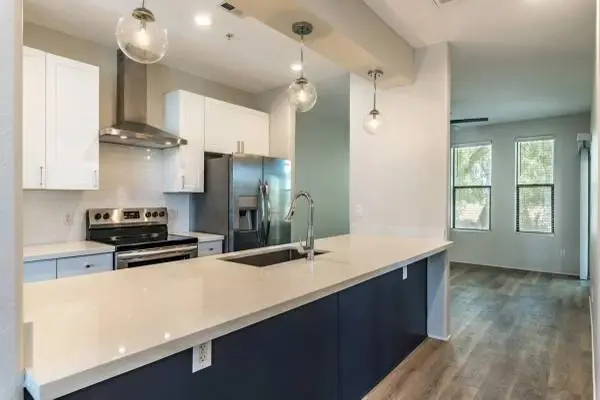
Bedrooms: 2 Bathrooms: 2.5 Square Feet: 1193 Address: 202 S Hardy Dr The search for your perfect home ends at the newly renovated Dolce Villagio Townhomes. With thoughtfully designed interiors, inviting amenities, and a prime location, our newly renovated townhomes in Tempe, AZ offer a lifestyle that feels effortlessly comfortable. Whether youre unwinding in a beautifully renovated space, taking advantage of modern conveniences, or exploring the vibrant surroundings, youll find that everything here is newly designed with your needs in mind. Dolce Villagio Townhomes is at the epicenter of all things Tempe, come experience small community living with very large comforts. The small-town feel and hip vibe of Tempe make your new place at Dolce a great place to live. Enjoy the array of activities at Tempe Town Lake hiking, biking, paddle boarding and year-round festivals at the nearby Riverwalk, Tempes Mill Avenue District and Arizona State University. Dont miss any of the Sun Devil home games, the stadium is just a short distance away. We are close to the light rail so you can easily get to downtown Phoenix, midtown and uptown for work or entertainment. Come see Dolce Villagio Townhomes, its all here! Amenities Include: Loft-Style Townhomes Bathroom Vanity Ceiling Fan Private Backyards (In Select Townhomes) Updated Kitchen & Bath Fixtures Breakfast Bar (In Select Apartments) Close to Tempe Town Lake & Tempe Center for the Arts Newly Renovated Apartments Air Conditioning In-Unit Washer/Dryer Relaxing Pool & Spa Minutes From Tempe Marketplace Call: For more information, visit us at: https://cal-amliving.com/vwigdiir/dolce-villagio
Својства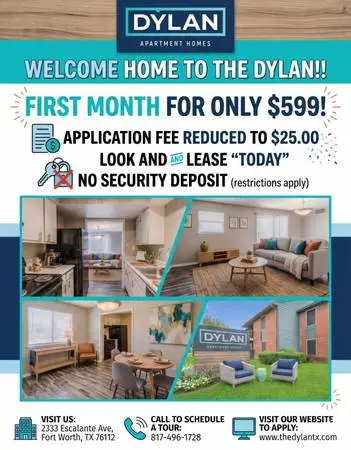
2333 Escalante Ave, Fort Worth, TX 76112 The Dylan Apartments features newly renovated one, two and three-bedroom floor plans with all that you desire in an apartment home. Enjoying a home-cooked meal is easy with the fully-equipped kitchen, plenty of countertop space and separate dining area. The washer & dryer connections, spacious bedrooms and large closets give you the convenience you need. Our beautiful community also offers plenty of top-notch amenities to fill your lifestyle. Go for a swim in our sparkling swimming pool or relax poolside in one of our lounge chairs. In addition enjoy the bbq grill area, on-site laundry facilities, peaceful courtyard and much more! Don’t hesitate, call a leasing agent today to make The Dylan Apartments your new home. Apartment Features: Modern Finishes Patio/Balcony Washer/Dryer Connections Wood Plank Floors Ceiling Fans Large Closets Updated Interiors Dishwasher Community Features: Sundeck with Lounge Chairs Valet Trash Sparkling Swimming Pool Laundry Facilities Covered Parking Playground BBQ/Picnic Area Peaceful Courtyard Call: For more information, visit us at: https://livetouchstonepm.com/3pa3mey5/dylan-apartments
Својства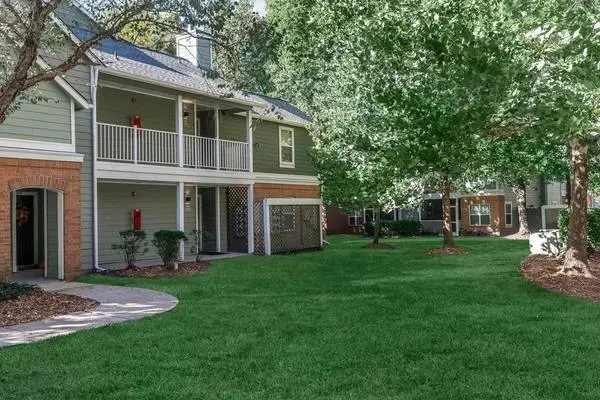
Bedrooms: 2 Bathrooms: 2 Square Feet: 945 Date Available: 2026-07-02 Address: 8017 Ashberry Ln Superior apartment home living can be discovered at The Ashberry in stunning Pasadena, Maryland. Situated just a short drive from Interstates 97, 195, 695, and 895, traveling across Maryland will be a breeze. Our serene location is exactly where you want to be as we are in proximity to BWI airport as well as Annapolis, Baltimore, Fort Meade, and the Coast Guard Yard. Amenities Include: BGE Rewards Perks Program Energy-efficient Slate Appliances Clubhouse Energy-efficient Windows 2-inch Faux Wood Blinds Dishwasher Central Air and Heating Car Care Area Easy Access to Shopping Easy Access to Freeways Carpeted Bedroom Flooring Ceiling Fans Call: For more information, visit us at: https://liveklingbeil.com/3ul5ty4r/ashberry *Pricing and availability subject to change at any time; rent ranges reflected are estimates. Any specials, offers or promotions displayed are valid for new applicants only; terms and conditions apply. Any specials, offers, promotions or events are subject to change or expiration at any time; information is not guaranteed to be accurate or timely due to syndication delays or other technical/programming reasons. Please contact leasing office for the most up-to-date information. Credit/background screening and application approval is required. Renderings are an artists conception and are intended only as a general reference. Features, materials, finishes and layout of subject unit may be different than shown in images.
Својства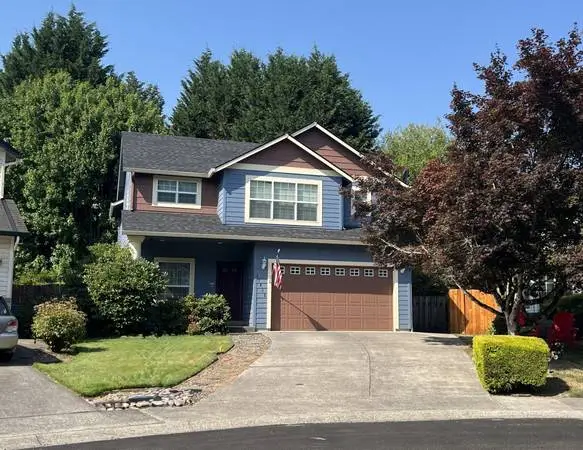
*As of July 26th 7am, we are still accepting applications. Only qualified applicants will be invited for tour. *Please apply via zillow if you are interested, search the home address 11412 NE 38TH CT, VANCOUVER WA to find the zillow listing and apply directly. Available to move in on August 1st. Super-well maintained 1800 SQFT home in Salmon Creek. This 3 bedroom and 2.5 bath house situates in a quiet and family friendly cul-de-sac. The large windows and large backyard with a large deck provides lots of natural light and family life in the house. The 20ft ceiling in the living room/dining room makes this home stands out among all the rentals in this area. The garage is extra deep for additional toys and extra freezer if needed. All bedrooms and the laundry room are conveniently located upstairs. Kitchen has tile floor, walk in pantry, granite countertop and glass mosaic backsplash. First floor has laminate flooring throughout and upstairs is carpeted. Large backyard, wooden deck, and a front/backyard sprinkler system. Tons of indoor storage space. Potential tenants will be invited to our rental for an in-person interview. Appointments will be set by phone/text/app. This home is located within the boundaries of two highly rated dual-language elementary schools. The assigned school is Sarah J. Anderson Elementary with the Spanish/English Dual Language program, which provides school bus transportation. Additionally, the brand-new Ruth Bader Ginsburg Elementary is located just six minutes away; it is the only fully dual-language choice school in the Vancouver School District and also offers school bus options. -Monthly rent: $2750 -$2750 refundable security deposit -Non-refundable Move-in fee $250 -12 month lease minimum -No pets -No Smoking/Vaping on the property -Tenant is responsible for all utilities (water/sewer, electricity, gas, garbage/recycling, and etc.) - For all household members that are 18 years old or over, must have * Good credit score, 600 and above is preferred * Clean background check * No eviction history * 3 non-relative references per person - Pre-tax monthly household income must be at least 3 times the monthly rent - No subletting, must be tenant occupied - When signing the lease, we will require first month rent, last month rent, refundable security deposit and move-in fee. -Monthly rent: $2750 -$2750 refundable security deposit -Non-refundable Move-in fee $250 -12 month lease minimum -No pets -No Smoking/Vaping on the property -Tenant is responsible for all utilities (water/sewer, electricity, gas, garbage/recycling, and etc.) - For all household members that are 18 years old or over, must have * Good credit score, 600 and above is preferred * Clean background check * No eviction history * 3 non-relative references per person - Pre-tax monthly household income must be at least 3 times the monthly rent - No subletting, must be tenant occupied - When signing the lease, we will require first month rent, last month rent, refundable security deposit and move-in fee.
Својства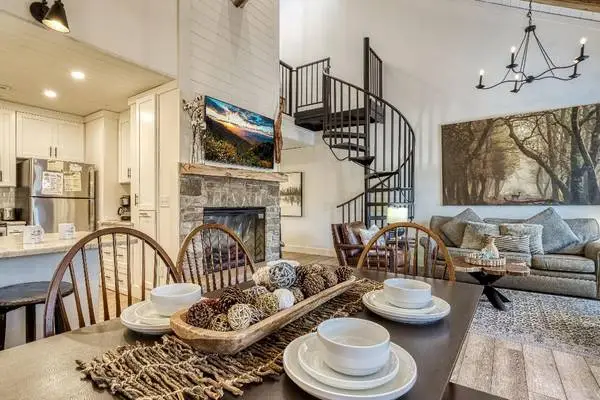
DATES in AUG now $149 but you Better Hurry...Dates will not last... Walk to Anakeesta about 800 steps....or you can get more details at VRBOdotcom/2740601.....or visit for more details at....VRBOdotcom/2615581....or...at....airbnbdotcom/rooms/54305924....or...just CALL ME NOW, Charles, at and Ill be happy to assist. View our other 3 properties by clicking the QR Code in the pictures! Downtown Creekside is a No Smoking/No Pets property! Blessings!
Својства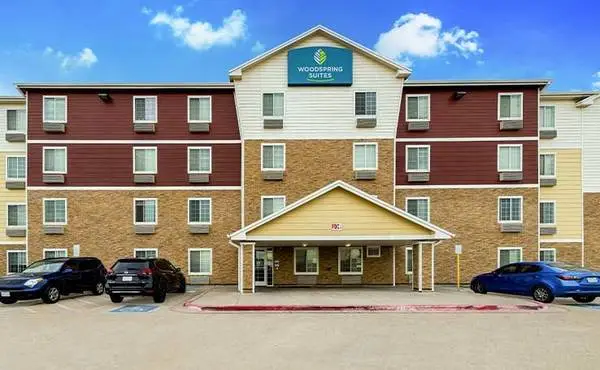
*This is a Monthly Price, Plus Tax No Lease, $50 deposit = Hassle-Free Living! WELCOME TO THE ULTIMATE APARTMENT ALTERNATIVE! Enjoy all-inclusive pricing with the flexibility to pay weekly or monthly, and save hundreds every month! No lease, $50 deposit, and no credit check mean you can check in or out on your terms - completely stress-free. 24/7 vending machines with snacks and drinks No Lease - Check out on your schedule 24/7 on-site laundry faciliites Free Utilities - Electric, A/C & Heat $50 deposit - Check-in any time Dog friendly - We love your fur babies! Free Wi-Fi & Cable Flexible Payment Plans - Pay weekly or monthly Save hundreds every month! Various Studio Layouts; Choose whats right for you! Take a tour to see why we are different and better! Full Kitchens - Save $money$ by cooking your own meals Your Safety is Our Top Priority! We offer 24/7 key-controlled access and have staff on-site around the clock for your peace of mind. Pet-Friendly Accommodations: We welcome up to two dogs under 50 lbs. (pet fee applies). Experience Exceptional Value! Book your stay with us today and discover why were the best choice in the area! Contact Us Now! Call or email to reserve your spot! Limited-Time Offer for New Guests Only! Call: Pricing and availability are subject to change daily. Photos may not be of the exact advertised unit. Contact us today for the most up to date information. Extra charge for additional beds.
Својства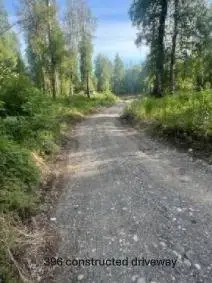
What a great opportunity for someone to pick up where the former owner left off. A beautiful gravel driveway has been constructed across the entire length of this lot. Towards the end of the drive on the right, you will find a nicely constructed cabin foundation with a floor. It is covered in plastic but should be ready to build on. In addition to this structure, a gravel pad parking area has been created at the end of the drive. The lot itself is very well wooded with plenty of majestic Cottonwood trees, some soaring over 80 feet tall. You will find some old junk including a couple of cars that you can haul off or find a use for, your choice. Caswell Lakes is located off mile post 88 of the Parks Hwy, 17 miles north of Willow, 88 miles from Anchorage. A lot of the road to the property is paved. The remaining portion is a good two lane gravel road that can easily be driven in the family car. There are no subdivision restrictions! As a landowner is Caswell Lakes you will have access to all three of the lakes with especially good access to Middle Caswell Lakes public park and boat ramp. Caswell Lakes is right in the middle of one of the most sought after recreational and fishing areas in all Alaska! Priced at only $29,000 the way its sits, owner financing with 10% down and $290 per month including 6% interest. For a complete descriptive brochure, which includes easy directions for you to drive up and take a look today, call Jim Ward, Broker and landowner at Ward Realty office or cell and we will get this information packet to you in minutes
Својства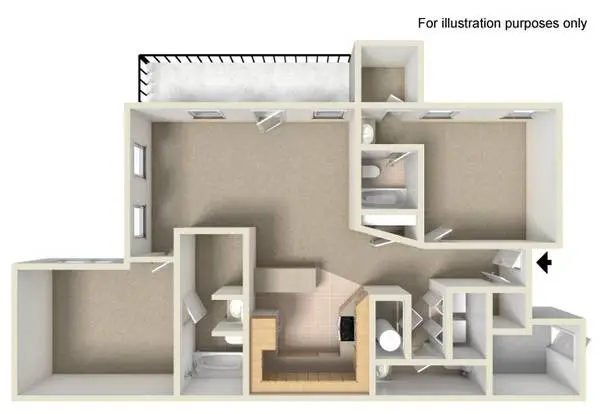
-- East Perimeter Pointe Apartments -- Call: $200 off your 1st months rent Monthly Price: $1093 *Optional and usage-based charges not included. Contact office to confirm pricing details and included fees. Apartment: 2 Bedroom | 2.5 Bathroom Square Footage: 1018 sq ft The thriving neighborhood of East Decatur is uniquely suited to your apartment needs, offering peace and tranquility while keeping you engaged with the culture and excitement of the greater Atlanta area. You can enjoy a mere 15-minute drive to downtown Decatur and a short 20-minute drive to the airport. Youll also have easy access to nearby Atlanta Transit for your commuting needs. Theres simply no reason not to make these singular Decatur, GA Apartments your new home. Pet Policy: A maximum of 2 pet per unit shall be accepted. The pet fee is $315 Non-Refundable per pet. A pet addendum must be completed and pet fees must be paid prior to moving in. If there is more than one pet per unit, the combined weight of the 2 pets cannot exceed 50lbs. Monthly Pet Rent of $20. For more information, please call our leasing office. Check out our beautiful community featuring: ◾ 24 Hour Availability ◾ Community/Onsite Parking ◾ Fitness Center ◾ Indoor Pool ◾ Laundry Facilities ◾ Online Leasing ◾ On-Site Maintenance ◾ Pet Friendly ◾ Picnic Area ◾ Property Manager on Site ◾ Electronic Rent Payment ◾ Gazebo & Grilling Areas ◾ Monthly Resident Events ◾ On-site Maintenance Management ◾ Preferred Employer Discounts Available ◾ Public Transportation ◾ Racquetball Court(s) ◾ Resident Referral Bonuses ◾ Trail, Bike, Hike, Jog Apartment features include: ◾ Air Conditioning ◾ Cable Ready ◾ Cozy Fireplaces ◾ Custom Paint Tone ◾ Dining Room ◾ Dishwasher ◾ Garbage Disposal ◾ Island Kitchens ◾ Linen Closet ◾ Storage Units ◾ Fully Equipped Kitchens w/Frost-Free Refrigerator ◾ Hardwood Flooring ◾ Newly Renovated Apartments ◾ Patio or Balcony Options ◾ Roommate Floor Plans ◾ Townhomes Available ◾ Upgraded Lighting Package ◾ Washer & Dryer Connections Call: Mon - Thu: 8:30 AM - 5:30 PM Fri: 9:00 AM - 5:30 PM Sat: 10:00 AM - 5:00 PM Facebook: https://www.facebook.com/EastPerimeterPointe Website: www.apts-rental.com?n=east_perimeter_pointe&rp=rAsFsa35ve1a&t=wb Online Application: www.apts-rental.com?n=east_perimeter_pointe&rp=rAsFsa35ve1a&t=ap Schedule a Tour: www.apts-rental.com?n=east_perimeter_pointe&rp=rAsFsa35ve1a&t=sch 4946 Snapfinger Woods Dr. Decatur, GA 30035 Lease Terms: 6-Month, 7-Month, 8-Month, 9-Month, 10-Month, 11-Month, 12-Month, 13-Month All pricing, availability, fees, and terms are subject to change without notice. EQUAL HOUSING OPPORTUNITY 5DC885803A93434E
Својства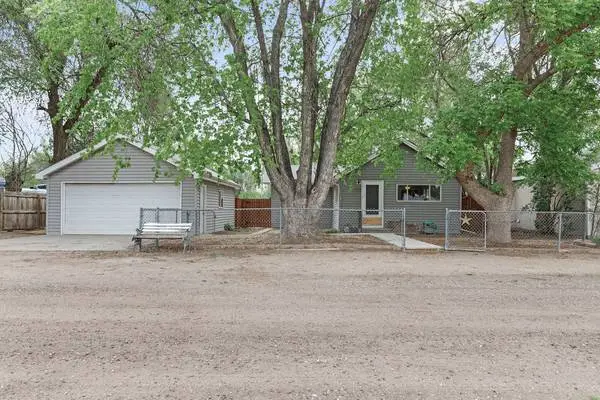
Huge Price Reduction! Welcome to 208 S Cora Ave in Milliken-an inviting, move-in-ready home with no HOA! This well-maintained property features a spacious living room enhanced by fresh interior paint and new flooring, creating a bright and comfortable atmosphere. The kitchen offers generous cabinet and counter space, and all appliances are included for your convenience. Two cozy bedrooms are filled with natural light, providing warm and restful retreats. Step outside to enjoy the east-facing back patio-perfect for relaxing summer mornings or shaded evening gatherings. The property also includes a detached two-car garage with extra storage, plus a backyard shed for tools, hobbies, or additional equipment. A great opportunity for low-maintenance living with practical extras-ready for you to call home. Being sold as is condition
Својства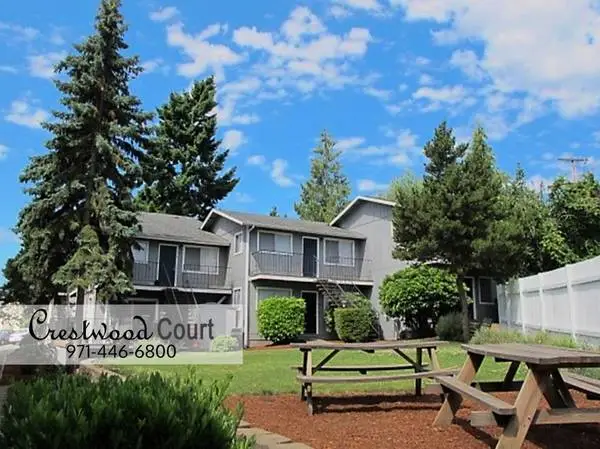
Crestwood Court 3830 SW Plum St Portland OR 97219 - - - - - - - - - - - - - - - - - - - - - - - - - - - - - - - - - - - - - - - - - - - Bed/Bath: 1/1 Starting at $1225 Crestwood Court offers spacious garden-style and townhome floor plans designed to suit a variety of lifestyles. The community is situated in a convenient Southwest Portland neighborhood, providing easy access to public transportation and major highways for a seamless commute. Residents can enjoy a range of amenities, including a modern dishwasher, a generous dining room, and a 24-hour on-site laundry facility. Community parking, along with ample off-street options, ensures convenience for residents and visitors alike. Feature List Deluxe Primary bedroom Pet-Friendly (w/additional deposit) Spacious floor plan Near Top-Rated Schools Dishwasher included in Kitchen No Fee parking/ Off-street Parking On-Site Property Manager The neighborhood features several popular parks and recreational areas, such as Holly Farm Park with its skate park and natural spaces ideal for outdoor activities. The area has a relaxed, suburban atmosphere, making it a peaceful place to call home while remaining close to the vibrant city center of Portland. Crestwood Courts friendly staff is committed to providing excellent customer service and assisting residents with their needs. Whether youre visiting to view available floorplans or seeking a long-term residence, this community offers an inviting environment in a prime location.
Својства