
































गुणधर्म
आपली परिपूर्ण जागा शोधा
DitchIt Marketplace वर सर्व आयटम आणि सूची ब्राउझ करा. स्थानिक आणि जागतिक स्तरावर सर्वोत्तम सौदे शोधा.
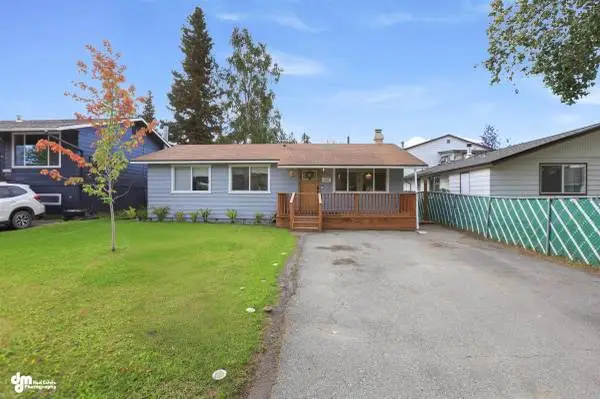

Beautifully Remodeled Anchorage Retreat - Minutes to JBER! Check out 636 N Lane Street! This wonderfully affordable, thoughtfully remodeled ranch home is ideally located just minutes from the JBER Boniface gate, offering unbeatable convenience without sacrificing comfort. Step inside and be greeted by an oversized living room that immediately feels like home. The true heart of the interior is a stunning farmhouse-style kitchen, completely updated and ready for your culinary adventures. Natural wood accents, LVP flooring, and a serene, carefully chosen color scheme carry throughout the property, creating a warm, inviting, and peaceful atmosphere you will love coming back to every day. The home has been meticulously maintained from top to bottom, and all appliances will remain with the sale for a seamless transition. Outside, enjoy a peaceful, fully fenced backyard featuring a dedicated dog run, a greenhouse, and established garden beds. This home sits on a rare R3-zoned multifamily lot, offering excellent flexibility and fantastic future investment opportunities! Whether you are looking for a beautiful and affordable primary residence or a strategic property with zoning upside, this well-cared-for home delivers. Dont let this unique opportunity pass you by--schedule your showing today! MLS# 26-10712 Give us a call for more information or to schedule a showing today! 9O7-885-613O Unity Home Group, AKHomeShow.com EXP Realty, LLC - Anchorage 725 E Fireweed Ln Ste 120 Anchorage AK 99503
 गुणधर्म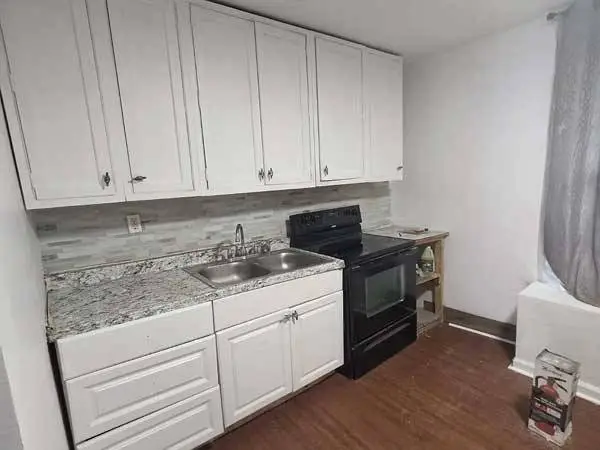
Newly renovated three bedroom home at twenty four forty five West Oakdale Avenue. This home has been recently updated throughout and features central air conditioning and central heat for year round comfort. Affordable and move in ready, this bright, well maintained property is ideal for a family or professionals looking for a comfortable place to call home. Available now at $1250. Dont miss this one, schedule your showing today. For details, text with your name,number email, and property address
गुणधर्म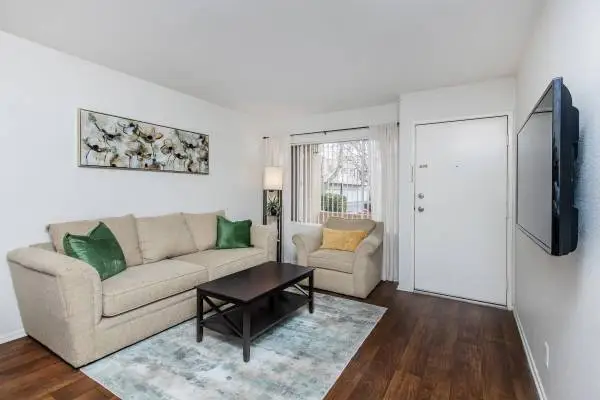
21311 Alder Drive, Santa Clarita, CA 91321 The Terrace Apartment Homes, located in the beautiful Newhall neighborhood of Santa Clarita, California, offers apartments with style and luxury at an excellent price! Check out our available Santa Clarita apartments and youll see that we have spacious, open one, two, and three bedroom floor plans, a convenient location close to Los Angeles, great apartment amenities, and beautiful views of the Santa Clarita Valley. Apartment Features: Carpeted Floors/Vinyl Hardwood Flooring Central Air/Heating Dishwasher Microwave Mirrored Closet Doors Pantry Private Balcony or Patio Refrigerator Spacious Walk In Closets Spectacular Views Available Vaulted Ceilings Vertical Blinds Washer/Dryer In-Unit Community Features: Access to Public Transportation Beautiful Landscaping Childrens Play Area Easy Access to Freeways and Shopping EV Chargers Garages Available On Site and On Call Maintenance Pet Friendly Picnic Area Shimmering Swimming Pools Soothing Spa State-Of-The-Art Fitness Center Call: WEBSITE https://liveghp.com/qqyfvu55/terrace Attached and detached garages available with select floor plans. Pricing and availability are subject to change.
गुणधर्म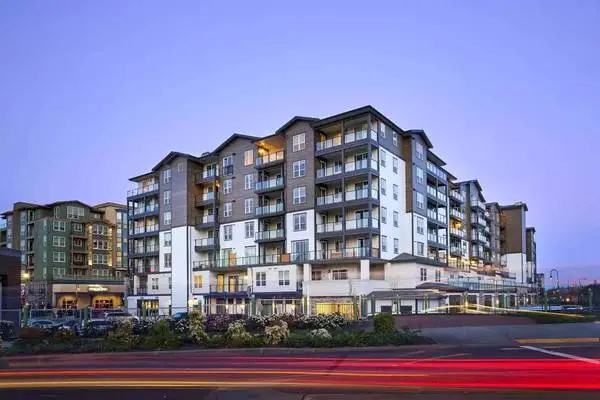
Village on Main Apartments Address: 5020 Main St Ruston, WA 98407 Monthly Price: $2389 - $2475 *Optional and usage-based charges not included. Contact office to confirm pricing details and included fees. Bedrooms: 1 | Baths: 1.5 | Sq. Footage: 835 sq ft | Terms: 3-Month, 4-Month, 5-Month, 6-Month, 7-Month, 8-Month, 9-Month, 10-Month, 11-Month, 12-Month, 13-Month Call us at + + + + + + + + + + + + + + + + + + + + + + + + + + + + + + + + + + + + + + + + + + + + + + + Features in this apartment home: − 9-foot ceilings − Elevator access − Furnished apartments available − In-home washer and dryer − Oversized walk-in closets − Private balcony or patio − Separate dining area − Wood-style plank flooring − Air conditioning with programmable remote thermostat − Breakfast bar with pendant lighting − Expansive bay windows with 2-inch wood blinds − Income Qualified Apartment Home (MFTE) − Panoramic views of South Puget Sound, the Olympic Mountains, and Mount Rainier − Polished kitchen countertops − Stainless steel appliances including built-in microwave, refrigerator, and dishwasher + + + + + + + + + + + + + + + + + + + + + + + + + + + + + + + + + + + + + + + + + + + + + + + Amenities at our property: − Along the Point Ruston Waterwalk − Bike storage − Controlled-entry access − Landscaped courtyard with outdoor seating − Pet friendly − State-of-the-art fitness center − 50 onsite retail with unique eateries and shopping right at your doorstep − Package locker with 24/7 access to packages − Private parking garage with direct access elevators − Resident social lounge with demonstration kitchen and pool table − Virtual Moving Concierge: Complimentary address change, set up home services and digital moving announcements − Worry-free 24-hour onsite maintenance + + + + + + + + + + + + + + + + + + + + + + + + + + + + + + + + + + + + + + + + + + + + + + + About the community: Select your dream home from a diverse collection of thoughtfully designed luxury homes available with us, which includes variety of arrangements for each home with access to world-class amenities and is finished to reflect your unique personal taste. Pets: Dogs and cats are welcome at our community. All pet residents must have their health check, shots and be spayed or neutered upon move-in. A signed Animal Addendum is required to be on file at our leasing office. Two (2) max pets allowed and breed restriction! Call us at Hours: Mon - Tue: 9:00 AM - 6:00 PM Wed: 12:00 PM - 6:00 PM Thu - Fri: 9:00 AM - 6:00 PM Sat: 10:00 AM - 5:00 PM Appointment scheduled preferred Website: www.apt-rental.com?n=village_on_main&rp=vqhPX8vJtoeQ&t=wb Online Application: www.apt-rental.com?n=village_on_main&rp=vqhPX8vJtoeQ&t=ap We only rent our apartments directly through our website or leasing office. We do not use any electronic funds transferring apps such as Zelle, Venmo, or Cashapp. All pricing, availability, fees, and terms are subject to change without notice. EQUAL HOUSING OPPORTUNITY 5CVZ7VHLSV1KV3N
गुणधर्म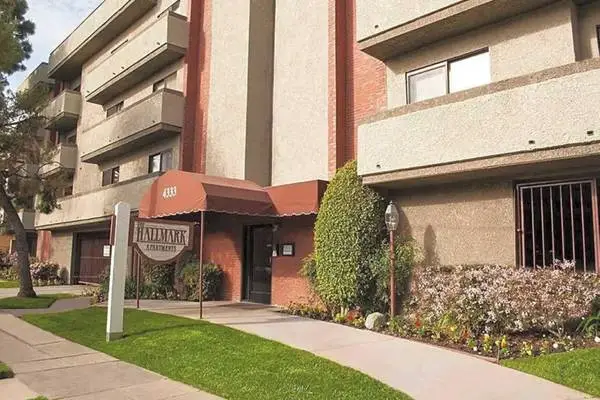
The Hallmark Leasing Office: 4333 Stern Ave Sherman Oaks, CA 91423 Contact our leasing office at Take a look at what The Hallmark has to offer! The Hallmark Apartment community is located close to the I-405, 101, and 134 freeways. This makes commuting to school or work in any part of Los Angeles an easy task. Whether you make the trek every day or just want to travel once in a while, its a breeze to get where you need to go. Nearby, the Metro Orange Line offers a short ride to Hollywood and Downtown Los Angeles. The Hallmarks neighborhood is also pedestrian-friendly and laid out well for walking or biking to the park or store. Ask About Our Limited-Time Move-In Special *New Move-Ins Only Rental Information: 3 Bedroom / 2 Bathroom / Call Monthly Price: $3995 *Optional and usage-based charges not included. Contact office to confirm pricing details and included fees. Lease Terms: 12-Month Apartment Amenities: ❖ Balcony in Select Apartment Homes ❖ Cable TV Ready ❖ Fireplace ❖ Garbage Disposal ❖ Intrusion Alarm ❖ New/Renovated Interior ❖ Refrigerator Available to Rent ❖ Storage Units ❖ Vertical Blinds ❖ Walk-In Closet in Select Apartment Homes Additional Information: ❖ Beautiful Courtyard ❖ Elevator Service ❖ Laundry Facility ❖ Luxury Community ❖ Sorry, No Pets ❖ Storage Available ❖ Assigned Gated Parking ❖ Controlled Access Entry ❖ Friendly, Professional On-Site Management ❖ Outdoor Spa and Sun Deck Area ❖ Responsive Maintenance ❖ Social Area with BBQ Grill Leasing Hours: Mon - Tue: 9:00 AM - 6:00 PM Thu - Sat: 9:00 AM - 6:00 PM Contact our leasing office at Pet Policy: Pets are not allowed Website: www.rentalsapts.com?n=hallmark&rp=3z1Nk2d5HPUZ&t=wb Online Application: www.rentalsapts.com?n=hallmark&rp=3z1Nk2d5HPUZ&t=ap All pricing, availability, fees, and terms are subject to change without notice. EQUAL HOUSING OPPORTUNITY BB91JDNX44GV49H
गुणधर्म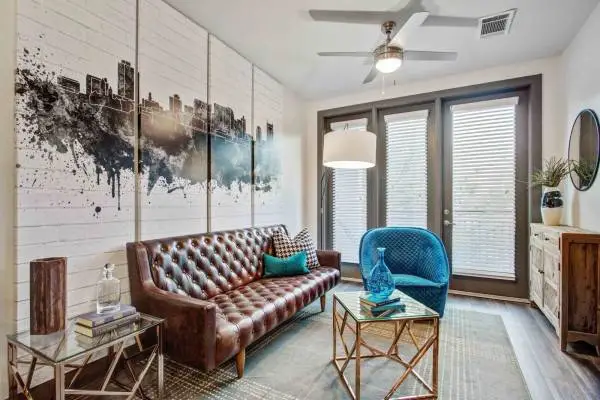
Monthly Price: $1860 *Optional and usage-based charges not included. Contact office to confirm pricing details and included fees. SIZE: 624 - 632 sq ft | BEDROOMS: 1 | BATHROOMS: 1 LEASE TERMS: 3-Month, 4-Month, 5-Month, 6-Month, 7-Month, 8-Month, 9-Month, 10-Month, 11-Month, 12-Month Call us today! LOOK & LEASE: Receive 1 month free when you apply within 24 hours of your tour.* *Restrictions apply; offer subject to change at any time. Offer expires on 08/31/26. Special will be credited to the second full months statement. Special excludes all property transfers and current residents. 12-month minimum lease term applies. ABOUT COMMUNITY: **Walk-ins welcome & choose from 3 tour options.** In-Town Living With A Soul Of Its Own. Each of our floor plans has been thoughtfully designed for your enjoyment, whether youer relaxing by yourself or you have the pleasure of hosting friends. Hard-surface flooring and generous 9-foot ceilings ensure every residence feels luxuriously spacious. Stainless steel appliances, solid surface quartz countertops and upgraded cabinetry are every chefs dream and are essential to the art of entertaining. Price shown is Total Monthly Price including monthly mandatory fees* Monthly Mandatory Fees: - Package Locker: $5/month - Credit Reporting: $5/month - Trash Service: Varies - Pest: $3/month - Stormwater: Varies - Utility Billing Service Fee: $6/month Pet Policy: No weight restriction. Some breed restrictions apply. Please call our Leasing Center for complete Pet Policy information. APARTMENT FEATURES: ◾ Built-In Bookshelves ◾ Built-In USB Ports ◾ Ceiling Fans in Bedroom & Living Room ◾ Designer Lighting Packages ◾ Dishwasher ◾ Elegant Baths with Porcelain Tile & Frameless Glass Showers in Select Homes ◾ Fully Equipped Kitchen Quartz Countertops ◾ Island Kitchen ◾ Moen Fixtures in Kitchens & Baths ◾ Nest Thermostats COMMUNITY FEATURES: ◾ 98-inch TV ◾ Business Center ◾ Car Charging Station ◾ Complimentary Bike-Share Program ◾ Controlled Access ◾ Covered Parking ◾ Meeting Spaces & Conference Room ◾ On-Site Restaurant Sedona ◾ Pet Washing Station ◾ Planned Social Activities ◾ 24-Hour Electronic Package Pick-Up Service ◾ Bike Shop with Repair Station, Electric Pump & Bike Storage ◾ Business Center with Coffee Bar ◾ Club/Game Room ◾ Dog-Friendly Homes with Fenced Courtyards ◾ High Walkability to Shops, Dining & Entertainment ◾ My IMT Resident Portal ◾ On-Site Restaurant Sedona Taphouse ◾ Outdoor Courtyard with Gourmet Grilling Access ◾ Resort-Style Salt Water Pool with Expansive Lounge Deck CONTACT US TODAY! IMT Germantown 1100 3rd Ave N Nashville, TN 37208 Mon - Fri: 8:30 AM - 5:30 PM Sat: 10:00 AM - 5:00 PM Sun: - Call us today! Website: www.apt-rental.com?n=imt_germantown&rp=kY7NanfJWQd1&t=wb 3D Virtual Tour: www.apt-rental.com?n=imt_germantown&rp=kY7NanfJWQd1&t=trt *Total Monthly Price includes base rent, all monthly mandatory and any user-selected optional fees. Excludes variable, usage-based, and required charges due at or prior to move-in or at move-out. Discounts, if applicable, will be calculated upon lease execution. Minimum lease terms and occupancy guidelines may apply. Deposits may vary based on credit, rental history, income, or other qualifying criteria. Additional fees and taxes may apply and will be disclosed per governing laws and company policies. Total Monthly Price may be displayed as a whole dollar amount for advertising purposes only; actual charges are calculated using exact fee amounts, including cents, and may vary from the displayed amount by up to 50 cents due to rounding. Price shown is Total Monthly Price including monthly mandatory fees* Monthly Mandatory Fees: - Package Locker: $5/month - Credit Reporting: $5/month - Trash Service: Varies - Pest: $3/month - Stormwater: Varies - Utility Billing Service Fee: $6/month All pricing, availability, fees, and terms are subject to change without notice. EQUAL HOUSING OPPORTUNITY AF3F2B465AD64FDE
गुणधर्म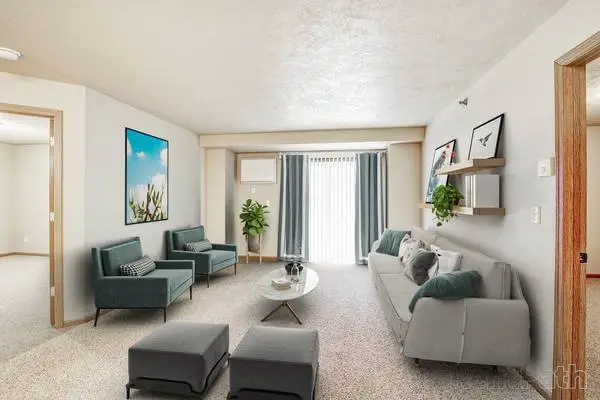
4201 Montreal St., Bismarck, ND 58503 Welcome to Hawk Pointe Apartments in NW Bismarck! Pet Friendly spacious apartments with amenities you’ll love: In-unit Washer and Dryer, Air Conditioning, Patios/Balconies, Fitness Gym and On-site Management. Conveniently located close to shopping, restaurants and much more! A great place to call home! Apartment Features: In-Unit Laundry Air Conditioning Patio/Balcony Community Features: Pet Friendly with Pet Deposit Garages Included Fitness Room Call: For more information, visit us at: https://livewithimm.com/gmyrjk5s/hawk-pointe *Price and availability subject to change without notice. All pricing is based on move-in date and may vary by date quote is provided. Please contact us for your move-in quote.
गुणधर्म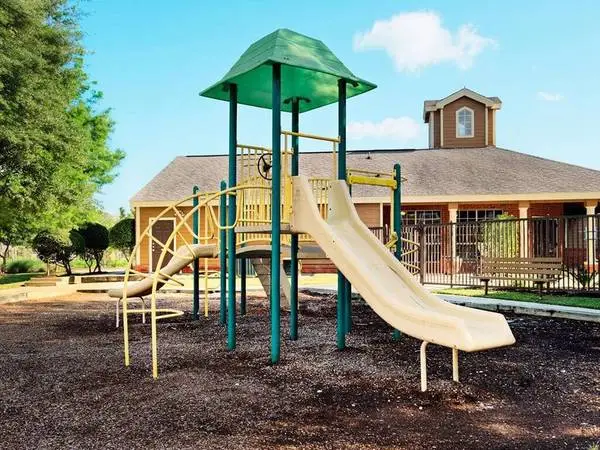
1951 Aquarena Springs Drive, San Marcos, TX 78666 Country Oaks Apartment Homes offers open-concept one, two, and three-bedroom floor plans. Enjoy our apartments in San Marcos, TX, with a walk-in utility closet built with washer and dryer connections, a fully equipped kitchen including a large pantry, a breakfast bar, vinyl wood plank flooring, and updated cabinetry. Each unit also includes walk-in closets, ceiling fans, and a sunroom. Our community is conveniently located on Aquarena Drive and the CARTS bus route. Country Oaks provides resort-like amenities including a refreshing swimming pool, a fully-equipped fitness center, two adventure playgrounds, a full-sized basketball court, a beach volleyball court, on-site bike racks, picnic areas that include barbecue grills, a clubhouse with free Wi-Fi, an on-site business center, coffee bar inside the front office, and beautiful landscaping with vibrant exterior paint colors. Our community is home to many long-term residents who know they can expect a dedicated, responsive staff and maintenance team with years of experience in the industry. Demand the best in value, service, and location. Expect nothing less than Country Oaks - your home as it should be. Inside your apartment: Patio/Balcony Dishwasher Disposal Refrigerator Spacious Floor Plans Fully-Equipped Kitchen Updated Cabinetry Breakfast Bar Kitchen Pantry Walk-In Closet Sun Room Vinyl Plank Wood Flooring Ceiling Fans Extra Storage Space W/D Connections W/D Included in Select Units Microwave Around your community: Sundeck On-Site Maintenance On-Site Management Sparkling Swimming Pool 24-Hour Fitness Center Basketball Court Sand Volleyball Court Bike Racks Barbecue & Picnic Areas Two (2) Playgrounds Clubhouse Business Center Coffee Bar Beautifully Landscaped Grounds Secure Online Payments & Maintenance Requests On the Texas State & CARTS Bus Route * In select homes For more information schedule a tour or give us a call today! View our qualifying criteria at https://livesandalwood.com/npzdeexb/country-oaks Pricing and availability are subject to change.
गुणधर्म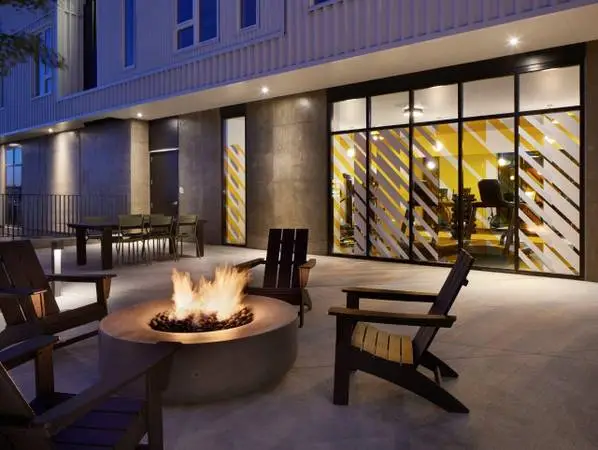
Come home to a great community - Boxcar! Address: 15 N Grant St Spokane, WA 99202 Text or call us:j Beds: Studio / Baths: 1 / Size: 385 sq ft Base monthly rent: $1250 - $1289 Total Monthly Price: $1250.00 - $1289.00 *Optional and usage-based charges not included. Look, Lease, and MOVE-In Today!Welcome to Boxcar, a creative apartment community in the emerging University District near Downtown Spokane. Our modern seven-story apartment building offers sophisticated studio, one-bedroom, two-bedroom apartments with an eye-catching railway-inspired exterior. Our community amenities, like our fitness center, secured bike room, and spacious lobby, allow you to enjoy a tranquil haven in a dynamic urban landscape. Modern design. Central location. A deal you dont want to miss. Boxcar Apartments is offering stylish studio homes for $1,230/month, plus two weeks free rent when you move in. Apartment Features Open-concept studio floor plan Stainless steel appliances and quartz countertops In-unit washer and dryer Large windows with plenty of natural light Air conditioning and efficient heating Community Amenities Secure, controlled access with package lockers Fitness center and resident lounge Pet-friendly community Professional on-site management and maintenance Steps from Gonzaga, Riverpoint Campus, restaurants, and the Centennial Trail Rent & Special Studio: $1,230/month Move in now and receive two weeks free rent on your first full month Parking & Utilities Reserved parking available ($100/month) Utilities billed through Conservice; electricity through Avista Deposit: Call Length of Lease: 12-Month Property Features: ◾ Barbecue Area ◾ Bike Storage and Repair Station ◾ Clubhouse ◾ Coffee Bar ◾ Common Area Wi-Fi ◾ Controlled Main Entrance Access ◾ Courtyard ◾ EV Charging Stations ◾ Fitness Center ◾ Full-Service Mailroom with 24 Hours Package Concierge System ◾ High-Speed Internet ◾ Lounge ◾ New Construction ◾ Online Leasing ◾ On-Site Property Manager ◾ Package Service ◾ Pet Friendly ◾ Pet Washing Station ◾ Smoke Free Community ◾ Trash Chutes ◾ Custom Artwork Throughout Featuring Local & Regional Artists ◾ Easy Access to Downtown, Universities, Nightlife, Restaurants and Transit ◾ Elite Fitness Center Including Cardio Equipment and Free Weights ◾ Lobby with Gas Fireplace, and Lounge Area ◾ Multiple Floorplans to Suit Your Lifestyle ◾ Remote-Working Spaces ◾ West-Facing Outdoor Terrace Featuring Grilling Stations, Fire Pit, and Seating Area Apartment Amenities: ◾ Air Conditioning ◾ Bathtub/Shower ◾ Blinds ◾ Cable Ready ◾ Complete Appliance Package ◾ Elevator(s) ◾ Garbage Disposal ◾ High Ceilings ◾ High Speed Internet Access ◾ Microwave ◾ Outlets with USB Ports ◾ Quartz Countertops ◾ Stainless Steel Appliances ◾ Two-toned Contemporary Kitchen Cabinets ◾ Views ◾ Vinyl Flooring ◾ Washer & Dryer in Unit ◾ Wood Plank Inspired Flooring Pets: Pets - Max 2 allowed Pet Rent $35 per pet, deposit $500 for the 1st pet and $250 for the 2nd pet. Breed restrictions include Pit Bull Terrier, Rottweiler, Doberman Pinscher, German Shepherd, Chow, Staffordshire Terrier, or any mix that includes any of these breeds. Cats - allowed, Dogs - allowed, Business Hours: Mon - Sat: 9:00 AM - 5:30 PM Ready to Lease? Text or call us:j Website: www.lease-apts.com?n=boxcar&rp=adNJYyiGagTe&t=wb Online Application: www.lease-apts.com?n=boxcar&rp=adNJYyiGagTe&t=ap All pricing, availability, fees, and terms are subject to change without notice. EQUAL HOUSING OPPORTUNITY B0D5C280CAE34140
गुणधर्म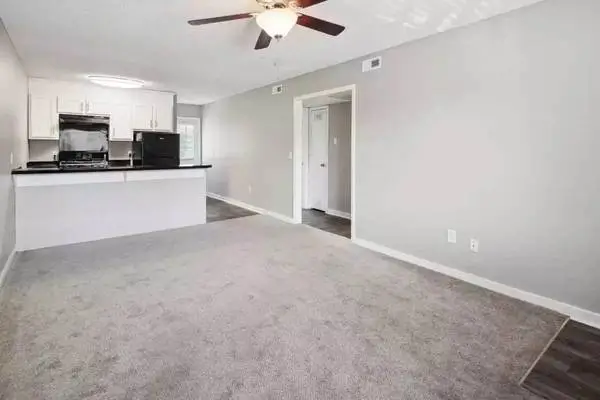
Crestview Visit our community today! 1003 Southampton Dr NW Concord, NC 28027 Get quick replies! Text or call: Monthly Price: $1050 - $1125 *Optional and usage-based charges not included. Contact office to confirm pricing details and included fees. Apartment Type: 1-BR 1-BA Apartment Size: 480 sq ft Lease Terms: 12-Month Pet Policy: Dogs and Cats Allowed: $20 Monthly Pet Rent. $300 Non-Refundable Fee. 2 Pet Limit. Birds and Fish Allowed. Breed Restrictions Apply. What youll find in our community: ✓ Availability 24 Hours ✓ Basketball Court ✓ Clubhouse ✓ On-Site Management ✓ Pool ✓ Excellent School District ✓ Laundry Facilities ✓ On-Site Maintenance ✓ Public Transportation ✓ Resident Services Portal with Online Payment & Maintenance Request Options Description: A quaint and friendly community awaits your arrival at Crestview Huntington Apartment Homes! Youll enjoy our tranquil atmosphere that can help you escape from all the worries and hustle and bustles of the day. Situated in one of the areas most convenient locations, youll love being close to work and your favorite stores, including Carolina Mall, Target, Harris Teeter, and Walmart. We are also located near I-85, Concord Mills Mall, and Northeast Medical Center. Designed with functionality in mind, Crestview Huntington offers spacious studio, one- or two-, and three-bedroom apartment homes equipped with double stainless steel kitchen sinks, washer/dryer connections, plush neutral carpeting, updated light fixtures, appliances as well as a private patio and complimentary parking. This apartment comes with: ✓ Air Conditioning ✓ Balcony ✓ Cable Ready ✓ Dishwasher ✓ Patio ✓ Patio/Balcony ✓ Refrigerator ✓ Smoke Free ✓ Washer/Dryer ✓ Wheelchair Accessible (Rooms) ✓ Air Conditioner ✓ Efficient Appliances ✓ Electronic Thermostat ✓ Overhead Lighting ✓ W/D Connection in Select Units Get quick replies! Text or call: Mon - Fri: 9:00 AM - 6:00 PM Sat: 10:00 AM - 5:00 PM Visit our website to schedule a personal tour! Website: www.lease-apts.com?n=crestview&rp=ogzBUTbdzrdD&t=wb Online Application: www.lease-apts.com?n=crestview&rp=ogzBUTbdzrdD&t=ap All pricing, availability, fees, and terms are subject to change without notice. EQUAL HOUSING OPPORTUNITY DNK0X8THO8V3VEI
गुणधर्म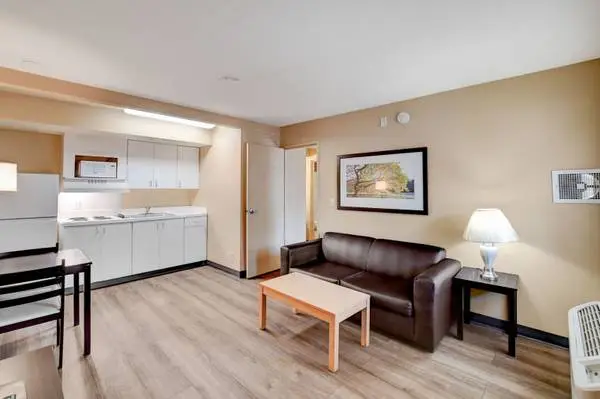
4270 S. Valley view, Las Vegas, NV 89103 EXTENDED STAY SUITES & APARTMENTS IN LAS VEGAS Emerald Suites Valley View is located in the vibrant city of Las Vegas. This community offers a range of facilities including a fitness center, a year-round outdoor pool, and a hot tub. Our community also maintains a non-smoking policy throughout the property. Guests can enjoy free WiFi and all the conveniences Las Vegas has to offer. Features Include: Furnished Suites Cable Channels with ESPN and HBO Pool and Spa Air Conditioning High-Speed Internet Available Onsite Laundry Facility Complimentary WiFi Kitchen with Cooktops Parking Included On Call Maintenance for Emergencies Utilities Included Refrigerator Call: For more information, visit us at: https://liveamgnevada.com/mmixpr5b/emerald-suites-valley-view Pricing and availability are subject to change daily. Photos may not be of the exact advertised unit. Contact us today for the most up to date information.
गुणधर्म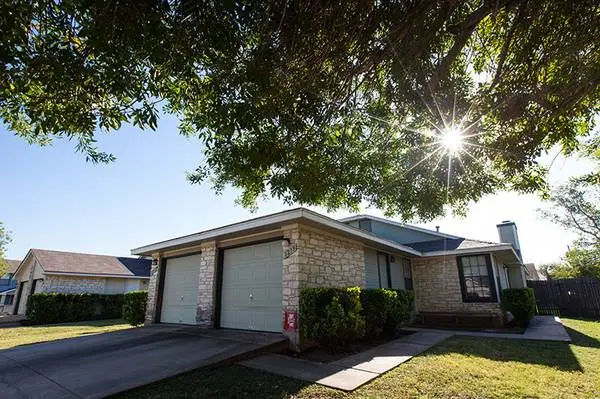
Sweet Duplex! Features hardwood floors, black GE Energy Star appliances, wired for cable/internet, ceiling fans, large walk-in closets, washer and dryer connects, one car garage and privacy fenced backyard. Ideal location near La Frontera has easy access to IH-35, SH-45 Toll and Mopac Expressway, puts you minutes from shopping, dining, entertainment and major employers. No pet weight restrictions. Located in Round Rock ISD! ATXs Agent - Dont delay! Call Me Today to Schedule Your Tour ! ________________________________________________________________ Marty Gerwick | | Real Estate Agent | Dash Realty & Locating Not finding what your looking for browsing online? Let me do the work, over 20 years experience working and living in Austin TX, I will save you time and money! Call, Text or E-mail me today! I have access to anything online and much more, guaranteed to make your next move effortless! Check out my Reviews! FREE Service / No Fees! $50 Referrals *Price and availability can change daily ID# 711293
गुणधर्म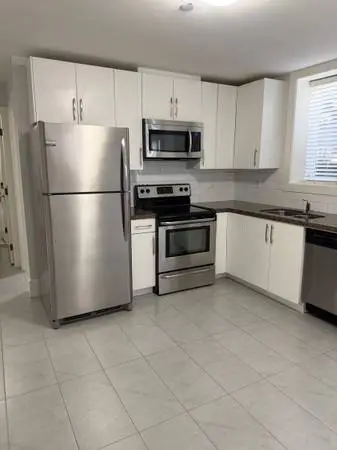
Beautiful 2 Bedroom Legal Basement Suite in Champlain Heights neighborhood Address: 6905 Tyne Street, Vancouver, BC Available: Immediately Rent: $1900. Bedrooms: 2 Bathrooms: 1 Parking: On Street Laundry: In-suite Pets: Allowed Case by Case Basis Lease Term: Minimum 1 year Utilities included. Internet and Cable is by tenant. This well-maintained home offers 2 generous bedrooms, a full bathroom. Features include: Brand new suite with private entrance and secure layout. New condition Kitchen includes, appliances including dishwasher In-suite laundry included Convenient access to transit, schools, and shopping at Champlain mall. Location Perks: 3-minute walk to Champlain heights Community Centre and park Quiet, family-oriented street with ample green space nearby To arrange a viewing: Please reply with a brief introduction of yourself (number of tenants, employment, desired move-in date), and we’ll schedule a showing.
गुणधर्म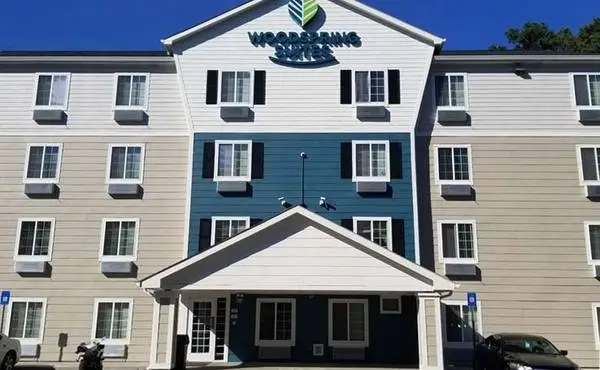
*This is a Weekly Price, Plus Tax Apartment Style Living with No Lease! Introducing the best value extended-stay accommodations in the area! With our all-inclusive pricing, you can pay weekly or monthly and save hundreds of dollars every month. We dont require a lease, deposit, or credit check, making it easy to move in and out whenever it suits your schedule. Free Amenities: Secure property with key-controlled access Full Kitchens - Save $money$ by cooking your own meals Save hundreds every month! Take a tour to see why we are different and better! Dog friendly - We love your fur babies! Flexible Payment Plans - Pay weekly or monthly Free Wi-Fi & Cable Under-bed storage for extra space and organizatio Various Studio Layouts; Choose whats right for you! Free Utilities - Electric, A/C & Heat No Lease - Check out on your schedule On-Site Laundry: Available 24/7 for your convenience. Fully Equipped Kitchens: Each room features dual stove-top burners, microwaves, full-size sinks, and refrigerators, allowing you to save even more on meals! Safety and Security: Our staff is on-site around the clock, and the property is key-controlled 24/7 for your peace of mind. Pet-Friendly: We welcome up to two dogs under 50 lbs. (pet fee applies). Book Your Stay Today! Experience the best value in extended-stay accommodations! Contact Us Now! Call or email to reserve your spot! Limited-Time Offer for New Guests Only! Call: Pricing and availability are subject to change daily. Photos may not be of the exact advertised unit. Contact us today for the most up to date information. Extra charge for additional beds.
गुणधर्म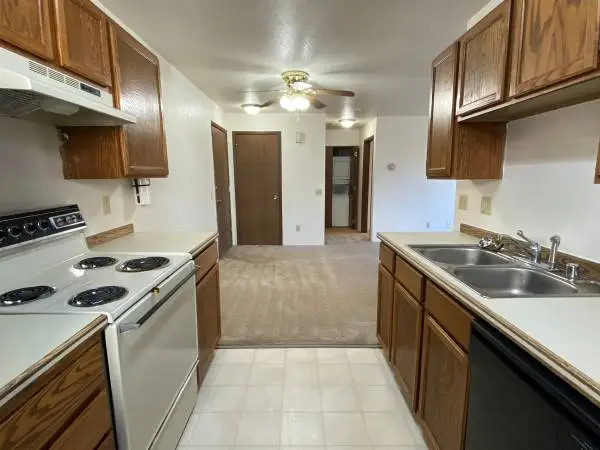
Legacy West Apartment Homes Featured Floorplan: 2-bed / 1-bath / 780 sq ft Monthly Price: $1775 - $1810 *Optional and usage-based charges not included. Contact office to confirm pricing details and included fees. Deposit: $1000 Call or text us: Description: Legacy West Apartments offers convenient living with an outstanding location and a wide variety of amenities. * Each two and three bedroom apartment home features spacious living areas with gas fireplaces, a patio/balcony, and your own washer/dryer. Steps away from JBER and Tikahtnu Shopping Center, there is no better value to be found in the Anchorage Bowl. Legacy West is a pet-friendly community cats and dogs of all sizes are welcome! Lease Terms: 4-Month, 5-Month, 6-Month, 7-Month, 8-Month, 9-Month, 10-Month, 11-Month, 12-Month Pet Policy: Pets - Max 2 Allowed Monthly Pet Rent: $40 per pet Non-Refundable Pet Fee: $300 per household Cats & Dogs are welcome! We do not have a pet deposit or weight limit. The following breed restrictions apply: Pit Bull & Pit Bull Mixes, American Pit Bull Terrier, American Staffordshire Terrier, Wolf Hybrids, Doberman Pinscher, Saint Bernard, American Bulldog, Staffordshire Bull Terrier, Rottweiler, German Shepherd, Chow Chow, Great Dane, and Akita. Some other types of pets may be allowed please contact the property for more details. Apartment Amenities: ✓ Accent Walls ✓ Fireplace ✓ Heating ✓ MIlitary Discounts Available ✓ Private Balcony ✓ Range ✓ School bus stops directly in front of property ✓ Some Utilities Paid ✓ Washer Dryer In Unit ✓ Washer/Dryer Community Features: ✓ Close to Tikahtnu ✓ Courtesy Patrol ✓ Emergency Maintenance ✓ Mature Landscaping ✓ On Site Maintenance ✓ On Site Management ✓ Online Rent Payment ✓ Pet Friendly ✓ Reserved Parking ✓ Some Paid Utilities ✓ Accepts Electronic Payments ✓ Close to Public Transportation ✓ Complete Kitchen Appliance Package ✓ Near Stores, Restaurants and Movie theater ✓ Property Manager on Site ✓ Proximity - one mile to Elmendorf Air Force Base ✓ Residential Neighborhood ✓ Schools Track: Creekside, Begich, Bartlett ✓ Turpin Park just outside community ✓ Washer/Dryer In Homes Address: 141 Patterson St Anchorage, AK 99504 Call or text us: Mon - Fri: 10:00 AM - 6:00 PM Sunday Closed. Website: www.leaseaptsnow.com?n=legacy_west&rp=eQGYaZssK2vD&t=wb Online Application: www.leaseaptsnow.com?n=legacy_west&rp=eQGYaZssK2vD&t=ap 3D Virtual Tour: www.leaseaptsnow.com?n=legacy_west&rp=eQGYaZssK2vD&t=trt Schedule a Tour: www.leaseaptsnow.com?n=legacy_west&rp=eQGYaZssK2vD&t=sch **Price reflects rent only, other charges may apply. Price is subject to change daily, depending on availability. ** We conduct a credit and criminal background check on all future residents and have income requirements of 2.5 x the amount of rent. Along with our income and credit requirements, we do not automatically exclude rental applicants based on criminal history. Any criminal history will be evaluated in consideration of when the crime occurred, what the underlying conduct entailed and/or what the rental applicant has done since the conviction. 459-8796 All pricing, availability, fees, and terms are subject to change without notice. EQUAL HOUSING OPPORTUNITY 352cd381-69f3-41c9-97da-5f6c61226f75 040406E1B1AA4EA
गुणधर्म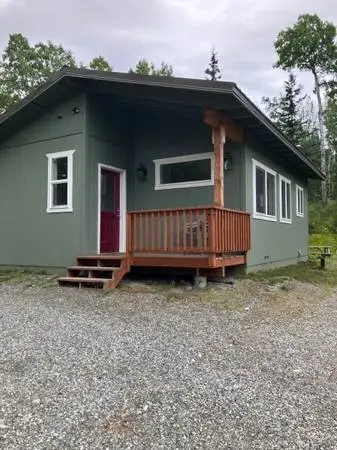
Charming, private cozy home in a desirable, safe neighborhood with views of woods out every window. This home features 9 foot ceilings, plenty of south-facing windows, and a modern, full-size kitchen with stainless appliances and a countertop eating area. The living room includes a comfortable, full size sofa and chair, wall-mounted smart television, and electric fireplace. The bedroom includes a new, comfortable queen size bed with bedding and an oversized closet with built-in shelving. The covered porch entry is a private, peaceful spot to unwind at the end of the day and enjoy the nature around you. Due to size of unit only 1 pet will possibly be considered at this time. Thank you for your understanding References will be checked. Landlord lives on adjacent property. Prefer 6 month or longer lease. All utilities included: wifi ,electricity, water, trash, gas, plowing. Please Call Michael for more information: 907-715-4061. Thanks!
गुणधर्म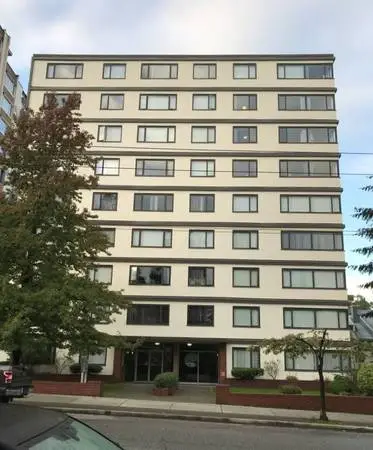
1 bedroom apartment for rent (West End - Downtown). $ 1,760 per month. Immaculate 1 bedroom apartment for rent at Minton Apartments. We currently have a one bedroom for rent at 1540 Davie Street. Completely renovated. This building is perfectly situated to enjoy the beautiful parks, unique shops and the vibrant atmosphere of the West End while being only minutes from the business district of Downtown by transit. - NO PETS. - NO SMOKING. - 1 year lease. The rent includes: - Heating - Hot water. Other features of this suite and building are: - Hardwood floor, - Newer appliances : - Fridge, - Stove, - Dishwasher, - Mirror-sliding closet doors, - FOB key entry for common area - 24-hour laundry facility (Smart Card), - On-site bike room, - On-site storage locker, - Canada Post parcel locker, - CCTV surveillance cameras in common areas, - Gated underground Garbage room, - Parking (WAITING LIST). - Automatic rent payment. - Downtown location, - Safeway across the street, - London Drugs across the street, - Close to shops, - Minutes to English Bay, - Minutes to Stanley Park. On-site professional Resident Manager for responsive support. Open house Monday to Friday by appointment only. To schedule apartment viewing, please text or call Resident manager at .
गुणधर्म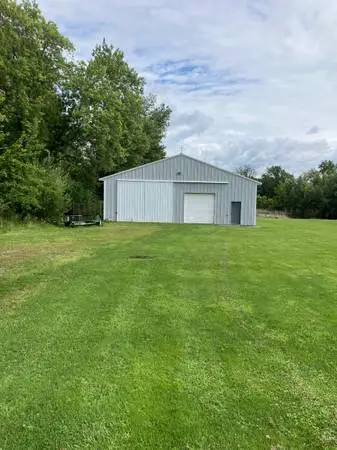
WINTER CAR STORAGE NOW TILL APRIL CLEAN WITH CONCRETE FLOOR CARS ONLY NO ELETRIC OR HEAT WINTER STORAGE $250.00 long cars and trucks $300.00 FULL YEAR $350.00 to $400.00 TEXT OR CALL 352-8447
गुणधर्म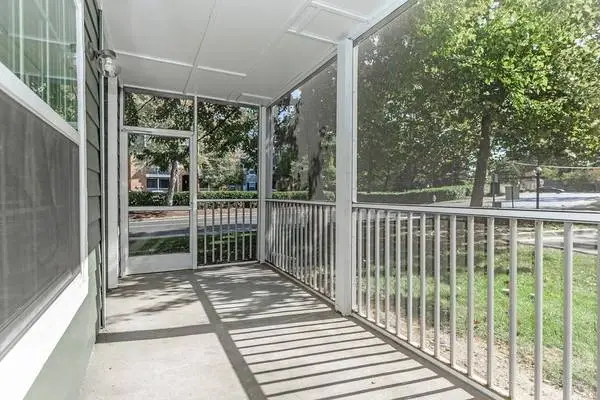
Bedrooms: 2 Bathrooms: 2 Square Feet: 945 Date Available: 2026-09-03 Address: 8017 Ashberry Ln Superior apartment home living can be discovered at The Ashberry in stunning Pasadena, Maryland. Situated just a short drive from Interstates 97, 195, 695, and 895, traveling across Maryland will be a breeze. Our serene location is exactly where you want to be as we are in proximity to BWI airport as well as Annapolis, Baltimore, Fort Meade, and the Coast Guard Yard. Amenities Include: Ceiling Fans Energy-efficient Windows Easy Access to Freeways Car Care Area BGE Rewards Perks Program Clubhouse Dishwasher Energy-efficient Slate Appliances 2-inch Faux Wood Blinds Central Air and Heating Carpeted Bedroom Flooring Beautiful Landscaping Call: For more information, visit us at: https://liveklingbeil.com/m4ptrtkc/ashberry *Pricing and availability subject to change at any time; rent ranges reflected are estimates. Any specials, offers or promotions displayed are valid for new applicants only; terms and conditions apply. Any specials, offers, promotions or events are subject to change or expiration at any time; information is not guaranteed to be accurate or timely due to syndication delays or other technical/programming reasons. Please contact leasing office for the most up-to-date information. Credit/background screening and application approval is required. Renderings are an artists conception and are intended only as a general reference. Features, materials, finishes and layout of subject unit may be different than shown in images.
गुणधर्म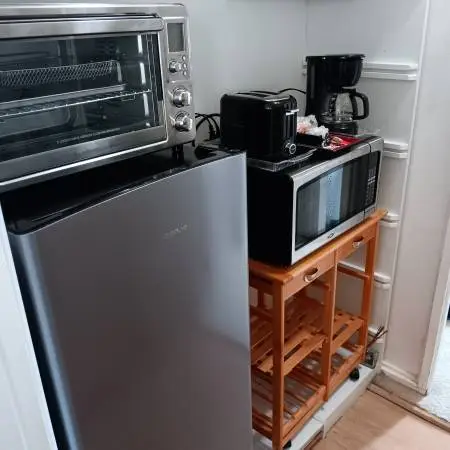
Efficiencies and 1bdrm in Enola, Harrisburg and Mechanicsburg For single or 2 adults sharing the same bed. No Families Internet, All Utilities - INCLUDED No visitors or guests are allowed. Must have a documented income source or pay 3 months. $350-750 Deposit, according the unit size. No Smoking. No guns. No illegal drugs or excessive alcohol. No partying. No clutters. No pets. Noncompliance with house rules terminates the stay with no refund. *********************************************************** Rates $1500-2400 monthly, depends on location, duration and single/couple occupancy. CALLS between 9 am-6 pm only. Thanks 717 and nine43 and 09five9 EMAILS OR TEXTS WILL NOT GET A REPLY. DUE TO SCAMMERS: ONLY HUMAN CALLS (no texts pls) to Joe
गुणधर्म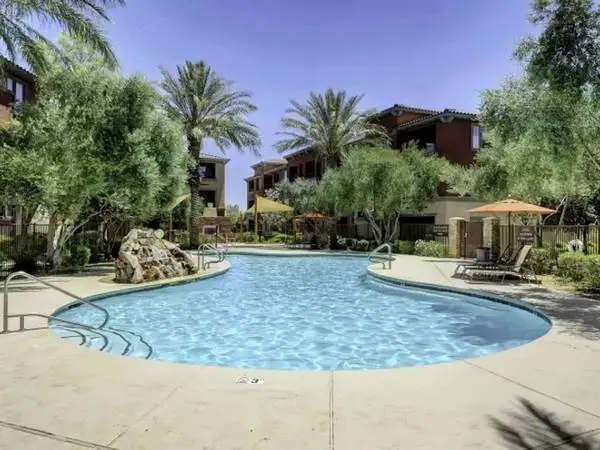
3132 N. Jones, Las Vegas, NV 89108 Trellis Park at Cheyenne is ideal for those looking for a world of convenience and comfort. Centrally located in Las Vegas, our community offers an irresistible combination of residential luxury, convenience, and quality in a contemporary living environment. Our ideal location offers easy access to major freeways and a wide selection of fine dining, exciting shopping and the best in entertainment. Theres no better time to discover all that you can gain when you join us at Trellis Park at Cheyenne! Take your pick of four innovative floor plans that make time at home a special pleasure. Designed with your comfort and convenience in mind, our residences have been appointed with a superb array of quality amenities to ensure your stay here is enjoyable and pleasant. At Trellis Park at Cheyenne, youll find all the features you want for easy living including built-in computer desks, designer lighting packages, intrusion alarms, sleek black Whirlpool appliances, attached garages on select units and much more! Take advantage of the community amenities and services that we offer here at Trellis Park at Cheyenne. Enjoy our shimmering resort-style pool or relax in our soothing spa. You can get all of your work done in our cyber cafe with Java lounge, or host your next family get-together at our outdoor living lounge with casita and fireplace. Access to public transportation and gated access ensure that your travels to and from home will always be convenient and safe. Our spectacular staff is dedicated to always ensuring the best for our residents. And DONT FORGET ... RENT INCLUDES INTERNET! Give us a call today for more information on why you should choose Trellis Park at Cheyenne as your new home! PLEASE NOTE: Prices and deposits are subject to change without notice. Deposits are based on credit score and may be higher than amount reflected on this website. Please contact the community directly for additional details Features Include: Hot Tub / Jacuzzi Carpet Accepts Electronic Payments Vaulted Ceiling Computer Desk 9 Foot Ceilings Single Walk-In Closet Pets Allowed High Speed Internet (Included) Microwave Fitness Center Accepts Credit Card Payments Call: For more information, visit us at: https://liveamgnevada.com/y5b4pt24/trellis-park Pricing and availability are subject to change daily. Photos may not be of the exact advertised unit. Contact us today for the most up to date information.
गुणधर्म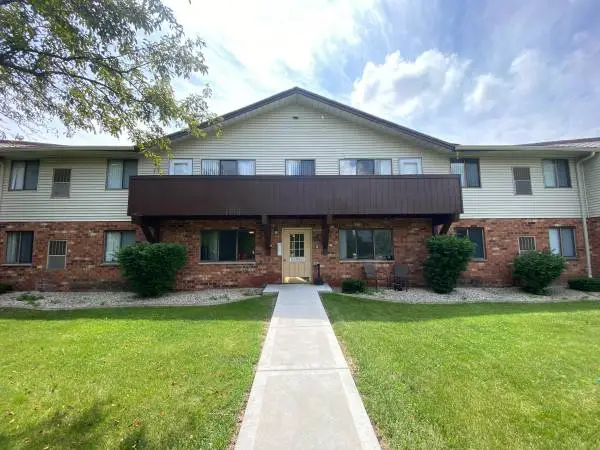
Updated 2 BR in Germantown! Half Off First Months Rent! Property Address N111 W15653 Vienna Court #10 | Germantown, WI 53022 Available: 10/01/2026 Offered By Enigma Properties Description Updated and spacious first-floor two-bedroom apartment conveniently located in Vienna Commons of Germantown! This thoughtfully designed home features an updated kitchen with granite countertops, a dishwasher, and ample cabinet and counter space. A dedicated dining area opens to the spacious living room, creating a comfortable layout for both everyday living and entertaining. Laundry is conveniently located on the first floor, just steps from your front door. This well-maintained community offers the convenience of on-site laundry, professional on-site management, and surface or underground garage parking options. As an Enigma resident, youll also enjoy an easy-to-use online resident portal for rent payments and maintenance requests, along with reliable 24-Hour Emergency Maintenance to ensure your home is always well cared for. Amenities: -First-Floor Unit -Updated Kitchen with Granite Countertops -Dishwasher -On-Site Laundry (Located on the First Floor) -Surface Parking Available - $25/Month -Underground Garage Parking Available - $50/Month -Separate Utilities -On-Site Management -Easy Online Payment and Maintenance Portal -24-Hour Emergency Maintenance Rental Terms: -Half Off First Months Rent! -Rent: $1,295.00 -Available: 10/01/2026 - Or Sooner! -Security Deposit: $1,295.00 -Application Fee: $25.00 Pet Policy: -Cat Friendly ($25/Month Per Cat) -No Dogs If you have any questions or would like to schedule a private apartment showing, please contact Tommy at . You can also schedule your own showing by searching the property address at www.rentenigma.com. Amenities On-Site Laundry Underground Parking Details Beds/Baths: 2BD/1.0BA Rental Terms Rent: $1,295.00 Available: 10/01/2026 Application Fee: $25.00 Security Deposit: $1,295.00 Pet Policy Cats allowed Dogs not allowed
गुणधर्मOther categories
