
































Właściwości
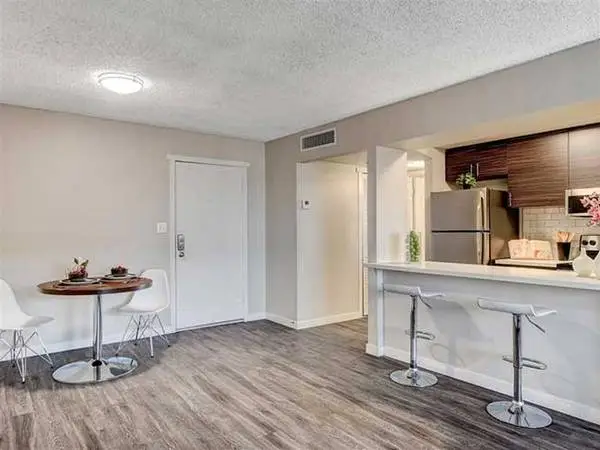

RENTAL INFO Monthly Price: $1049 - $1613 *Optional and usage-based charges not included. Contact office to confirm pricing details and included fees. The Point on Flamingo: 939 E Flamingo Rd Las Vegas, NV 89119 Apartment for Rent: 2-BR 2-BA | Square Feet: 1010 sq ft | Lease Length: 6-Month, 7-Month, 8-Month, 9-Month, 10-Month, 11-Month, 12-Month Text or call to schedule a viewing: PROPERTY AMENITIES ● Controlled Access ● Courtyard ● Laundry Facilities ● Maintenance on site ● Smoke Free ● Fitness Center ● Roommate Matching ● Swimming Pool & Spa APARTMENT AMENITIES ● Carpet ● Dining Room ● Dishwasher ● Disposal ● Refrigerator ● Wheelchair Access (in Select Units) ● Window Coverings ● High-speed Internet Ready ● Central Air-Conditioning and Heating ● Spacious Closets ● Stainless Steel Appliances ● Views ● Vinyl Flooring ● Washer and Dryer (in Select Units) ADDITIONAL INFO Description: Whether its helping you find the perfect place in our community or offering additional services, we strive for excellence in customer service. Plus, were conveniently located just minutes from the world-famous Las Vegas Strip - so youll be close to all the sights and sounds of Sin City! When a night home calls, enjoy swimming in our sparkling pool with built-in sun deck or take a stroll down our picturesque pathways lined with manicured landscaping. You can even work on your tan in our spacious courtyard complete with grilling stations for entertaining friends and family. With ample parking available for both residents and visitors alike, theres something for everyone here! Schedule a tour: https://www.thepointapt.com/?utm_knock=cl&doorway=schedule Pet Friendly! Starting @ $999!! Apply Now!!! Pet Policy: Non- refundable Pet Fee: $300 Monthly Pet Rent: $35 Per Pet No Breed or Weight Restrictions. Website: www.leaseaptsnow.com?n=point_on_flamingo&rp=7dZDc1UK3keL&t=wb Online Application: www.leaseaptsnow.com?n=point_on_flamingo&rp=7dZDc1UK3keL&t=ap Schedule a Tour: www.leaseaptsnow.com?n=point_on_flamingo&rp=7dZDc1UK3keL&t=sch Text or call to schedule a viewing: All pricing, availability, fees, and terms are subject to change without notice. EQUAL HOUSING OPPORTUNITY D77AD2A8D6B34B0
 Właściwości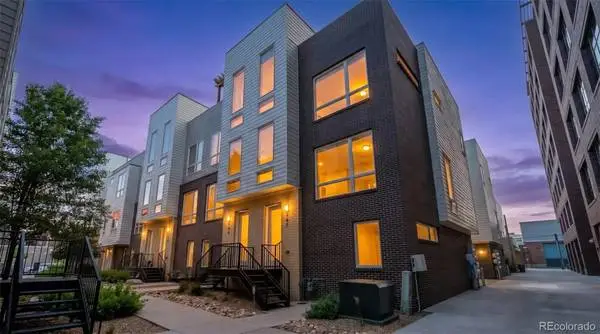
Welcome to 3425 Larimer St #107, a stylish urban retreat located in the heart of Denvers vibrant RiNo. This residence blends modern living with one of the citys most energetic and creative neighborhoods, offering an unmatched lifestyle just steps from some of Denvers best dining, breweries, art galleries, and nightlife. Inside, the home features a thoughtfully designed layout with contemporary finishes and an inviting atmosphere perfect for both relaxing and entertaining. Large windows bring in natural light, enhancing the open feel of the space while creating a seamless connection to the surrounding city energy. This unit has been outfitted with over $30,000 in custom rooftop upgrades, including a private hot tub (the only one of its kind on the block), a natural gas fire pit, a natural gas BBQ hookup, custom planter boxes with a drip irrigation system, a custom high-top table, and built-in storage, creating a true outdoor living space above the city. Inside, thoughtful upgrades continue throughout: Elfa shelving in the master bedroom closet and garage (including three bike racks), custom barn doors in the master bedroom, a whole-house humidifier integrated into the HVAC system, built-in ceiling-mounted surround sound speakers in the living room, a brand-new LG washing machine, a tankless water heater, and hardwood floors on the main level that were professionally resurfaced in 2021. With easy access to downtown, major highways, and a light rail stop only a few blocks away (38th & Blake), this location offers both convenience and excitement. Dont miss your chance to own a home that seamlessly combines modern comfort, thoughtful upgrades, and the energy of one of Denvers most desirable neighborhoods. For more information regarding this property and many others just like it call/text Josh Horwitz . Listing Courtesy of: NAV Real Estate The content relating to real estate for sale in this Web site comes in part from elookyloo, and was released for advertising syndication by the listing broker. Real estate listings are held by brokers other than Denver Realty Group / Capital Property Group. All rights reserved. All information provided by the listing agent/broker is deemed reliable but is not guaranteed and should be independently verified. Information current as of 07/09/26. All properties subject to prior sales. Contact Josh Horwitz at for details.
Właściwości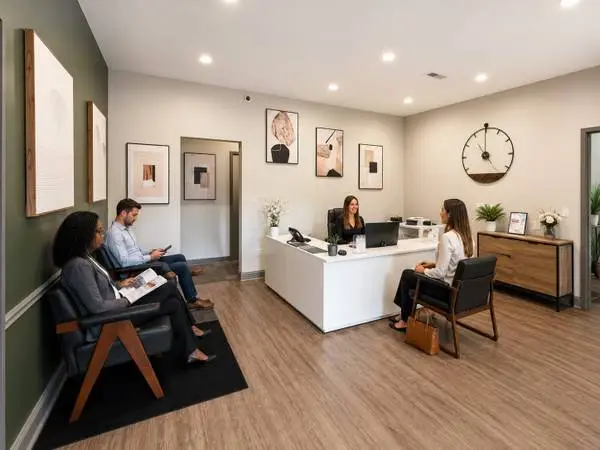
5001 Pleasant Ave, Fairfield, OH 45014 Welcome to Pinnacle on Pleasant, where comfort, convenience, and community come together. Our thoughtfully designed apartment community offers the amenities you need to feel at home from the moment you arrive. Unwind by the sparkling swimming pool, stay active in the fully equipped fitness center, or take advantage of the on-site business center for work, study, or everyday convenience. Residents also enjoy easy access to onsite laundry facilities and inviting community spaces designed to make daily living simple and comfortable. At Pinnacle on Pleasant, you’ll find more than just an apartment — you’ll find a place to truly call home. Pinnacle On Pleasant is surrounded by outdoor activities, family fun, and foodie adventures! Take your bike for a spin at Harbin Park on the miles of maintained mountain bike trails. Go wakeboarding without a boat at Wake Nation, where a suspended cable system tows riders around the lake and to showcase their skills on optional obstacles. Mini golf your way up around a mountain at the Fairfield Fun Center. Find dog-approved fun at Furfield Dog Park featuring a pup pond and dock, perfect for diving after their favorite toy. The world-renowned Jungle Jim’s International Market can be explored in Fairfield. Featuring over 180,000 items from 70+ countries, and unique in-store displays and animatronics… Jungle’s is a foodie’s paradise. Living in Fairfield means you get the balance of peaceful neighborhood living with fast access to one of Ohio’s most dynamic cities. Whether you’re catching a Reds game on a summer night, cheering on the Bengals in the fall, or enjoying a Cyclones Hockey match, you’re always just minutes away from something exciting. Here, home isn’t just your apartment, it’s the entire Cincinnati region waiting to be explored. Apartment Features: Balcony Built-in Microwaves Walk-in closets Pantries Linen Closets Ceiling Fans (select units) Community Features: Bike Racks On-Site Maintenance Clubhouse Basketball Court Playground Pool Call: For more information, visit us at: https://liveripealternatives.com/346wl2bi/pinnacle-on-pleasant Pricing and availability are subject to change daily. Photos may not be of the exact advertised unit. Contact us today for the most up to date information.
Właściwości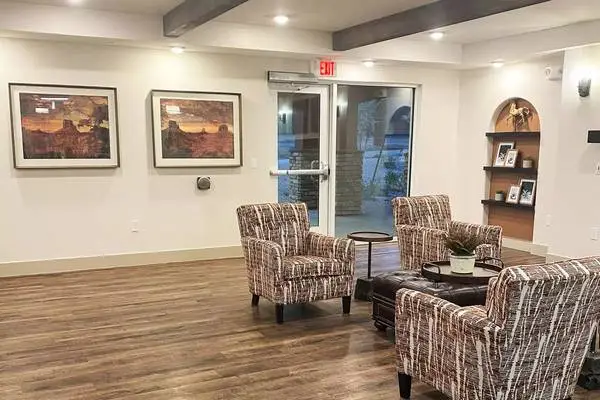
South Summit Estates Featured Floorplan: 2-bed / 1-bath / 906 sq ft Monthly Price: $1175 - $1428 *Optional and usage-based charges not included. Contact office to confirm pricing details and included fees. Deposit: Call Phone: Description: South Summit Estates offers independent living as a healthy option for active seniors seeking recreational and social opportunities. As a 55+ community, we offer all of the amenities of a senior living community but allow for higher levels of privacy and independence. The beauty of our community shines in our walking paths with shaded seating areas and pet areas. We offer bicycle parking, resident community areas, events, and a business center for our residents to use. Whether you choose recreation or relaxation, we have it all paired with a low maintenance lifestyle. At South Summit Estates you are within minutes of shopping, retail, dining entertainment, and transportation, including South Mountain Preserve, Sky Harbor Airport. Lease Terms: 12-Month Pet Policy: Apartment Amenities: ● Dishwasher ● Energy Star Appliances ● Kitchen Pantry ● Microwave ● Spacious Closet Space ● Washer & Dryer Community Features: ● Adjacent To Phoenix Canal For Walking & Biking ● Bike Parking Stations ● Business Center ● Close To Public Bus Transit & Future Light Rail Line ● Close To Shopping, Dining & Wellness ● Event Room For Resident Activities & Family Gatherings ● Less Than 10 Minutes To Downtown Phoenix ● Less Than 15 Minutes To Sky Harbor International Airport ● Minutes to South Mountain Park & Preserve Horseback Riding, Hiking & More! Address: 225 E Jesse Owens Parkway Phoenix, AZ 85042 Phone: Mon - Fri: 9:00 AM - 3:00 PM Website: www.apt-rental.com?n=south_summit_estates&rp=jj8bBZ33NBEx&t=wb Online Application: www.apt-rental.com?n=south_summit_estates&rp=jj8bBZ33NBEx&t=ap Income Restrictions for South Summit Estates # Occupants - Max Income 1 Person - $47,160 2 People - $53,820 3 People - $67,320 4 People - $67,320 5 People - $72,200 To qualify, annual income must be equal or below those in the chart, based on the total number of occupants. Contact the leasing office for more information. All pricing, availability, fees, and terms are subject to change without notice. EQUAL HOUSING OPPORTUNITY Z87NACI1C6VH3DO
Właściwości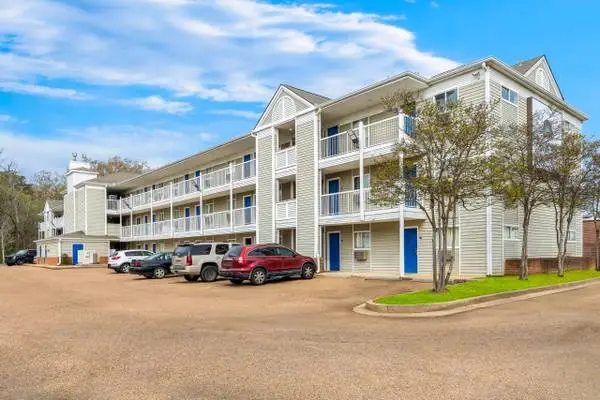
*This is a Monthly Price, Plus Tax No Lease, No Deposit = Hassle-Free Living! WELCOME TO THE ULTIMATE APARTMENT ALTERNATIVE! Enjoy all-inclusive pricing with the flexibility to pay weekly or monthly, and save hundreds every month! No lease, no deposit, and no credit check mean you can check in or out on your terms - completely stress-free. Dog friendly - We love your fur babies! Free Wi-Fi & Cable On-site staff available 24/7 for emergencies Free Bi-weekly Housekeeping - Relax and enjoy your time! Great all inclusive prices. The best value in town! Under-bed storage for extra space and organizatio Flexible Payment Plans - Pay weekly or monthly Full Kitchens - Save $money$ by cooking your own meals No Deposit - Check-in any time No Lease - Check out on your schedule Free Utilities - Electric, A/C & Heat 24/7 vending machines with snacks and drinks Your Safety is Our Top Priority! We offer 24/7 key-controlled access and have staff on-site around the clock for your peace of mind. Pet-Friendly Accommodations: We welcome up to two dogs under 50 lbs. (pet fee applies). Experience Exceptional Value! Book your stay with us today and discover why were the best choice in the area! Contact Us Now! Call or email to reserve your spot! Limited-Time Offer for New Guests Only! Call: Pricing and availability are subject to change daily. Photos may not be of the exact advertised unit. Contact us today for the most up to date information. Extra charge for additional beds.
Właściwości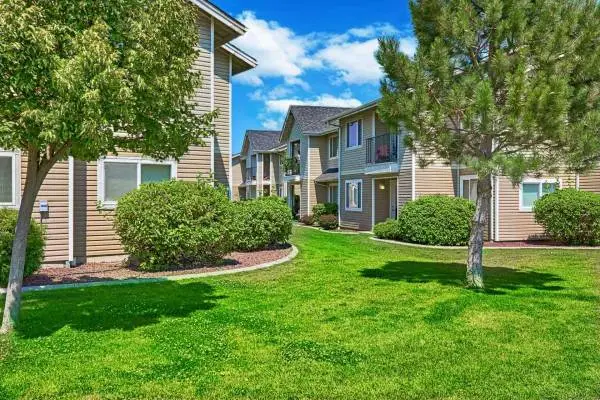
Chaparral I & II, located at 1422 E Craig Blvd Moses Lake, WA 98837. Contact Info: Description........ Chaparral is an Affordable Housing community. Income restrictions may apply. Located moments from Big Bend Community College, Chaparral Apartments offers spacious and custom designed floor plans to meet all your needs. Within driving distance to most major shopping areas, you will love the calm atmosphere our community has to offer! Take a moment to view our state-of-the-art playground area and our beautifully landscaped property. Youll fall in love with your new home at Chaparral Apartments! Pet Policy: We accept small pets that are under 25 lbs. with a $400 deposit. Bedrooms........... 3 Bathrooms......... 2 Sq Footage......... 1043 - 1067 sq ft Monthly Price: $1171 *Optional and usage-based charges not included. Contact office to confirm pricing details and included fees. Lease Term........ 6-Month Amenity List...... ❖ Accepts Electronic Payments ❖ Affordable Housing ❖ Brand New Security Cameras ❖ Cabana ❖ Clubhouse ❖ Community/Onsite Parking ❖ Covered Parking ❖ Income Restrictions Apply ❖ Laundry Facility ❖ Onsite Maintenance ❖ Convenient Location ❖ Lush Landscaping ❖ Near Schools ❖ Onsite Management ❖ Pet Friendly ❖ Pets ❖ Planned Community Activities ❖ Playground ❖ Resident Activities Apartment Home Features..... ❖ Central Heat and Air ❖ Patio or Balcony ❖ Refrigerator ❖ Stove ❖ Washer Dryer hook ups ❖ Thoughtfully Designed ❖ Unique Floorplans ❖ Wired for Satellite Television Our Pet Policy... Max Number of Pets: 1 Max weight of pets: 25 Pet deposit fee max: $250 Pet monthly rent max: $25 Pet policy: We welcome one dog, cat, or small caged animal up to 25lbs at maturity. Breed and species restrictions apply. Please call for details. Leasing Hours... Wed - Sat: 9:00 AM - 5:30 PM Contact Info: Our Location..... 1422 E Craig Blvd Moses Lake, WA 98837 Website: www.leaseaptsnow.com?n=chaparral_i_&_ii&rp=mfhxaX8L4d9e&t=wb 3D Virtual Tour: www.leaseaptsnow.com?n=chaparral_i_&_ii&rp=mfhxaX8L4d9e&t=trt Schedule a Tour: www.leaseaptsnow.com?n=chaparral_i_&_ii&rp=mfhxaX8L4d9e&t=sch All pricing, availability, fees, and terms are subject to change without notice. EQUAL HOUSING OPPORTUNITY 3C325DD65F504DC
Właściwości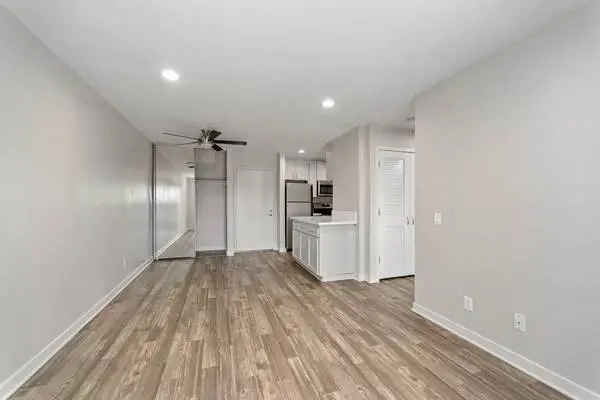
2 Bedroom 1 Bathroom | 850 sq ft Monthly Price: $3000 - $4000 *Optional and usage-based charges not included. Contact office to confirm pricing details and included fees. Pointe Luxe Apartment Homes 3889 Midway Dr Ofc San Diego, CA 92110 Reach out via text or phone: Description: We model our amenities after a luxury SoCal resort, so you have everything you need right outside your front door. Enjoy the conveniences and flexibility of an active lifestyle with our indoor/outdoor fitness center, take in a breath of fresh air in our lush central courtyard, or make the most of our pool deck before or after your surf session. Enjoy a virtual tour and then come and see what vibrant and beautiful San Diego living looks like at Pointe Luxe. Apartment Amenities: ➢ Furnished apartments available ➢ In-home washer and dryer ➢ Kitchen breakfast bar with upgraded lighting ➢ Oversized walk-in closets ➢ Polished quartz countertops ➢ Private balcony or patio ➢ Stainless steel appliances including built-in refrigerator, electric range, and dishwasher ➢ Wood-style flooring ➢ Ceiling fans in living areas ➢ Double pane windows ➢ Elevator access ➢ In-unit air conditioning ➢ Separate dining area ➢ USB charging outlets in living areas Our Residents Enjoy: ➢ Controlled-entry access with parking ➢ Easy access to the 8 Freeway, Ocean Beach, and Pacific Beach ➢ Electric car charging stations ➢ Indoor/outdoor fitness center with boxing and spin studio ➢ Landscaped courtyard with outdoor seating ➢ Onsite laundry facilities ➢ Pet friendly (breed restrictions apply) ➢ Relaxing resort-style pool with sundeck and spa ➢ Second boutique lounge pool ➢ Worry-free 24-hour onsite maintenance ➢ Courtesy patrol ➢ Easy access to the 8 Freeway, Ocean Beach, and Pacific Beach ➢ Flexible lease terms available ➢ Onsite laundry facilities ➢ Pet friendly (breed restrictions apply) ➢ Professional onsite management ➢ Virtual Moving Concierge: Complimentary address change, set up home services and digital moving announcements ➢ Worry-free 24-hour onsite maintenance Additional Details: Deposit: Call Terms: 5-Month, 6-Month, 7-Month, 8-Month, 9-Month, 10-Month, 11-Month, 12-Month, 13-Month Pets: We welcome you and your pet home to an MG Properties community. Before you move in, we ask that you review our pet policy. 1 month FREE when you lease by 8/14/26 & move in by 8/24/26!* Only applies to 12+ month lease terms. In-house transfers do not qualify. *RESTRICTIONS APPLY. CONTACT US FOR DETAILS. Reach out via text or phone: Website: www.leaseaptsnow.com?n=pointe_luxe&rp=am8a4bmFABKB&t=wb 3D Virtual Tour: www.leaseaptsnow.com?n=pointe_luxe&rp=am8a4bmFABKB&t=trt Schedule a Tour: www.leaseaptsnow.com?n=pointe_luxe&rp=am8a4bmFABKB&t=sch We only rent our apartments directly through our website or leasing office. We do not use any electronic funds transferring apps such as Zelle, Venmo, or Cashapp. All pricing, availability, fees, and terms are subject to change without notice. EQUAL HOUSING OPPORTUNITY 4HHLJ0CXNEZ566D
Właściwości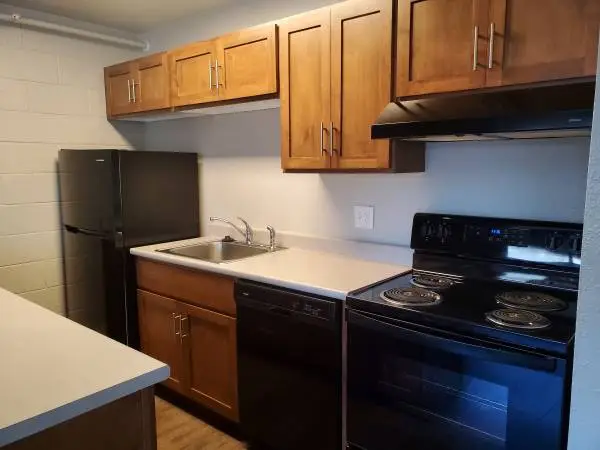
Welcome to Thistle Communities, Serving Boulder County for 40 YEARS! Property Information Parkville Apartments Property Address: 1050 16th Avenue, Longmont, CO 80501 Housing Type Affordable Housing Community Income restrictions apply per program guidelines All applicants are evaluated in accordance with federal, state, and local fair housing laws Community Features Friendly, Long-Term Staff – Our team is here for you and genuinely cares Pet-Friendly Options – Because your furry friends are family too On-Site Laundry & Parking – Convenient and stress-free Well-Maintained Grounds – Clean, peaceful, and welcoming We value stability and community Pricing and Mandatory Charges Base Monthly Rent (Paid to Thistle Community Housing): $ 1099.00 Mandatory Monthly Charges (set by the City of Longmont; not controlled by landlord): Electricity: Varies based on actual usage Waste Management Fee: $2.96 Parks & Greenway Maintenance Fee $2.00 Storm Drainage Fee $18.85 Total Monthly Housing Cost $ 1122.81 This amount includes base rent and fixed mandatory charges and excludes variable utility charges imposed by the City of Longmont, which may fluctuate monthly Included in Base Monthly Rent Gas & Heating Water & Hot Water Sewer Trash One-Time and Conditional Fees Security Deposit $ 1099.00 (mandatory) Application Fee $28.00 per adult applicant (Waived if a valid Portable Tenant Screening Report is provided — see disclosure below) Pet Deposit (if applicable): $300.00 (maximum two pets) Monthly Pet Charge (if applicable): $35.00 (maximum two pets) Promotional Pricing Disclosure This promotional pricing or specials applies only to new, income-qualified applicants and does not apply to current or existing residents. Unit finishes, features, and layouts may vary and may not match photographs or video representations. Portable Tenant Screening Reports (PTSR): 1) You have the right to provide Thistle with a PTSR that is not more than 30 days old, as defined in § 38-12-902(2.5), Colorado Revised Statutes; and 2) if you provide Thistle with a PTSR, Thistle is prohibited from: a) charging you a rental application fee; or b) charging you a fee for Thistle to access or use the PTSR. If you provides Thistle with a PTSR: a) the PTSR must be available to Thistle by a consumer reporting agency/third-party website that regularly engages in the business of providing consumer reports; b) the PTSR must comply with all state and federal laws pertaining to use and disclosure of information contained in a consumer report by a consumer reporting agency; and c) you certify that there has not been a material change in the information in the PTSR, including the your name, address, bankruptcy status, criminal history, or eviction history, since the PTSR was generated. “It shall be unlawful to make, print or publish or cause to be made, printed or published, any notice, statement or advertisement with respect to the rental (or sale) of a dwelling which indicates any preference, limitation, or discrimination because of race, color, religion, sex, handicap, familial status or national origin.” - Federal Fair Housing law Thistle provides Equal Housing Opportunities without regard to race, creed, color, religion, national origin, ancestry, sex, marital status, handicap, disability, sexual orientation, political affiliation, age, military status, pregnancy, family responsibility or familial status in accordance with Fair Housing and Equal Opportunity requirements. The Federal Section 504 for nondiscrimination based on handicap in Federally Assisted Programs is strictly followed. Contact Information For additional details or to inquire about availability: Karen Phone: Longmont Leasing Office – Cannery Apartments Office Hours: Monday–Thursday, 8:00 a.m. – 5:00 p.m.
Właściwości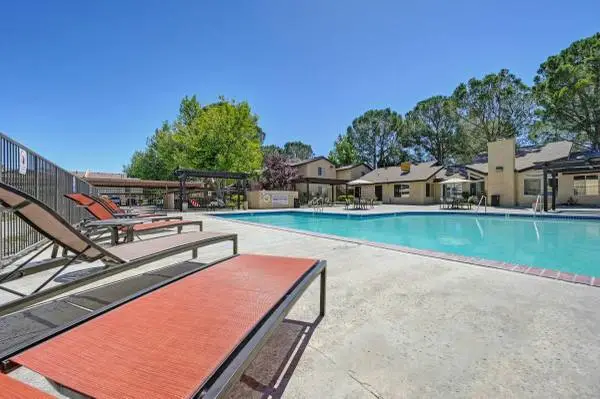
West Park Villas 1800 West Avenue J12, Lancaster, CA, 93534 Call Now - x 160 OR Text 160 to to text our leasing team. Want more information? Follow this : https://firstpointmanagementgroup.com/z5qejl Experience the Beauty of West Park Villas 2 bedroom | 2 bath | 770 square feet Features ✓ Heat Individual - Gas ✓ Private Balcony/Patio ✓ Central Air Conditioning ✓ Full-Length Mirrors in Baths ✓ Dishwasher ✓ Large Closets ✓ Refrigerator ✓ Private Entry ✓ Gas Range ✓ Cable Ready ✓ Disposal ✓ Oversized Vanities ✓ Full Height Pantry Community Features ✓ Pool ✓ High Speed Internet ✓ On-Site Dog Park ✓ Available 24/7 to Assist You ✓ Covered Parking ✓ On-Site Management ✓ BBQ/Picnic Area ✓ On-Site Maintenance ✓ Online Resident Portal ✓ Extensive Open Areas ✓ Lush Colorful Landscaping ✓ Controlled Access ✓ Playground ✓ Two Laundry Facilities ✓ Fitness Center Community Info Welcome home to West Park Villa Apartments! Our apartments in Lancaster allow you to reside in comfort and sophistication while exploring the unique and dynamic culture of Lancaster. Superior amenities, desirable services, and a well-connected address allow you to indulge in all the urban conveniences you want without giving up on the peace and quiet you deserve. Pet Policy Max 2 Allowed Rent $50 | Deposit $300 Comments: A deposit and rent charge is required for each pet. We use a third-party service, PetScreening, to ensure that all applicants adhere to the propertys pet and animal policies. The annual screening fee is $30 per pet. (Assistance animals exempt from fee). Breed restrictions apply. Office Hours Monday-Friday: 8:30AM-5:30PM Saturday: 9:00AM-5:30PM Equal Housing Opportunity cYICF4zw2e
Właściwości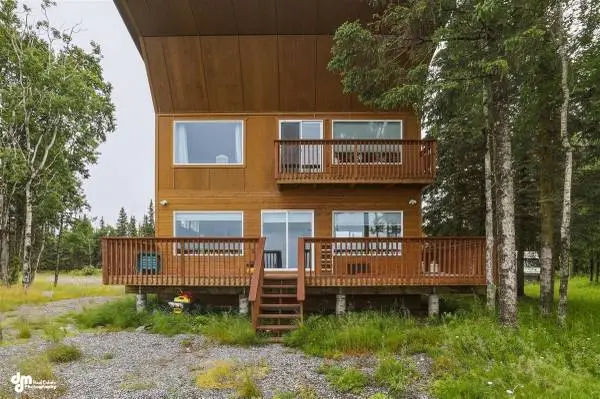
Experience the ultimate Alaska lifestyle on this stunning 2.26-acre bluff property in Kasilof. Perched high above the coastline, this tastefully updated home glows with bright natural light through large windows. Enjoy unmatched panoramic views of Cook Inlet and the Kenai Mountains to the east. On clear days, the horizon reveals the volcanic peaks of the Aleutian and Alaska Ranges, including Mount Redoubt, Mount Iliamna, and Mount Spurr. With 2.26 acres of premium bluff land, this property offers incredible versatility. Create your private, estate, establish a unique camp area, or generate income via Airbnb. Interior of the home has has recent updates. *LVP flooring *Replaced several Thermopane Windows *Bottom up/top down cellular shades *Downstairs has been freshly painted Located just 8 miles from the world-class fishing on the Kasilof River, this property lies withn the Kasilof special use set net fishing area. Protected by a massive, 300-foot-long steel and cement seawall engineered along the Mean High Tide (MHT) lot line in 2015. Bonus a spacious 864-square-foot detached workshop/garage with a 12x10 front garage door and a rear single garage door and loads of space to store all your Alaskan toys. Shop is large enough to accommodate a full size RV or commercial fishing boat. Freshly updated apartment 2025 with a private bathroom . A convenient horseshoe driveway with a secure gate for ultimate privacy, effortless boat trailering, and smooth drive-through access. Whole home filtration system is installed. MLS# 26-8600 Give us a call for more information or to schedule a showing today! 9O7-885-613O Unity Home Group, AKHomeShow.com EXP Realty, LLC - Anchorage 725 E Fireweed Ln Ste 120 Anchorage AK 99503
Właściwości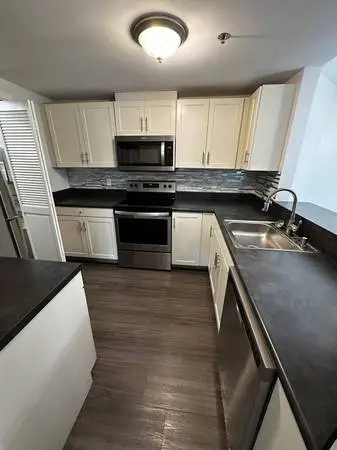
180 Woodbury St, Manchester, NH 03102 Welcome to our stunning one and two-bedroom apartments for rent in Manchester, NH. Ideally located at the nexus of Woodbury and Second Street, Carisbrooke at Manchester Apartments is a veritable oasis of urban luxury and comfort. Outfitted with modern amenities, smartly-designed open floor plans, and all the perks one needs for a relaxed lifestyle, our pet-friendly community is one of the best places in Manchester to call your own. Having easy access to I-93, Route 3, and Route 293, Carisbrooke Apartments is near attractions of all kinds. We are also within walking distance from Downtown and only three miles away from Elliot Hospital, as well as other popular places like the New Hampshire Mall or the NH Fisher Cats Stadium. Our incredible location is only the beginning, as our luxury apartments for rent also offer no less than 15 distinct layouts for you to choose from. Ranging in size from 740 to 1,390sqft, our spacious floor plans make it easy for you to find the perfect home. The amenities we offer complete your lifestyle and ensure that all your needs are taken care of. Fido will love the finely landscaped grounds, and you’ll find it impossible not to like having a fitness center and community lounge here at our community. Go ahead! Browse our photo gallery, watch our presentation video, then give us a call – we have so much more to show you! Come live the life you want and join us at Carisbrooke Apartments in Manchester, NH! Features Include: 24/7 Emergency Maintenance Additional Storage Open Floor Plan Dog Park 2 Bank Elevators Picnic Area Spacious Walk-in Closets Scenic View Fully Renovated with Stainless Steel Package Plank Flooring Secure Access Balcony Call: For more information, visit us at: https://livebriarcliffmgmt.com/nd7z5th5/carisbrooke-apartments We are currently offering 12-month lease terms at this time. *Pricing and availability are subject to change daily. Photos may not be of the exact advertised unit. Contact us today for the most up to date information.
Właściwości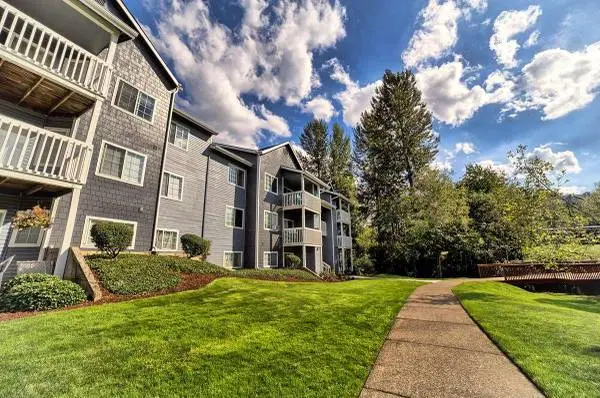
This is a 1 Bedroom, 1 Bath, Approximately 698 Sq. Ft. Use this for more information: https://greystar.leasehomenow.com/sr7fyd Call Now - x 168 OR Text 168 to to text our team directly. The Epicenter of Luxury & Convenience Total Monthly Leasing Price (TMLP) $1,434.00 (14-month lease) Community Info: Choose to live your best life at The Arden Apartments! Superior amenities, resort-inspired services, and a well-connected address make it easy to indulge in all the urban conveniences you want without giving up on the peace and quiet you deserve. Our apartments in Gresham, Oregon, allow you to reside in comfort and sophistication while exploring the unique and dynamic culture of Mt Hood. Our residences come in one, two, and three-bedroom layouts ranging from 698 to 1,139 square feet. Inside, youll find walk-in closets, stainless steel appliances, and updated flooring that brings a fresh, modern feel to your space. Explore more on our website, then schedule your personal tour today. Located in Gresham, Oregon, these apartments connect you to everything that matters. With direct access to U.S. Route 26 and I-84, getting to Portland or the Columbia River Gorge is a breeze. TriMet public transit and proximity to Portland International Airport make commuting simple, whether youre heading downtown or catching a flight. Major employers like Mt. Hood Medical Center and Boeing are nearby, and students have easy access to Mt. Hood Community College and Portland State University. Features: ‣ Vaulted Ceilings [ 1 ] ‣ Fully Equipped Kitchens ‣ Walk In Closets ‣ Fireplace [ 1 ] ‣ A Must See ‣ Updated Flooring ‣ Stainless Steel Appliances ‣ Dishwasher ‣ Upgrades Everywhere 1. Only available in select apartments Community Amenities: ‣ TV Lounge ‣ Reserved and Uncovered Parking Avail ‣ Swimming Pool ‣ BBQ Grills ‣ Playground & Club House ‣ Tour Today ‣ Sauna ‣ On-site Maintenance ‣ Online Rent Payments ‣ Extra Storage Avail ‣ Fitness Center ‣ Package Lockers Accessible 24-hours Pet Policy: Max 2 allowed Rent $40 | Deposit $300 Restrictions apply Income Requirements: 3X Monthly Rent Office Hours: Monday-Friday: 10:00AM-6:00PM Saturday: 10:00AM-5:00PM The Arden 765 SE Mount Hood Hwy, Gresham, OR, 97080 Total monthly leasing prices include base rent, all mandatory monthly fees and any user-selected optional fees. Excludes variable or usage-based fees and required charges due at or prior to move-in or at move-out. Floor plans are artist’s rendering. All dimensions are approximate. Actual product and specifications may vary in dimension or detail. Not all features are available in every rental home. Prices and availability are subject to change. Base rent is based on monthly frequency. Additional fees may apply, such as but not limited to package delivery, trash, water, amenities, etc. Deposits vary. Please see a representative for details. Equal Housing Opportunity v09e6nSm
Właściwości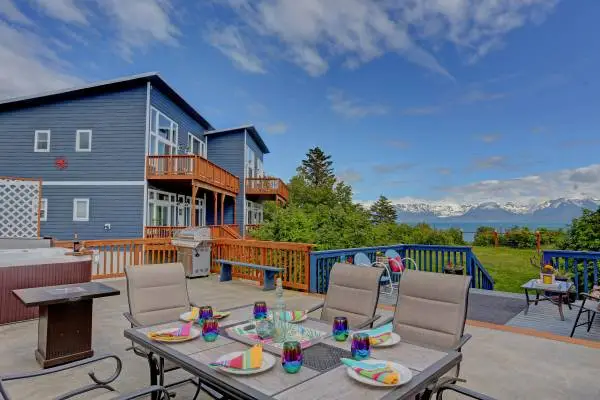
Newly constructed, sleek and modern apartment for rent, right on the bayfront in Homer, Alaska. Breathtaking views. Quiet neighborhood. Beautiful environment. -900 sq feet -1-bedroom -Inside city limits -Natural gas heating -Dryer and washer -Beautiful viewing deck -Huge bayfront windows -10 ft ceilings -Hot tub -BBQ This listing is for a 1st story unit. Please call or text for more info and a rental application.
Właściwości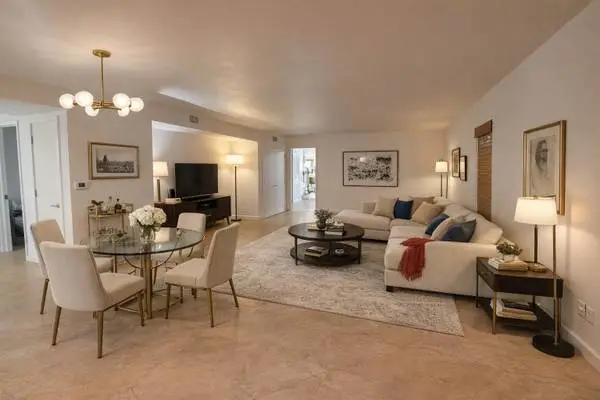
Lofts and flats with the most convenient location to the Quarry, Alamo Heights, North Star Mall, Downtown, Medical Center, Olmos Basin Golf Course, Farmers Market, 78209, 78212, Ft. Sam, BAMC, Medical Center, Pearl, Broadway, Near Me, north central, north east. Located at 111 Dot Dr. CHECK US OUT ON Facebook - search - DOT COMMONS APARTMENTS and CALL: Small, quiet complex of 38 units constructed in a hip - retro, elegantly understated style. Very Special! Modern design features: Granite countertops, stainless steel appliances, upscale lighting and bathroom fixtures. Glass-front cabinets, chrome accessories, bamboo blinds. 17 high ceilings in 2 Br townhouse plans. Green building with ultra efficient heat pumps for cooling/heating, dual-flush toilets, double pane low E windows, LED lighting, rain water capture, xeriscaping, low VOC paint, recycled fiber carpet, sustainable cabinetry, and more. Washer and dryer connection in each apartment. Refrig with ice maker. Built-in microwave. Courtyard, private balconies and patios, pathway lighting, and more. One and two bedroom apartments available. Flat or townhouse floor plans. Water and trash included in rent
Właściwości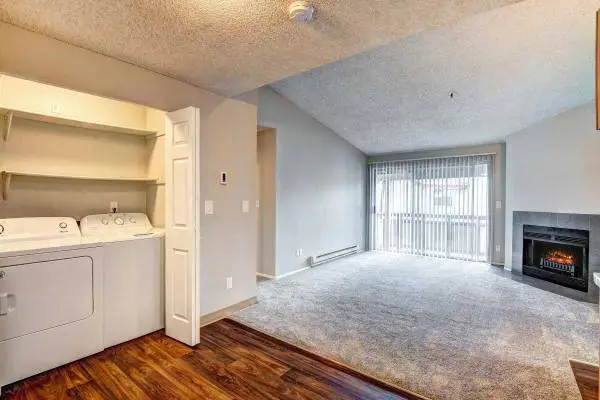
Sterling Ridge Address: 11328 SE Kent-Kangley Road Kent, WA 98030 Monthly Price: $2110 *Optional and usage-based charges not included. Contact office to confirm pricing details and included fees. Bedrooms: 2 | Baths: 2 | Sq. Footage: 930 sq ft | Terms: 6-Month, 7-Month, 8-Month, 9-Month, 10-Month, 11-Month, 12-Month Call Today! Tour and lease within 2 weeks - get 1 month free! Tour and lease within 1 month - get 2 weeks free!* *Restrictions apply, offer valid on select units + + + + + + + + + + + + + + + + + + + + + + + + + + + + + + + + + + + + + + + + + + + + + + + Features in this apartment home: ● Balcony or Patio ● Cable Ready ● Carpeted Floors ● Dishwasher ● Disposal ● Extra Storage ● Fully-equipped Kitchen ● Heating ● High-speed Internet Access ● Large Bedrooms ● Linen Closet ● Pantry ● Range w/Oven ● Refrigerator ● Vertical Blinds ● Vinyl Flooring ● Walk-in Closets ● Warming Drawer ● Window Coverings ● Wood-burning Fireplace + + + + + + + + + + + + + + + + + + + + + + + + + + + + + + + + + + + + + + + + + + + + + + + Amenities at our property: ● Access to Public Transportation ● Amazon Hub ● Assigned Parking ● Barbecue Area Coming Soon ● Cable Available ● Clubhouse ● Easy Access to Freeways, Shopping, and Dining ● Fenced Lot ● Fitness Center ● Lush Landscaped Grounds ● Neighborhood ● On-call Maintenance ● One, Two and Three Bedroom Floor Plans ● On-site Maintenance ● Part-time Courtesy Patrol ● Play Area ● Public Parks Nearby ● Recycling ● Renters Insurance Program ● Smoke Free + + + + + + + + + + + + + + + + + + + + + + + + + + + + + + + + + + + + + + + + + + + + + + + About the community: If you seek a superior living, look no further; youve found it at Sterling Ridge! Our beautiful community is perfectly nestled in Kent, Washington. Youre conveniently located near Highway 167 and Interstate 5, just minutes from shopping, dining, and entertainment. Let Sterling Ridge be your gateway to fun and excitement in Kent, WA! Our spacious and inviting apartments are designed with your comfort in mind. Choose from one, two, and three bedroom floor plans that are loaded with features, including an all-electric kitchen, balcony or patio, vaulted ceilings, and walk-in closets. A cozy wood burning fireplace tops it all off. Sterling Ridge has everything you have ever dreamed about in a home! Pets: Pets Welcome Upon Approval. Limit of 2 pets per home. Pets must not exceed 25 pounds. A $250 pet fee and $250 non-refundable deposit per pet apply. There will be a $25 monthly pet rent charged per pet. Breed restrictions apply. Call Today! Hours: Mon - Fri: 9:00 AM - 5:00 PM Website: www.rentalsapts.com?n=sterling_ridge&rp=4ZiGQsA1dtxw&t=wb Online Application: www.rentalsapts.com?n=sterling_ridge&rp=4ZiGQsA1dtxw&t=ap Schedule a Tour: www.rentalsapts.com?n=sterling_ridge&rp=4ZiGQsA1dtxw&t=sch Availability and pricing are subject to change daily All pricing, availability, fees, and terms are subject to change without notice. EQUAL HOUSING OPPORTUNITY 6K0ARHC05I4D7H
Właściwości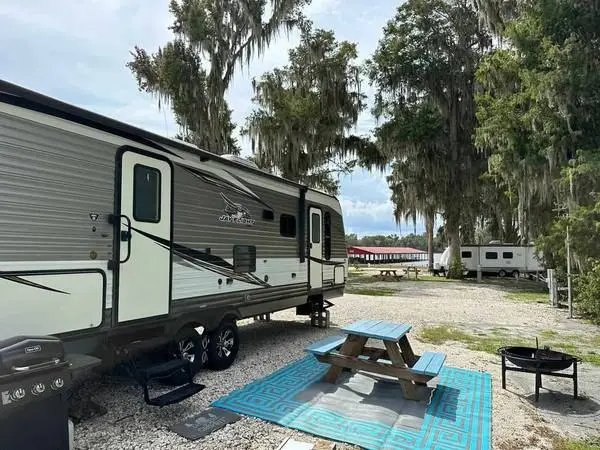
We offer a lovely RV situated on the picturesque St. Johns River. It features 1 bedroom and 1 double bunk, accommodating a maximum of 2 adults and 2 children. We kindly request no pets and a limit of 2 cars. The rental includes water, electricity, sewer, and Wi-Fi. Our gated property boasts a heated pool, a putt-putt course, an outdoor pavilion, 2 fishing piers, and 27 boat slips. $500 deposit NO PET ALLOWED!!! 6 MONTH LEASE MINIMUM PLEASE CONTACT IF YOU ARE INTERESTED 386-524-4265 THANK YOU
Właściwości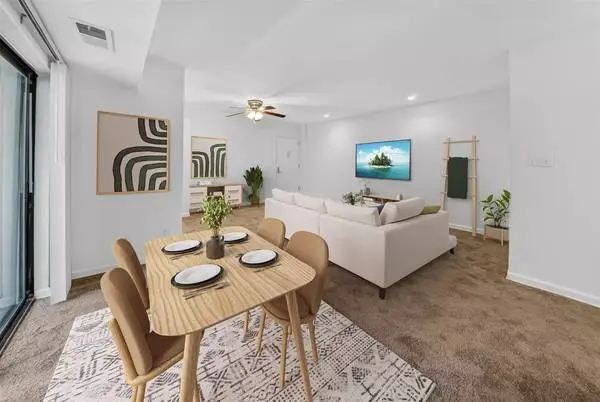
Brookland Ridge Apartments Located at: 400 Taylor Street, NE Washington, DC 20017 Featured apartment home: 2 bed | 1 bath | 939 sq ft Monthly Price: $2033 - $3477 *Optional and usage-based charges not included. Contact office to confirm pricing details and included fees. Get quick replies! Call or text: One Month Free Rent! Living here means quick access to Brookland-CUA Metro Station, Monroe Street Market, and green escapes like Fort Totten Park. These apartments in Northeast DC bring city convenience and neighborhood calm together, putting you close to shopping, dining, and more-without the downtown noise. Wonderful Amenities! ❖ Flexible Lease Terms ❖ Grill ❖ On-Site Parking ❖ On-site Recycling ❖ Picnic Area ❖ Playground ❖ Property Manager on Site ❖ Public Transportation ❖ Recycling ❖ Walk-Up ❖ 24- Hour Fitness Center with Free Weights ❖ Caring and Award Winning Staff ❖ Controlled-Access Buildings ❖ Convenient to Downtown, Capitol Hill, Catholic University, Childrens Hospital, Washington Medical Center & Union Station ❖ Nearby Tennis Courts at Turkey Thicket Recreation ❖ Professional and Attentive Maintenance Staff ❖ Quiet Community in Wooded Setting ❖ Serene Picnic & Grilling Area For Entertaining ❖ Tranquil, Garden Style Living ❖ Within Blocks of Brookland-CUA Metro Apartment Features! ❖ Breakfast Nook ❖ Dishwasher ❖ Disposal ❖ High Speed Internet Access ❖ Microwave ❖ Oven ❖ Range ❖ Refrigerator ❖ Smoke Free ❖ Window Coverings ❖ Ceramic Tile Floor ❖ Full Size Washer/Dryer in Every Apartment Home ❖ Fully Equipped Kitchens with Breakfast Nook ❖ Gas or Electric Range ❖ Generously Sized Floor Plans ❖ Oversized Walk-In Closets in Select Homes ❖ Pre-wired for Cable and High-Speed Internet Access ❖ Private Balcony or Terrace ❖ Resident Controlled Heat and Air Conditioning ❖ Roommate Style Floorplans Available Hours: Mon - Fri: 9:00 AM - 5:00 PM Sat: 10:00 AM - 5:00 PM Get quick replies! Call or text: Facebook: https://www.facebook.com/BrooklandRidgeApts Website: www.apts-rental.com?n=brookland_ridge&rp=oqwqNS6yJeme&t=wb Online Application: www.apts-rental.com?n=brookland_ridge&rp=oqwqNS6yJeme&t=ap Schedule a Tour: www.apts-rental.com?n=brookland_ridge&rp=oqwqNS6yJeme&t=sch Terms: Call Pet Policy: Pets - Max 2 allowed, - One time Fee $400.00 - Rent $50.00 All pricing, availability, fees, and terms are subject to change without notice. EQUAL HOUSING OPPORTUNITY KO93EHM49VD6V6G
Właściwości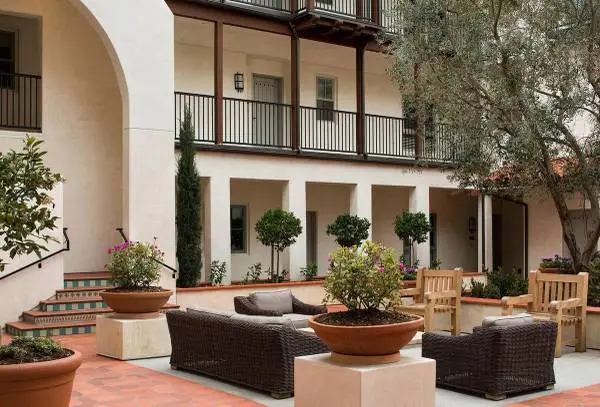
Beds: Studio Baths: 1 Square Feet: 525 Use this for more information: https://greystar.leasehomenow.com/igfk7v Timeless Luxury Call Now - x 203 OR Text 203 to to contact our leasing team. Total Monthly Leasing Price (TMLP) $2,664.35 (14-month lease) Community Info Located in the heart of Pasadena’s Playhouse District, The Andalucia is a community of luxury apartments featuring stunning Revival-style architecture with clean, contemporary home interiors. These spacious and modern studio, one and two bedroom apartments and townhomes for rent in CA offer unparalleled access to the hub of art and culture surrounding your community, plus luxurious features that await right outside your front door. Residence Features ✩ Quartz Countertops ✩ Oversized Closets ✩ Gourmet Kitchens ✩ In-Unit Washer & Dryer ✩ Private Balconies Community Features ✩ Fountain Courtyard ✩ Clubhouse & Conference Room ✩ Fireplace Courtyard ✩ Building Controlled Access ✩ Storage Units ✩ Fitness Center ✩ Secured Underground Parking ✩ Outdoor Sky Lounge Pet Policy We welcome 2 pets per apartment home. There is a $500 pet deposit. Pet rent for cats is $50 per month and $50 per dog. There is no weight limit, but there is a breed restriction list in place. Please call our Leasing Office for complete Pet Policy information. Office Hours Monday-Saturday: 9:00AM-6:00PM Total monthly leasing prices include base rent, all mandatory monthly fees and any user-selected optional fees. Excludes variable or usage-based fees and required charges due at or prior to move-in or at move-out. Floor plans are artist’s rendering. All dimensions are approximate. Actual product and specifications may vary in dimension or detail. Not all features are available in every rental home. Prices and availability are subject to change. Base rent is based on monthly frequency. Additional fees may apply, such as but not limited to package delivery, trash, water, amenities, etc. Deposits vary. Please see a representative for details. Greystar California, Inc., Broker License #01525765 DMCA Agent: https://www.greystar.com/terms-of-use#Copyright%20Infringement%20Policy , Disclosures and Licenses: https://www.greystar.com/disclosures-and-licenses Equal Housing Opportunity NDUyq5yBam
Właściwości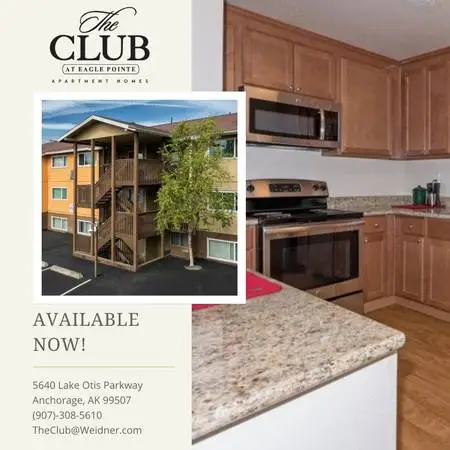
The Club at Eagle Pointe 5640 Lake Otis Pkwy Anchorage, AK 99507 A wonderful home in Anchorage is waiting for you! Call our office at We currently have a gorgeous 1 bedroom 1 bathroom with 470 sq ft. Monthly Price: $1479 - $1489 *Optional and usage-based charges not included. Contact office to confirm pricing details and included fees. Living at The Club has its perks, offering flexible lease terms and an array of amenities. Residents can access Free Wi-Fi in the Clubhouse, work out in the Fitness Center, relax in the Jacuzzi and Sauna, or do Laundry in one of two 24 hour Laundry Facilities. Each apartment home comes with a reserved parking space, with some utilities included. The Club offers 24 hour Emergency Maintenance and an onsite Management team that is both friendly and professional. Community Highlights: ➢ Assigned Parking ➢ Cardio Fitness Center ➢ Cardio Machines ➢ Dry Sauna ➢ Emergency Maintenance ➢ Jacuzzi ➢ Laundry Facilities ➢ Online Services ➢ Onsite Maintenance ➢ Onsite Management ➢ Accepts Electronic Payments ➢ Online Maintenance Requests ➢ Online Rent Payment ➢ Pet Stations ➢ Some Utilities Covered ➢ Storage Units ➢ Vehicle Plug-In Apartment Home Highlights: ➢ Breakfast Bar ➢ Dishwasher ➢ Electric Range ➢ Extra Closet Space ➢ Private Patio Entry ➢ Refrigerator ➢ Spacious Closets ➢ Window Blinds Call our office at Website: www.lease-apts.com?n=club_at_eagle_pointe&rp=vXBxYTeZxCc5&t=wb Online Application: www.lease-apts.com?n=club_at_eagle_pointe&rp=vXBxYTeZxCc5&t=ap 3D Virtual Tour: www.lease-apts.com?n=club_at_eagle_pointe&rp=vXBxYTeZxCc5&t=trt Leasing Options: 3-Month, 7-Month, 8-Month, 10-Month, 11-Month, 12-Month Pet Policy: Breed Restriction No Weight Restrictions Bring up to two pets per household. A $300.00 non-refundable pet fee will be charged. Breed restrictions apply. All pets must be approved by The Club management. Along with our income and credit requirements, we do not automatically exclude rental applicants based on criminal history. Any criminal history will be evaluated in consideration of when the crime occurred, what the underlying conduct entailed and/or what the rental applicant has done since the conviction. All pricing, availability, fees, and terms are subject to change without notice. EQUAL HOUSING OPPORTUNITY 132CBEDD085E42
Właściwości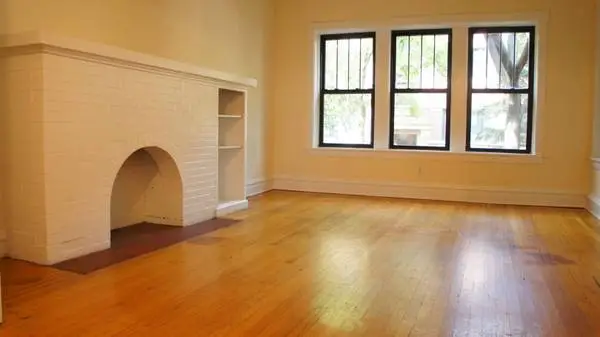
Text 2518 Kedzie to 630-254-8897 Ann Reilly Big bedrooms, high ceilings, tons of light, and your own balcony—this Logan Square 2-bedroom has the space where it counts. Located at 2518 N Kedzie, this 2-bedroom, 1-bath apartment features hardwood floors throughout, a large living room, and high ceilings that make the already spacious layout feel even more open. Both bedrooms offer plenty of room, and generous closet space means storage doesnt have to become a competitive sport. And when you want a little fresh air without leaving home, youve got your own balcony. Apartment Features: 2 Bedrooms / 1 Bathroom Large Living Room Big Bedrooms High Ceilings Lots of Natural Light Hardwood Floors Plenty of Closet Space Private Balcony Laundry Pet Friendly* Location: Right in the heart of Logan Square with easy access to the Blue Line, neighborhood coffee shops, restaurants, bars, grocery stores, parks, shopping, entertainment, and everything that makes this pocket of Chicago such a great place to call home. $2,495/month Available September 1 st Contact us today to schedule a showing. Pet restrictions and fees may apply. Required Qualifications: Total Income of household must be 3 x the monthly rent No recent evictions, collections, open judgements, or bankruptcies 650 credit score preferred Listed by Ann Reilly | The Apartment Source **photos may be of a similar unit
Właściwości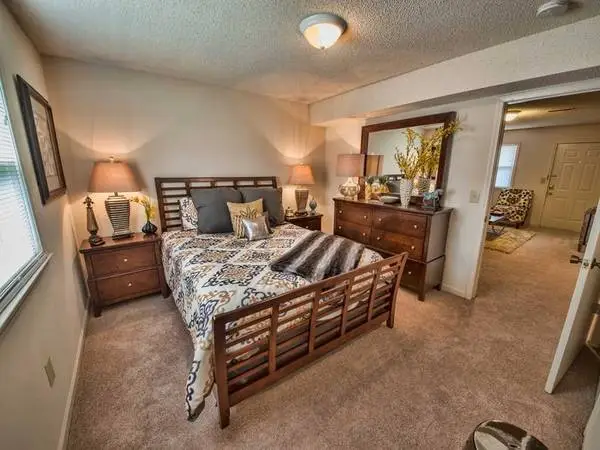
Welcome to Executive Lodge! 1535 Sparkman Drive NW Huntsville, AL 35816 Call our office at Rental Size: 1 BR - 1 BA - 600 sq ft Monthly Price: $829 *Optional and usage-based charges not included. Contact office to confirm pricing details and included fees. Lease Length: Call Welcome to Executive Lodge, Community of the Year 2015 award winners! We offer unfurnished apartment homes and fully furnished Corporate apartment homes. Unfurnished homes offer you a choice of options to customize your monthly bill. Our Corporate homes provide you with the complete day-to-day living experience all rolled into one fee. Minutes from Research Park, Redstone Arsenal, Space & Rocket Center, Botanical Gardens, Bridge Street, UAH, Oakwood and A&M Universities, Downtown, restaurants, shopping, and entertainment. Enjoy Free Tee Time @ Redstone Links another perk of living here!! Close to Crestwood and Huntsville Hospitals. Language is not a problem! Come and experience the true meaning of value and excellent service. Kylie and Shannon are waiting to show you around! *prices may vary depending on floor plan and features Our community features: ✽ Accepts Credit Card Payments ✽ Accepts Electronic Payments ✽ Bark Park ✽ Business Center ✽ Campus Shuttle ✽ Convenient Online Payment System ✽ Corporate Billing Available ✽ Covered Parking ✽ Laundry Facility ✽ Public Transportation ✽ Short Term Available ✽ 10 Minutes From Redstone Arsenal ✽ 12 Laundry Rooms with 24/7 Access ✽ 2 Sparkling Pools ✽ 24/7 Emergency Maintenance ✽ 24/7 Wifi Center ✽ 5 Minutes From Research Park ✽ Close To Uah and Oakwood University ✽ Fitness Center Membership ✽ Manicured Landscaping ✽ Oakwood Transfer Service ✽ On Site Friendly and Professional Management ✽ Pet Friendly ✽ Picnic Park ✽ Shuttle Bus Service Our apartment features: ✽ Air Conditioning ✽ Ceiling Fan(s) ✽ Cozy Fireplaces in Select Townhomes ✽ Dishwasher ✽ Extra Storage ✽ Garden Tub ✽ In home Laundry with Washer/ Dryer Connections ✽ Microwave ✽ Patio/ Balcony in select Homes ✽ Wood style flooring in Select Homes ✽ Accent Walls ✽ Carpet & Vinyl Flooring ✽ Double Pane Windows ✽ Eat-in Kitchen ✽ Instant Hot Water ✽ Oversized Closets ✽ Walk-In Closets ✽ Warming Drawer ✽ Washer & Dryer Connections ✽ Window Coverings Call our office at -- -- Our Pet-Policy: Our pet policy prohibits certain breeds. Management reserves the right to modify or restrict the allowed animals and breeds at any time. Website: www.lease-apts.com?n=executive_lodge&rp=ryXk3ph41hRA&t=wb All pricing, availability, fees, and terms are subject to change without notice. EQUAL HOUSING OPPORTUNITY B3400D61C7394712
Właściwości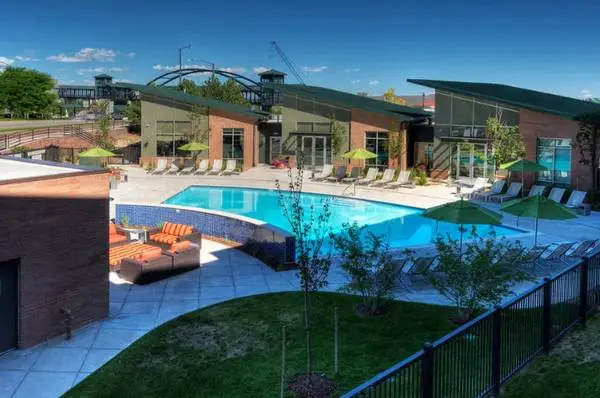
Please feel free to Call or TEXT us for any info or to schedule a tour! Prices and Availability subject to change. Capstone at Vallagio 158 Inverness Drive, West Englewood, CO, 80112 See our property details here: https://avenue5.aptfeatures.com/hjfr2l Call Now - x 55 OR Text 55 to to contact us. Welcome to Capstone at Vallagio Studio, 1 Bath | Approximately 569 Sq. Ft. Community Info: Experience deluxe urban living at Englewoods newest luxury apartment community, Capstone at Vallagio. Come home to expansive mountain views and the stylish, thoughtful details of our studio, one- and two-bedroom apartment homes. Capstone is adjacent to the Denver Tech Center and the Dry Creek Light Rail Station is a 1/2 block away on the covered pedestrian sky bridge. With access to I-25 less than a quarter mile away and a nice selection of restaurants within walking distance, Capstone at Vallagio keeps you close to the action while also delivering a relaxing retreat for times when you just want to unwind. How well you choose to live is your decision. Choose to live well at Capstone. Unit Highlights ✧ Front-Loading Washers and Dryers ✧ Stainless-Steel Appliance Packages ✧ Custom Cabinetry with Under-Cabinet Lighting ✧ Quartz Countertops and Tile Backsplashes* ✧ Stand-Up Glass Showers with Built-In Seat ✧ Spacious Walk-In Closets with Custom Organizers* ✧ 9-Foot Ceilings and Oversized Energy-Efficient Windows ✧ Wood-Style Flooring ✧ Personal Balconies* ✧ Expansive Mountain Views* ✧ Air Conditioning and Ceiling Fans ✧ Open-Concept Studio, One-, and Two-Bedroom Floor Plans Community Highlights ✧ Underground Parking Garage ✧ Coming Soon: Clubhouse Refresh with New Game Room, Hammock Garden, and Game Lawn ✧ Dog Park ✧ Convenient Elevator Locations ✧ Media Center with Computer Stations ✧ Walking Distance to Dry Creek Light Rail Station, Shopping and Dining ✧ Controlled-Access Community ✧ Wi-Fi in Clubroom and Pool Area ✧ Outdoor Lounge with Fireplace, Cozy Seating, and BBQs ✧ Pool and Spa ✧ Bicycle Storage and Additional Storage Available ✧ 24-Hour Fitness Center ✧ Green-Friendly Community with Onsite Recycling ✧ Community Kitchen and Coffee Bar ✧ Within the Highly Rated Cherry Creek School District ✧ Flexible Rent Payments ✧ 1/4 Mile to I-25 Freeway ✧ Resident Lounge with 80-Inch Flat-Panel HD TV Office Hours Monday-Friday: 10:00AM-6:00PM Saturday: 9:00AM-5:00PM Pet Policy Maximum Number of Pets: 2 Maximum Weight: No weight restrictions Monthly Pet Rent: $35 per unit Pet Deposit (refundable): $300 per unit Pet Screening: $30 per pet Breed Restrictions: Pit Bull, Rottweiler, Presa Canario, German Shepherd, Husky, Malamute, Doberman, Chow Chow, St. Bernard, Great Dane, Akita, Staffordshire Terriers, American Bull Dog, Karelian Bear Dog. Equal Housing Opportunity cBTtMs3R1
Właściwości