
































Egenskaper
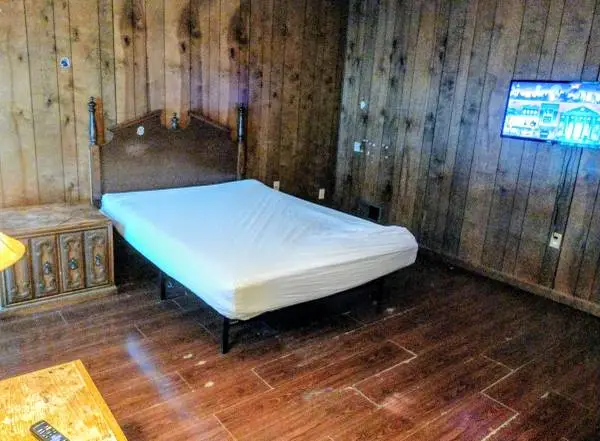

170 week 50 deposit 220 to move in Text or call Veronica for more pictures and a video of the room Wi-Fi TV Stove fridge Microwave Furnished room You will need Queen size bedding
 Egenskaper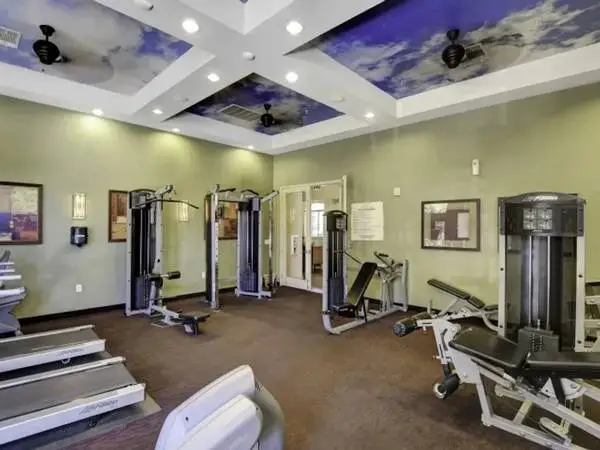
3132 N. Jones, Las Vegas, NV 89108 Trellis Park at Cheyenne is ideal for those looking for a world of convenience and comfort. Centrally located in Las Vegas, our community offers an irresistible combination of residential luxury, convenience, and quality in a contemporary living environment. Our ideal location offers easy access to major freeways and a wide selection of fine dining, exciting shopping and the best in entertainment. Theres no better time to discover all that you can gain when you join us at Trellis Park at Cheyenne! Take your pick of four innovative floor plans that make time at home a special pleasure. Designed with your comfort and convenience in mind, our residences have been appointed with a superb array of quality amenities to ensure your stay here is enjoyable and pleasant. At Trellis Park at Cheyenne, youll find all the features you want for easy living including built-in computer desks, designer lighting packages, intrusion alarms, sleek black Whirlpool appliances, attached garages on select units and much more! Take advantage of the community amenities and services that we offer here at Trellis Park at Cheyenne. Enjoy our shimmering resort-style pool or relax in our soothing spa. You can get all of your work done in our cyber cafe with Java lounge, or host your next family get-together at our outdoor living lounge with casita and fireplace. Access to public transportation and gated access ensure that your travels to and from home will always be convenient and safe. Our spectacular staff is dedicated to always ensuring the best for our residents. And DONT FORGET ... RENT INCLUDES INTERNET! Give us a call today for more information on why you should choose Trellis Park at Cheyenne as your new home! PLEASE NOTE: Prices and deposits are subject to change without notice. Deposits are based on credit score and may be higher than amount reflected on this website. Please contact the community directly for additional details Features Include: Swimming Pool Computer Desk Microwave Dishwasher Clubhouse Hot Tub / Jacuzzi Full-Size Washer/Dryer Fitness Center 9 Foot Ceilings High Speed Internet (Included) Accepts Electronic Payments Refrigerator Call: For more information, visit us at: https://liveamgnevada.com/6r26xufp/trellis-park Pricing and availability are subject to change daily. Photos may not be of the exact advertised unit. Contact us today for the most up to date information.
Egenskaper
7011 McKinney Falls Pkwy, Austin, TX 78744 Cozy yet spacious apartment homes, a handful of convenient community amenities, and a prime neighborhood location await when you move to Limestone Ridge Apartments. Our well-maintained community in Austin offers affordable 1 & 2 bedroom apartments for qualified applicants. With an ideal neighborhood near shopping centers, employment opportunities, local parks and greenspaces, and plenty of exciting eateries, you’ll have plenty of things to see and do in this vibrant area. Income restriction limits and associated criteria are set by state, federal, and other applicable regulatory guidelines. All rental applications are processed through in-house and/or third-party services and are subject to approval based on any and all applicable income restrictions or applicant-screening requirements. To learn more or ask questions about our application process, please contact our leasing office. Our community spaces were built to bring convenience and liveliness to your lifestyle. Whether you’re a total homebody or an on-the-go type, you’ll love having a variety of on-site perks that add an extra layer of possibility to your life. See yourself lounging somewhere under the sun with a beverage for a relaxing afternoon. Invite over your friends and hang out in one of the community spaces. And if you’re looking for even more, there’s all of Austin at your door. But if you’re wanting to keep it close to home, have all this and more right here at Limestone Ridge Apartments: An inviting home awaits you at Limestone Ridge Apartments. All you have to do is find the ideal floor plan below. We offer a variety of apartment layouts and in-home features so you can live your most vibrant life in Austin, Texas. Curious about our affordable housing information? Visit our Rental Requirements page or get in touch with a leasing agent to ask questions. We’re here to help! Our affordable apartments are just the start to an inviting lifestyle in Austin, Texas. With an ideal set of indoor-outdoor spaces plus welcoming apartment interiors and a vibrant neighborhood location, you’ll have everything you need to live well at Limestone Ridge Apartments. Discover the life you’ve always wanted when you move to our appealing community. Choosing to call Limestone Ridge Apartments home puts you right in a lively location. Our ideal neighborhood means youll be near a variety of essential conveniences, such as well-known shops and major retailers, major employment centers and educational institutions, and a wide array of fun things to do. Be just moments away from the excitement when you move to our Austin community. This area is teeming with experiences and opportunities. Click through our virtual map to see what else is close by your new affordable apartment home. Community Features: High-Speed Internet Access Clubhouse Business Center On-Site Maintenance 24-Hour Fitness Center Shimmering Swimming Pool Call: For more information, visit us at: https://livemayfairmgt.com/dd4dcefd/limestone-ridge Pricing and availability are subject to change.
Egenskaper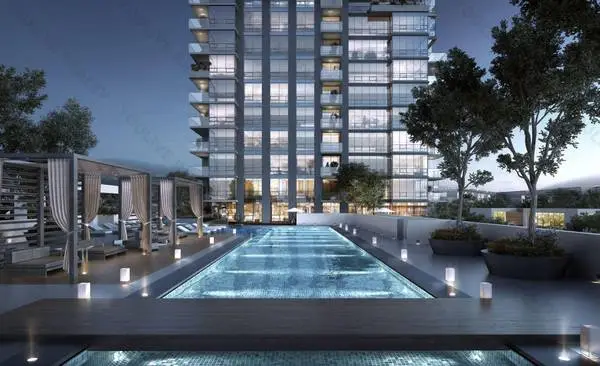
*** AVAILABLE SEPTEMBER 1st. *** Enjoy Modern Living In One Of North Vancouvers Most Desirable communities. This Beautifully Designed 1 Bedroom + Den Home Offers Comfort, Convenience, And Exceptional Building Amenities. This Home Is Ideal For Professionals Seeking A Modern Lifestyle. PROPERY DETAILS: ** Rent: $2890 ** Floor: 5th Floor ** Size: 675 Sq/Ft ( Including Balcony ) ** Bedrooms: 1 + Den ** Bathrooms: 1 ** Airconditioning ** In-Suite Washer/Dryer ** Built-In Oven & Cooktop ** Spacious Private Balcony ** One Secured Parking Stall ** One Storage Locker ** NO PET SORRY ** NO SMOKING BUILDING AMENITIES: ** Fully Equipped Fitness Centre ** Outdoor Swimming Pool ** Yoga And Dance Studio ** Spa And Sauna ** Beautifully Maintained Common Areas PRIME LOCATION : Ideally Situated Just Steps Away Conveniences, Including Shops, Restaurants, Cafes, And A Nearby Marina. Enjoy Quick Access To DOWNTOWN VANCOUVER, STANLEY PARK, And HIGHWAY 1, Making Commuting And Recreation Effortless. *** PLEASE CALL/TEXT TO VIEW ***
Egenskaper
We create exclusive custom jewelry designs; offer GIA-certified natural, lab-grown diamonds, and authentic colored gems of any size, shape, color, and grade; sell Pre-owned Rolex and other brand gold watches; make GIA appraisals for any purposes; make Complex repairs; provide consulting on investments, and much more. Our diamond prices are based on the industry wholesale database, our custom jewelry is offered below retail, and we guarantee to bid any retail or cyber prices. We also offer an opportunity to make a secondary income (for the top performers it could be a primary). It doesnt involve any selling or dedicating your time. It requires signing into our brand ambassador program to receive a percentage from the sales on the referrals that you will generate from our company doing all the work. Give us a call to discover products and services that you may greatly appreciate.
Egenskaper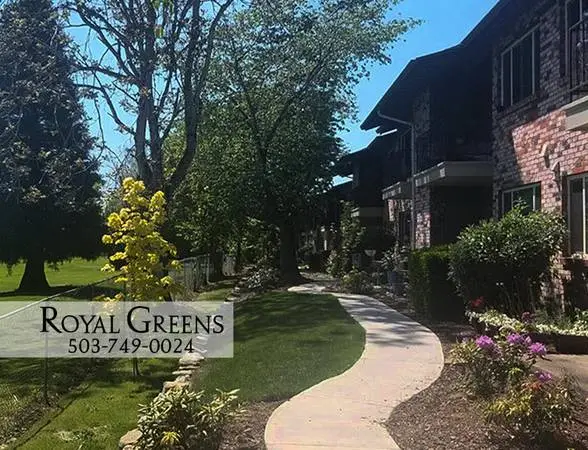
Royal Greens Apartments Ready to Take Your Call! ➢ Linen Closets ➢ Washer & Dryer in Some Homes ➢ Car Washing Area ➢ On-site Laundry Facility ➢ Right by Gresham Golf Course ➢ Walkthrough Kitchens ➢ Outdoor Pool ➢ On-Site Management ➢ After Hour Maintenance Emergency Care ➢ Balcony or Patio ➢ Outside Storage in Some Homes ➢ Free Fax in Office About our Property Royal Greens Apartments is a boutique community featuring 90 spacious units, surrounded by lush green fields, large trees, and beautifully maintained landscaping that promote a peaceful living environment. Select homes include interior upgrades such as granite counters, new cabinets, and full-size washers and dryers for added convenience. The community offers amenities like covered parking and a heated swimming pool, making it an ideal place for residents seeking comfort and tranquility. Its location along the scenic Gresham Golf Course enhances the outdoor ambiance and provides easy access to nearby parks and recreation areas. The sidewalks and pedestrian-friendly streets make walking a safe and enjoyable activity for residents, especially near the Mt. Hood Community College campus. Located just 18 miles east of Downtown Portland, Gresham-Northeast combines suburban charm with a college town vibe. The area is known for its scenic parks, including Aspen Highlands Park, which features playground equipment, paved trails, and open spaces perfect for jogging or relaxing outdoors. Residents enjoy proximity to shopping centers along Division Street and Stark Street, as well as biking lanes on major roads for easy and safe travel by bike. The neighborhoods natural beauty is further accentuated by creeks and parks such as Kane Road Park, offering picnicking and outdoor activities. With its quiet setting, outdoor amenities, and convenient access to city amenities, Gresham-Northeast provides a perfect balance between nature and community living.
Egenskaper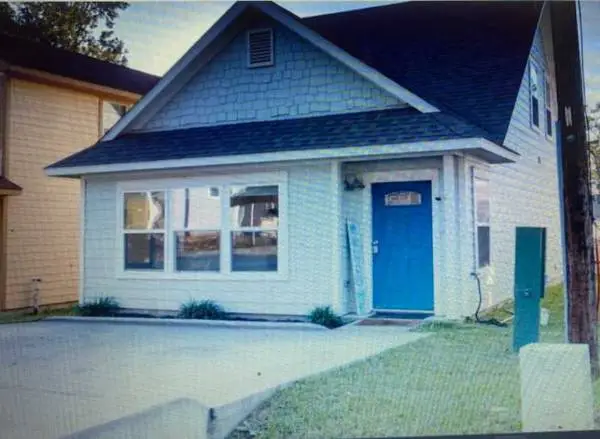
Cozy!! 3/3 Vacation Home $100 per week day and $150 on the weekends. The rental is available 365 days a year. 2 day minimum. The home can handle 7 people/10 people at the maximum. The $175 cleaning fee for the full stay. Schedule the time and dates you would like. The driveway way can handle 4 normal cars for parking. Small pets allowed case by case. $100 pet deposit. The Seadoo is $150 per hour/8hr min. Fri-Mon. Call or text Tony today for details. Sponsored by: Integrated Marketing and Advertising. The Best Deals in Town are Right Here. https://popl.co/card/nYfNiLD3/1/dash
Egenskaper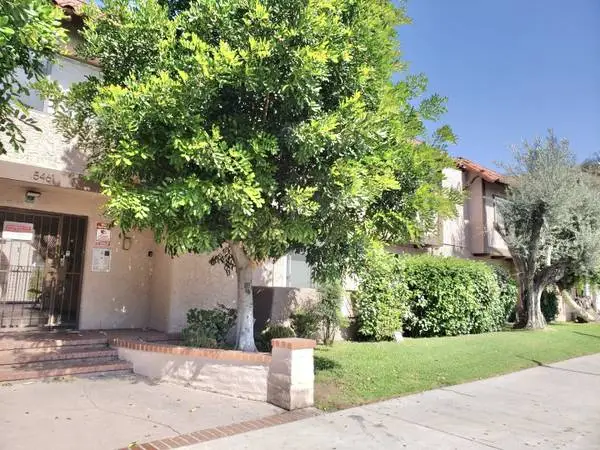
STEVE of Angels Realty DRE Lic. # (01868104) presents: Kester Apts. 1 Bed/1 Bath $1895.00 Approximately 750 Sq. Ft. www.angelsrealty.net Near Ventura Blvd. and all it has to offer Sherman Oaks Galleria/Fashion Square Malls Restaurants/Shopping Easy access via the Metro Orange Line 101/405 Fwys Exterior Amenities: Manager on-site Laundry room on premises Grass area Gated/Secure 1-Gated Parking Spot B.B.Q Grills Bike Stand Picnic Table Chairs and Umbrella Sparkling Swimming Pool Interior Features: Tile Floors at Dining Area w/Ceiling Fan (White) Large Living Room Sliding Door Closet New Vinyl Hardwood Floors Base Mouldings Wall A/C/Heater Granite Counter-tops Gas Range (White.) w/Hood Dishwasher (Black) Dual Aluminum Tub Basins Sink Disposal Brush Nickel Pull-Down Faucet Abundant Cabinets/Drawers (White) 2-Pantries Modern Ceiling- Mount Fixture Tile Floors Formica Counter Vanity w/Cabinets/Drawers (White) Pendant Fixture Mirror Medicine Cabinet Shower/Tub Combo Towel Rack New Vanity in Bathroom w/Cabinets and Knobs Mirror Medicine Cabinet Heat Lamp Big Bedroom w/Walk-in Closet Pets welcome w/+ $50 Pet Rent per month for cats/dogs = $75 So what r u waiting for? Contact STEVE and start settle-in! You can call as late as you like. Dont worry! Ill be wide awake after your call. (-: www.angelsrealty.net
Egenskaper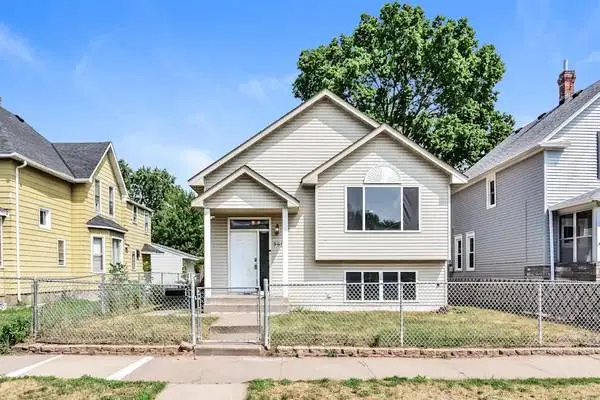
This a Great quiet neighborhood ,close to school and very friendly neighbors , with 4 bad and 2 .1/2 bath , washer/Dryer/,Refrigerator/dish washer, Microwave, 2 story with attached 2 garage spaces. **** PETS ****NO SMOKERS***PLEASE *** Move in special $100.00 discount of the first month ONLY Rent is $1500.00 months after Please Call for more information. House will be ready for rent now Please Call ONLY
Egenskaper
Welcome to The Meadows Apartment Homes, a garden-style gated community conveniently located in the West Los Angeles neighborhood of Culver City, California. Each of the newly renovated luxury one-bedroom apartments at The Meadows features a spacious open floor plan that includes plank flooring, a modern kitchen with stainless steel appliances, central heat/AC, and in-home washers and dryers. The apartments for rent at The Meadows are surrounded by lush greenery, mature vegetation, gorgeous courtyards, winding pathways, and babbling brooks. When you step inside The Meadows Apartment Homes, its serene and peaceful atmosphere will transport you to a world far away from the hustle and bustle of Culver City. At The Meadows Apartment Homes, you can stroll through our courtyards, lay out on the grass and soak up the sun, or enjoy the many other community amenities that make The Meadows one of the most desirable places to live in West LA. Our convenient location puts you within walking distance of the famous trendy Westfield Culver City Mall, a wide range of dining and shopping options, public transportation, and quick access to the 405 and 90 freeways. Modern luxury, lush surroundings and convenient premium location-The Meadows Apartment Homes offers the best of both worlds. Take a tour of our newly renovated luxury one-bedroom apartment homes today! Amenities: -Minutes from Downtown Culver City -Flexible 3- To 12-Month Lease Terms (additional fees may apply) -Plank Flooring More info on Plank Flooring Available in select units -Reservable Conference Room with Seating for 10 -Night-Lit Paddle Tennis Court -Air Conditioner More info on Air Conditioner Featured amenity Available in select units 1 of 1 -Vaulted Ceilings More info on Vaulted Ceilings Featured amenity Available in select units -Picturesque Views -Dishwasher -COMFORT & CONVENIENCE 1 of 2 2 of 2 -FITNESS & RECREATION For more information, visit us at: https://livewithesring.com/yrsxmxj2/the-meadows-south Phone us at Pricing is subject to change. Call for details. ESR8138 CalBRE #01002303
Egenskaper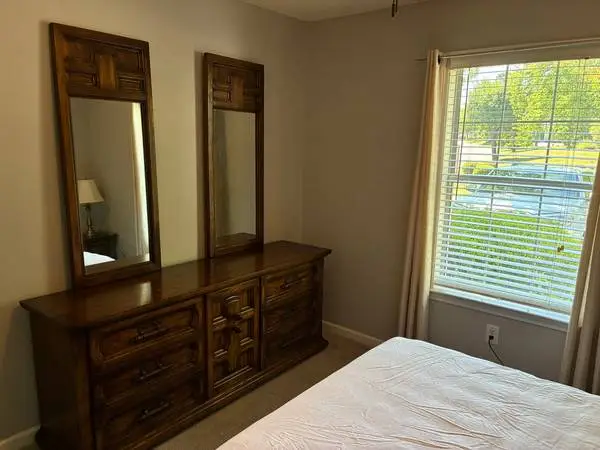
1 bed 1 bath 2 Guilford Green Ct, 1 Bed and 1 Bath, Columbia, SC 29212 900.00 / Month 1 BEDROOMS | 1 BATHROOMS Interested? Fill out this form: https://renter.turbotenant.com/general-prescreener/T3duZXI6ODM2MjAz?property=2488184&source=cl Have questions? Contact the Landlord: https://rental.turbotenant.com/p/2-guilford-green-ct-columbia-sc/53052110-ad03-4d7a-8235-b4dc9fcfca4a?source=craigslist Property Description: Renting a furnished 1 bedroom and 1 private bath in a shared Townhome unit. The home is on the 1st floor. Very close to shopping, grocery stores and restaurants. Available immediately. Please text or call if interested. Central air conditioning Dishwasher Washer/Dryer in home, parking included. -Proof of income required Property Type: Townhouse Pets: No Pets Allowed Smoking: NO Lease Term: 900.00 / Month 1000.00 Deposit Lease Length: One Year Available: 04/25/2026 Occupancy Limit: 1 People Utilities Included: Internet Recycling Garbage Gas Water Sewage Electricity Appliances: Dishwasher Dryer Freezer Garbage Disposal Microwave Range Oven Refrigerator Washer Amenities: Near Parks Fenced Yard Lawn Bicycle Parking Cable Ready Balcony Or Deck Alarm System Furnished Fireplace Secure Building Heating & Cooling: Forced Air Central Interested? Fill out this form: https://renter.turbotenant.com/general-prescreener/T3duZXI6ODM2MjAz?property=2488184&source=cl Have questions? Contact the Landlord: https://rental.turbotenant.com/p/2-guilford-green-ct-columbia-sc/53052110-ad03-4d7a-8235-b4dc9fcfca4a?source=craigslist
Egenskaper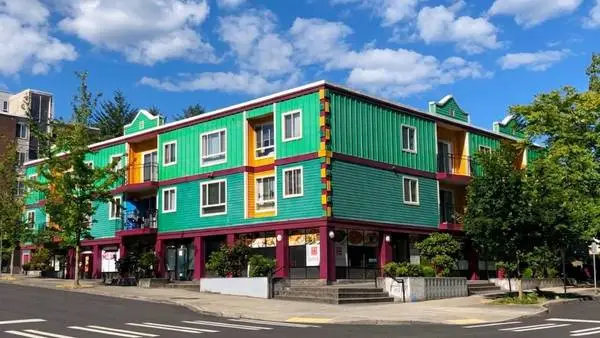
3 Bed Room Beautiful apartment Leasing for Fall. The last 3 Br unit discount low rent for lease Beautiful Big living space, kitchen and newly renovated restroom. Located in the highly desired U District community, Just 5-min Walk to the campus of University of Washington. 3-min Walk to U District Station of Seattle city train ( South to Seattle downtown, SeaTac Airport, North to Lynnwood and East to Bellevue and Redmond TechnoPark). The building is located in the large commercial district surrounding the University of Washington. Excellent convenience for your transportation and daily life. This building has high-quality residents who are university teachers, college students, and technicians working in Seattle downtown, Bellevue, and Redmond TechnoPark. For more information and tour call or text Property Address: 4106 Brooklyn Ave NE, Seattle WA 98105 Please feel free to drive by and check out this wonderful apartment.
Egenskaper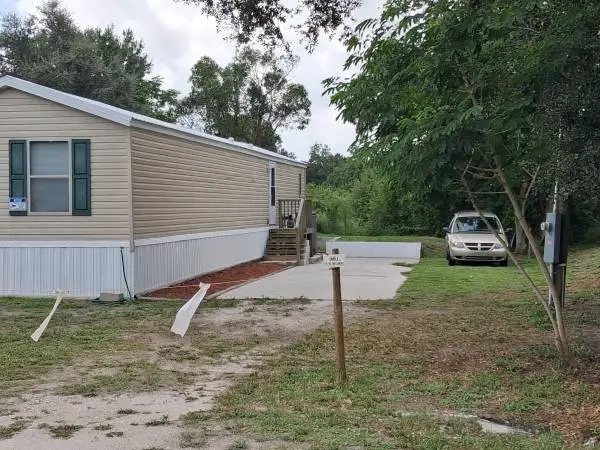
2022 mobile home 16x65 1040 sf 2 BR 2 Bath on its own land bout 1/4 acre , septic tank leach field and power pole new in 2022 when home was installed, central heat & air 3 years old, New metal roof 1 year ago , well pumps and water treatment system 2 years old, everything inside Updated , Floors are waterproof vinyl plank in bathrooms & and bedrooms and Engineered Hardwood floors in rest of home, Nothing in the home is Mobile Home , all updated to house stuff including all recepticals and switches , Somewhat of country setting no HOA or CCRs , nice clean neighborhood , dead end street, no water or sewer bills, CALL DALE anytime for more information Will Consider partial trade for other real-estate anywhere and or anything of marketable value Harleys, Trucks, 2A stuff , Cars .
Egenskaper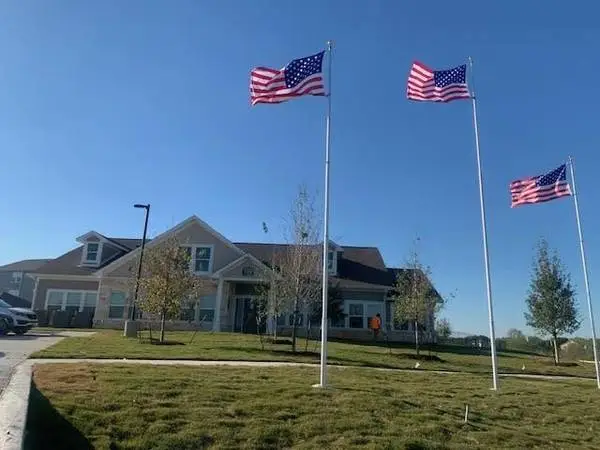
Half of the 1st Months Rent and a Free Garage for 90 days!!! Agave 7508 Ross Rd , Del Valle, TX, 78617 Visit This Website to See More: https://kittle.aptdetails.com/1q1rdx Call Now - x 216 OR Text 216 to to text our team. Living Made Simple 3 Bedroom, 2 Bath | Approximately 1235 Sq. Ft. Community Info: Welcome to Agave East Apartments, a modern and affordable apartment community in Del Valle, Texas. Located just minutes from Austin, our thoughtfully designed homes offer a perfect balance of comfort, convenience, and accessibility. Come view our Community during our Open Houses EVERY Saturday. Whether youre a professional, student, or family looking for a quality home at an affordable price, Agave East has everything you need. Our team is dedicated to providing exceptional customer service and fostering a friendly and inclusive environment. Give us a call today to hear more! Ask about our weekly events! Unit Highlights ✧ Washer/Dryer ✧ Dishwasher ✧ Ceiling Fans ✧ 1, 2 & 3 BR Avails ✧ A Must See ✧ Carpeted Bedrooms ✧ AC ✧ Window Coverings ✧ Microwave ✧ Large Closets ✧ Pets Welcome ✧ Cable Ready ✧ Patio/Balcony ✧ Refrigerator ✧ Hardwood Floors Community Highlights ✧ Pool ✧ Playground ✧ Picnic Area ✧ Now Showing ✧ Clubhouse ✧ Weekly Events ✧ Fitness Center ✧ On-Site Maintenance ✧ Open House every Saturday ✧ Garages Available ✧ Ask About Our Specials ✧ Great Location ✧ Business Center Office Hours Monday-Friday: 9:00AM-6:00PM Saturday: 10:00AM-5:00PM Sunday: 12:00PM-5:00PM Pet Policy We welcome your furry family members! Rules and restrictions may apply. Contact us for more details. Equal Housing Opportunity CWj9xJv9
Egenskaper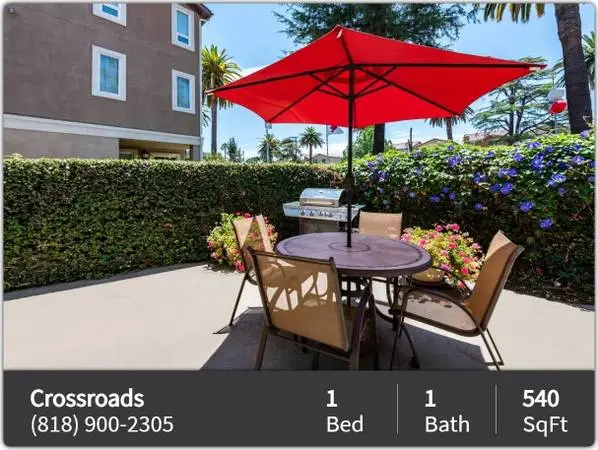
Welcome to The Crossroads Rental Information Monthly Price: $1757 - $1935 *Optional and usage-based charges not included. Contact office to confirm pricing details and included fees. 1 Bedroom 1 Bath | 540 sq ft Lease Term: 12-Month Get quick replies! Call or text: Four weeks free (Amortized over 12 months) OACOne-time move-in special Apartment Amenities ✓ Dual Pane Windows ✓ Energy-Efficient Windows ✓ Garbage Disposal ✓ High Speed Internet Access ✓ Huge Walk-In Closets (In Select Units) ✓ Mirrored Wardrobe Closets (In Select Units) ✓ Modern Layouts ✓ Refrigerator (Available To Rent) ✓ Storage ✓ Vertical Blinds Community Features ✓ Attached Garage(s) ✓ Controlled Access Entry ✓ Friendly, Professional On-site Management ✓ Laundry Facility ✓ Responsive Maintenance ✓ Smoke Free ✓ Social Area with BBQ Grill ✓ Some Paid Utilities ✓ Assigned Parking ✓ Balboa Park and Balboa Lake Nearby ✓ Beautiful Landscaping ✓ Close to 101, 134, and 405 Freeways ✓ Close to Metro Orange Line ✓ Off Street Parking ✓ Sorry, No Pets About Community Description: Its one thing to feel at home in a comfortable, welcoming neighborhood. Its another thing for that neighborhood to be centrally located and stocked with great experiences. When both of these coincide with quality apartment housing, a golden opportunity appears. The Crossroads Apartment community in Van Nuys, CA, features all of these excellent attributes. Nearby, both indoor and outdoor adventures abound. Balboa Park is just minutes away, with golf courses, tennis courts, jogging and bike paths, and boating on Balboa Lake. Looking for shopping, restaurants, or art experiences? Van Nuys and the surrounding communities are yours to explore. Finally, when youre ready to come home, the comfortable charm of The Crossroads Apartment community will be waiting for you. With three floor plans to choose from, you can make this corner of Van Nuys the home youve always wanted. Location: 14731 Sherman Way Van Nuys, CA 91405 Office Hours: Mon - Sat: 9:00 AM - 6:00 PM Additional Information Get quick replies! Call or text: Pet Policy: No pets allowed; Website: www.apt-rental.com?n=crossroads&rp=s1Km3zd9Aup6&t=wb Online Application: www.apt-rental.com?n=crossroads&rp=s1Km3zd9Aup6&t=ap All pricing, availability, fees, and terms are subject to change without notice. EQUAL HOUSING OPPORTUNITY 7A3921D4250943
Egenskaper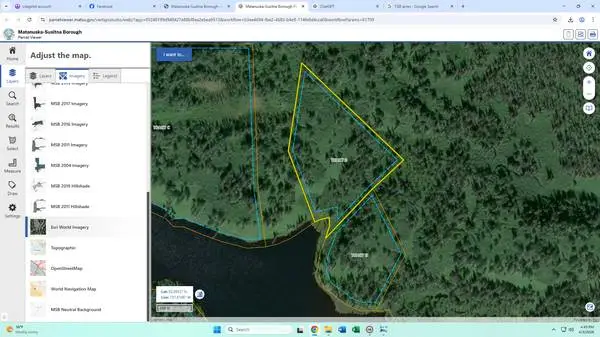
7.88 acres in the Matanuska-Susitna Borough (often called Mat-Su) Likely lakefront or lake-access property No road access — reachable only by: Small airplane ✈️ Snowmobile ❄️ ATV / 4-wheeler 💰 Price perspective — $36,500 For remote Alaska land, that price is: Pretty typical to slightly on the lower side Depends heavily on: Exact lake (some are more desirable than others) Terrain (buildable vs swampy) Tree cover (timber vs brush) True waterfront vs just nearby
Egenskaper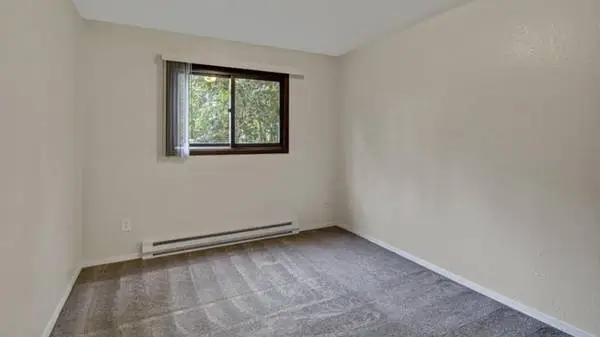
1 - 1 Bedroom 1 Bathroom | 420 - 550 sq ft Monthly Price: $1130 - $1290 *Optional and usage-based charges not included. Contact office to confirm pricing details and included fees. Arbor Pointe Apartment Homes 1473 W 25th Ave Anchorage, AK 99503 Text or call us:j Description: Currently fully leased. Accepting inquiries for future available units. Just steps away you will find the perfect answer to all your living, dining and shopping needs including nearby public transportation, easy access to Ted Stevens Airport, restaurants, parks & shopping. Apartment Amenities: ◾ Dishwasher ◾ Energy Efficient Appliances ◾ Intercom/ Call Box ◾ Linen Closet ◾ Patio/Balcony ◾ Views Our Residents Enjoy: ◾ Assigned Parking ◾ Cat Friendly ◾ Emergency Maintenance ◾ Laundry Facility ◾ Maintenance on site ◾ Some Paid Utilities ◾ Flexible Lease Terms ◾ On Site Management ◾ Online Rent Payment ◾ Vehicle Plug-In Additional Details: Deposit: Call Terms: Variable, 4-Month, 5-Month, 6-Month, 7-Month, 8-Month, 9-Month, 10-Month, 11-Month, 12-Month Pets: We are a cat friendly community. Text or call us:j Website: www.apts-rental.com?n=arbor_pointe&rp=n5yDdDFGGwBP&t=wb Online Application: www.apts-rental.com?n=arbor_pointe&rp=n5yDdDFGGwBP&t=ap Along with our income and credit requirements, we do not automatically exclude rental applicants based on criminal history. Any criminal history will be evaluated in consideration of when the crime occurred, what the underlying conduct entailed and/or what the rental applicant has done since the conviction. All pricing, availability, fees, and terms are subject to change without notice. EQUAL HOUSING OPPORTUNITY CEBC1ED4769342
Egenskaper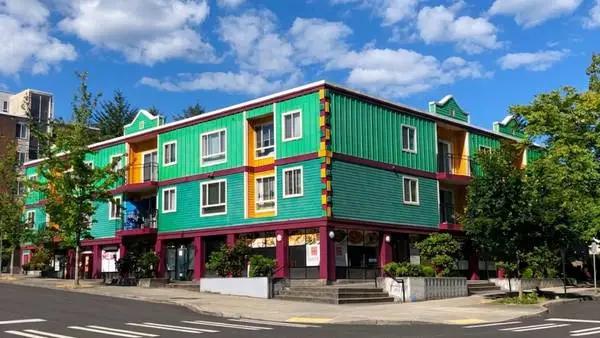
2 Bed Room Beautiful apartment Leasing for Fall. The last 2 Br unit discount low rent for lease Beautiful Big living space, kitchen and newly renovated restroom. Located in the highly desired U District community, Just 5-min Walk to the campus of University of Washington. 3-min Walk to U District Station of Seattle city train ( South to Seattle downtown, SeaTac Airport, North to Lynnwood and East to Bellevue and Redmond TechnoPark). The building is located in the large commercial district surrounding the University of Washington. Excellent convenience for your transportation and daily life. This building has high-quality residents who are university teachers, college students, and technicians working in Seattle downtown, Bellevue, and Redmond TechnoPark. For more information and tour call or text Property Address: 4106 Brooklyn Ave NE, Seattle WA 98105 Please feel free to drive by and check out this wonderful apartment.
Egenskaper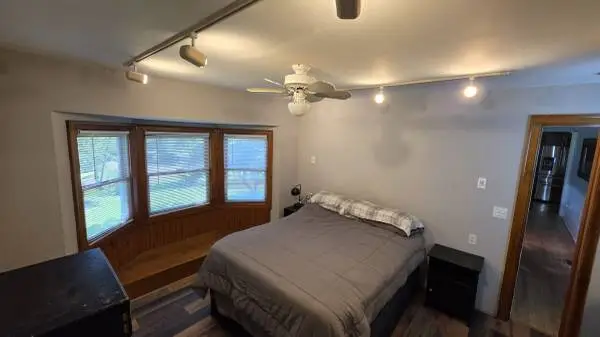
Looking for a responsible, clean, and respectful room-mate. Mid sized FURNISHED bedroom for rent $1145 Includes bathroom and bed linens if wanted. Entire 2nd floor available for reant as well with private bath. $2100. Located in a beautiful home that sits on three acres of private land. Though in a fairly secluded area, its only minutes from downtown Concord. Driveway parking, washer and dryer in house, nice fire pit out side, large closet, Seperate private bath available, ac, heat, internet, cable (cable box in room too), trash pick up, and electricity all included. Nice shared kitchen and living room with large tv. I just ask not to take advantage of electricity, like leaving lights and tv, etc. Or cranking ac or heat when not home. Please no cats or dogs. No smoking inside house. Must have steady income along with first months rent and a security deposite of $1145 required wich will be held aside until end of lease.Month to month renting is fine with a heads up on a time of moving out. Long term renting welcome as well. Available now. Minor background check and a signed lease prior to moving in (month to month can be established on lease). If have any questions please call, text or email «»
Egenskaper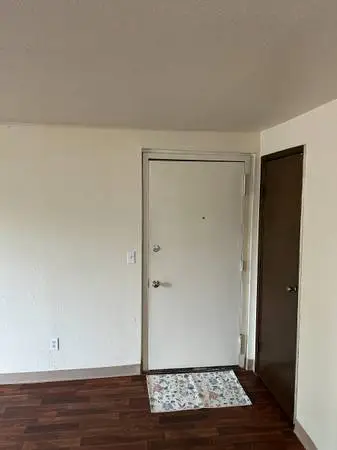
Ptarmigan Meadows Apartment Homes - A place to call home! Bed: 1 / Bath: 1 Sq. Footage: 445 sq ft Monthly Price: $1349 - $1424 *Optional and usage-based charges not included. Contact office to confirm pricing details and included fees. Terms: 12-Month Office Phone: Located near Joint Bases, Providence, and UAA. Ptarmigan Meadows offers a beautiful park like setting with BBQ Grills and volleyball court. Walking distance to Russian Jack Park which offers groomed lit ski trails, frisbee golf course, golf course, green house, and a chalet that can be rented out for private use. Ptarmigan Meadows Apartment Homes 5340 E 26th Ave Anchorage, AK 99508 A wonderful home in Anchorage is waiting for you! Reach out via phone: We currently have a 1 bedroom 1 bathroom unit available, renting for only $1,349! This apartment home is on the Top Floor Level (3rd Floor) and comes with 445 sq ft, Vinyl Flooring, Balcony, and a Laudry Room on site! Located near Joint Bases, Providence, and UAA. Ptarmigan Meadows offers a beautiful park like setting with BBQ Grills and volleyball court. Walking distance to Russian Jack Park which offers groomed lit ski trails, frisbee golf course, golf course, green house, and a chalet that can be rented out for private use. Our Apartment Homes Feature: ◾ Cable Ready ◾ Carpet ◾ Deck ◾ Dishwasher ◾ Heating ◾ Oven ◾ Range ◾ Refrigerator ◾ Storage Closets ◾ Views Our Residents Enjoy: ◾ BBQ Grill ◾ On Site Laundry Facility ◾ On Site Maintenance ◾ Pet Friendly ◾ Picnic Area ◾ Shopping Nearby ◾ Volleyball Court ◾ 24 Hour Emergency Maintenance ◾ Accepts Electronic Payments ◾ Local Schools: Clark Middle School, East High School, Nunaka Valley Elementary School ◾ Online Maintenance Requests ◾ Online Rent Payment ◾ Property Manager on Site ◾ Walking distance to Russian Jack Park Office Phone: 5340 E 26th Ave Anchorage, AK 99508 Website: www.leaseaptsnow.com?n=ptarmigan_meadows&rp=jz2BMk8qkyqF&t=wb Online Application: www.leaseaptsnow.com?n=ptarmigan_meadows&rp=jz2BMk8qkyqF&t=ap 3D Virtual Tour: www.leaseaptsnow.com?n=ptarmigan_meadows&rp=jz2BMk8qkyqF&t=trt Mon - Sun: - Pets: Breed Restriction Weight Restriction Cats and dogs allowed. Limit 2 pets per apartment with weight and breed restrictions. Call for details. Along with our income and credit requirements, we do not automatically exclude rental applicants based on criminal history. Any criminal history will be evaluated in consideration of when the crime occurred, what the underlying conduct entailed and/or what the rental applicant has done since the conviction. All pricing, availability, fees, and terms are subject to change without notice. EQUAL HOUSING OPPORTUNITY A707E326F3E54492
Egenskaper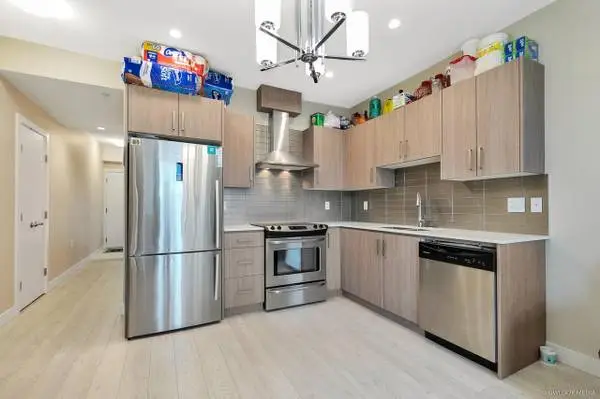
🏡 Modern 2 Bed + 2 Bath Condo | Prime Renfrew Location | Parking & Locker Included 1838 Renfrew Street #312, Vancouver, BC ✨ Welcome Home Live in one of East Vancouvers most convenient neighborhoods! This bright and modern 2-bedroom, 2-bathroom condo offers an efficient open-concept layout with contemporary finishes, a private balcony, and everything you need for comfortable city living. Located just steps from transit, shopping, restaurants, cafés, parks, and everyday amenities, this home offers the perfect combination of convenience and lifestyle. 🏠 Property Features 2 Bedrooms 2 Bathrooms Approximately 662 sq. ft. Built in 2017 Open-concept living and dining area Modern kitchen with full-size appliances Laminate flooring throughout Private balcony In-suite laundry Electric heating 1 Secure underground parking stall included 1 Storage locker included 🏢 Building Amenities Elevator Beautiful landscaped garden Secure underground parking Storage lockers Professionally managed building 📍 Fantastic Location Excellent Renfrew neighbourhood Walk to grocery stores and shopping Close to cafés and restaurants Steps to public transit Nearby parks and recreation Easy access to Downtown Vancouver, Highway 1, and Commercial Drive Convenient location for commuters 📋 Rental Details Address: #312 – 1838 Renfrew Street, Vancouver, BC Bedrooms: 2 Bathrooms: 2 Size: Approx. 662 sq. ft. Parking: 1 Underground Stall Storage: 1 Locker Pets: Subject to Owner Approval No Smoking Tenant Insurance Required Reference and Credit Check Required 📞 Contact Reply to this posting to schedule your private viewing. Please include: Number of occupants Desired move-in date Employment information A brief introduction about yourself This home offers modern comfort, an unbeatable location, and excellent building amenities— perfect for professionals, couples, roommates, or small families looking to enjoy everything East Vancouver has to offer.
Egenskaper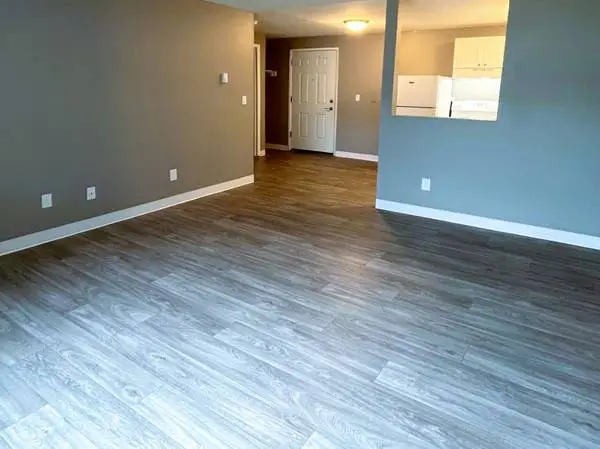
Riverbend Terrace Apartments at Glacier Vista is perfectly situated just a short drive from downtown Salem, offering convenient access to shopping, dining, and the West Salem waterfront. The community is nestled amid a stunning landscape of evergreen pines, mighty oaks, and cedar trees, providing residents with breathtaking views and a peaceful atmosphere. Each apartment has been thoughtfully renovated, featuring updated flooring, cabinets, and counters to enhance comfort and style. Security is a priority, with an access code required for entry, ensuring peace of mind for all residents. The community includes a clean, modern laundry room that accepts debit and credit cards, making everyday chores more manageable. Riverbend Terrace Unit Amenities Updated Flooring, Cabinets, and Counters Located on the Edge of Salemtowne Schedule a Tour Easy Commute Throughout the Salem Sits on Rolling Green Fields Studios, 1 & 2 Bedroom Homes Close to Public Transportation Secured Building Modern Finishes Located on Brush College Road just off Wallace Road, Riverbend Terrace offers easy access to public transportation, facilitating smooth travel throughout the Salem Metro area. Residents can enjoy panoramic views of the natural surroundings, with scenic rolling green fields adding to the communitys charm. Whether seeking a cozy studio or spacious two-bedroom layout, this community is designed to suit a variety of lifestyles. With its friendly atmosphere and prime location, Riverbend Terrace is an ideal place to call home in West Salem.
Egenskaper